Château de Germolles: A Burgundian Ducal Country Residence in France


Site at a Glance
- Rating
- 4.6
- Popularity
- Low
- Country
- France
- Primary era
- Medieval
- External website
- Open
- Eras represented
- Medieval
- Civilizations
- Duchy of Burgundy
- Site type
- Domestic
- Remains
- Palace
On this page17 sections
History
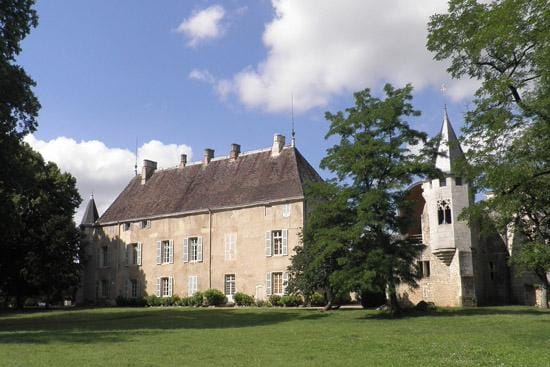
Château de Germolles is a medieval country residence in Mellecey, France, whose earlier site was occupied by the lords of Germolles from the thirteenth century. Probably originating as a possession of the counts of Chalon, it developed from an agricultural estate and fortified manor into a luxurious palace for Philip the Bold, the first Valois duke of Burgundy, and his wife Margaret of Flanders.
The lords of Germolles
Guigon de Germola appears in records from the first third of the thirteenth century. Through his father, he was probably descended from Josseran III Gros de Brancion and Alix, the daughter of William III, count of Chalon. Through his mother, he was connected with the lords of Sennecey. The family may therefore be understood as a junior branch of the Brancion and Uxelles lords.
During the 1250s, Guigon became involved in a dispute with the lord of Montagu, probably Alexander II of Montagu. In 1266, he exchanged the lordship of Saint-Ambreuil with the abbot of La Ferté for revenues that the monks had previously collected near Germolles. Guigon died in 1266 or 1267 and was followed in succession by Geoffroy de Germolles, Guillaume I, Jean, and Guillaume II.
During Geoffroy’s tenure, in the last quarter of the thirteenth century, the building began to be described as a fortified manor. Earlier structures may have consisted only of a house and an agricultural barn linked to the estate. The lower chapel, cellar, and two towers beside the entrance preserve elements associated with this early phase, although the complex was later altered for ducal use.
The ducal transformation
Guillaume II was burdened by an old debt to Lombard moneylenders. He first pledged Germolles’s revenues in 1376 and 1377, then improperly transferred full ownership to Philibert Paillart, a former chancellor of Duke Philip the Bold. Germolles was in fact a fief of the duke. Philip recovered the lordship in 1381 and bought claims held by other parties against its revenues and dependencies.
In 1380, Philip had acquired Germolles by confiscation and soon gave it to Margaret of Flanders. From 1382, extensive and costly building works converted the earlier fortified manor into a country palace. The project continued for more than a decade and brought leading artists of the Burgundian court to the estate. Margaret employed the master mason Drouet de Dammartin, the sculptors Jean de Marville and Claus Sluter, and the painter Jean de Beaumetz. The same figures were active at the Chartreuse de Champmol, Philip’s principal artistic project.
Germolles was designed as a country residence rather than primarily as a fortress. Margaret also developed agricultural and pastoral activities there, both to create a cultivated setting and to produce income or strengthen local farming. A large rose garden provided petals for making rose water in Flanders, while a model sheepfold encouraged sheep raising and the wool economy associated with the region.
Philip and Margaret received King Charles VI of France at Germolles on 12 February 1389. A sculptural group showing the duke and duchess as shepherds was made for the estate in 1393. In 1399, a statue of the Virgin was produced in Sluter’s workshop for the château entrance. The shepherds’ group was repaired in 1466 to protect it from the weather.
Later ownership and preservation
After Philip the Bold and Margaret of Flanders, Germolles belonged to the Burgundian dukes John the Fearless, Philip the Good, and Charles the Bold. Charles was killed at Nancy in 1477, after which the château reverted to the French Crown. The Crown entrusted it to various families until the end of the eighteenth century.
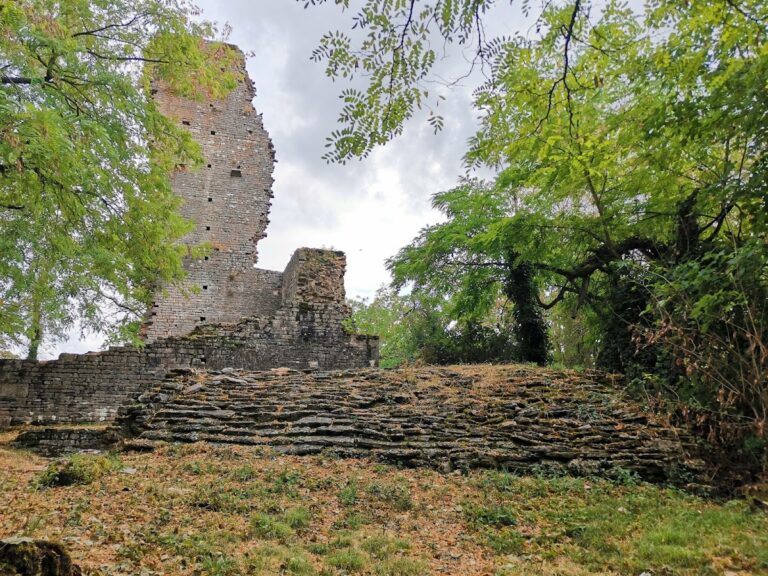
During the French Revolution, Germolles was sold as national property. Voluntary and accidental destruction, together with prolonged neglect, led to the loss of parts of the complex. Fires in 1873 damaged or destroyed further sections, and a later nineteenth-century fire ravaged the upper ducal chapel, removing its upper portion and exposing the surviving fabric to the elements.
The château was bought again at the end of the nineteenth century and has remained with the same family for approximately a century and a half. A restoration campaign in 2009 and 2010 rebuilt the slate roof of the chapel choir turret and recreated the vault and former volume of the nave, with support from the French state and the Department of Saône-et-Loire. Under a decree of 12 June 1989, the entrance porch was classified as a historic monument, while the barn and grounds were registered. Germolles received the Maisons des Illustres label in 2013.
Remains
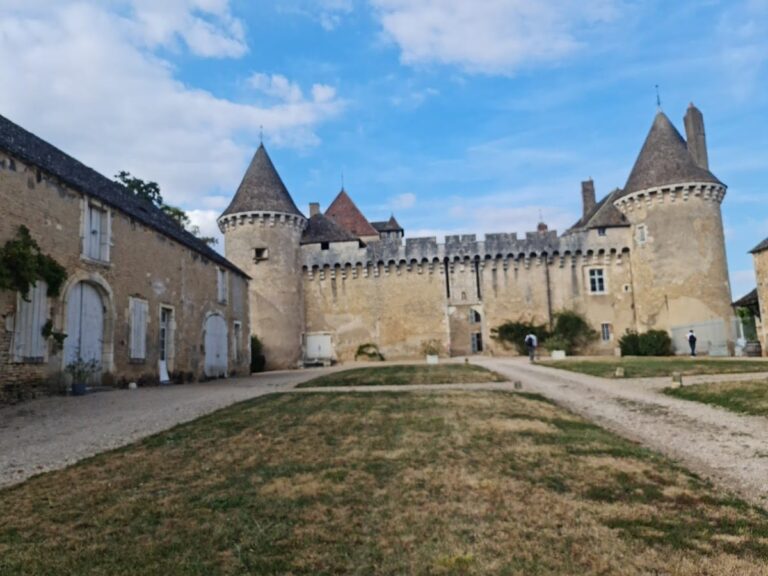
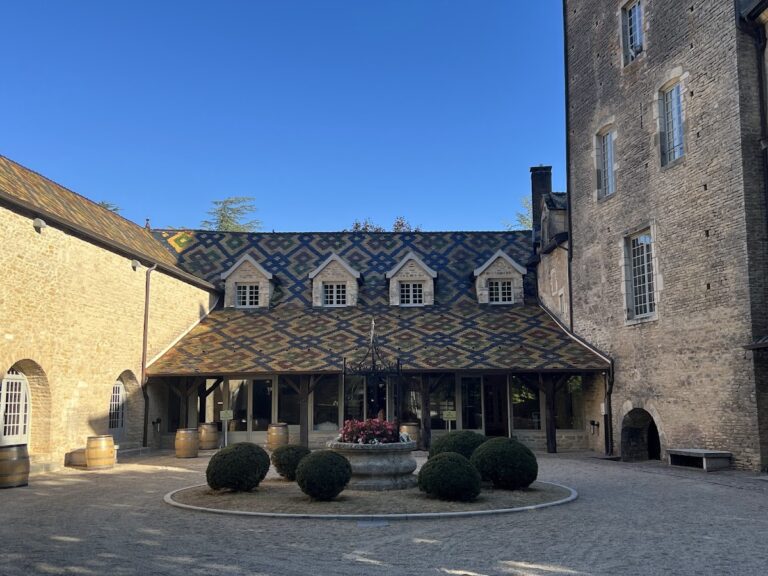
The surviving château combines elements of the thirteenth-century manor with the larger fourteenth-century ducal residence. The palace formed a rectangular complex around a closed courtyard and was surrounded by water-filled moats. Its buildings were arranged by function, with apartments in the south and east wings, reception rooms in the west wing, and accommodation for guards and security personnel in the north.
The early manor
Cellar and lower chapel
The large thirteenth-century cellar was used to store wine and food. Its medieval appearance combines Romanesque elements, associated with an earlier medieval architectural style, with Gothic forms, which introduced developments such as pointed shapes and more elaborate vaulting. The lower chapel has a similar Romanesque and Gothic character. Its sculptural decoration joins Romanesque reliefs with foliage associated with the emerging Gothic style.
Entrance towers and gate
Two substantial towers flanking the entrance probably belonged to the thirteenth-century complex. In the fourteenth century, they were reused and remodelled or reinforced as the site became a ducal residence. The entrance châtelet, a fortified gate structure, included guard spaces for the escort accompanying the ducal household. A broad spiral staircase leads from the entrance toward the courtyard and reception areas, while the entrance door carries a carved tympanum bearing the arms of Philip the Bold.
Reception and ceremonial spaces
Hall of honour
The hall of honour was a large fourteenth-century reception room intended for important guests. A fire, possibly at the beginning of the nineteenth century, devastated the space, but its surviving fabric still conveys the scale of the former room. Its south wall once carried a monumental Gothic fireplace surmounted by a musicians’ gallery. The fireplace’s remains were moved in the twentieth century to the château’s great hall.
Historiated capitals, carved with scenes and figures, decorate the fireplace. They came from the workshop of Claus Sluter and include a scene from Chrétien de Troyes’s romance Yvain, the Knight with the Lion. The former hall now presents archaeological finds from Germolles, particularly medieval floor tiles. A substantial collection of glazed terracotta tiles survives from floors on the first and second levels. Their designs include daisies, lions, roses, thistles, sheep, suns, and fleur-de-lis, with several motifs linked to the ducal household.
Upper ducal chapel
The upper chapel was built above the lower chapel on the first, or principal residential, floor. It consisted of a nave, a choir set within an elegant octagonal bartizan, a projecting turret attached to the building, and a small private oratory with a fireplace for the duchess’s prayers. A bell chamber with a clock was formerly placed above the chapel.
The late-nineteenth-century fire destroyed the chapel’s upper portion and left the surviving remains exposed. The restoration of 2009 and 2010 rebuilt the slate roof of the choir turret and recreated the nave’s vault and former volume. These works returned part of the chapel’s architectural form while preserving the evidence of its damaged history.
Ducal apartments and household rooms
Main residential building
The main residential building now stands detached from the rest of the complex, although it formerly formed part of the enclosure around the courtyard. It is particularly well preserved and retains large external windows, stone-built stair turrets, and Gothic fireplaces. Its three levels reflect the organization of the ducal court. Domestic activities occupied the ground floor, the ducal apartments were arranged on the first floor, and courtiers’ apartments occupied the second. Bathing facilities were recorded at the château in 1400.
Kitchen
One ground-floor kitchen retains a large Gothic fireplace. Rose-patterned wall paintings survive in the kitchen area; they are associated with renovations carried out at the beginning of the twentieth century. The room’s fireplace and decoration preserve evidence of the domestic work that supported life in the residence.
Margaret of Bavaria’s dressing room
On the first floor, Margaret of Bavaria’s dressing room retains wall paintings made at the end of the fourteenth century by Jean de Beaumetz and his pupil Arnoult Picornet. Margaret of Bavaria was the daughter-in-law of Philip the Bold and Margaret of Flanders and later became duchess of Burgundy. The paintings are rare surviving examples of late-medieval princely wall painting in France.
The decoration includes the initials P and M for Philip the Bold and Margaret of Flanders, as well as thistles, the emblem associated with Margaret. The painted scheme once extended onto the floor and ceiling and continued into the adjoining room. Investigations have also revealed first-floor paintings with roses and daisies, the daisy being another emblem of Margaret of Flanders. A second-floor room restored in the early twentieth century is covered with copies based on original paintings from the first floor.
Courtiers’ rooms beneath the roof
The second floor contains garrets and rooms beneath the roof timbers where courtiers accompanying the ducal couple were lodged. The spaces were formed beneath immense panelled roof structures shaped like inverted hulls and were formerly hung with tapestries. Their position above the principal apartments reflects the ordered hierarchy of the ducal household.
Gardens and park
Margaret of Flanders’s formal garden and large rose garden have disappeared. At the end of the nineteenth century, the park was replanted in an English Romantic style. It contains old or uncommon trees, including bald cypress, Virginia tulip tree, ginkgo, araucaria, lime trees, and cypresses. Together with the surviving buildings, the grounds preserve part of the setting created and later reshaped around the residence.