Raduň Castle: A Renaissance and Empire-Style Aristocratic Residence in Czechia


Site at a Glance
- Rating
- 4.7
- Popularity
- Medium
- Country
- Czechia
- Primary era
- Modern
- External website
- Open
- Eras represented
- Medieval, Early Modern, Modern
- Civilizations
- Habsburg, Holy Roman Empire
- Site type
- Domestic
- Remains
- Castle
On this page13 sections
History
Raduň Castle is a historic aristocratic residence in Raduň, Czechia, developed from a medieval Gothic fortress into a Renaissance and later Empire-style complex. A fortress stood on the site by 1320, and the property later became the seat of several noble families before its nationalization after the Second World War.
Medieval Fortress and Renaissance Residence
By 1481, the fortress belonged to the Tvorkovski family of Kravaře, who continued to occupy it into the following century. In the sixteenth century, the medieval stronghold was converted into a Renaissance residence, with 1586 associated with this transformation. The new palace consisted of four wings arranged around an inner courtyard, a layout that remained in place until 1671.
Later alterations introduced Baroque features, while the residence was gradually abandoned. The complex therefore retained evidence of successive architectural periods before a major nineteenth-century rebuilding reshaped its appearance.
Empire-Style Reconstruction
Johann Josef Larisch-Mönnich began a major reconstruction in 1816. The work continued until 1822 and transformed the earlier residence in the Empire style, a formal form of Neoclassical architecture based on symmetry, monumental proportions, and references to ancient models. The architect was K. J. Englisch. Larisch-Mönnich died in 1820, and his wife, Anna Maria von Mönnich, directed the completion of the project.
The estate passed by marriage to the princely Blücher von Wahlstatt family in 1832. Gebhard Blücher von Wahlstatt became the building patron during the family’s tenure, and the west-side towers and gables were restored. He had married the heiress Marie Larisch von Mönnich on 29 October 1832, bringing the estate into the marriage. Marie also supported the local church and presented gifts to the imperial couple.
The family occupied the castle until the beginning of 1949. Their connection with the residence continued across generations. Their son, Gebhard Leberecht Blücher von Wahlstatt, was born at Raduň Castle and used it partly as his principal residence, while his son Gebhard von Blücher maintained the same tradition.
Nationalization and Restoration
After the Second World War, the Czechoslovak government nationalized Raduň Castle. Restoration began in 1978, and the castle reopened to the public in 1984. Some of its furnishings were transferred from nearby Hradec nad Moravicí Castle, contributing to the presentation of its aristocratic interiors.
The castle complex, park, and associated buildings are protected as a Czech national cultural monument. The property is state-owned and administered by the National Heritage Institute, the Czech state organization responsible for protected cultural heritage.
Remains
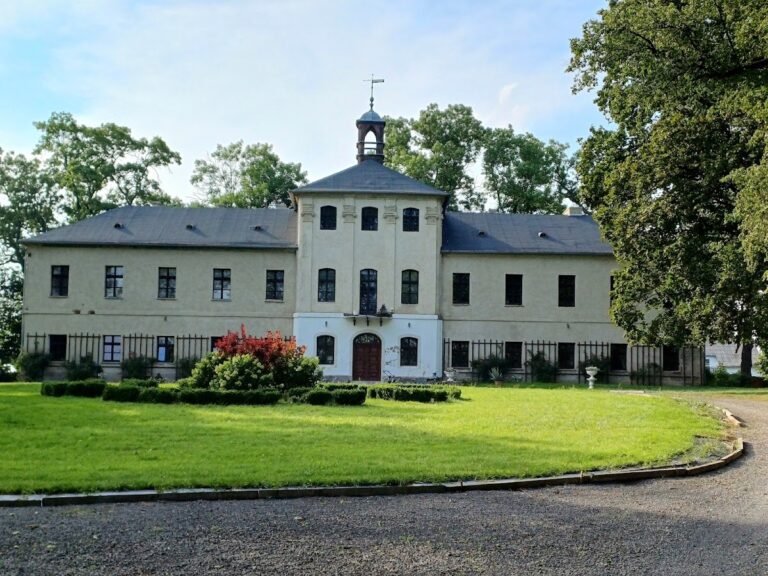
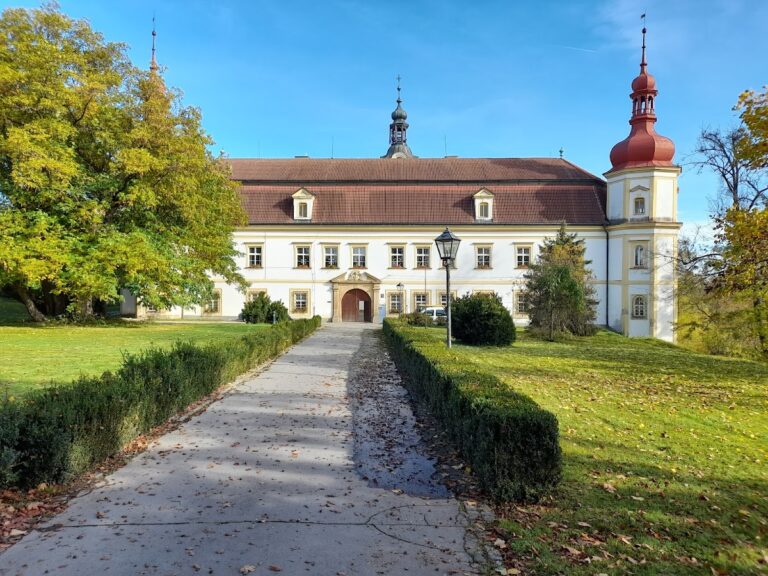
Raduň Castle stands within an extensive English-style park about 7 kilometers from Opava and about 8 kilometers from Hradec nad Moravicí. The present complex combines a Renaissance-Baroque core with the Empire-style reconstruction undertaken during the first third of the nineteenth century. Its principal building forms a large four-winged rectangle around an inner courtyard, while a prominent round tower rises from the roof.
Main Residence
Castle Building
The main building preserves the four-wing arrangement established when the residence was formed in the Renaissance period. Its present character results from the later Baroque alterations and the Empire-style rebuilding of 1816–1822. The roofline is marked by a round tower, which forms one of the complex’s prominent architectural features.
Interior Rooms
The interiors include aristocratic rooms, an armoury, and a library with a wooden staircase. The library contains approximately 16,000 volumes, adding a substantial collection to the surviving interior furnishings.
Park Buildings and Earlier Structures
Older Castle
The park contains the remains of the older castle, also known as the Chancellor’s House. This structure is a low, elongated rectangle with 21 window axes and a hipped roof, whose slopes rise from all sides toward the roof ridge.
Baroque Granary
A granary from the middle of the eighteenth century also survives in the park. It has two storeys, a rectangular plan, and walls made of plastered quarry stone.
Orangery and Winter Garden
The orangery was built in 1825–1826. Designed to shelter citrus and other tender plants, it also functions as a winter garden. The building was restored in 2004. The park additionally contains a large body of water and a varied arrangement of landscape features.
Associated Tomb
The Blücher von Wahlstatt family tomb occupies the crypt of the parish Church of the Holy Trinity. It forms an associated funerary feature of the estate and preserves the family’s connection with the surrounding religious setting.
Nearby sites