Ráday Mansion, Pécel: A Hungarian Baroque Country House
Site at a Glance
- Popularity
- Medium
- Country
- Hungary
- Primary era
- Early Modern
- Eras represented
- Early Modern
- Civilizations
- Habsburg, Habsburg Austria, Hungarian
- Site type
- Domestic
- Remains
- Manor House
On this page13 sections
History
The Ráday Mansion is a country house in Pécel, Hungary, developed in the Baroque style, an early modern European tradition known for elaborate decoration and dramatic effects. Pál Ráday had a manor built there between 1722 and 1730, and his son Gedeon enlarged it into a mansion from 1755 to 1766. With its annexes completed by 1770, the building was regarded as one of Hungary’s most richly decorated houses.
Foundation and enlargement
Pál Ráday, a diplomat to Francis II Rákóczi, acquired the estate through the dowry of his wife, Klára Kajali. Rákóczi was a Hungarian prince who led an uprising against Habsburg rule; the Habsburgs were a dynasty that governed much of Central Europe.
Gedeon Ráday, a Hungarian nobleman and patron of literary and artistic life, directed the mansion’s enlargement. The work transformed his father’s manor into a Baroque residence, with further annexes completed by 1770. Joseph II, a Habsburg ruler and Holy Roman Emperor, visited the mansion.
Library, fire, and sale
Gedeon built a library of about 12,000 volumes, bringing together important works from different fields, classical texts, and French Enlightenment literature. His will stipulated that the collection could be sold only as a whole. In 1861, the library and its furnishings were sold intact to the Reformed Church District of the Danube, a regional governing body of the Hungarian Reformed, or Calvinist, Church. The district preserved the collection as a protected holding.
A fire on 30 March 1825 seriously damaged the mansion and destroyed its picture collection. Financial difficulties later forced the Ráday family to put the property up for public auction on 30 December 1872. Rafael Kelecsényi bought it, but the mansion deteriorated under his ownership. Theft and dispersal followed, and its original furnishings, pictures, and coin and medal collection were lost from the house.
Modern use
After the Second World War, chief physician László Farkas recommended renovating the mansion. Work and some alterations took place between 1953 and 1956, following plans by Antal Thomas. A branch of the Hungarian State Railways hospital operated in the building until 1997, after which it served cultural purposes. The railway transferred the mansion to the national monuments custodial agency in 1998. State-owned, it has since served as a museum and cultural center, while restoration work has included the historic garden.
Remains
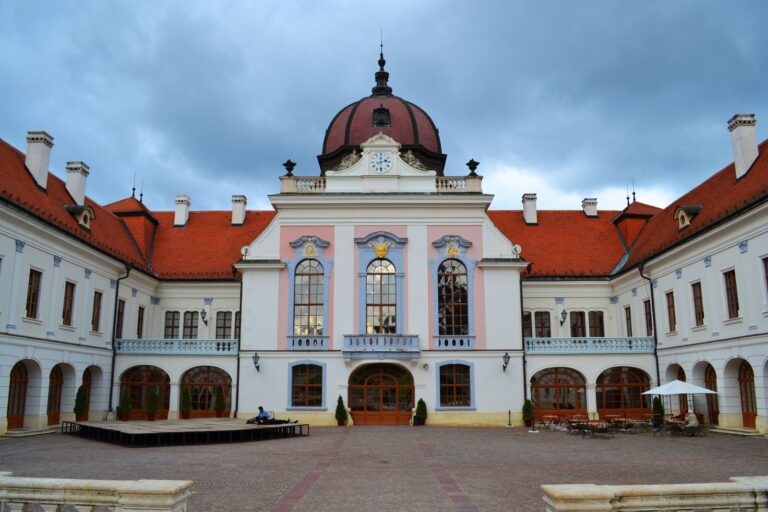
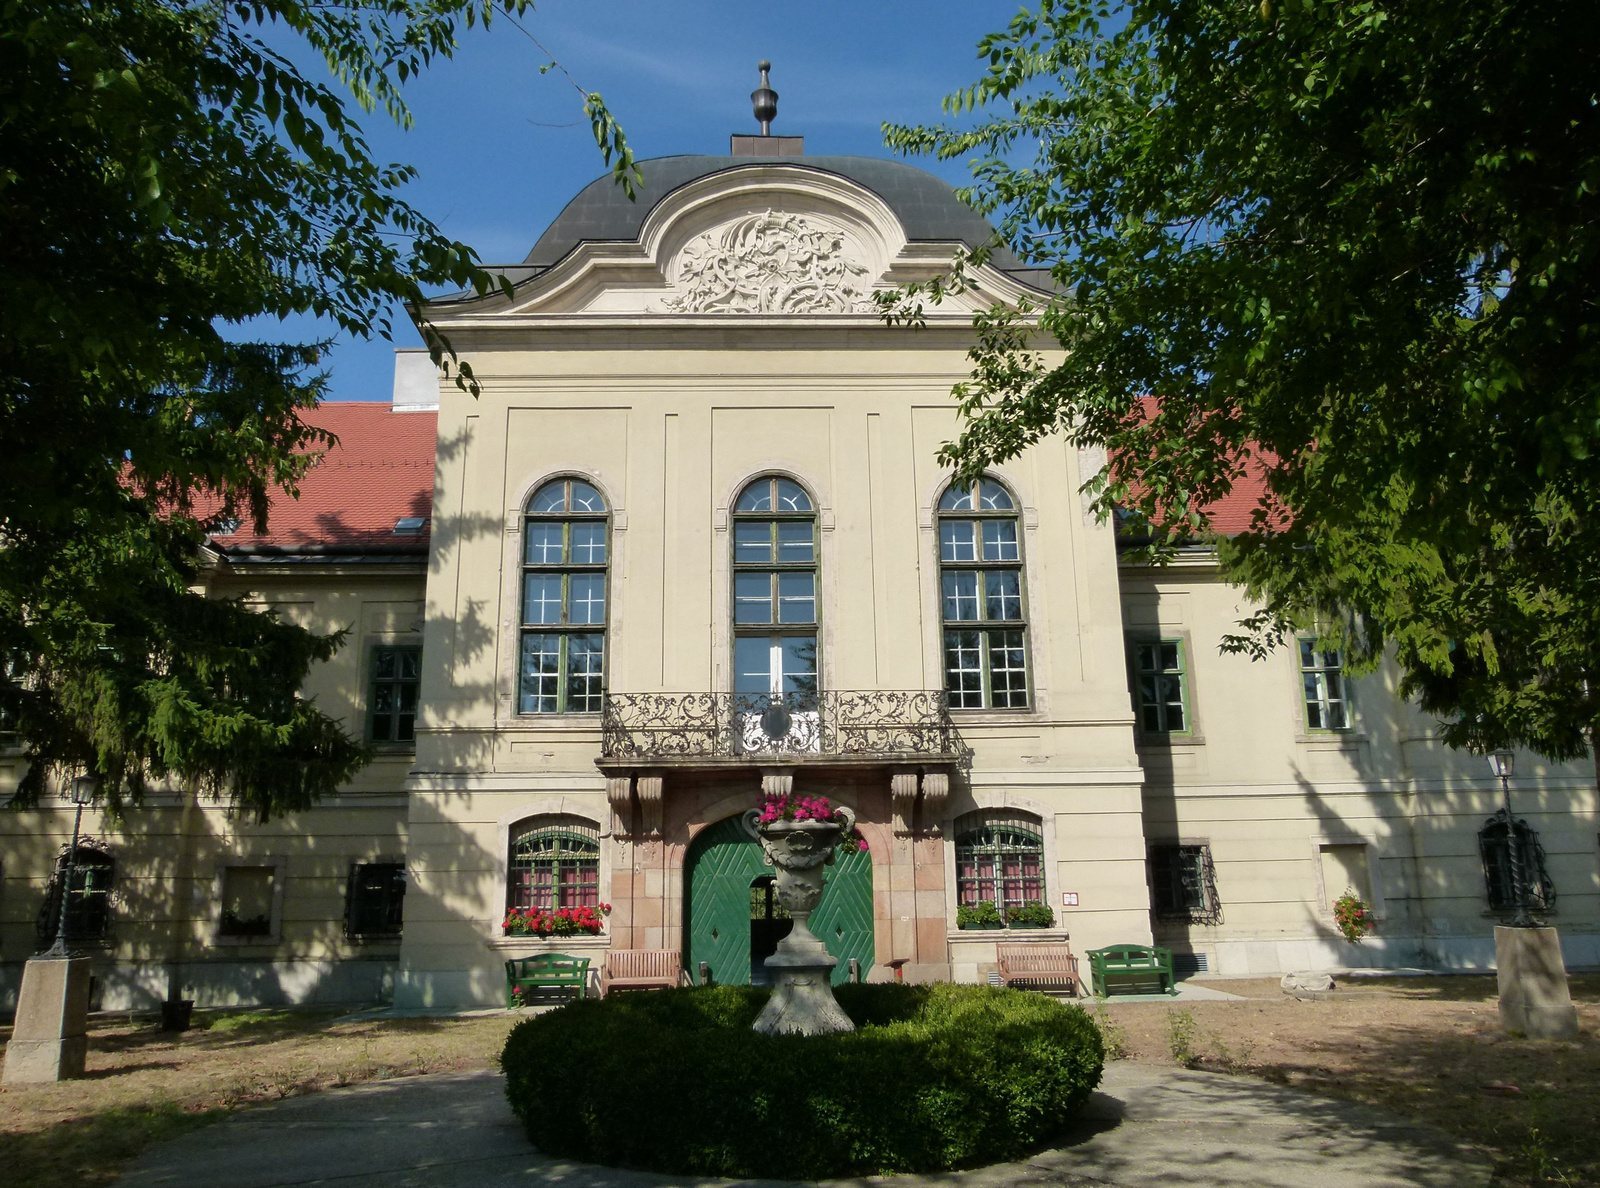
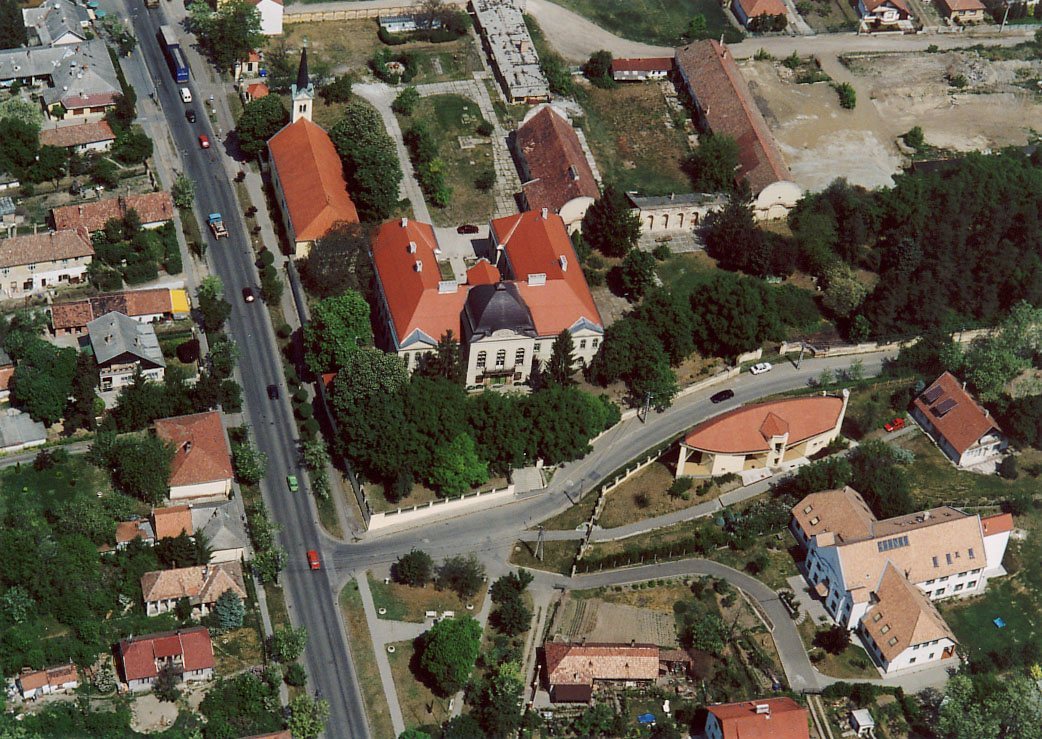
The one-storey mansion stands apart within a courtyard and has a U-shaped plan. Its main entrance is centered on the façade, with a balcony and decorative railing above. A corridor connects the mansion to Fáy Castle in Pécel.
Exterior and craftsmanship
Facade
Antonio Conti carved the façade’s stone ornament and columns in 1764 and 1765. The centered entrance and balcony form the principal feature of the front of the building.
Woodwork and floors
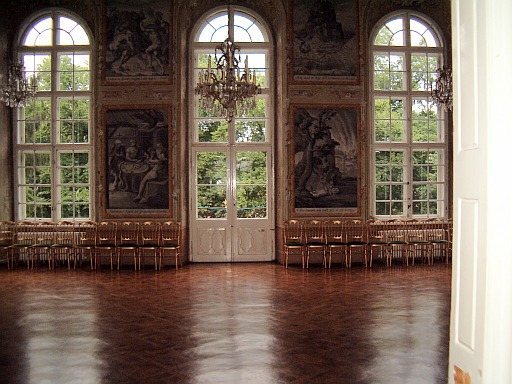
András Cancini, a carpenter from Besztercebánya, completed the woodwork and finely inlaid floors in 1762.
Painted rooms
Great hall
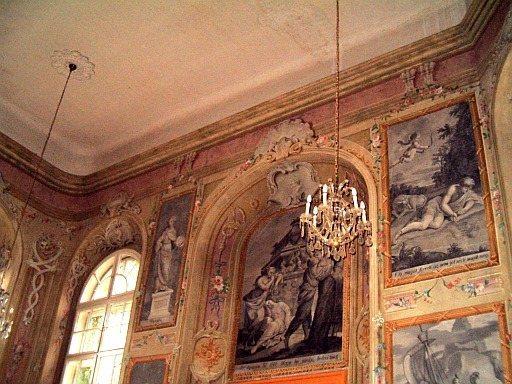
The great hall’s wall paintings were devised under Gedeon Ráday’s direction in 1766. Fifteen scenes depict episodes from Ovid’s Metamorphoses, a classical poem recounting myths of transformation. The images enlarge black-and-white engravings by Bernard Picart and Philipp Gunst from Ráday’s collection. Verses and inscriptions written by Ráday appeared beneath the scenes. A painting of Phaeton, whose myth is associated with the sun chariot, decorated the ceiling.
The fire of 1825 brought down the hall ceiling and damaged or destroyed some of its paintings. The ceiling was not restored.
Library hall
Four marble pillars support the library hall’s ceiling. Its central fresco, a wall painting made on plaster, shows Pallas Athena, the Greek goddess of wisdom and warfare, among allegorical figures. Frescoes survive elsewhere in the mansion, and those paintings date from 1766 to 1771.
Royal bedroom and salon
The royal bedroom once displayed 34 portraits of members of the Habsburg ruling family from the eighteenth century, giving the room its name. A corner room, also called the royal salon, contains allegorical paintings representing architecture, painting, sculpture, and medicine.
Hercules Room
The guest room where Ferenc Kazinczy stayed is also known as the Hercules Room. Kazinczy was a Hungarian writer and language reformer. The room’s wall paintings show 12 episodes from the life of Hercules, the Roman name for the Greek hero Heracles.