Iwakiyama Shrine: A Mountain Sanctuary on Mount Iwaki
Site at a Glance
- Popularity
- High
- Country
- Japan
- Primary era
- Early Modern
- Eras represented
- Early Modern, Modern
- Civilizations
- Japanese, Tokugawa
- Site type
- Religious
- Remains
- Sanctuary
On this page17 sections
History
Iwakiyama Shrine is a mountain sanctuary on Mount Iwaki in Japan, and the shrine’s own tradition dates its foundation to 780. Its architecture combines features associated with esoteric Buddhist temples after the Kamakura period with colorful carved ornament recalling the Momoyama period of the late sixteenth century. Mount Iwaki has long been sacred to the local Emishi people, communities of northeastern Honshu referred to in early Japanese records.
Origins and mountain sanctuaries
Traditions differ on the shrine’s beginnings. The shrine places its foundation in 780, while another origin story gives 772 or 780 and links the sanctuary to a tsunami after which only the mountain forest survived. In 800, the general Sakanoue no Tamuramaro is said to have rebuilt the summit sanctuary in gratitude for the mountain deity’s protection during campaigns in northeastern Japan. A lower sanctuary was established at Tokoshinai, leaving the summit shrine as the mountain-top place of worship. Tamuramaro is also said to have enshrined his father, Sakanoue no Karitamaro.
In 1091, an oracle was said to have directed the transfer of the lower sanctuary from Tokoshinai to Hyakuzawa. The temple that grew there, Hyakutaku-ji, became the predecessor of Iwakiyama Shrine. Other traditions connect the mountain deity to a dragon maiden who gave Ōkuninushi, a major deity associated with the land, a jewel and became his wife. Local stories also tell of a woman climbing the mountain in 1081–84, a demon subdued at one peak, a giant who helped cultivate a nearby village, and the youngest of three sister deities.
Temple-shrine worship and Edo-period rebuilding
Tradition credits Ashikaga Takauji with building a summit chamber in 1354. Patrons associated with the Minamoto and Abe lineages are credited with a sanctuary hall in 1469, and regional lord Ōura Tamenori with another hall in 1560. During the early Edo period, the complex was called Iwaki-san Sanjo Gongen. The name reflected a belief that local deities were manifestations of Buddhist divinities. Its three peaks were associated with different pairings: Amida, the Buddha of Infinite Light, and Kunitokotachi, a primordial deity, at the central peak; Kannon, a bodhisattva of compassion, and the local deity Kunayasu-hime at the northern peak; and Yakushi, the Buddha of Healing, and Ōkuninushi at the southern peak.
An eruption of Mount Iwaki destroyed the complex in 1589. Tsugaru Tamenobu rebuilt the main sanctuary in 1601 and the worship hall in 1603. As part of his religious policy, Hyakutaku-ji changed from the Tendai school of Buddhism to Shingon, an esoteric Buddhist school. In 1625, Tsugaru Nobuhira brought the abandoned Saihō-ji and Eihei-ji together with Hyakutaku-ji. The temple served as the shrine’s affiliated temple and received 400 koku of land, a measure based on rice yield. Ten subordinate temple lodgings each received 16 koku; the Abe shrine-priest family received 10, and the priest of Moriyama Shrine received 3.
Nobuhira commissioned Buddhist images for the temple gate and worship hall and built Gumonji south of Hyakutaku-ji in 1629. Tsugaru Nobuyoshi sponsored repairs to the worship hall from 1638 to 1640, including the addition of a shrine within its inner sanctuary. Tsugaru Nobumasa paid for precinct repairs during the 1660s and 1670s and major work on the lower sanctuary between 1686 and 1694. The precinct included halls dedicated to Avalokiteshvara, Benzaiten, ritual fire, and Yakushi. A fire in 1839 destroyed the ritual-fire hall and other buildings; rebuilding was finished in 1847.
In 1788, the Hirosaki domain asked an inspecting envoy of the shogunate to prevent visitors from Tango Province from entering its territory. The request was tied to a legend connecting shrine worship with Anju and the story of Sansho-dayu, figures in a tale about siblings forced into servitude. Sansho-dayu was said to have come from Tango, and tradition held that visitors from the province brought bad weather. Clouds covering Mount Iwaki consequently became known in the Tsugaru region as “Tango weather.”
Rituals, separation, and recognition
Iwakiyama Shrine has long been revered as a guardian of farming and fishing, a deity of Tsugaru’s cultivation, and a resting place for local ancestral spirits. It served as the chief tutelary shrine of the Tsugaru domain and was regarded as the leading shrine of Tsugaru Province. The Oyama-sankei, a pilgrimage procession from the shrine toward Mount Iwaki’s summit, traditionally takes place at the autumn equinox. Pilgrims carry colorful banners and are accompanied by drums and flutes. The pilgrimage is recognized as an Important Intangible Folk Cultural Property of Japan.
The Tsugaru Nanoka-do Festival uses ritual and divination to forecast the year’s weather and harvest. Its earliest known written reference is believed to be a diary entry from 1854. Ceremonies in the worship hall include divination with a willow branch about three metres long, gestures to ward off evil, fire-making, a performance with a streamer, ritual-fire cauldron and drum, and the scattering of sacred rice. Participants read the branch’s angle and the fall of rice-shaped talismans as signs for the early, middle, and late parts of the growing season. They repeat the coordinated performance three times to make forecasts for the same periods. Past readings were associated with typhoon damage, including losses to Aomori’s apple crop. The festival has recognition as an intangible folk-cultural property of Aomori Prefecture and as a nationally selected intangible folk-cultural property.
The Meiji-period separation of Buddhism and Shinto brought Hyakutaku-ji to an end. About 100 Buddhist images, including those formerly housed in the gate and worship hall, went to Chōshō-ji; the summit sanctuary’s image of the holy Kannon was moved to Senshō-in. The shrine received Kokuhei Shōsha status, a rank for officially recognized shrines, in 1873, and joined the Association of Shinto Shrines’ special Beppyo listing in 1948. Its main buildings received Important Cultural Property designations in stages: the gate and worship hall in 1908, the main sanctuary, Oku-mon, and enclosure in 1971, and Nakamon in 1986. A roughly 34-hectare area that includes the shrine has priority status under legislation protecting the historic character of local districts. The approach cedar is also a cultural property of Hirosaki City.
Remains
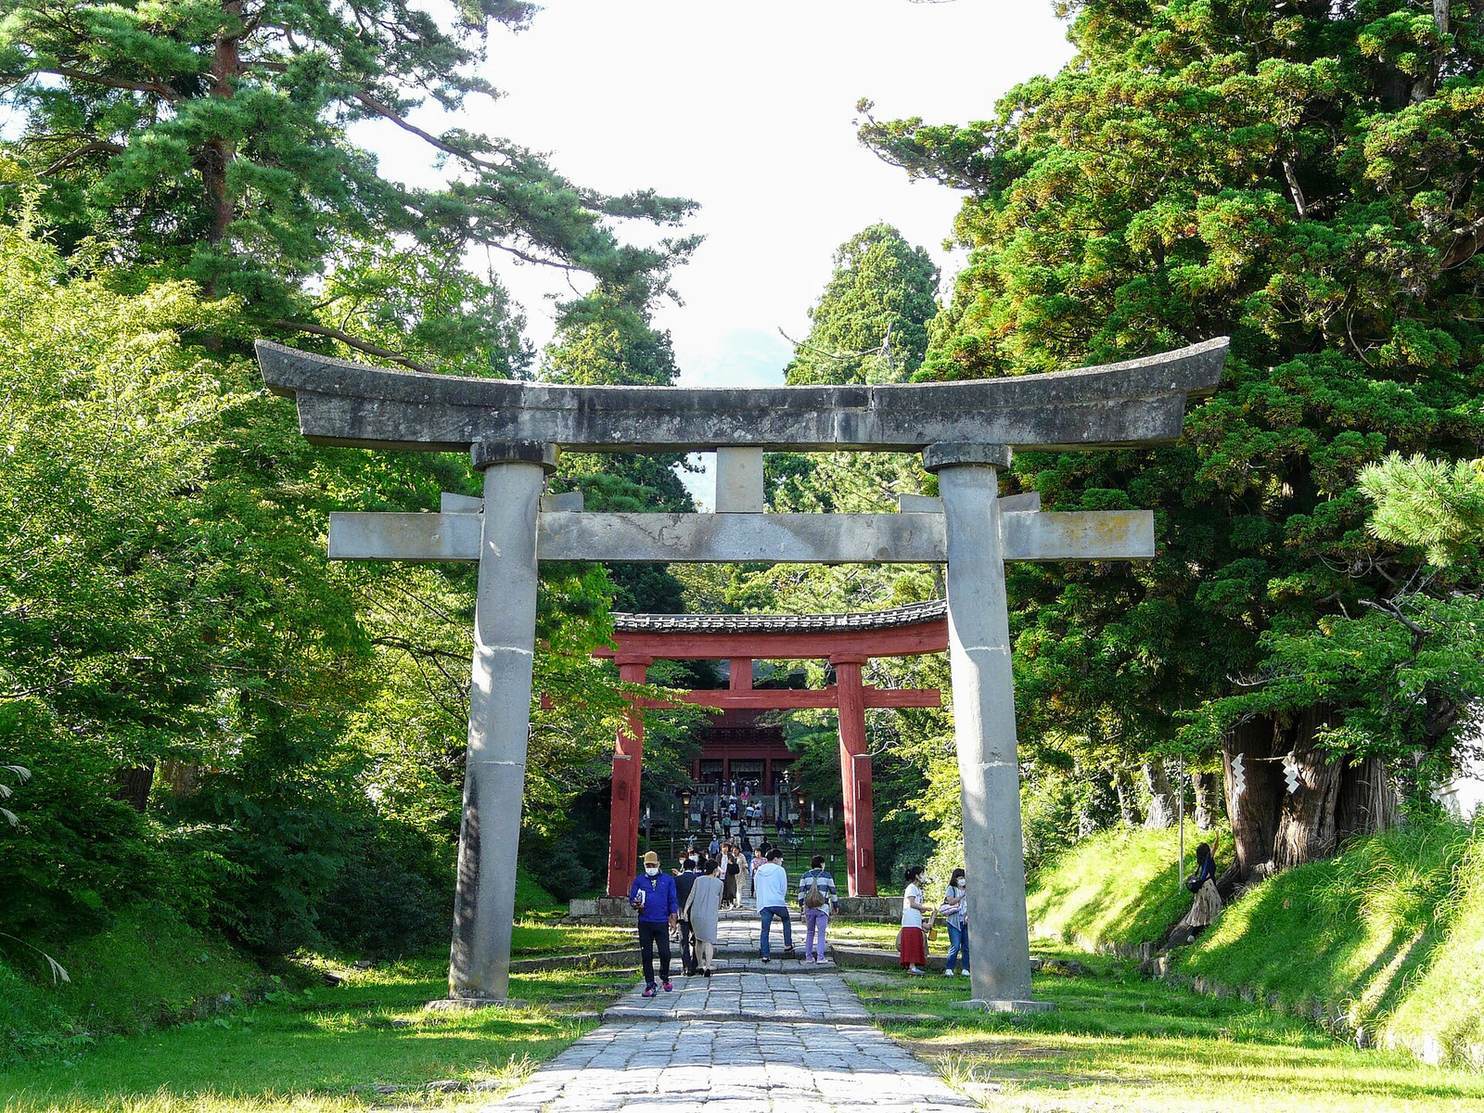
The shrine precinct covers about 21 hectares. Its lower buildings occupy Mount Iwaki’s southeastern foothills, while the Oku-no-miya, or summit sanctuary, is near the peak. The mountain itself forms part of the sacred precinct, and the approach is also used by people climbing it. The complex’s carved ornament has been compared with that of Nikkō Tōshō-gū, giving Iwakiyama Shrine the nickname “Oku-Nikkō.”
Main sanctuary enclosure
Main sanctuary
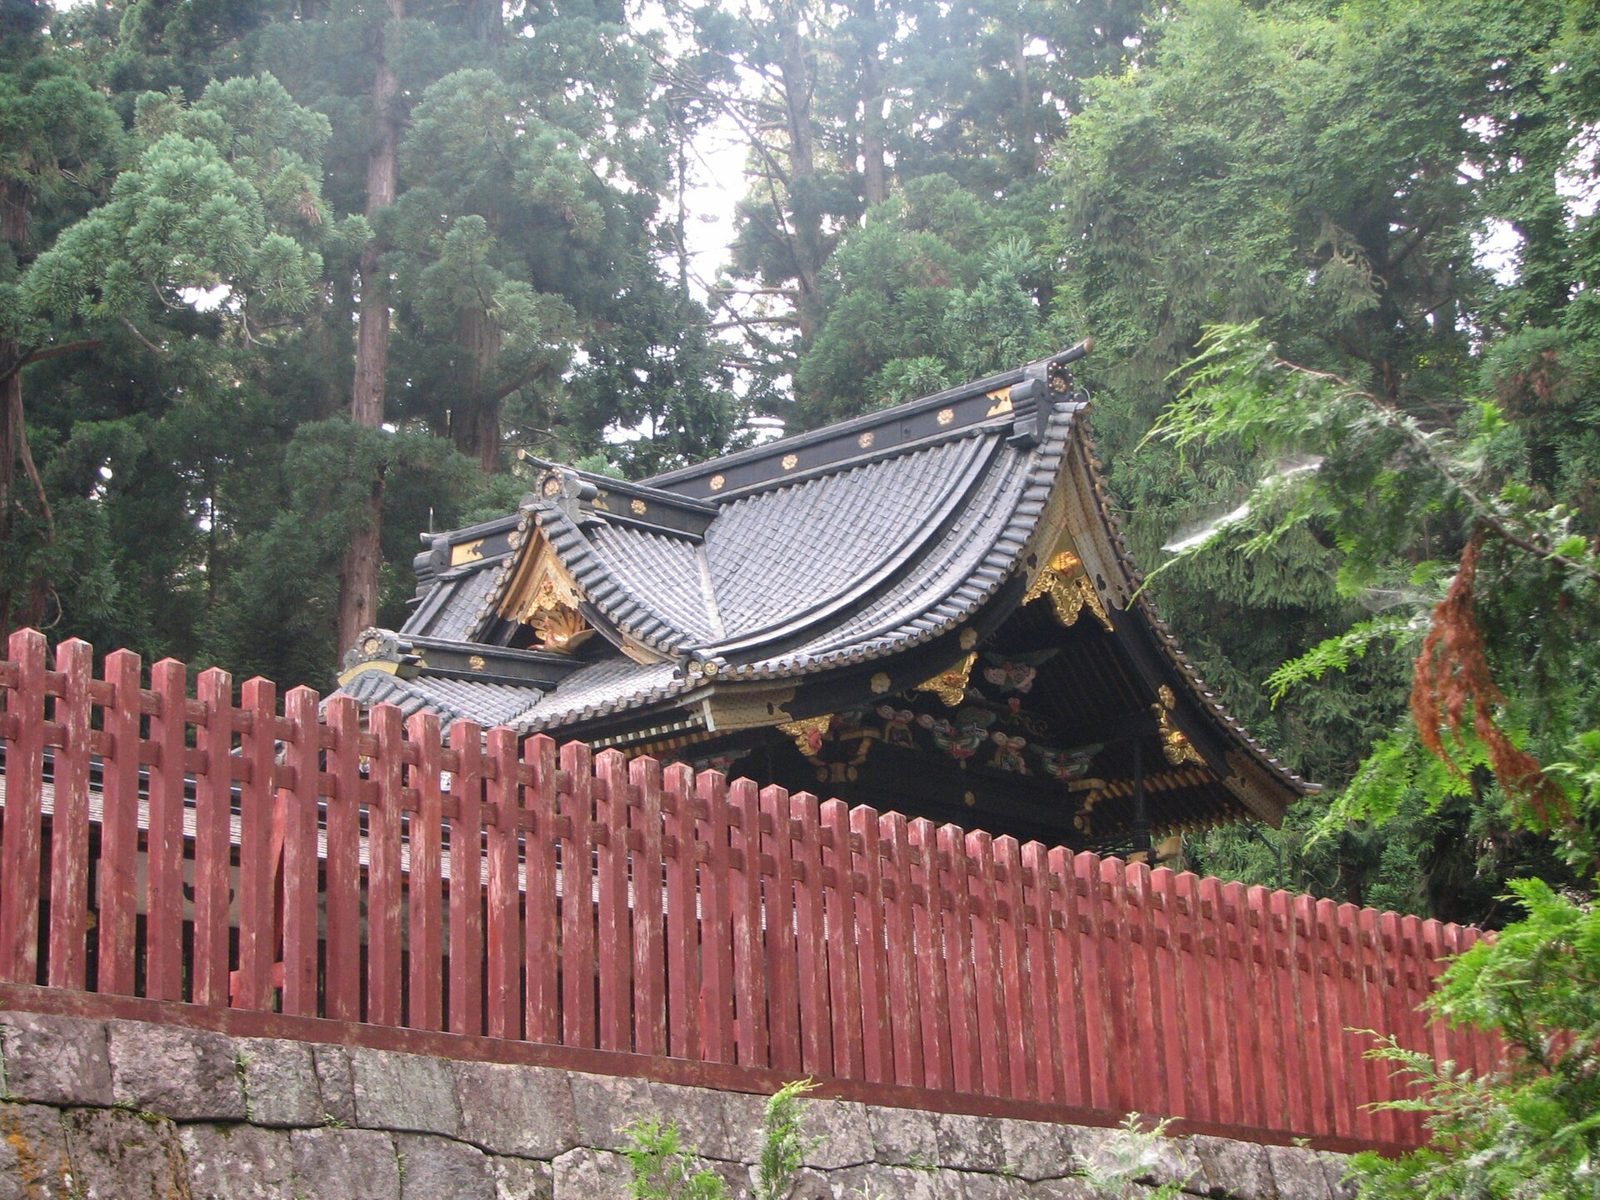
The main sanctuary was built in 1694. Its three structural spans measure 5.868 metres across and 5.466 metres in length; the building is 8.302 metres high, with a floor area of 32.074 square metres. The roof extends over the front entrance, and the front carries both a peaked decorative gable and a curved one. Copper tiles cover the roof. Repairs took place in 1761, 1804, and 1864.
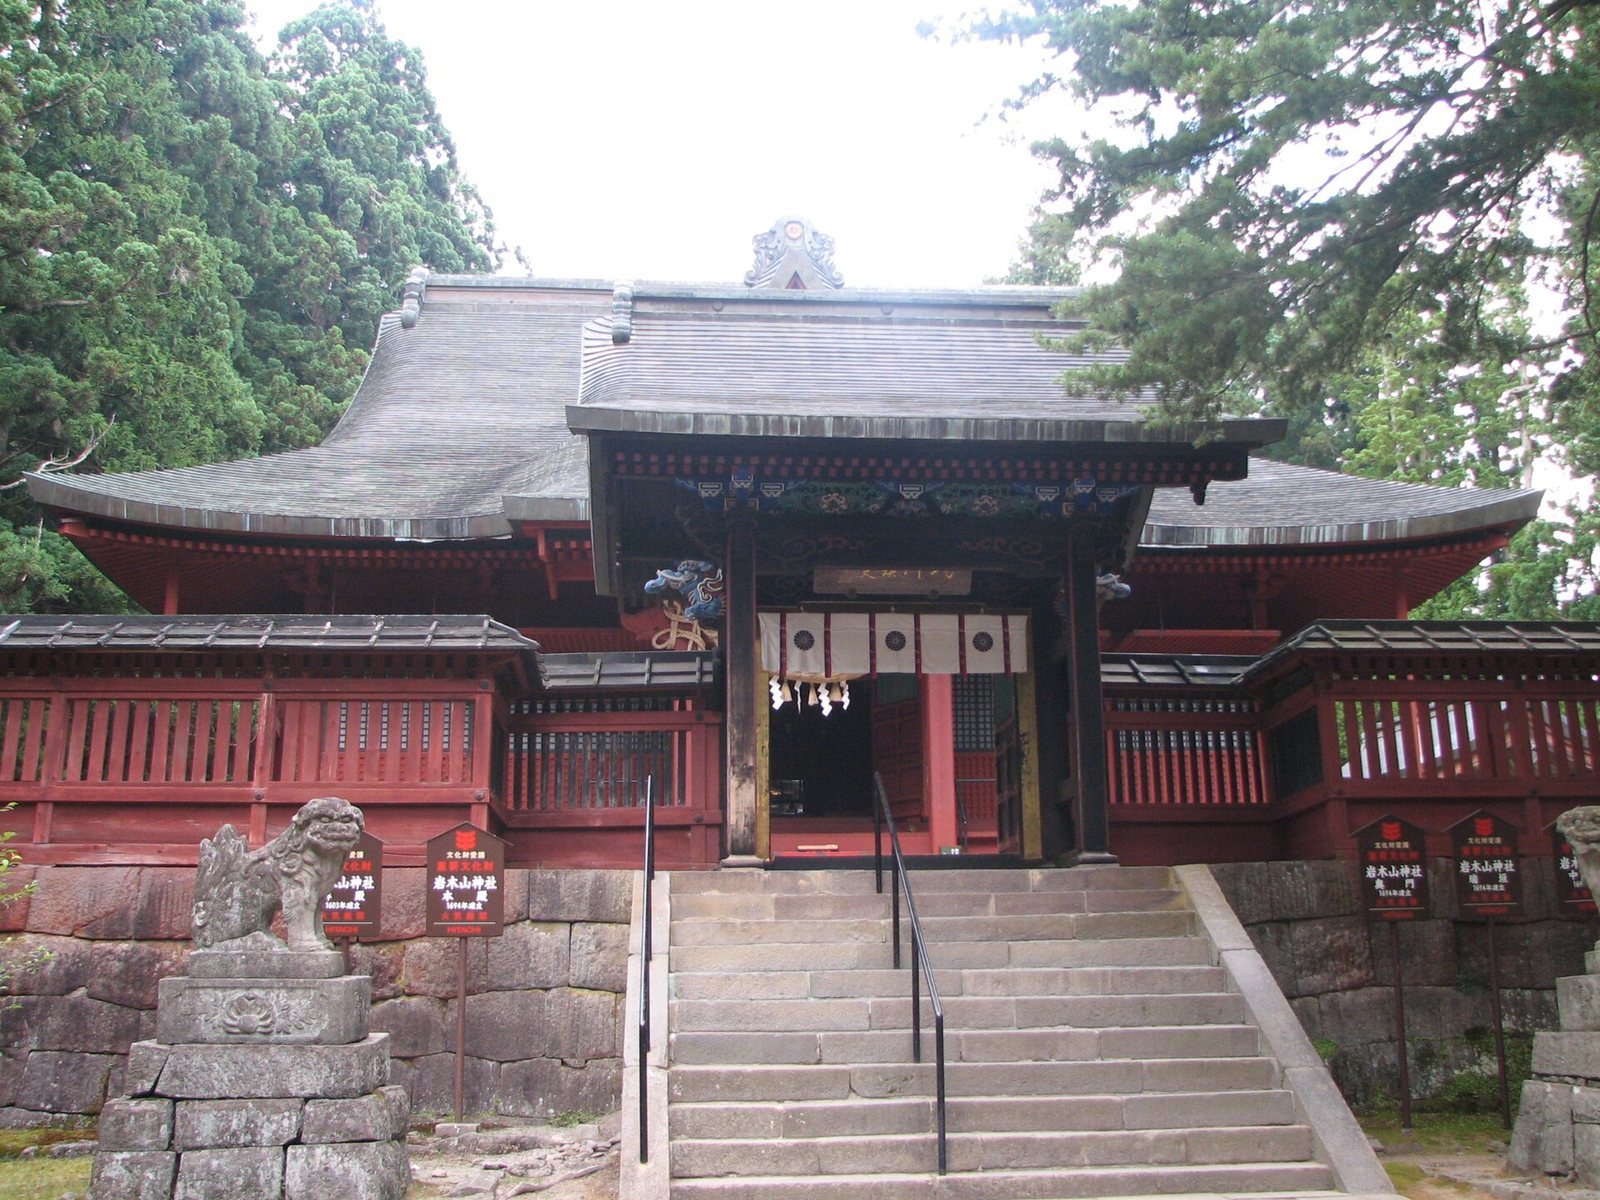
Oku-mon gate
The Oku-mon stands before the main sanctuary. This forward-facing gate has an ornamental curved-gable form and a black-lacquer finish. It measures 2.424 metres across, 1.21 metres in length, and 3.09 metres high, with a floor area of 2.928 square metres. In 1914, its roof covering was changed to copper panels made to resemble thin wooden shingles.
Tamagaki enclosure
The Tamagaki, a surrounding enclosure with lattice windows, extends from both sides of the Oku-mon around the main sanctuary. It is 68.176 metres long and 1.85 metres high. Repairs were made in 1761, 1841, and 1880. Its roof was changed to shingle-style copper panels in 1914, covered temporarily with boards before 1953, and reroofed in 1965. In 1938, a local painter in the Shijō school created flower-and-bird paintings for its upper panels.
Worship precinct and gates
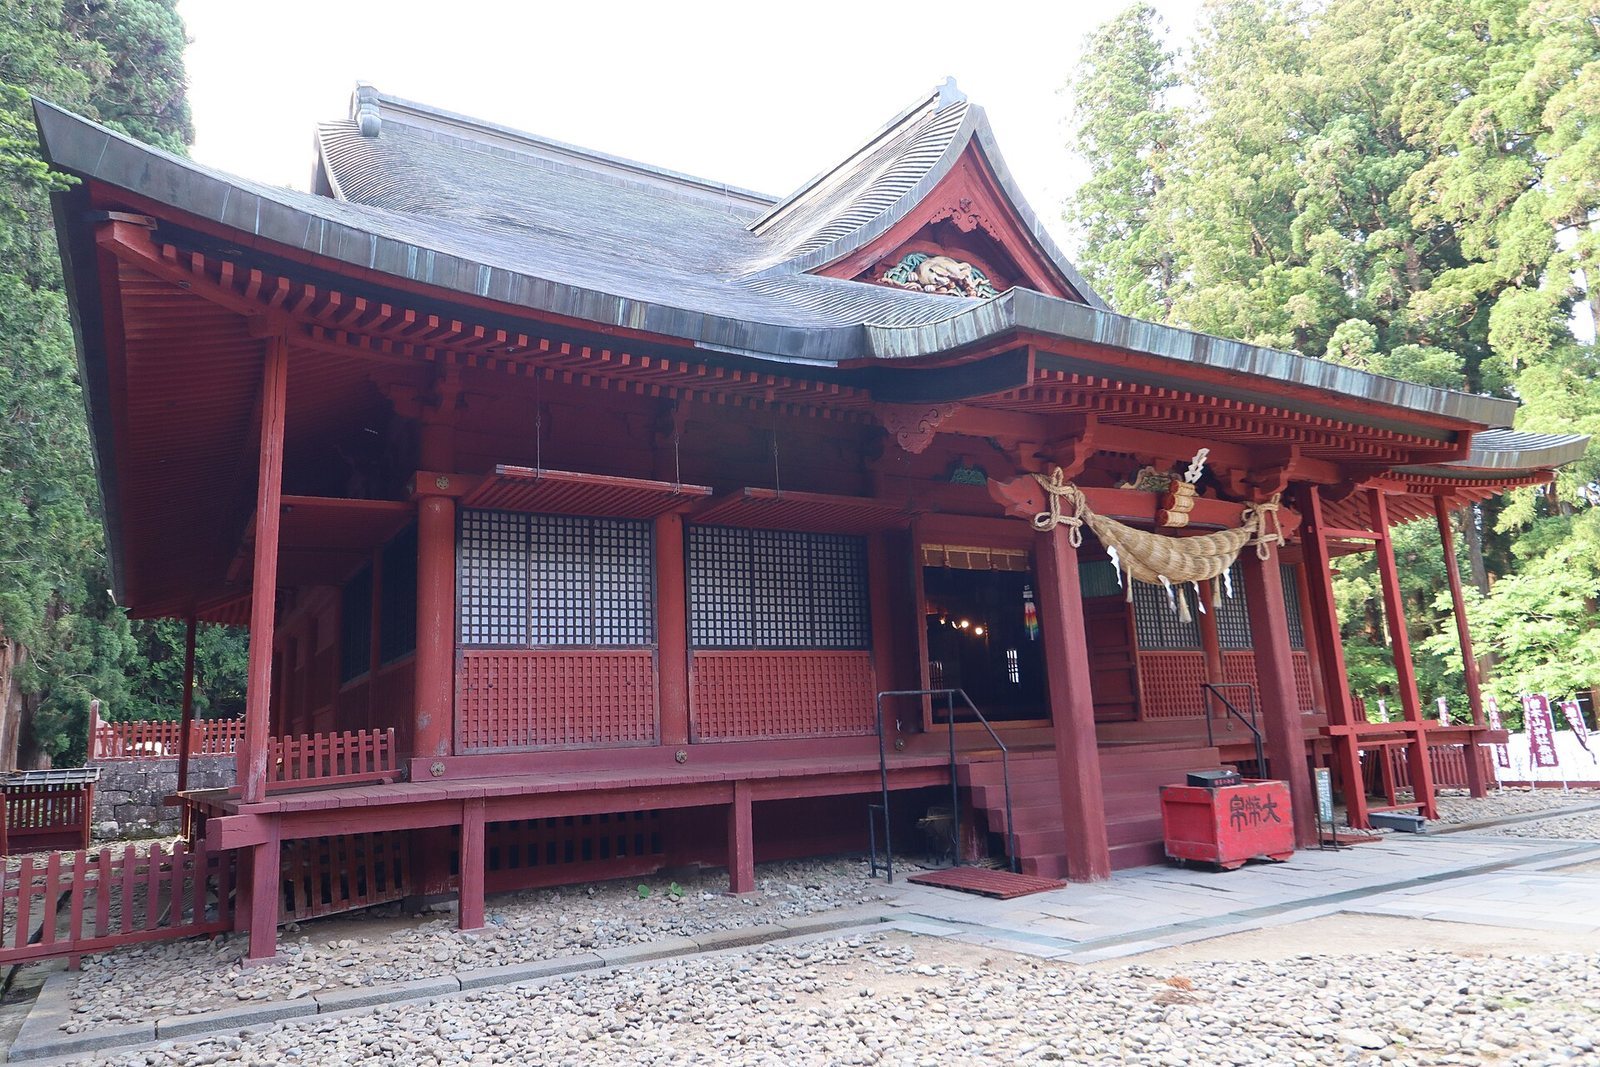
Worship hall
The Haiden, or worship hall, began as Hyakutaku-ji’s main hall and was built in 1603. It measures 16.6 metres by 16.6 metres and stands 15.15 metres high, with a floor area of 275.56 square metres. Its hipped-and-gabled roof has a decorative peaked gable, and a canopy projects above the entrance. The roof covering changed repeatedly: it was shingle-covered in 1694, refitted with thin wooden shingles in 1746, changed back in 1775, and returned to shingle covering in 1818. Copper panels arranged in a shingle-roof style were fitted in 1914.
Nakamon gate
The Nakamon, or middle gate, was built in 1694 in front of the worship hall. Four supporting posts carry its simple gabled roof, which is covered with copper panels arranged in a shingle-roof style.
Rōmon main gate
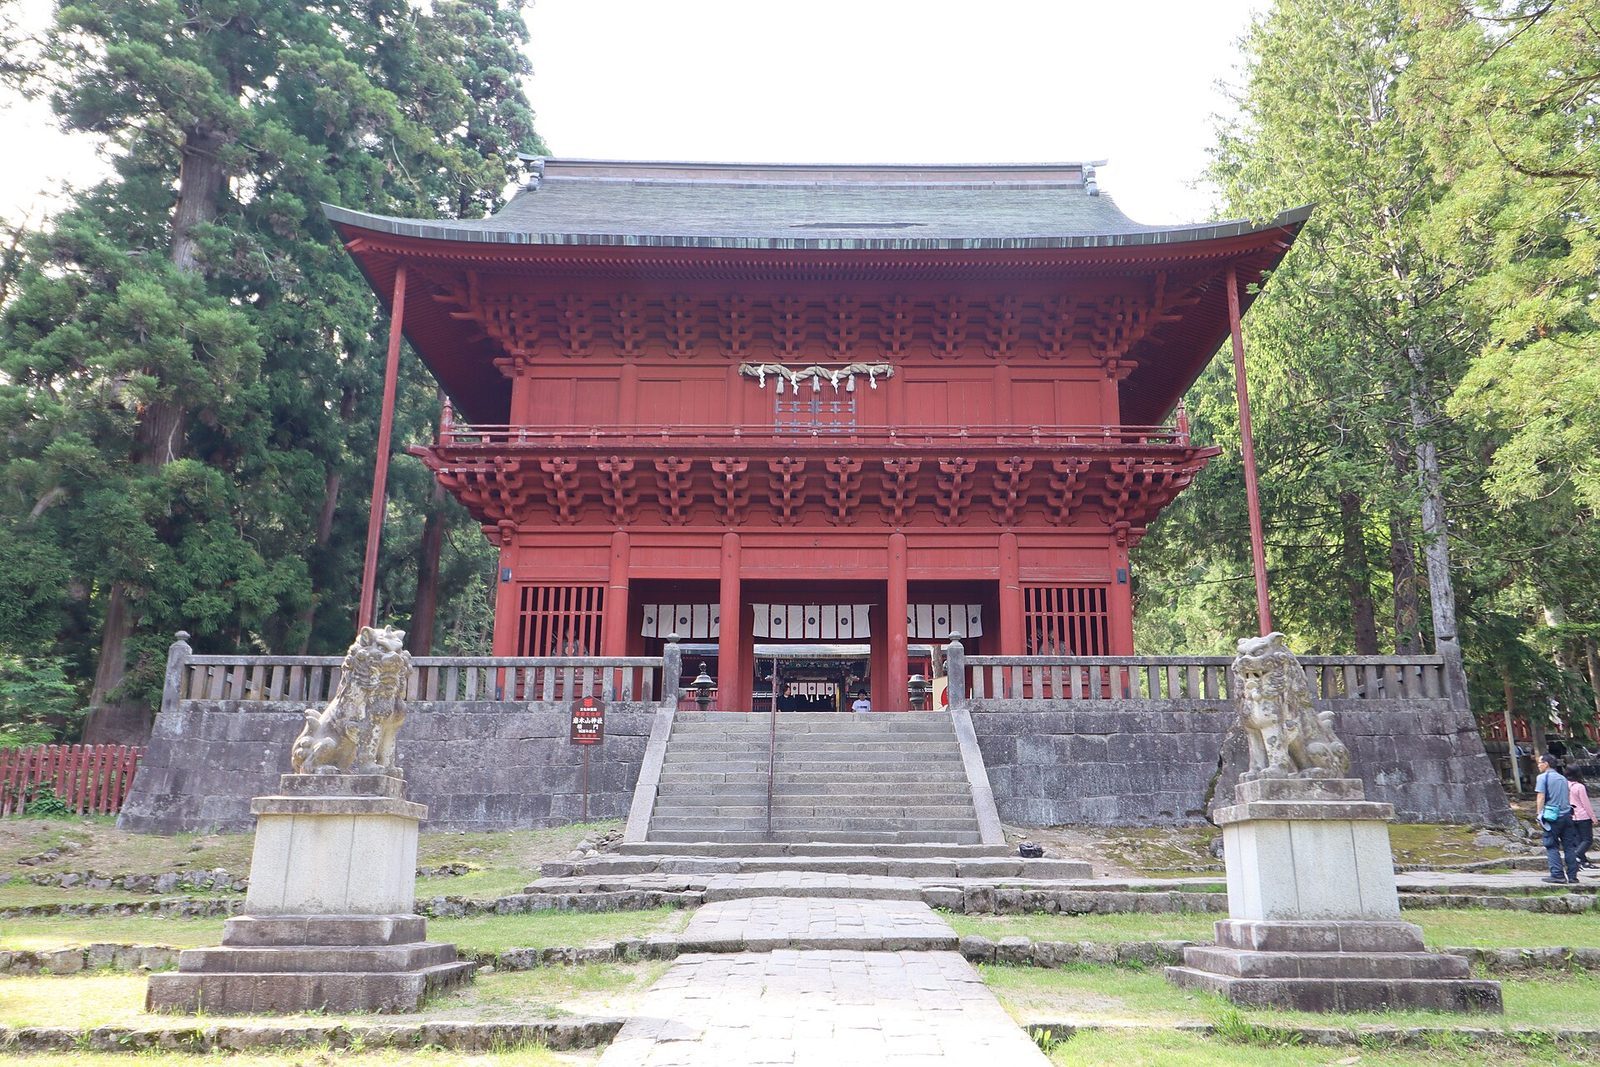
The two-storey Rōmon was built in 1628 as the gate of Hyakutaku-ji. It measures 16.6 metres across, 7.98 metres in length, and 17.85 metres high. Its roof combines hipped and gabled sections. Repairs were undertaken in 1662 and 1686; the roof was renewed in 1719, lightly repaired in 1761, and repaired and painted in 1803. It received thin wooden shingles in 1857 and is thought to have been fitted with shingle-style copper panels in 1914.
Shrine office
The Shamusho, or shrine office, was built in 1847 and may earlier have served Hyakutaku-ji as a main residence or guest hall. This single-storey wooden building has a hipped-and-gabled roof. It measures 31.515 metres across and 12.4 metres in length, with a total floor area of about 403.2 square metres. The main section accounts for 291.848 square metres; the entrance, veranda, lavatory, and storehouse together cover 111.357 square metres. The entrance has a metal-covered roof with both curved and peaked gable features.
Other precinct features
Service buildings and subsidiary shrines
Other buildings in the precinct include a hall for sacred offerings, a purification hall, and a structure for distributing amulets. The subsidiary Hakuun and Inari shrines also stand within the complex.
Approach cedar and inscribed lantern
A cedar beside the approach is estimated to be about 500 years old. It has five trunks, reaches 24 metres in height, and measures 7.85 metres around its girth. A hanging lantern dated 1517 bears the inscription “Iwaki-san Hōden,” evidence that a shrine building existed by that year.