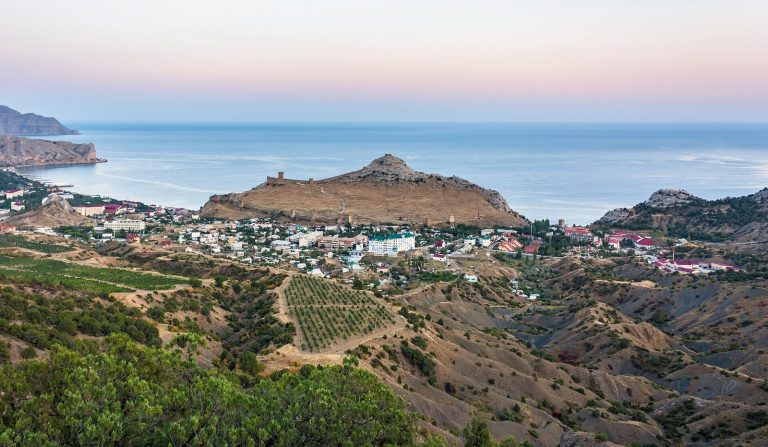
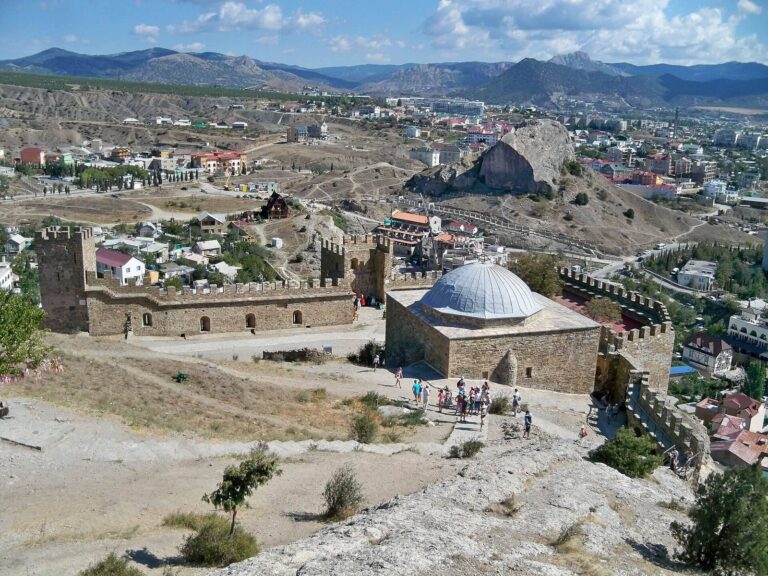
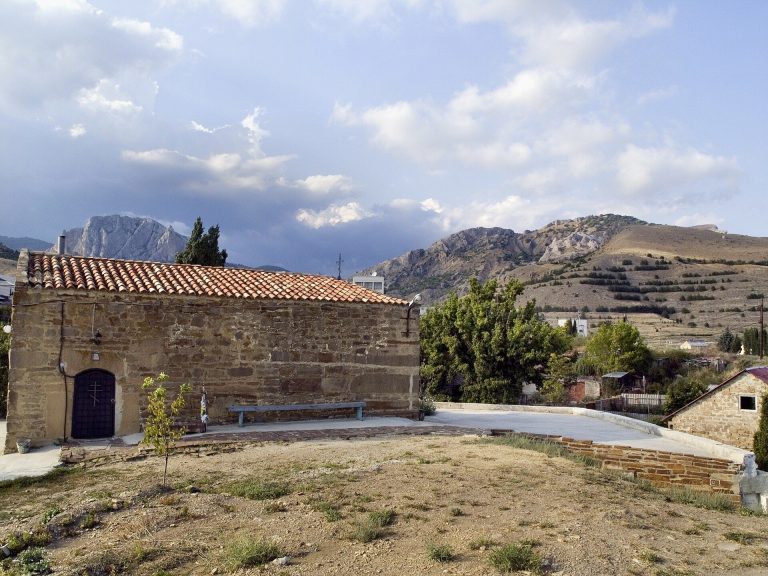
Qutlaq Fortress: A Bosporan Coastal Frontier Fort in Ukraine
Site at a Glance
- Popularity
- Medium
- Country
- Ukraine
- Primary era
- Classical
- Eras represented
- Classical
- Civilizations
- Bosporan Kingdom
- Site type
- Military
- Remains
- Fort
On this page6 sections
History
Qutlaq Fortress, also known as Asander’s Fortress, is a coastal frontier fort in Ukraine. Founded in the mid-first century BCE, it was probably built during the reign of King Asander (47–17 BCE), ruler of the Bosporan Kingdom, a state centered on the Cimmerian Bosporus and neighboring Black Sea lands. Its first recorded mention also dates to the first century BCE.
Frontier function and abandonment
The fort was intended to control the Tauri, an ancient people of Crimea, counter maritime piracy, and protect coastal shipping between the Bosporus and Chersonesus, an ancient Greek city in Crimea. It may also have guarded a port on the shore of Qutlaq Bay.
Around the turn of the Common Era, the fortress ceased to function. Its garrison was withdrawn, valuable objects were taken away, and the fort was destroyed.
Rediscovery and heritage status
Archaeologist I. A. Baranov discovered the fortress in 1982. The Qutlaq expedition, led by S. B. Lantsov, investigated the site, and its results were published in 1997. Ukraine recognizes the fortress as a national cultural-heritage monument. Russia designated it a federal cultural-heritage site in October 2015.
Remains
Enclosure and defensive walls
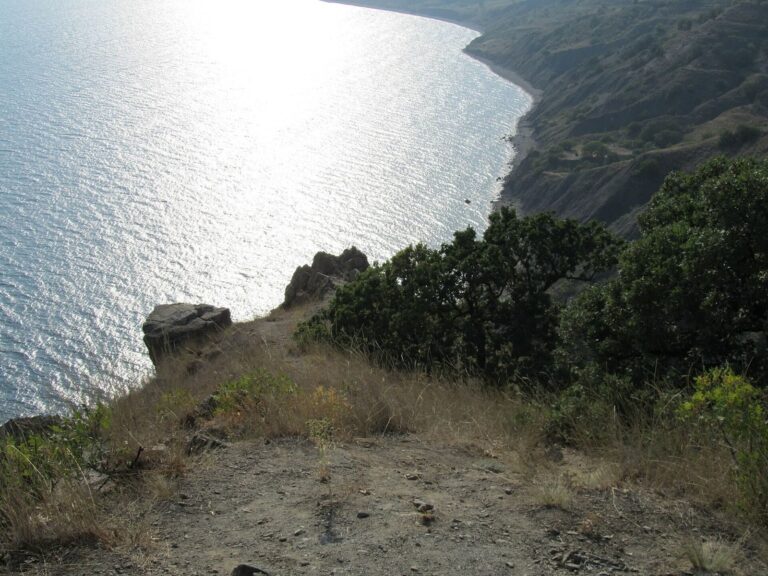
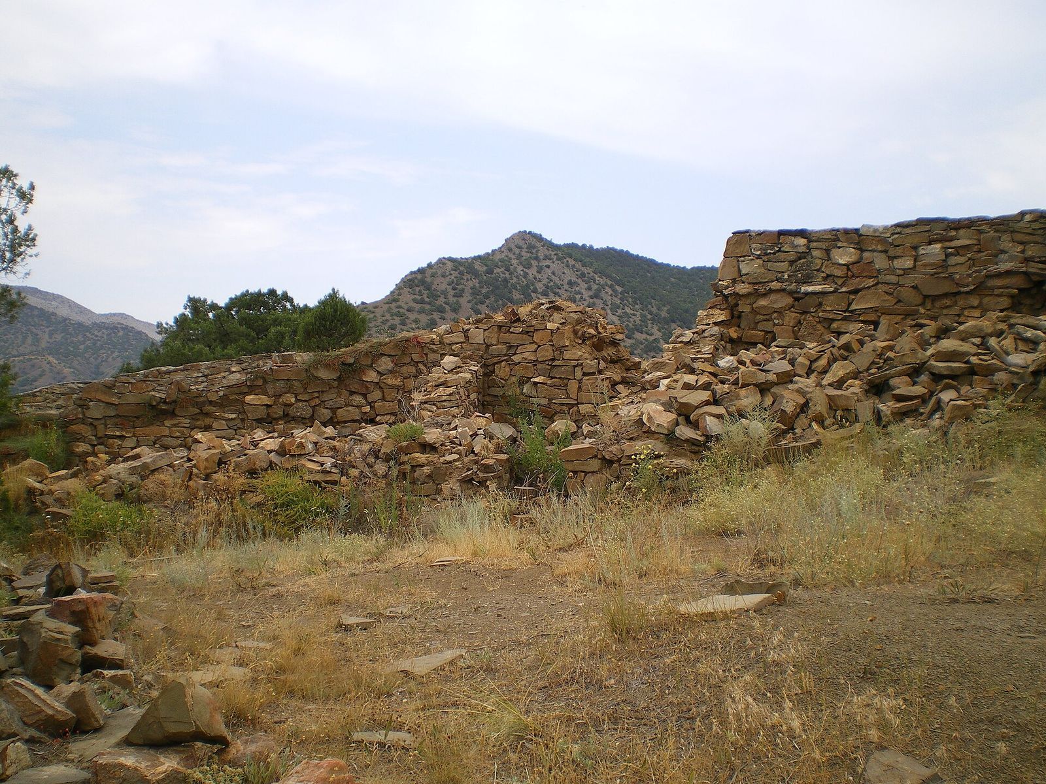
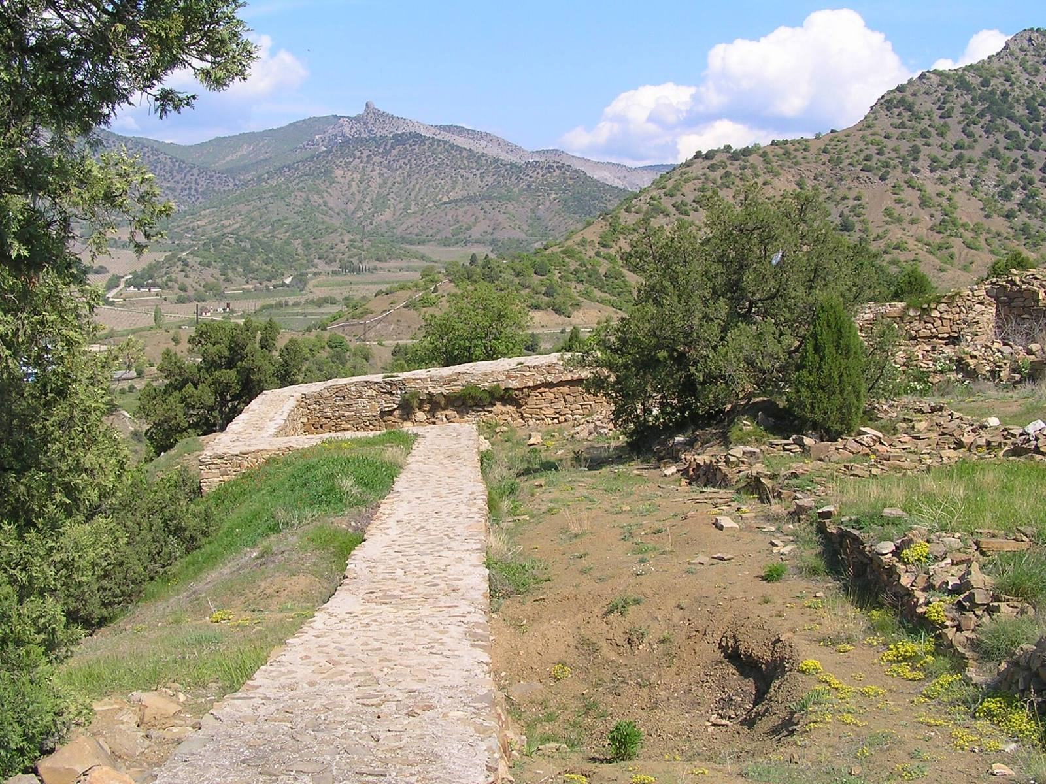
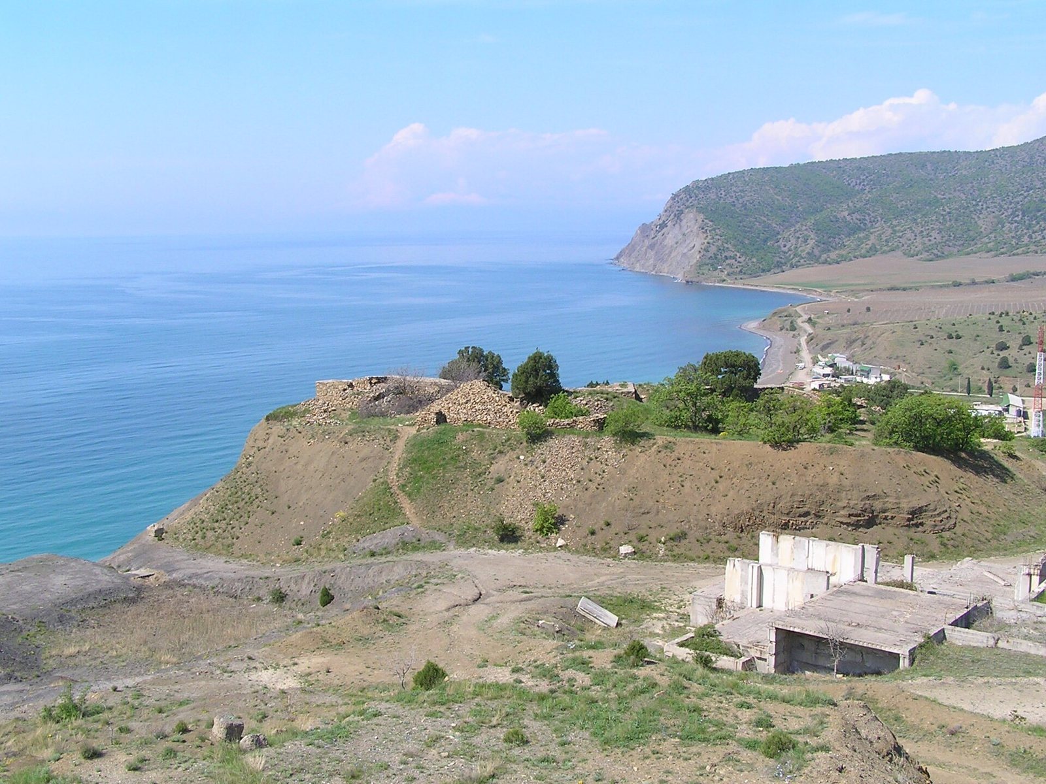
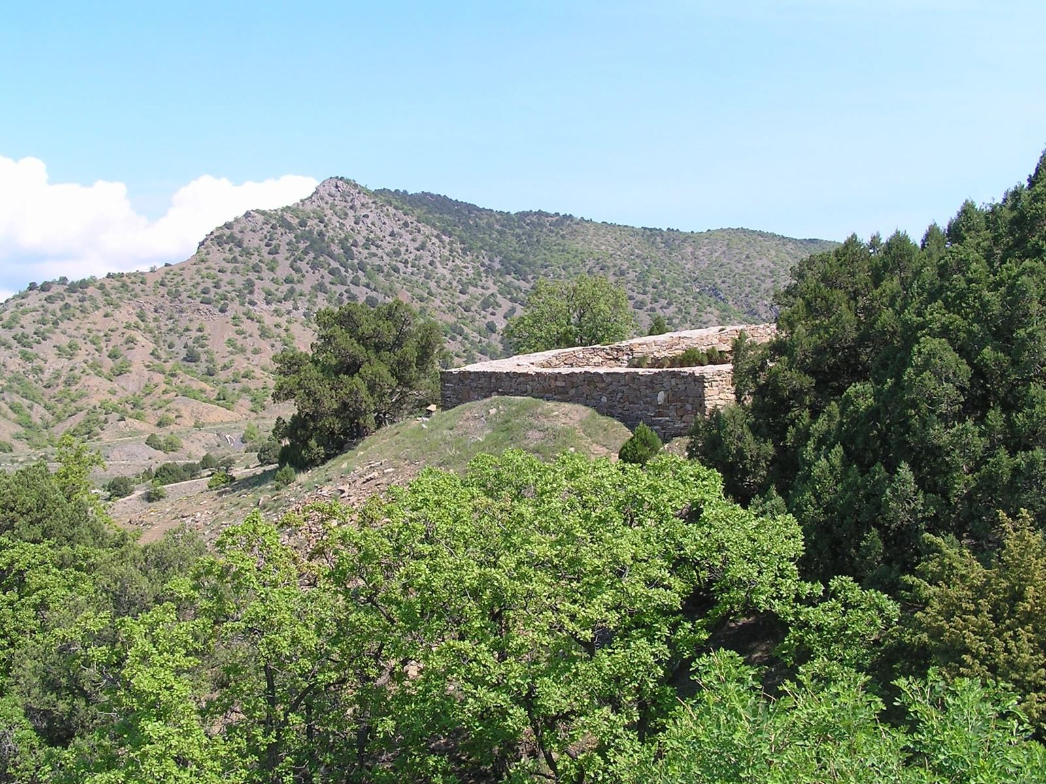
The fortress occupied a plateau on the western slope of the Karaul-Oba mountain massif, above the Black Sea and about four kilometres southeast of the modern village of Veseloe. Its pentagonal enclosure covered approximately 1,500 square metres, with a perimeter of about 200 metres. Local slate and sandstone slabs, set in clay, formed walls about 1.5 to 3 metres thick. Their original height, including parapets, is estimated at 5 to 6 metres; surviving sections reach 3 to 4 metres. On the southern side, above a precipice, a substantial enclosure took the place of a full defensive wall. The ruins have been conserved.
Towers and interior buildings
Four powerful rectangular towers, originally two storeys high, strengthened the fort. A projecting defensive structure stood at the northwestern corner. One tower, measuring 10 by 10 metres, served as a donjon, the fortress’s fortified main tower. Excavations within the enclosure uncovered barracks, four houses, and a well.