Genoese Fortress: Medieval Stronghold of Soldaia at Sudak



Site at a Glance
- Rating
- 4.7
- Popularity
- High
- Country
- Russia
- Primary era
- Medieval
- Eras represented
- Medieval, Modern
- Civilizations
- Byzantine, Genoese, Russian, Seljuk
- Site type
- Military
- Remains
- Fort
On this page22 sections
History
Genoese Fortress is a medieval stronghold at Sudak in Crimea, Russia, built chiefly by the Republic of Genoa between 1371 and 1469 as the military center of its Gazaria colony. Rising above Sudak Bay, it defended the city of Soldaia, its harbor, and the Genoese trading presence on the Black Sea. The surviving complex records several periods of occupation, including Roman, Byzantine, Genoese, Ottoman, and Russian phases.
Early Fortifications and Changing Rule
Defensive activity around the site began long before the Genoese period. During the first third of the fourth century, under Constantine I, the Roman emperor who ruled from 306 to 337, Roman coastal defenses included two substantial watchtowers, or burgi, near the harbor. A later tradition attributed the fortress itself to the Alans in 212, but archaeological evidence has not confirmed that date. Many scholars instead place the first construction of the fortress in the late seventh century and connect it with either the Khazars, a powerful Turkic polity of the northern Black Sea region, or the Byzantine Empire.
Sudak passed successively under Khazar, Byzantine, Cuman, Golden Horde, Venetian, Genoese, and Ottoman control. It became a Venetian colonial center in the thirteenth century, before Genoa gradually displaced Venice in Crimea. Genoese forces captured Soldaia in 1365 together with much of the surrounding southern coast, beginning the phase that shaped most of the surviving fortress.
The Genoese Colonial City
Under Genoese rule, Soldaia was organized as a fortified urban center. The main city lay between two defensive lines, while the citadel occupied the mountain ridge. A port district served maritime activity, and a commercial and craft suburb extended beyond the walls. A consul, the Genoese official who administered a colony, governed Soldaia, and several towers were named for consuls connected with their construction. Foundation plaques on the towers carry medieval Latin inscriptions and heraldic symbols, including the arms of Genoa, its doge, and the consul of Soldaia.
The fortress was captured by Ottoman forces in 1475. A traditional account describes a ruse in which corpses presented as plague victims were thrown over the walls by catapults. The consul and his mercenary troops escaped by sea, while the inhabitants opened the gates and surrendered. The population of the fortress-city was then massacred. Sudak and part of Crimea subsequently became Ottoman territory governed by an official appointed by the sultan.
Ottoman and Russian Periods
Ottoman rule lasted from 1475 to 1783. After Crimea was incorporated into the Russian Empire, the Kirill Regiment occupied the fortress. Grigory Potemkin ordered two barracks to be built within the complex. From 1783 through the nineteenth century, parts of the fortress were dismantled and their stones reused in other buildings. By the nineteenth century, the site had been entered among the region’s historical monuments.
The fortress suffered chiefly from the removal of its masonry for later construction rather than from natural decay. Its original mortar was described as elastic and capable of resisting earthquakes. An attempt in the 1960s sought to restore the complex to its presumed original appearance, but the work was not completed, and one wall built during the Soviet restoration later collapsed.
Modern Preservation
The fortress was a department of the Sofia Kyiv National Reserve from 1958 until 2014. This Ukrainian historical and architectural reserve is centered on the Saint Sophia complex in Kyiv. After the Russian annexation of Crimea, an independent Sudak Fortress Museum-Reserve institution was established on 24 June 2014.
During the night of 16–17 November 2015, a tower collapsed. It was rebuilt soon afterward on a concrete foundation with authentic stone but modern cement mortar, rather than through traditional restoration methods. Since 2019, further restoration has been entrusted to the Meander firm. The complex is listed in Ukraine’s State Register of Immovable Monuments and on Ukraine’s tentative World Heritage List, and it is also designated as a federal cultural-heritage property under Russian administration.
Remains
The fortress occupies almost 30 hectares on a conical, fossilized coral-reef mountain known as Fortress Mountain or Dzhenvez-Kaya. The summit rises to about 157 metres above Sudak Bay on the Black Sea. Steep cliffs protect the southern and eastern sides toward the sea, while the western approach is difficult. A deep ditch defended the northeastern side, although its artificial origin remains possible rather than certain. Two defensive lines shaped the complex: the outer line guarded the northern slopes and port, and the inner line followed the ridge to form the citadel.
Outer Defensive Line
Walls and Towers
The outer defensive line extends for approximately one kilometre. Its walls rise 6–8 metres and are 1.5–2 metres thick. Fourteen towers, generally about 15 metres high, strengthen the circuit, although several survive only in partial form. Many bear the names of Genoese consuls who supervised their construction. Foundation plaques set into the masonry preserve medieval Latin inscriptions and coats of arms, providing a direct connection between the surviving defenses and Genoese colonial administration.
The lower defensive towers are generally open on their inner sides, with three walls rather than a complete enclosure. The Arsenal Tower is the stated exception. This arrangement has been explained in several ways: it may have reduced construction time and cost, allowed work to be supervised from the Consular Tower, or enabled defenders inside the city to fire at an enemy who seized a tower.
Main Gate and Barbican
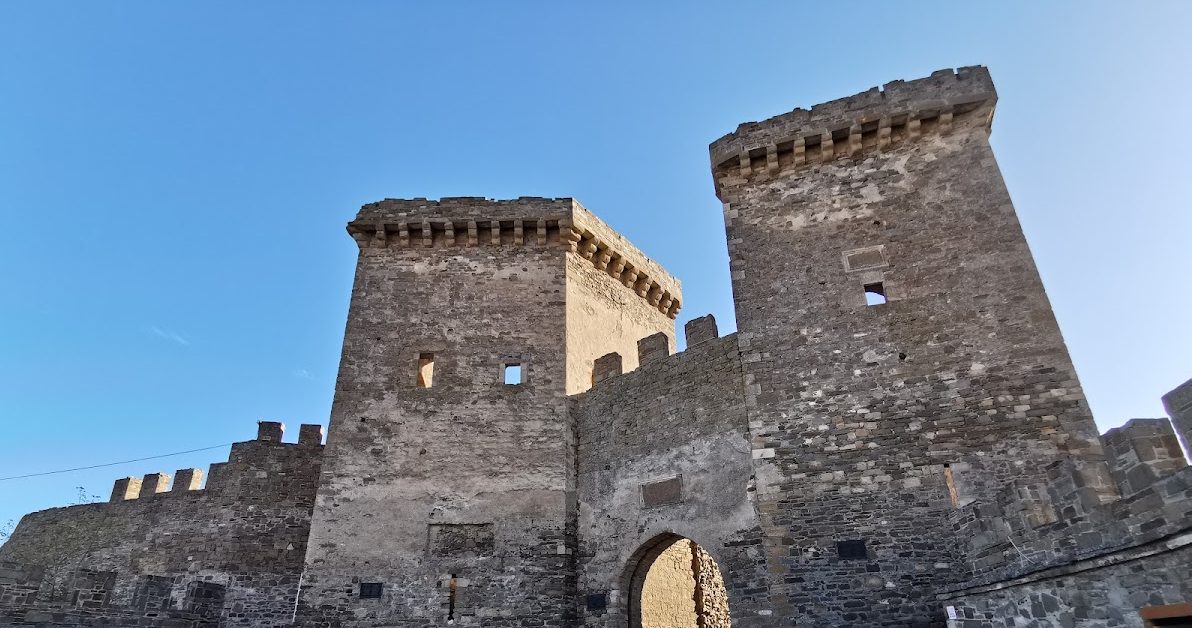
The Main Gate stands between two towers and was preceded by a restored semicircular barbican, an advanced fortified work placed in front of an entrance. The space between the barbican and the gate served as a customs area where arriving merchants paid duties. Before the barbican was built, the gate operated as a bridge over the ditch and was closed after sunset. The later entrance used a vertically rising gate. The barbican was constructed and rebuilt several times during the fifteenth century, and an image of the Virgin Hodegetria appears above its entrance with a Latin inscription. The Virgin Hodegetria is a Christian image of Mary presenting Christ as a guide.
Port Defenses
The outer system formerly included a Port Gate between the Corner Tower and the Port Tower, as well as another gate leading toward the gardens. A wall connected the Corner Tower with the Port Tower and probably continued toward another tower on Palvani-Oba, protecting the old port of Soldaia. Only the Port Tower, also called the Federico Astagvera Tower, survives on this section. On a nearby hilltop stand the remains of the Church of Saint Paraskeva, dated to 1702.
Citadel and Ridge Fortifications
Watchtower
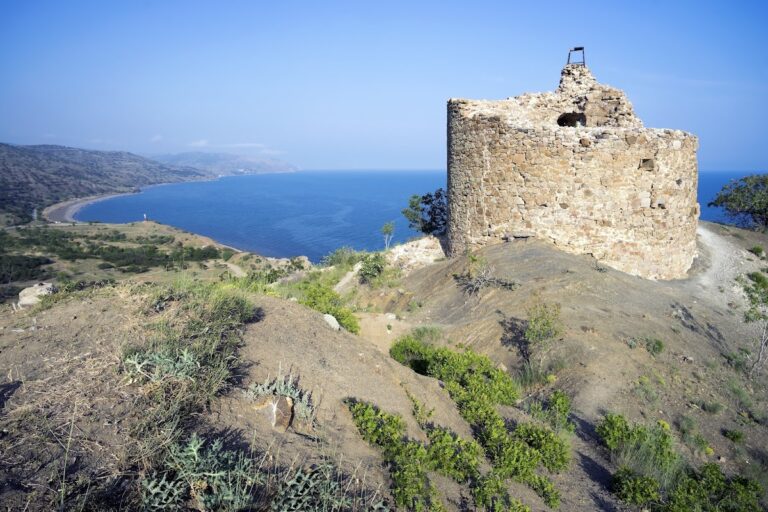
The inner defensive line includes four towers joined by a wall along the ridge, the Consular Castle, and a separate Watchtower at the summit. The two-storey Watchtower has an irregular quadrilateral plan. Three walls remain, while the fourth collapsed into the sea. Inside are a fireplace, niches, and stone stairs. A fresco formerly visible on one wall showed a Catholic Madonna pierced through the heart by seven swords. It probably belonged to a domestic chapel dedicated to the Virgin Mary.
Corner Tower
The Corner Tower stands beside the Watchtower. A wall plaque dates it to 1386, while twenty-seven additional stone plaques bearing crosses of different forms are embedded in its walls. Two basins cut into the rock beside the tower collected water from a small stream.
Consular Castle
The Consular Castle comprises a main tower, or donjon, and a second tower at the northeastern corner. A donjon is the principal fortified tower of a castle and may combine defensive and residential functions. Thick walls join the two towers and enclose an inner courtyard. Residential rooms were housed within the castle because the consul of Soldaia was not allowed to leave it during wartime.
Saint George Tower
The Saint George Tower contains a round-headed niche on its first floor. A small plaque above the niche once carried a relief of Saint George killing the dragon, giving the tower its name.
Urban Buildings and Waterworks
Cistern and Basin
The fortress-city included a rectangular cistern built in 1375 under Lodisio di Montaldo, the Genoese consul. It held 185 cubic metres of water for use during drought or siege. Ceramic pipes carried water from springs on the slopes of Mount Perchem, about three kilometres north of the fortress. The cistern walls stand on a foundation dating from the ninth-century Khazar period. A separate circular basin provided another underground water-storage installation.
Storehouses and Underground Structure
Other surviving or recorded urban remains include a food storehouse, a temple with an arcade, two storehouse buildings, and an underground structure. Storehouse Buildings 1 and 2 are dated to 1385–1414. Together with houses, weapons stores, taverns, religious buildings, and official institutions, these remains represent the urban functions that occupied the space between the defensive lines.
Religious Buildings and Later Adaptations
Padishah Jami Mosque
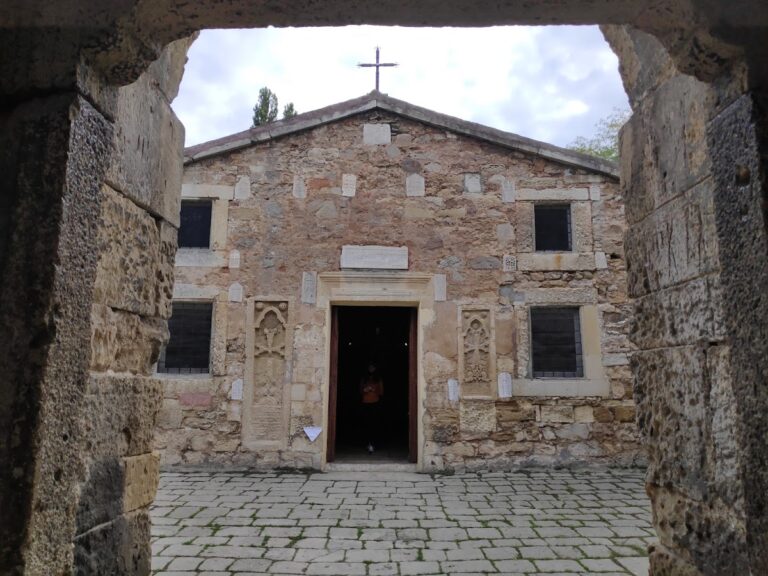
The building known as Padishah Jami Mosque stands in the eastern part of the fortress. It was probably erected by Seljuk Turks in the 1220s, later converted into an Orthodox church, and then adapted by the Genoese as a Catholic church. During the Ottoman period it became a mosque again. After Crimea’s incorporation into the Russian Empire, it successively housed an Orthodox military church, an Armenian Catholic church, and a German Lutheran church. An Armenian Catholic church belongs to an Eastern Catholic tradition in communion with Rome while retaining Armenian liturgical customs. The building now contains the historical and archaeological museum.
Churches and Temples
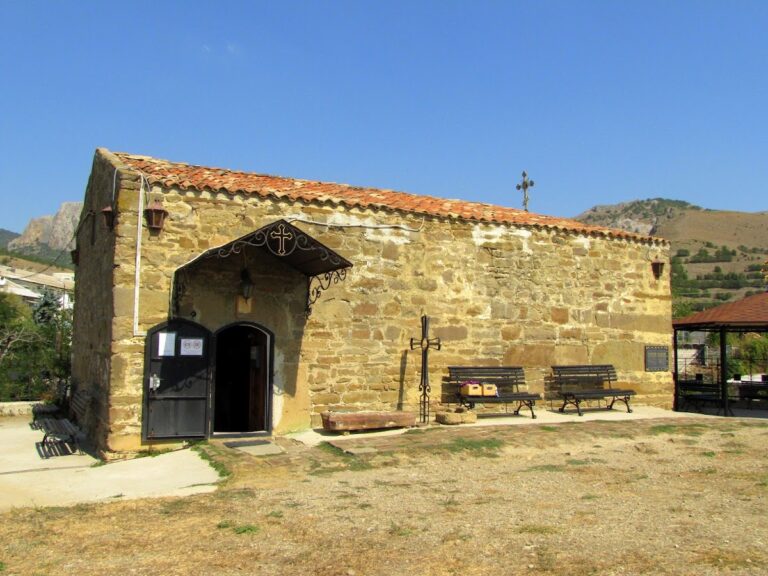
The Church of the Twelve Apostles is a fourteenth-century building associated with the southern, port-side defenses. A separate old temple dates from the fifteenth century. Near the Port Tower, the Armenian Church of Saint Paraskeva dates to 1702. These religious structures reflect the changing communities and institutions that occupied the fortress-city across its Genoese, Ottoman, and later history.
Recognized Architectural Group
The protected architectural group includes the Watchtower, Jakobo Torselo Tower dated to 1385, bridgehead fortification dated to 1385–1414, Bernardo Franco Pagano Tower dated to 1414, Pasquale Giudice Tower dated to 1392, Round Tower dated to 1385–1414, Corrado Chicalo Tower dated to 1404, Lukini Flesco Lavani Tower dated to 1409, Giovanni Marioni Tower dated to 1387, Guarco Rumbaldo Tower dated to 1394, Federico Astagvera or Port Tower dated to 1386, and other towers dated to the fourteenth and fifteenth centuries. It also includes the Corner, Consular, and Saint George towers, the Church of the Twelve Apostles, the old temple, Padishah Jami Mosque, the underground structure, and Storehouse Buildings 1 and 2.
The fortifications use features associated with Italian defensive architecture of the fourteenth and fifteenth centuries. Sea-facing cliffs formed part of the defense, while the other approaches were controlled by regularly spaced towers, walls, gates, and the barbican. The surviving layout therefore preserves both the military organization of the Genoese citadel and the wider urban framework of medieval Soldaia.
Nearby sites