Church of the Annunciation in Brazhnikovo: An Orthodox Church in Russia
Site at a Glance
- Popularity
- Very Low
- Country
- Russia
- Primary era
- Early Modern
- Eras represented
- Early Modern, Modern
- Civilizations
- Russian
- Site type
- Religious
- Remains
- Church
On this page7 sections
History
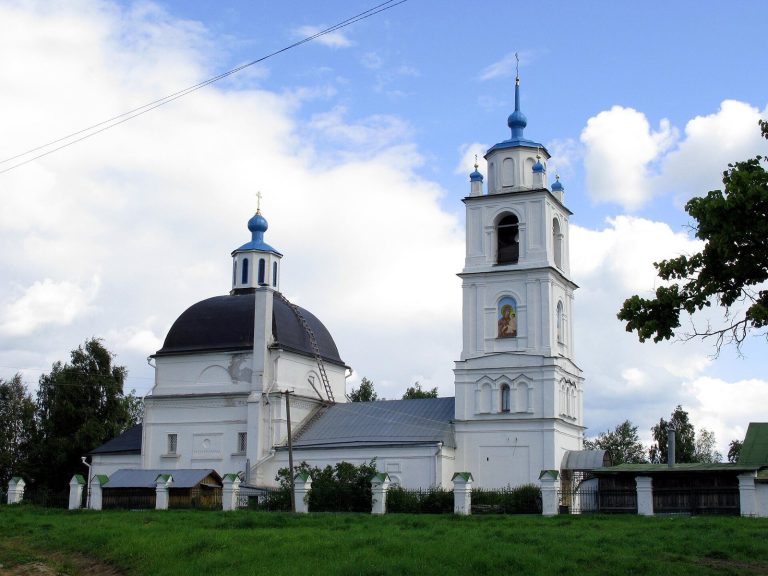
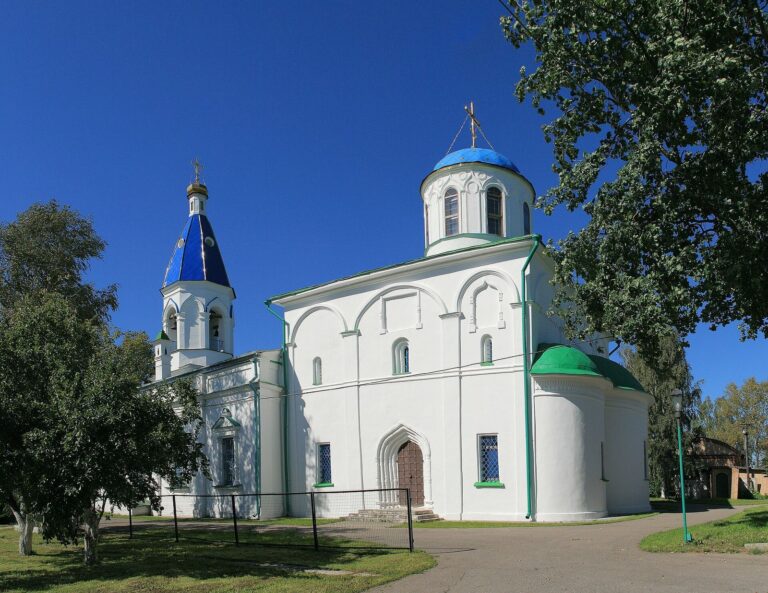
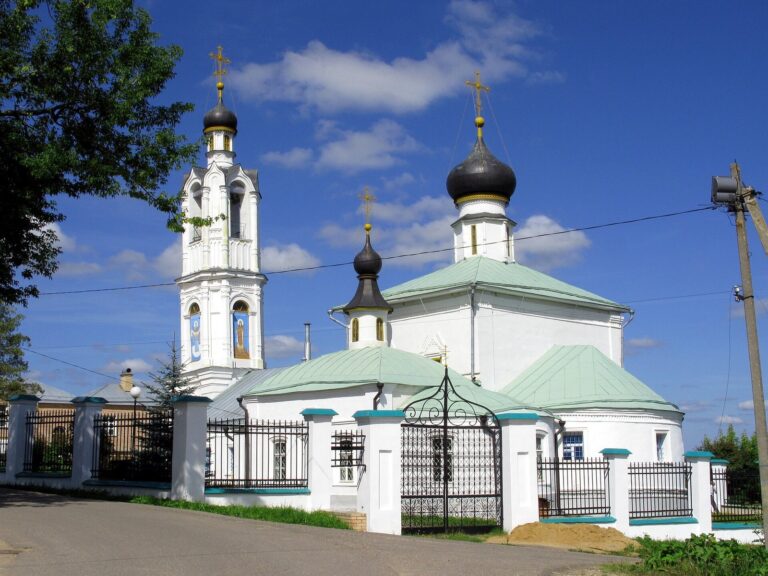
The Church of the Annunciation in Brazhnikovo is an Orthodox church on the bank of the Ruza River in Russia, near the village of Ostashevo. Its foundation dates to the 17th century, and the stone church now standing was built in 1713–1715 in a composition close to the Naryshkin style, a late-17th-century form of Russian Baroque. It is dedicated to the Annunciation, the Christian feast commemorating the announcement to Mary that she would bear Jesus. A wooden church on the site burned down before the stone building was constructed.
The stone church was built within the estate of Prince P. I. Prozorovsky. Prozorovsky had educated the future Peter I, later known as Peter the Great, and went on to manage the Great Treasury and Great Revenue, government departments in Muscovy.
Nineteenth-century changes
Brazhnikovo was formerly called Blagoveshchenskoye. N. P. Shipov acquired the village in 1859, around the time a new bell tower was built on the site of its predecessor. At Shipov’s request, the church was partly rebuilt in 1863. During the 19th century, its side chapels dedicated to Peter and Paul and to St George were discontinued. In 1874, a heated chapel dedicated to Sophia was established in the refectory.
Wartime damage and restoration
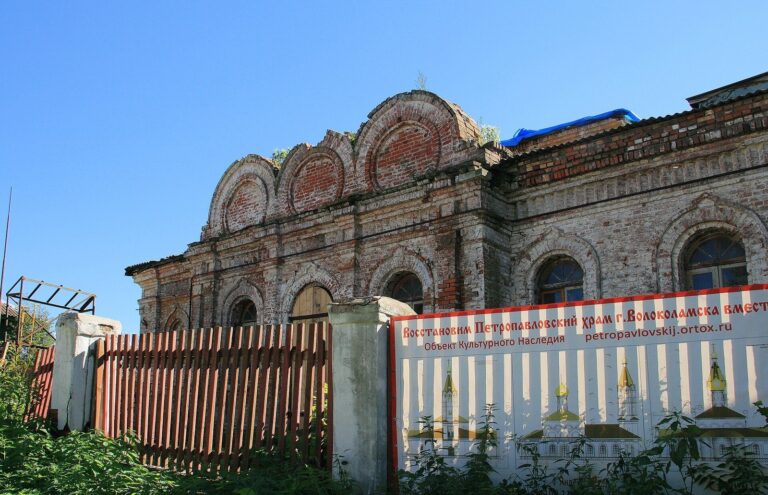
Services continued until the beginning of the Second World War. After the war, the church was badly damaged and its valuables were looted. For many years, the building was used for wire annealing and felt-boot production.
A parish was registered in Brazhnikovo in 2000, when restoration work began. The first prayer service took place in 2002. By 2009, services were being held on Saturdays, Sundays, and feast days while restoration continued. The church is designated a regional cultural heritage site of the Russian Federation.
Remains
Exterior and plan
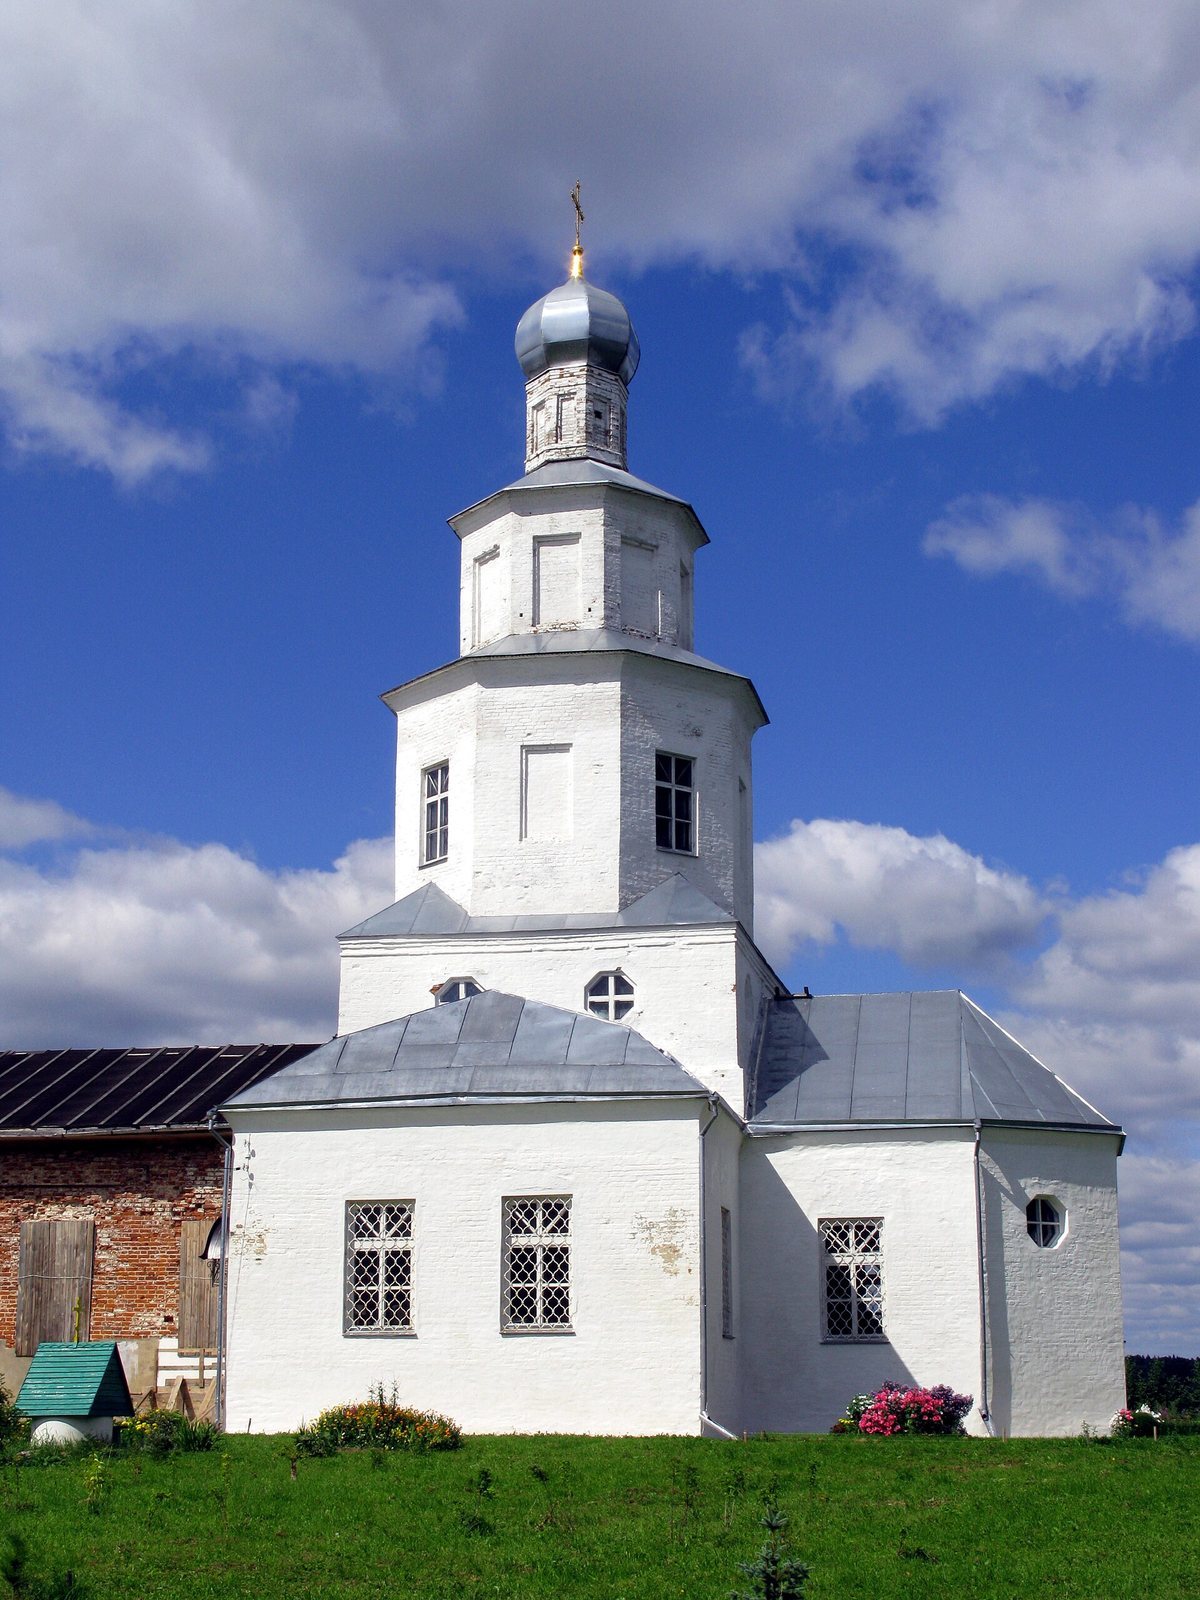
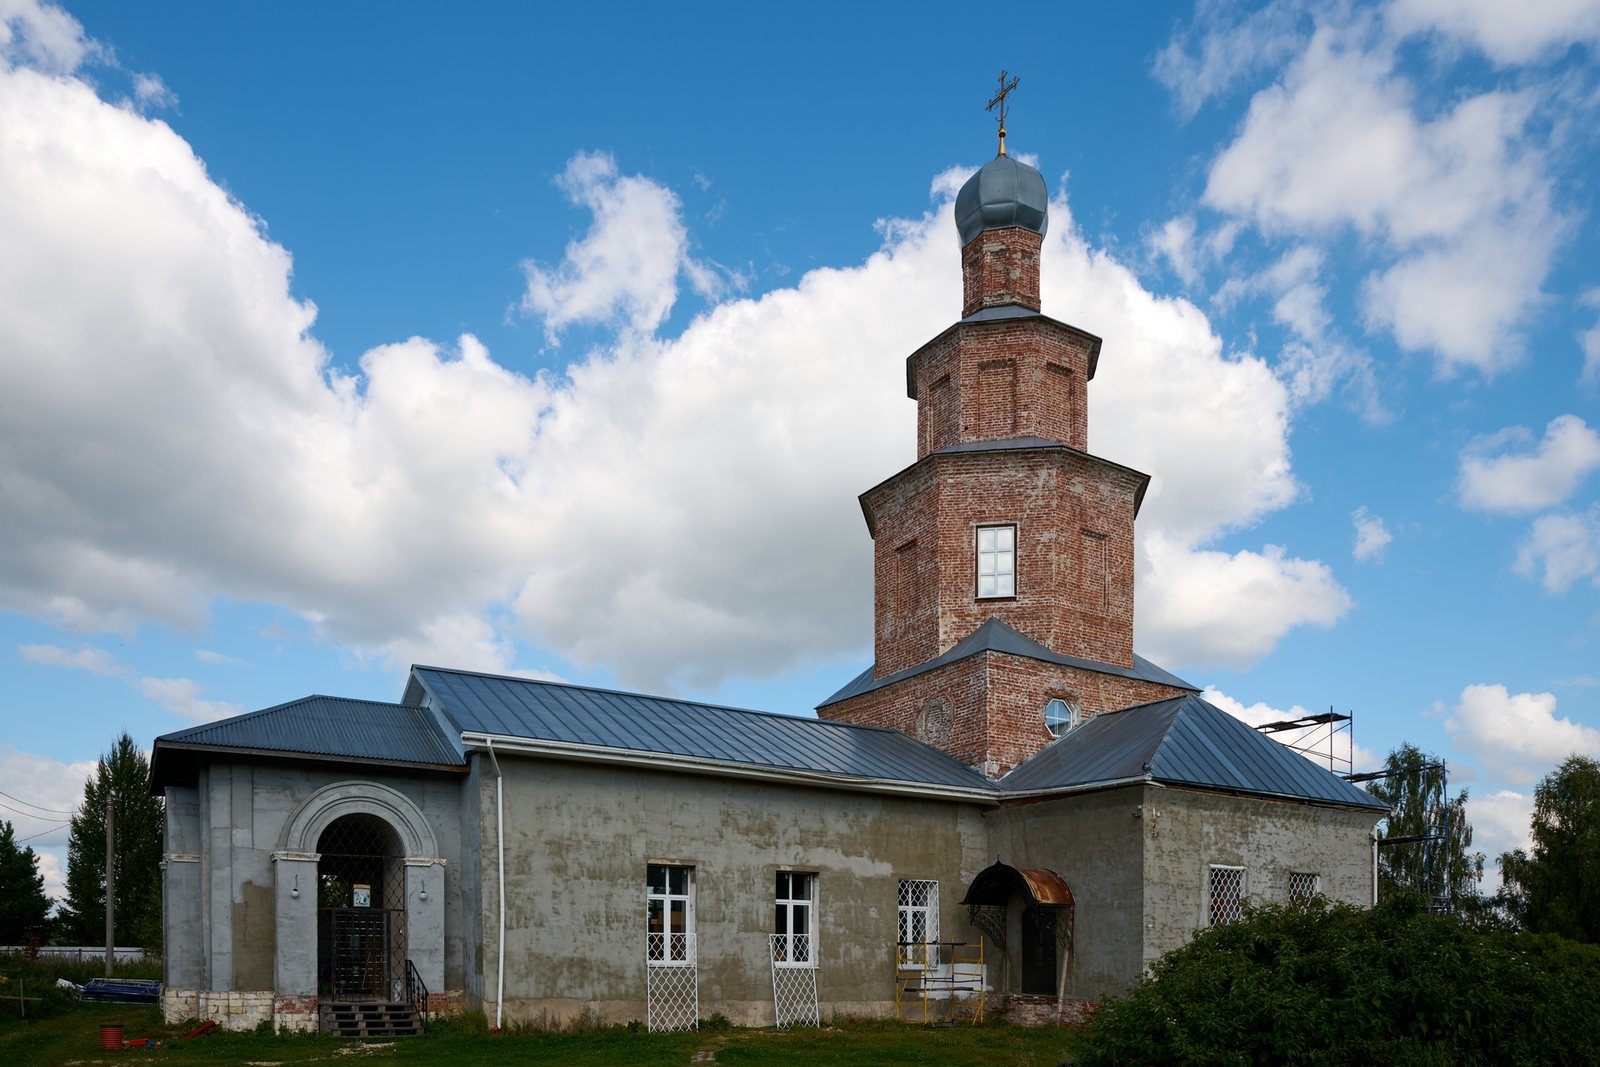
The stone church has a square central body topped by two successively smaller octagonal levels, a drum, and a cupola. The upper octagon is closed off and hollow inside, serving a decorative purpose. Lower side vestibules, an altar, and a refectory extend from the central body. The plan and restrained exterior suggest that the stone church may have followed the arrangement of its wooden predecessor. The lower level originally had octagonal windows, which were altered in the mid-19th century; entrances to the vestibules are on their west sides.
The elongated refectory adjoins the surviving lower level of the bell tower. A stair to the tower was built into the refectory’s west wall. The church’s comparatively simple decoration accompanies a stepped composition, with the side structures lower than the square central body.
Interior vaulting and roof
Large arched recesses form arcades along the interior walls, and the vaults include lunettes, curved recessed sections within their surfaces. The vestibules have two levels of vaulting: a lower vault formed by intersecting sections and an upper half-cylinder vault that supports the stone-slab roof. Some of the stone-slab roofing remains at the corners of the square central body.
Restored furnishing
A gilded wooden iconostasis, the screen of icons separating the sanctuary from the main worship space, was opened for Christmas in 2010.