Queen Darejan’s Palace: A Royal Residence in Tbilisi
Site at a Glance
- Country
- Georgia
- Primary era
- Early Modern
- Eras represented
- Early Modern, Modern
- Civilizations
- Georgian, Russian
- Site type
- Domestic
- Remains
- Palace
On this page11 sections
History
Queen Darejan’s Palace is a royal residence in Avlabari, Tbilisi, Georgia, commissioned in 1776 by King Heraclius II for his wife, Queen Darejan Dadiani. Its architecture combines late medieval Georgian traditions with the secular building style of Georgia’s later feudal period. The palace served as Darejan’s summer and royal residence and is among the few Georgian palace complexes of its period to survive.
Royal residence and succession disputes
Darejan gained influence in court affairs, including decisions about succession and the positions of her sons. In 1790, Yulon received the Ksani territory, where an eristavi, a Georgian noble with authority over a territory, held office. The following year, Darejan’s sons were granted 6,000 peasant households, while Heraclius’s heir, George, received 4,000.
A contested succession decree, reportedly signed under pressure, placed Yulon second in line to the throne. Heraclius later wrote to George that he had not agreed to the decree and affirmed George’s right of primogeniture, a succession principle giving precedence by birth order, usually to the eldest child. In 1795, the Persian shah Agha Mohammad Khan Qajar invaded Tbilisi, damaging the palace.
Opposition and deportation
After Heraclius died in 1798 and George XII became king, Darejan moved into the palace permanently. It became a centre of opposition, as her sons challenged George’s claim to the throne. In 1800, George effectively confined Darejan to the palace. Her sons Yulon, Vakhtang, and Pharnavaz tried to free her, but Russian troops in Georgia at the king’s request prevented them.
Following George XII’s death in December 1800, the palace remained a centre of resistance as Russia moved to annex Kartli-Kakheti, the eastern Georgian kingdom. On 25 October 1803, Emperor Alexander I ordered Darejan’s forcible removal and deportation to St. Petersburg.
Religious and institutional uses
After Darejan’s deportation, the former royal residence housed the Tiflis Spiritual Seminary, a school for religious training, and passed into the hands of Russian ecclesiastical authorities. A Transfiguration monastery was established on the grounds in 1822. From 1862, the complex also housed a district-parish school and a seminary for the sons of clergy, while repeated changes reshaped the buildings during the nineteenth century. The monastery held the relics of Saint Razhden, venerated as an early Christian martyr in Georgia, before they were transferred to Sioni Cathedral, a Georgian Orthodox cathedral in Tbilisi.
Nationalization and renewed monastic life
The monastery closed in 1921, when the complex was nationalized. It later served for housing, storage, museum displays, and theatre. Neglect and unsuitable uses, including warehouse storage in rooms, damaged the buildings. In the 1970s, a district historical museum named for the 26 Baku Commissars, Bolshevik officials executed in 1918, opened in part of the palace. Restoration began during that decade, and between 1978 and 1980 the palace was partly returned to its earlier appearance. After minor renovation, the Veriko Anjaparidze One-Actor Theatre, named for a prominent Georgian stage and film actress, operated there in 1987 and 1988.
In 1991, the complex passed to the Georgian Orthodox Church. With the blessing of Catholicos-Patriarch Ilia II, the church’s senior head, monastic life resumed as a women’s Transfiguration monastery. Since 2003, its Mercy House has provided hospice care, nurse training, a free dining room, and an outpatient clinic. The monastery’s workshops include gold embroidery, feltwork, and traditional carpet weaving. Major restoration work in 2018–2020 addressed the enclosure, residential buildings, and Transfiguration church.
Remains
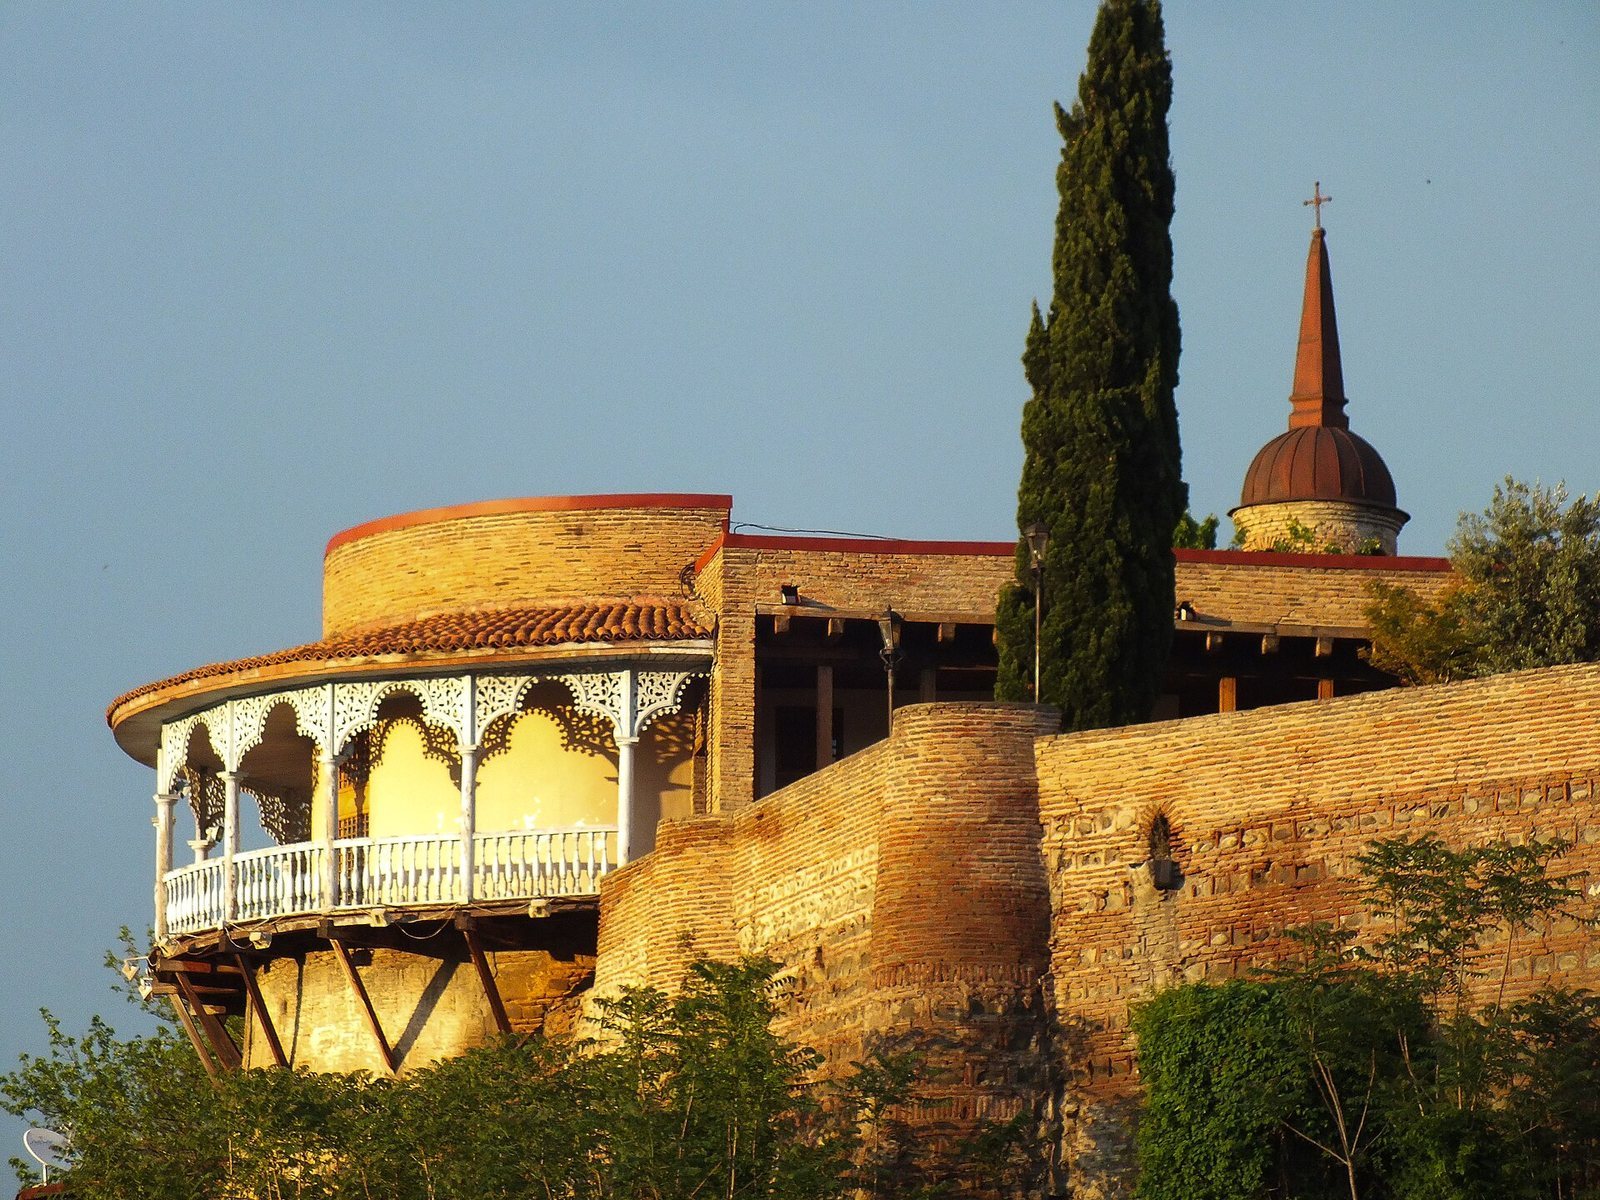
The compact complex occupies elevated ground and combines a fortress-like residence with an enclosed group of royal, residential, and service buildings. Stone and Georgian brickwork shape the surviving fabric, while the main house retains arched balconies and restrained decoration.
Palace compound
Setting and original layout
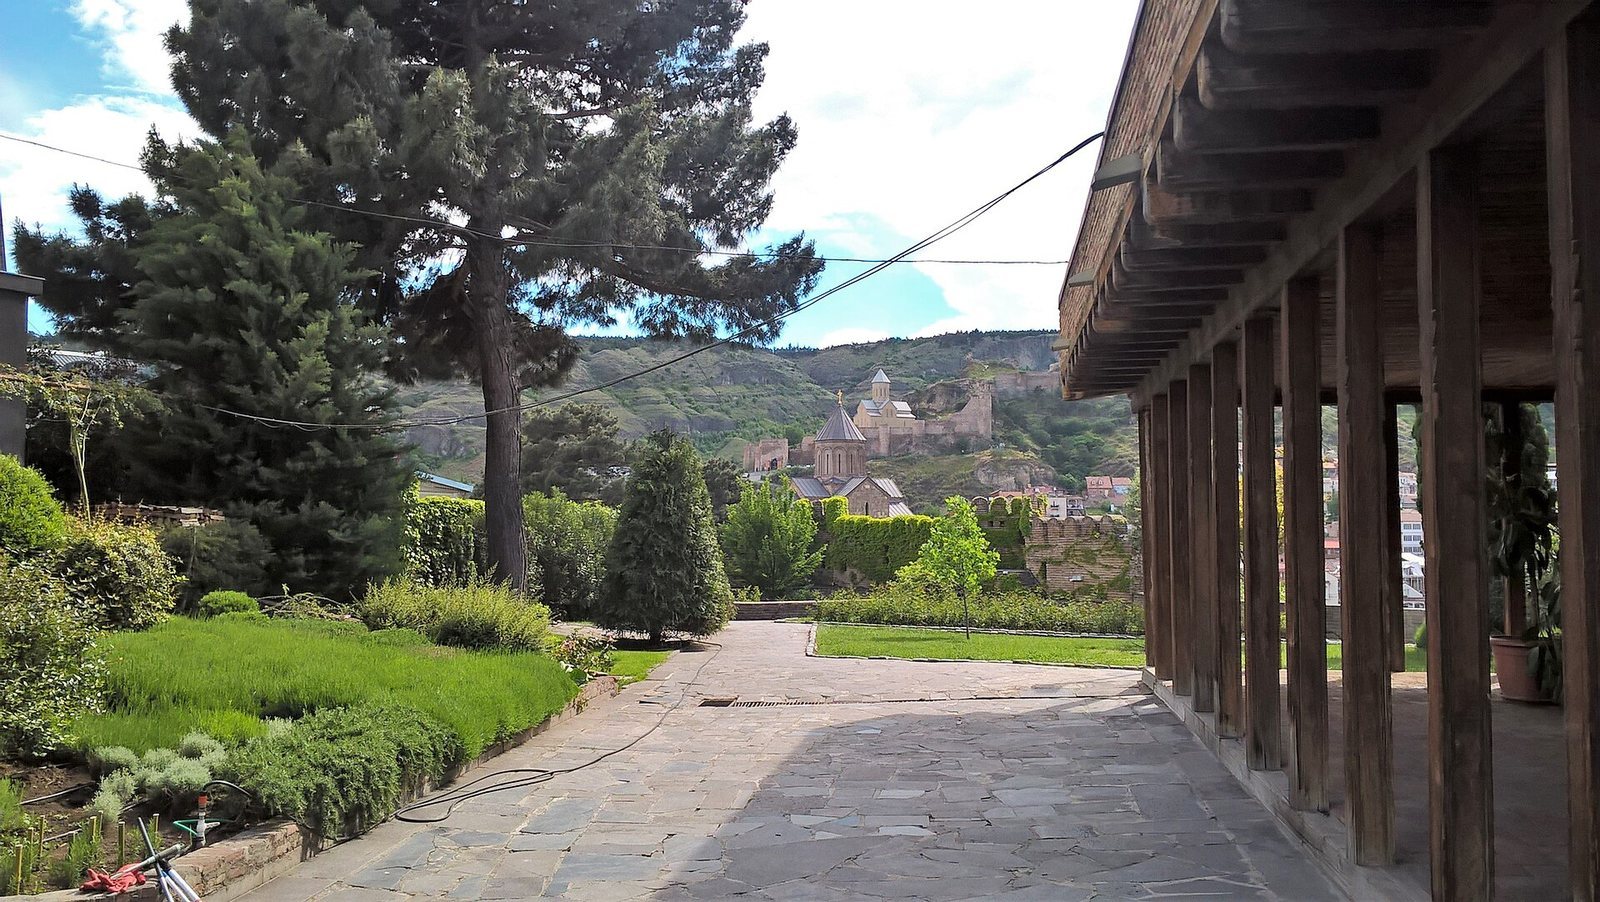
The palace stands at the upper end of Wine Rise, in Avlabari within historic Isani. It occupies a projecting section of Tbilisi’s former city wall, built over the remains of an earlier fortress. Its popular name, Sachino, means “visible” or “prominent place,” referring to its elevated position. A stone wall enclosed the original compound, which included the main residence, royal apartments, service rooms, residential wings, outbuildings, and a small court chapel.
Main residence
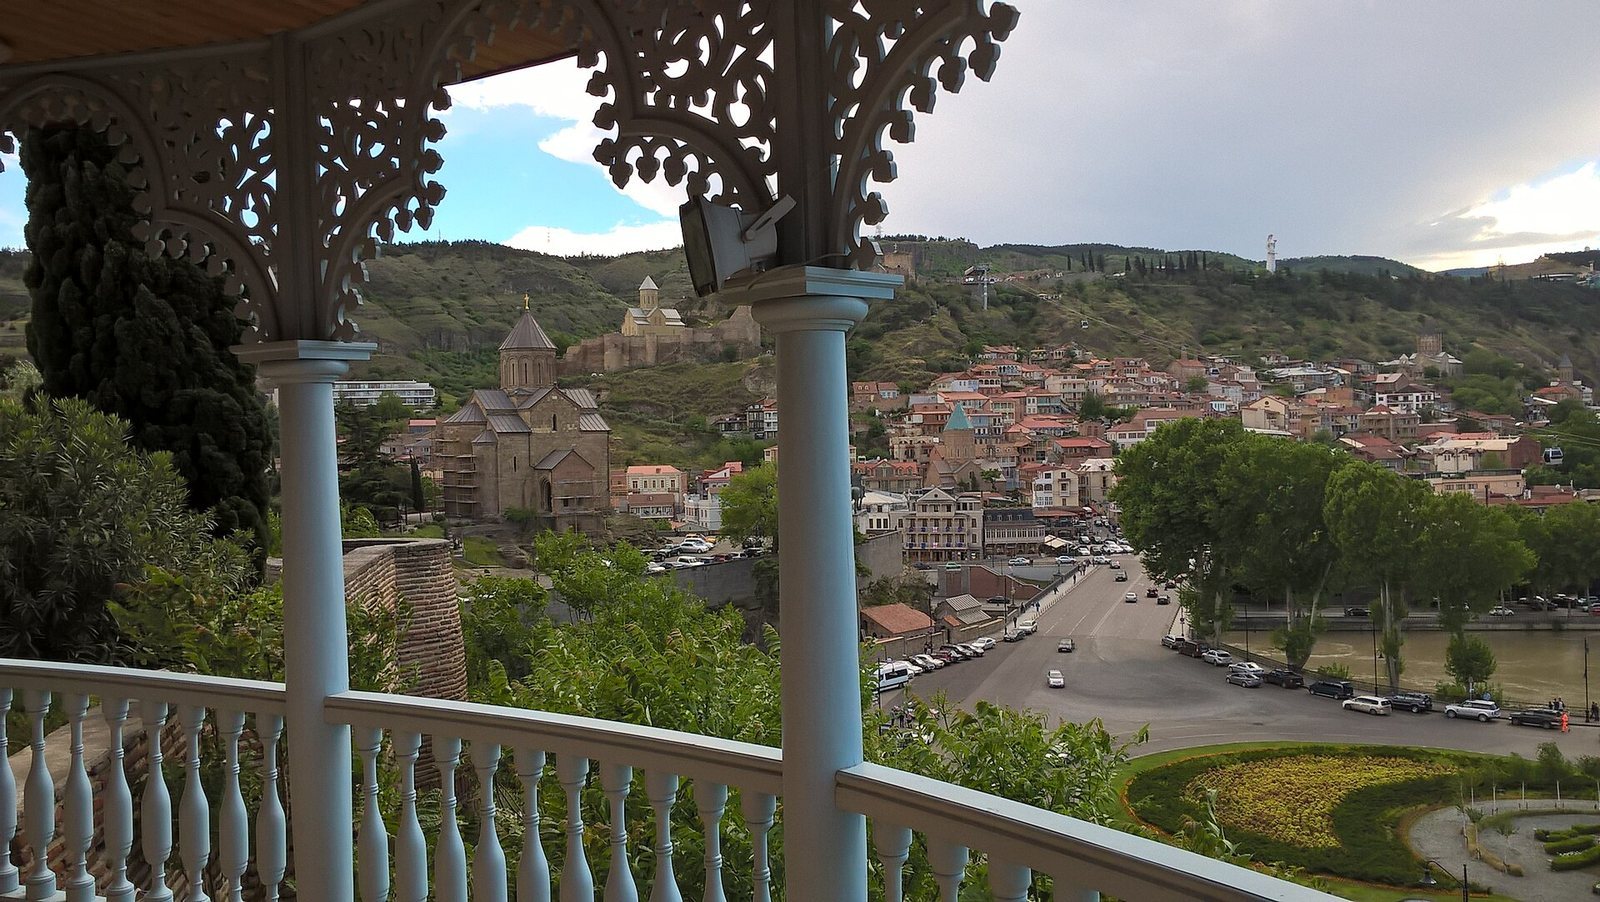
The two-storey palace has a basement and a tower at one corner. Massive dressed-stone blocks form the lower storey and basement, with rows of decorative square bricks set into the masonry. Its foundations combine rubble stone and square Georgian bricks. A circular wooden balcony with pierced carving surrounds the corner tower and provides a formal exit from the second-floor living space. Views from the balcony take in Old Tbilisi, the Metekhi district, Narikala Fortress, and the Kura River.
Later additions
Various annexes were added during the Soviet period. The enclosure, residential structures, and Transfiguration church were restored in the works of 2018–2020.
Transfiguration church
Frescoes cover the church’s interior walls. Painted in the early twentieth century, they show a noticeable influence from European Renaissance art.