Qaffol Shoshiy Mausoleum: A Sixteenth-Century Khanqah in Tashkent, Uzbekistan
Site at a Glance
- Rating
- 4.7
- Popularity
- Very Low
- Country
- Uzbekistan
- Primary era
- Early Modern
- Eras represented
- Early Modern
- Civilizations
- Unclassified
- Site type
- Religious
- Remains
- Tomb
On this page6 sections
History
The Qaffol Shoshiy Mausoleum is a sixteenth-century religious monument in Tashkent, Uzbekistan, built in 1541–1542 by the court architect Ghulam Husayn to honor Imam Abu Bakr Muhammad ibn Ali ibn Ismail al-Kaffal ash-Shashi. Al-Kaffal ash-Shashi was a medieval Muslim scholar and imam associated with Shash, the historical region around Tashkent. His original tomb did not survive in its first form, and the present building represents a later reconstruction of the commemorative site.
The sixteenth-century mausoleum
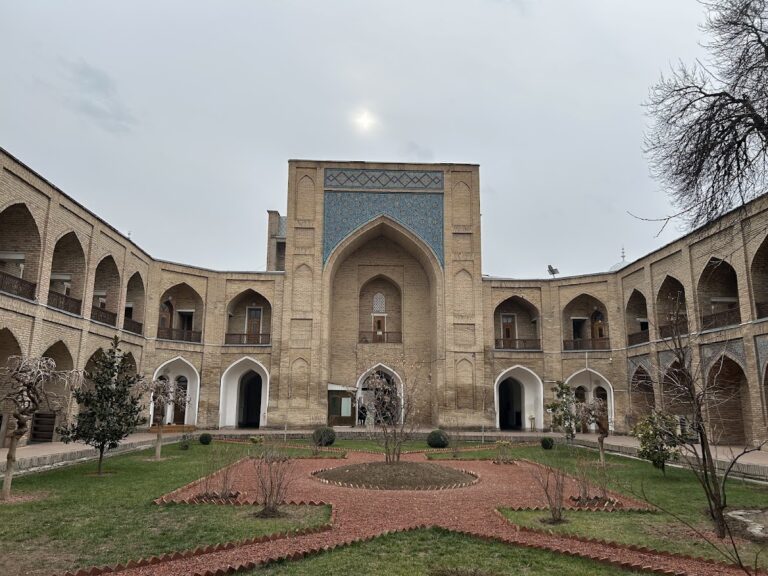
The building was conceived as a khanqah, a religious complex that provided lodging and other facilities for pilgrims or members of a religious community. Its residential cells, known as khujrahs, formed part of this type of complex. Khanqahs could also include facilities such as a mosque and kitchen, although the surviving description of this monument centers on its mausoleum and residential spaces.
Religious administration in the Soviet period
During the Soviet campaign against Islam, the mausoleum was closed, but believers continued to visit it. On March 27, 1945, Decree No. 410 of the Council of People’s Commissars of the Uzbek SSR transferred management of the mausoleum, along with six other heavily visited pilgrimage sites, from the architectural administration to the Spiritual Administration of Muslims of Central Asia and Kazakhstan, known as SADUM. This Soviet-era institution administered officially recognized Muslim religious affairs in the region.
The Hazrati Imam complex later developed on the basis of the mausoleum, extending the site’s role within the religious landscape of Tashkent.
Remains
Mausoleum structure
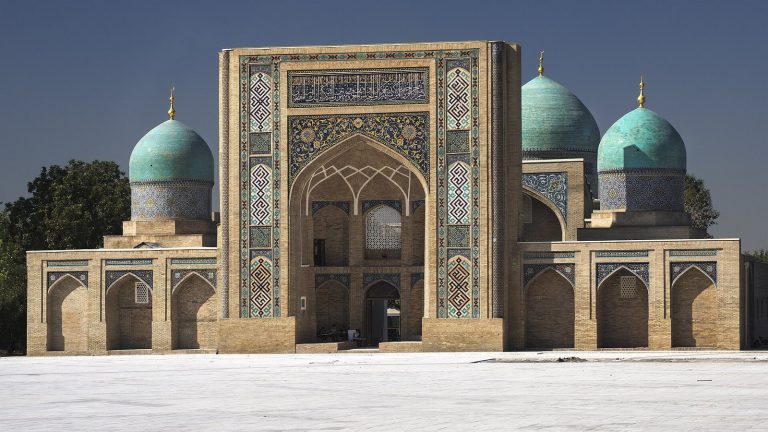
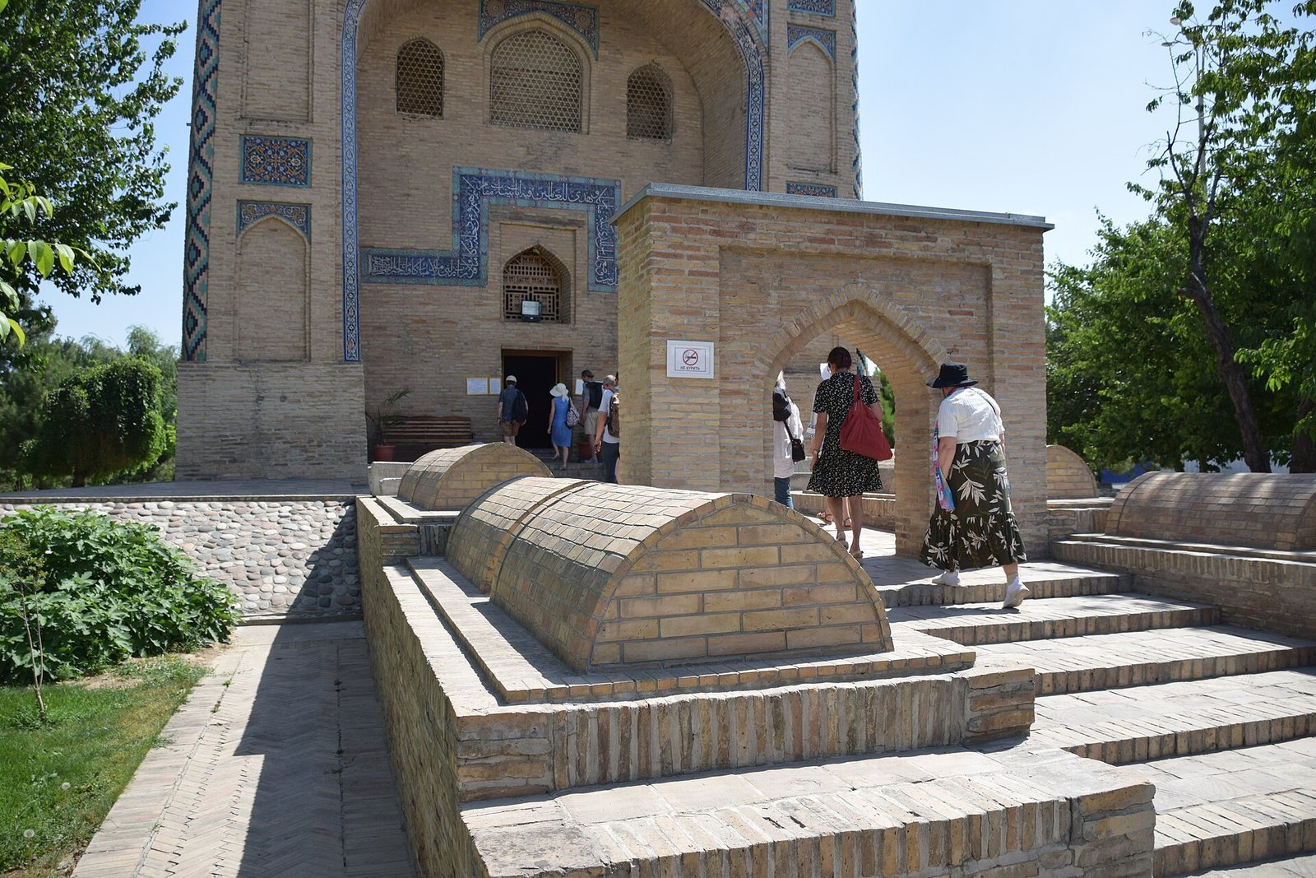
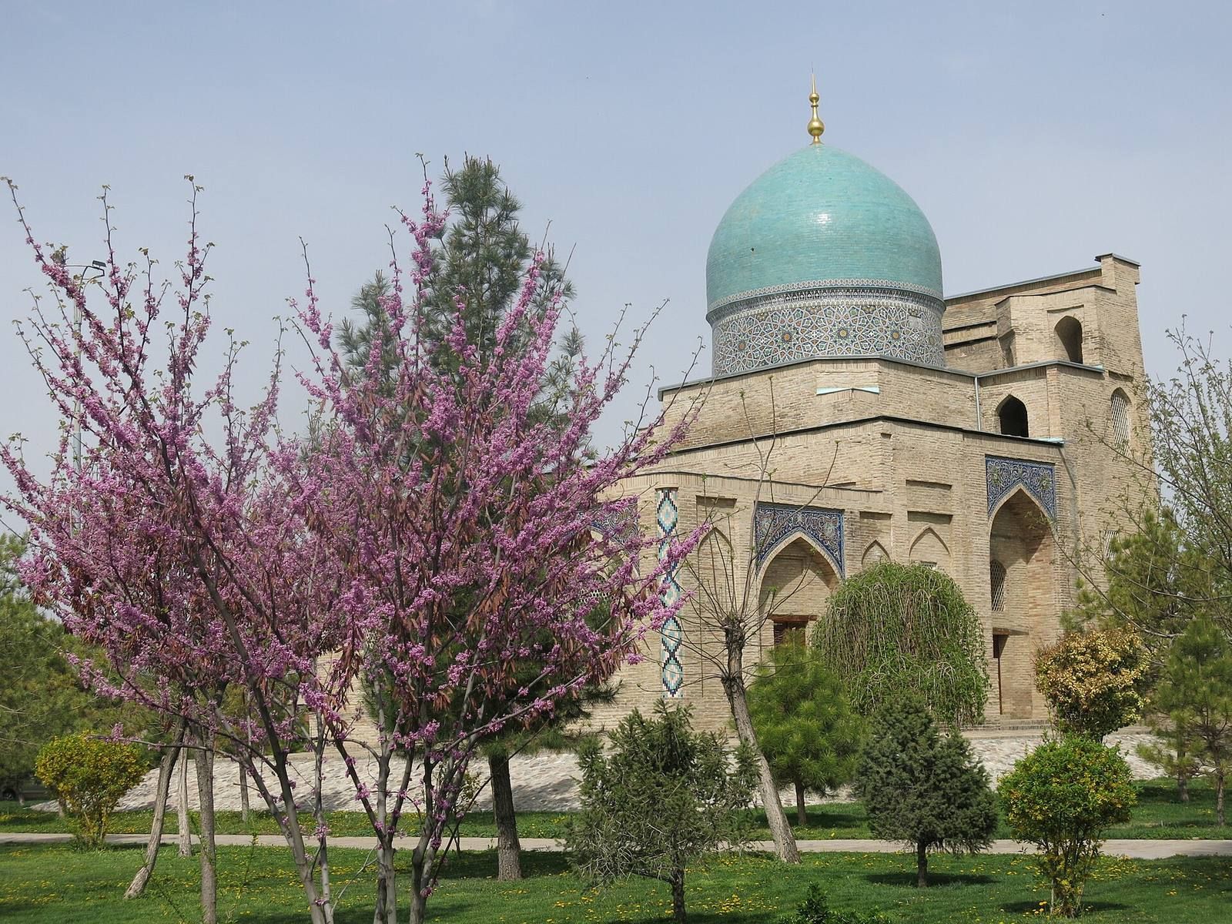
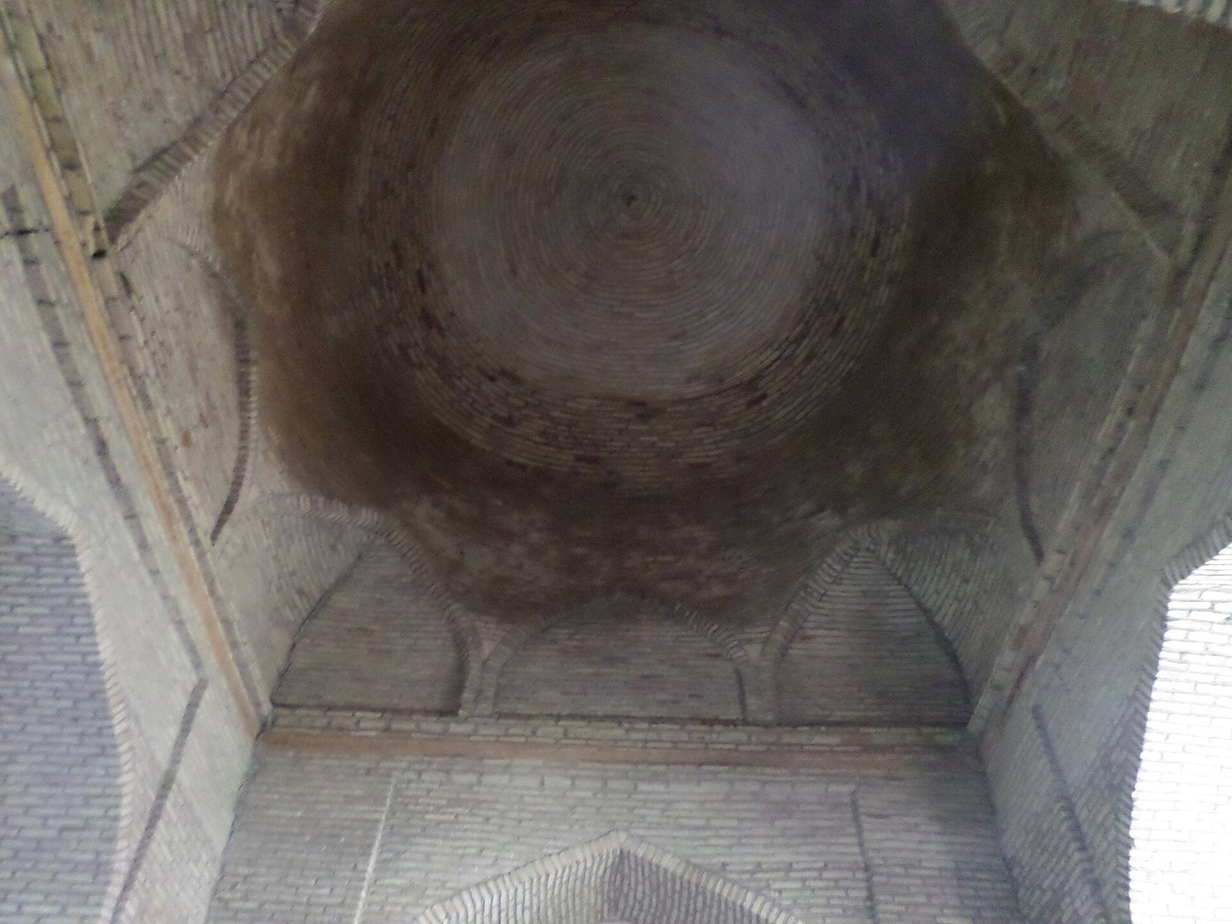
The mausoleum is an asymmetrical, domed portal structure of khanqah type. Its roughly square plan measures 13.3 by 12.5 metres, and its walls were built from baked bricks measuring 25 by 26 by 5 centimetres. A large central chamber, measuring 6 by 6 metres, is joined by a corner room with an arched entrance. The central space is covered by a two-tiered dome, while the main dome and its two flanking towers follow a traditional architectural style.
Two- and three-storey octagonal and four-sided khujrahs occupy the corners of the building. Carved panels decorate the walls, and colored tiles cover the dome. The door lintel preserves the mausoleum’s construction date, Ghulam Husayn’s name, and the signature of a calligrapher. Inscriptions that once decorated the dome have not survived.
Burials and associated features
A stone marks the burial place, while the burial crypt is decorated with mosaics and the graves are covered by gravestones. Later burial places, or saganas, occupy a small courtyard south of the main building. A nearby house is associated with Khoja Ahrar, a prominent fifteenth-century Central Asian Sufi leader of the Naqshbandi tradition who is described as a follower of Kaffal Shashi.