Barakhan Madrasah: A Shaybanid Religious and Educational Complex in Tashkent
Site at a Glance
- Rating
- 4.7
- Popularity
- Low
- Country
- Uzbekistan
- Primary era
- Early Modern
- Eras represented
- Medieval, Early Modern
- Civilizations
- Unclassified
- Site type
- Religious
- Remains
- Madrasa
On this page15 sections
History
Barakhan Madrasah is a fifteenth- and sixteenth-century Islamic religious and educational complex in Tashkent, Uzbekistan, formed under Uzbek rulers around two earlier mausoleums. It was named after Nauruz Ahmad Khan, a sixteenth-century ruler of Tashkent whose epithet was Barakhan. The complex reflects the religious, political, and intellectual importance that Tashkent acquired under the Shaybanid dynasty.
Early mausoleums and Shaybanid expansion
The earliest building was a mausoleum for an unidentified spiritual figure. A second structure, a two-domed khanaka-mausoleum, was built in 1530 in honour of Suyunchkhoja Khan, the Uzbek ruler of Tashkent. A khanaka was associated with religious retreat and the residence or activities of Sufi devotees.
Suyunchkhoja Khan lived from 1454 to 1525 and ruled the Tashkent region from 1503 or 1508 until his death. He was descended from Ulugh Beg through the Timurid dynasty, the ruling house founded by Timur, and was also the son of Abu’l-Khayr Khan and a member of the Uzbek Shaybanid dynasty. In the middle of the sixteenth century, his son Nauruz Ahmad Khan built the madrasa around the earlier tomb structures. A madrasa was an Islamic educational institution, and at Barakhan the mausoleums became the core of a larger religious complex rather than standing apart from it.
During the rule of Suyunchkhoja Khan and his successors, the Uzbek language gained a larger role in the literary life of the region. Tashkent also became an important center for members of the intellectual elite, giving the complex a place within the city’s religious and cultural development.
Later religious use and preservation
The complex continued to possess both religious and political importance. During several decades in the second half of the twentieth century, it housed the Spiritual Administration of Muslims of Uzbekistan. After Uzbekistan became independent, the madrasa cells were used as workshops by artisans.
Repair and restoration campaigns took place in 1946, 1949, 1951, and 1967. Between 1955 and 1963, the master Usta Shirin Muradov restored the distinctive decoration of the main portal. The complex is protected by the state as a cultural heritage monument and forms part of the Hazrat Imam religious ensemble in Tashkent.
The manuscript collection
The madrasa library holds Eastern manuscripts, including the Quran traditionally associated with Caliph Uthman, the third caliph of Islam. Written in the middle of the seventh century, the manuscript consists of 353 large parchment leaves and is regarded as an important early Quranic manuscript.
Its traditional history places it successively in Medina, Damascus, and Baghdad before Emir Timur brought it from Baghdad to Uzbekistan. After the Russian conquest of Central Asia in the nineteenth century, it was taken to Saint Petersburg. Following the October Revolution of 1917, it was brought through Ufa to Central Asia in 1924. In 1941 it was transferred to the Museum of the History of the Peoples of Uzbekistan in Tashkent. In the early 1990s, Islam Karimov, the first president of independent Uzbekistan, formally presented it to the chief mufti at Hazrat Imam Square. It has since been kept in the madrasa library.
Remains
Courtyard complex and mausoleums
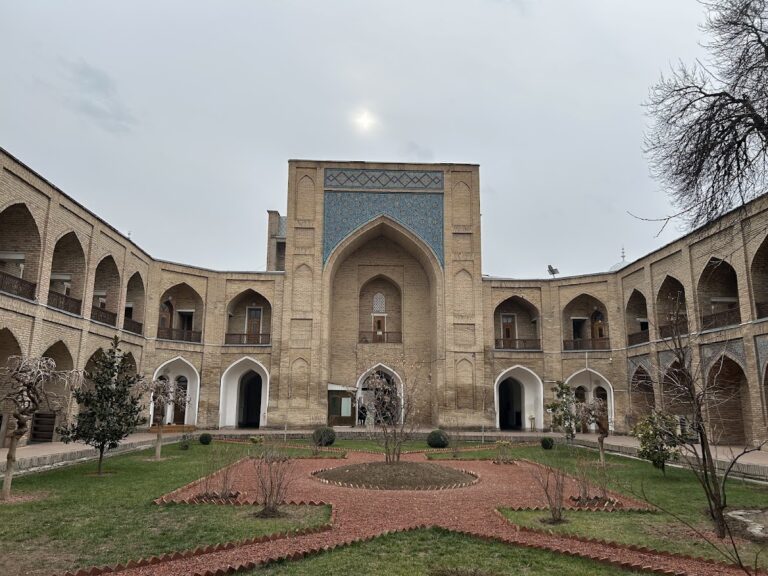
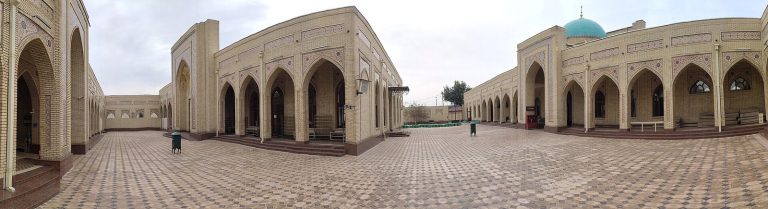
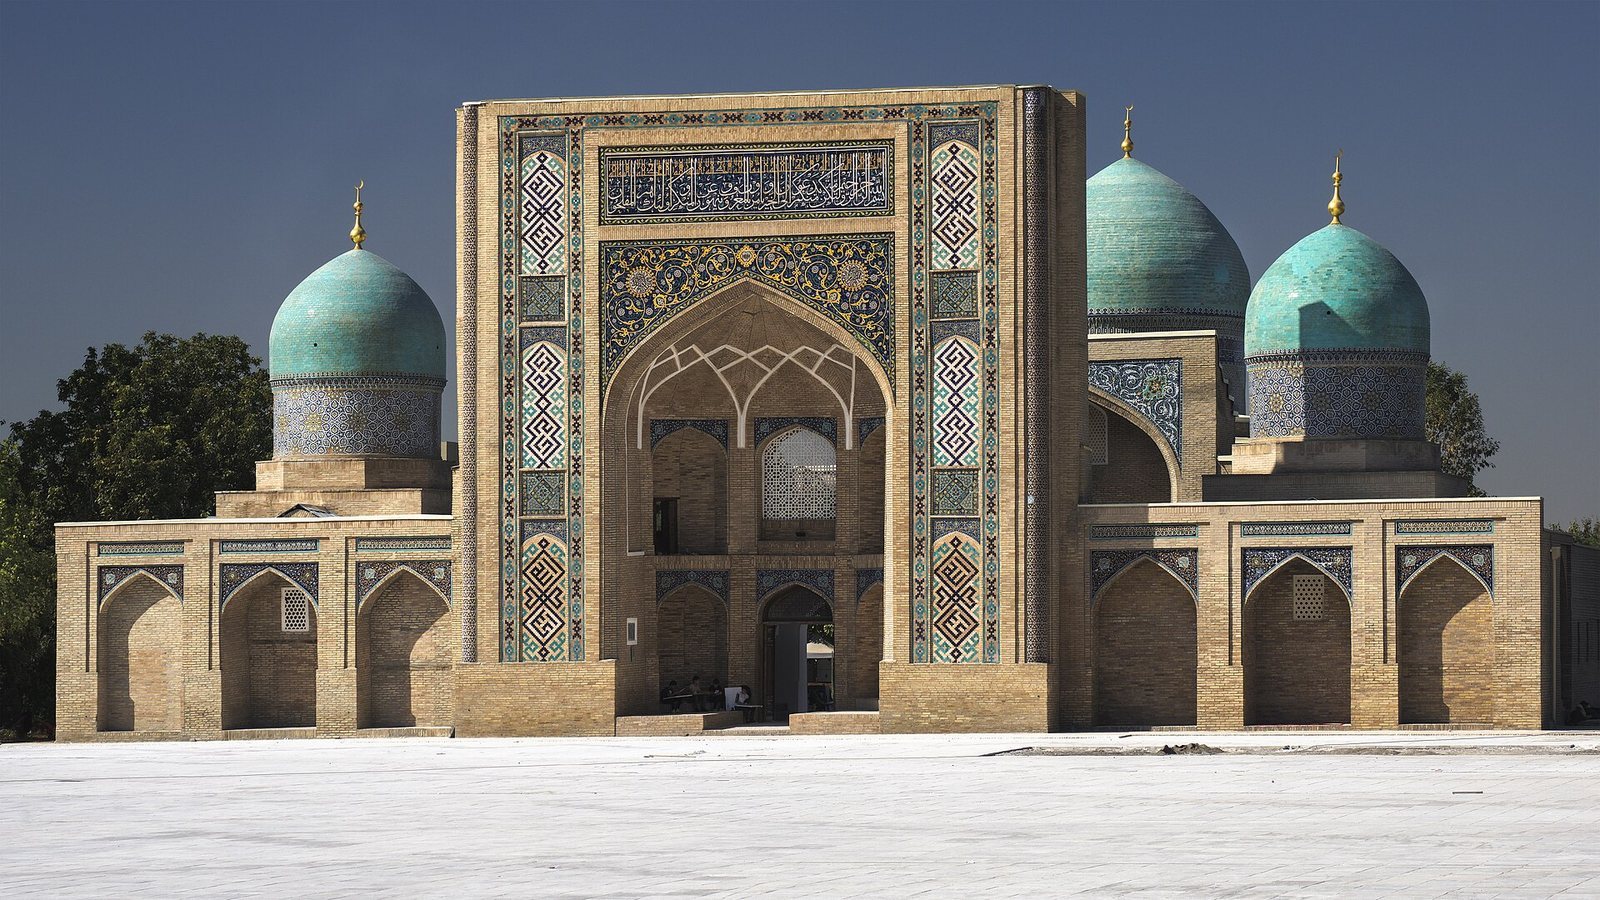
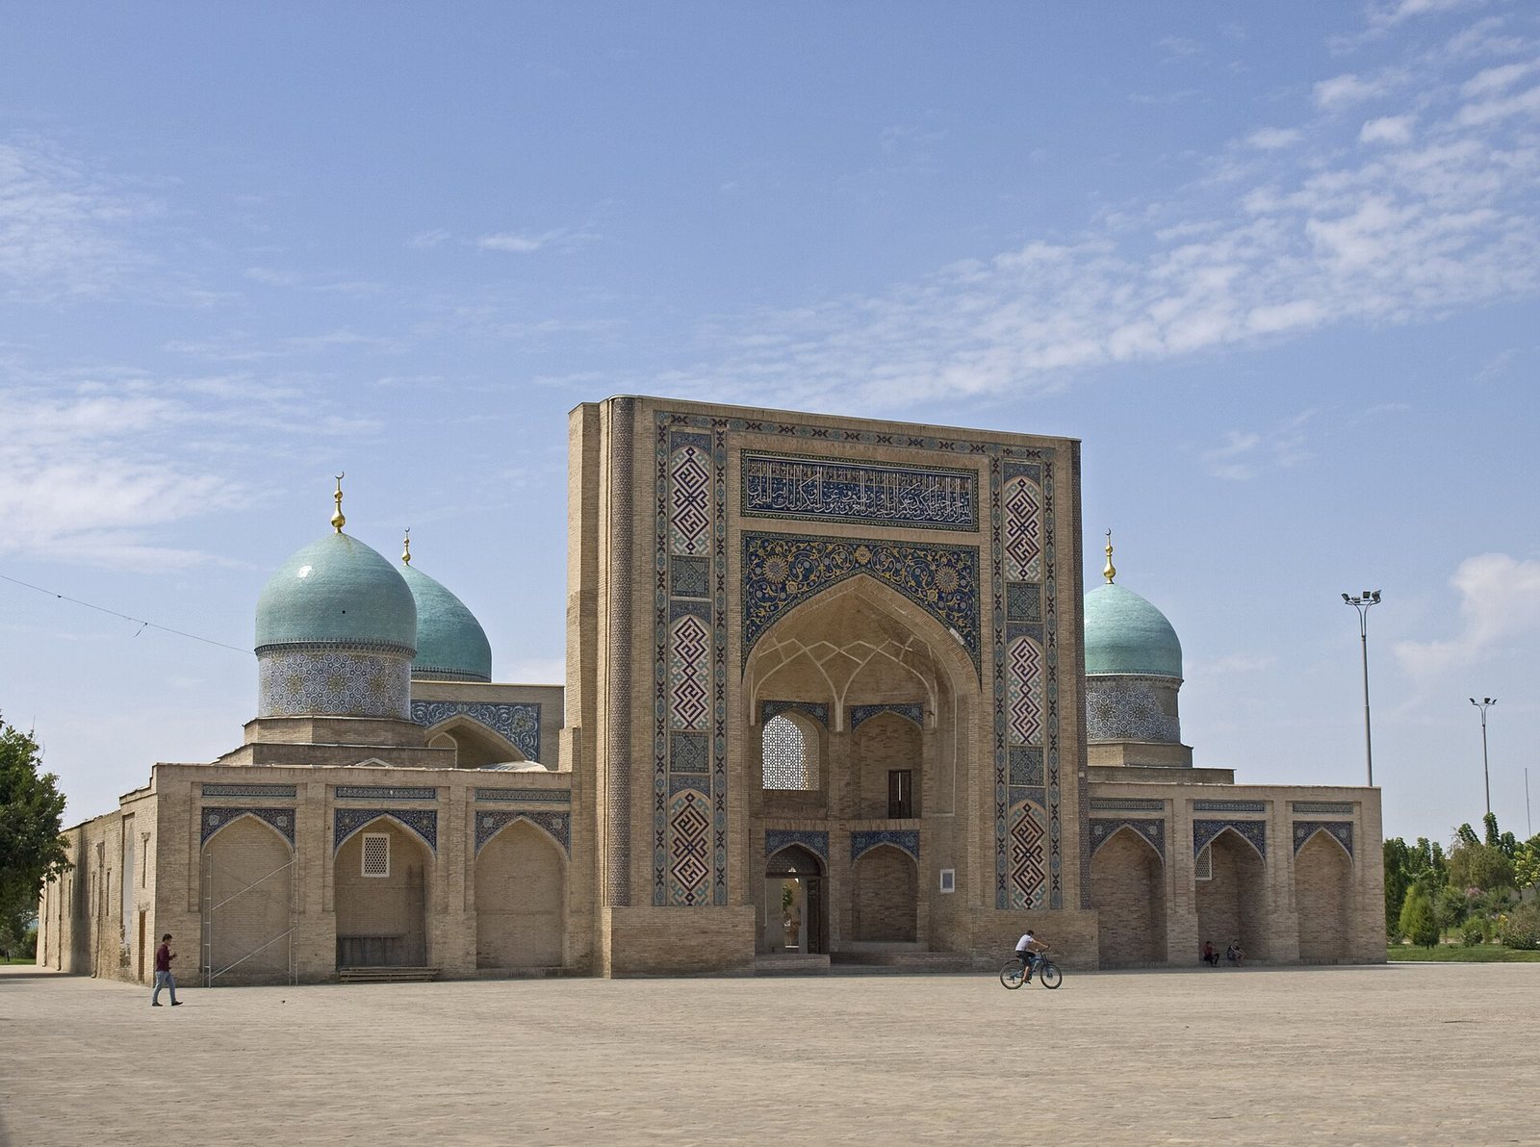
Barakhan Madrasah is organized around a rectangular courtyard enclosed by small residential and study cells, known as hujras. A large darshkhana, or principal teaching and assembly hall, occupies the inner side of the complex. The layout differs substantially from that of a conventional madrasa because the earlier tomb buildings form its central architectural core.
Eastern mausoleum
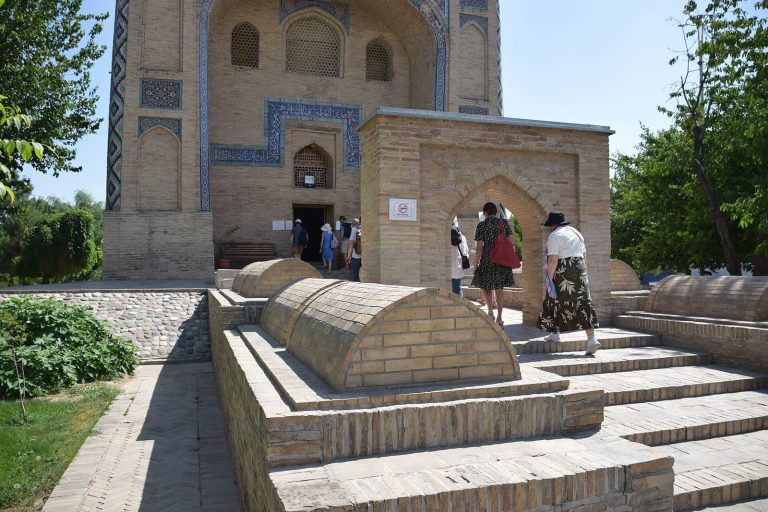
The earliest mausoleum stands on the eastern side, to the left of the entrance. It is attributed to an unidentified spiritual figure and forms one of the two earlier structures incorporated into the later madrasa.
Khanaka-mausoleum of Suyunchkhoja Khan
The second mausoleum is the two-domed khanaka built in 1530 for Suyunchkhoja Khan. The smaller chamber contains the grave of Barakhan, while the larger one holds Suyunchkhoja Khan’s grave. Originally enriched with carving and gilding, the building was substantially rebuilt over time. The larger mausoleum was converted into a mosque in 1904.
Portals and structural decoration
Eastern entrance portal
The monumental eastern portal is faced with multicolored glazed ceramic bricks arranged in geometric patterns and girih, an Islamic ornament based on interlacing polygons and stars. Its upper section has not survived. A deep pointed niche contains a decorative vault with an unusual kolab-kori treatment, a distinctive form of portal decoration considered uncharacteristic of Tashkent architecture.
The portal’s tympanum and columns carry carved brickwork and varied mosaic. Slender ornamental corner towers, called guldastas, rise beside the facade and are capped with small domes. Behind the principal portal are a second portal and a five-sided arch. A western interior portal once formed part of a blue dome, while elongated qorikhona rooms, associated with Quran recitation or memorization, occupied the four corners of the madrasa.
Domes and teaching hall
The central hall of the khanaka-mausoleum, the unidentified mausoleum, and the madrasa’s darshkhana were crowned by turquoise domes set on tall drums. One dome, measuring 22 meters, collapsed during the earthquake of 1868. Its 4.5-meter drum was decorated with multicolored glazed bricks, geometric and girih patterns, and Quranic inscriptions.
The darshkhana dome rests on intersecting arches. Its pendentive areas, the transitional surfaces between the arches and the dome, are decorated with openwork stalactites made from ganch, a finely worked gypsum-based plaster used in Central Asian architecture.
Interior surfaces and later reuse
Walls and decorative finishes
Islamic wall paintings survive on the interior walls. Their upper sections contain gilded ganch ornament, while the lower portions have broad dado bands made from hexagonal ceramic tiles separated by green glazed and gilded bricks.
During repairs in the early twentieth century, surviving ancient interior decoration was removed and the surfaces were covered with white plaster. The building’s form and other decorative elements otherwise remained substantially intact. Its design and construction technique have been compared with the fifteenth-century Ak Saray and Ishratkhana monuments in Samarkand.
Madrasa cells
The cells surrounding the courtyard later served as artisan workshops. Craftspeople used them for Quranic calligraphy, the carving of wooden Quran stands, and the production of embossed copper and brass trays and vessels.
Construction and surviving fabric
The foundations are built of stone. The thick walls use baked bricks of varying sizes, and some sections were constructed with a timber-frame technique. Together with the surviving domes, portals, tiled surfaces, and incorporated mausoleums, these materials preserve the complex’s layered development from earlier tomb buildings to a Shaybanid madrasa.