Kukeldash Madrasah: A Sixteenth-Century Islamic College in Tashkent

Site at a Glance
- Rating
- 4.6
- Popularity
- Low
- Country
- Uzbekistan
- Primary era
- Early Modern
- External website
- Open
- Eras represented
- Early Modern
- Civilizations
- Unclassified
- Site type
- Religious
- Remains
- Madrasa
On this page11 sections
History
Kukeldash Madrasah is a sixteenth-century Islamic educational complex in Tashkent, Uzbekistan, built during the Shaybanid period, when the Uzbek Shaybanid dynasty controlled major parts of Central Asia. Its construction probably took place in 1568–1569 on the southern edge of Tashkent’s medieval shahristan, where the present street follows the line of a former moat. The institution followed the Sunni Islamic educational tradition and became the largest madrasa in Tashkent, as well as one of the largest surviving sixteenth-century madrasas in Central Asia.
Foundation under the Shaybanids
The foundation and patronage of the madrasa are associated with either Qulbobo Kukeldash, an influential official and vizier connected with the khans of Tashkent, or Darvesh Khan, the city’s governor. A waqf charter issued by Darvesh Khan in 1569–1570 endowed the institution with a caravanserai, a roadside inn and service complex for travelers and merchant caravans. This endowment indicates that the completed madrasa was already functioning by that time.
Changing functions in the eighteenth and nineteenth centuries
By the eighteenth century, the neglected building had been converted into a caravanserai. Its use in this capacity is documented for 1735 and in testimony recorded in 1795. In 1830–1831, part of the upper storey was dismantled so that its bricks could be used to construct the nearby Beklarbegi Madrasah. Tashkent craftsmen later repaired the building, and their names were placed on majolica tiles above the entrance.
Under the Kokand khans, Kukeldash Madrasah also served as a fortress and prison. In 1860, cannon fire was directed from the building against insurgent residents of Tashkent. Before the Russian conquest of Turkestan in 1865, women accused of infidelity were reportedly executed by being thrown from the parapet onto a square covered with stones.
Earthquakes, museums, and renewed educational use
Earthquakes in the 1860s and in 1886 damaged the entrance portal, including its upper section down to the point where the vault began. The portal vault was later restored. A further reconstruction took place in 1902–1903, while major investigation and restoration continued during the 1930s–1960s. The building was severely damaged by the 1946 earthquake and reconstructed again in the 1950s. It was among the relatively few religious buildings to survive the 1966 Tashkent earthquake.
During the twentieth century, the building housed a museum devoted first to atheism and later to folk music. Its original educational function resumed in the 1990s. In 1991, the madrasa was transferred to the Muslim Board of Uzbekistan, and a specialized secondary Islamic educational institution affiliated with the board began operating there. Its curriculum combines general education with Quranic studies and Arabic writing.
Since 1998, work has focused on the building’s structural stability, the restoration of its exterior and interior appearance, and the improvement of its surroundings. The entrance portal and front section were restored in 2008 in connection with the 2,200th anniversary of Tashkent. Kukeldash Madrasah is state-protected as an object of Uzbekistan’s material cultural heritage and remains state property under the operational management of Tashkent’s cultural-heritage administration.
Literary associations
The madrasa also housed notable literary figures. Furqat, a prominent Uzbek poet of the late nineteenth century, lived in one of its cells during his residence in Tashkent from 1889 to 1891. Hamza, an Uzbek poet, playwright, and cultural figure of the early twentieth century, occupied another cell in 1910–1911.
Remains
Plan and courtyard
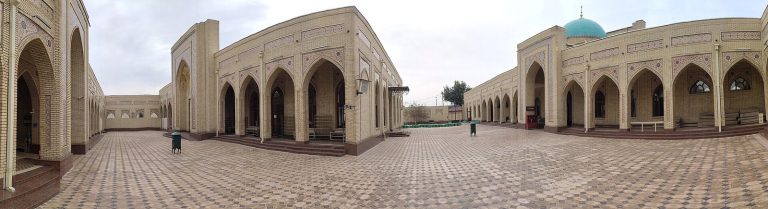
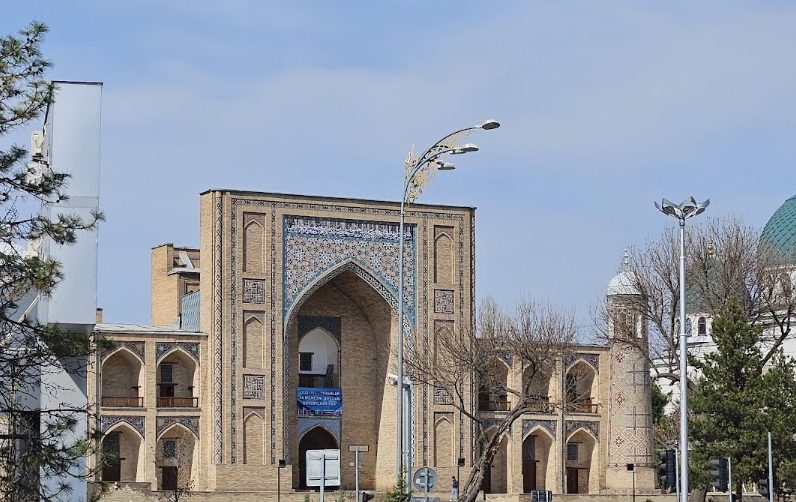
Kukeldash Madrasah stands on Chorsu Square in the historic center of Tashkent, near the Chorsu Bazaar. It is a large rectangular structure measuring approximately 62.7 by 44.9 meters. A broad courtyard, about 38 by 26.9 meters, forms the center of the plan. Student cells and open verandas surround it, while U-shaped circulation routes connect the cells, which also served as classrooms, with the mosque.
The building now has two storeys, although it originally had three. Thirty-eight cells are recorded around the courtyard, arranged on one or two levels. Each cell measures approximately 2 by 2 meters and consists of a room with a recessed entrance area. Two or three students could occupy each one. On entering through the gate, the mosque was positioned on the left and the classrooms on the right. Their roofs used domes set on intersecting arches, while the vestibule contained angled passages. The central passage was described as having seven domes.
Portal and corner towers
Monumental entrance
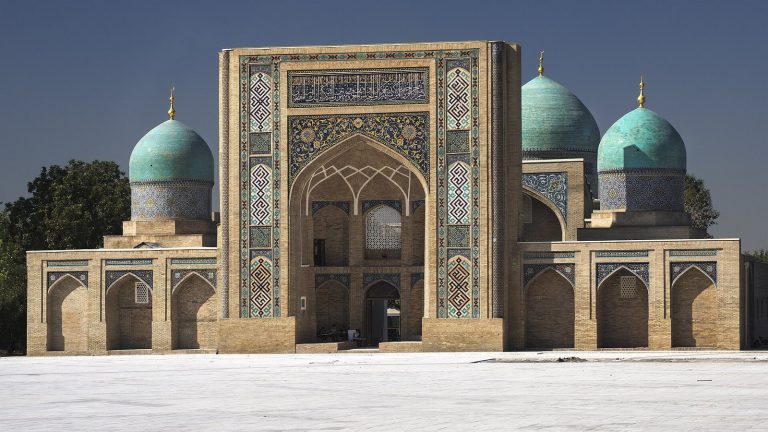
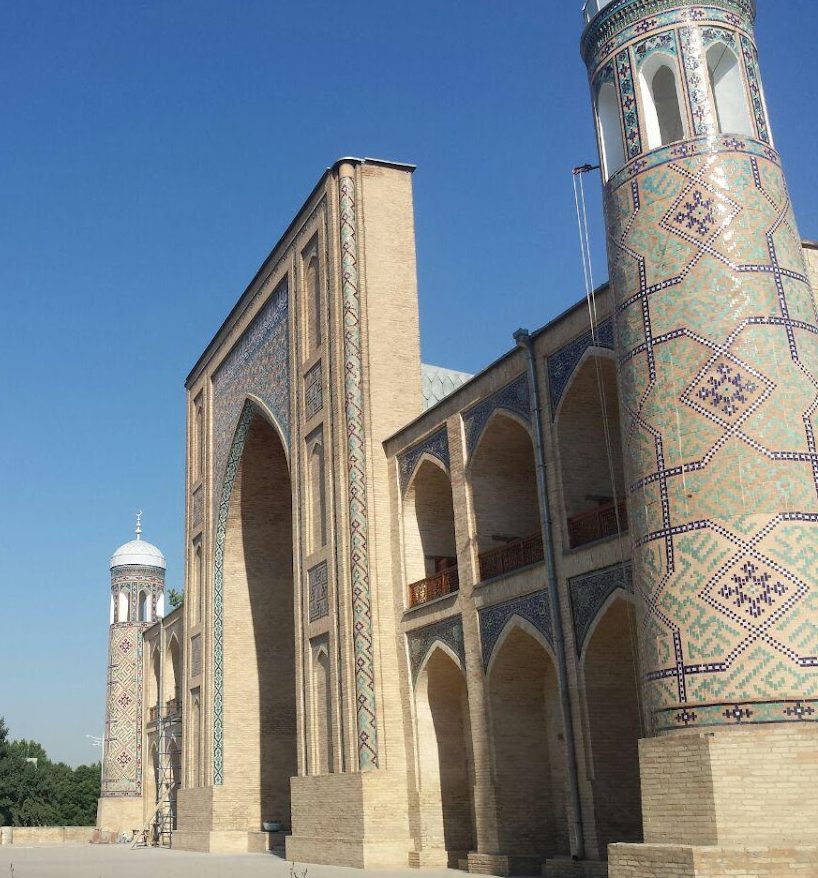
The entrance is dominated by a pishtak, a monumental projecting portal typical of Central Asian Islamic buildings. Rising approximately 19.7 to 20 meters, it has two flanking towers and a traditional stairway on its front side. Two-storey arched galleries frame the portal, while surviving second-storey cells are concentrated beside it.
Guldasta towers
The portal’s corner towers, known as guldasta, are slender vertical elements used on Central Asian monumental buildings. They originally ended in cage-like upper structures, from which muezzins, the people who call Muslims to prayer, summoned worshippers to the daily prayers.
Tilework and construction
Fired yellow brick forms the principal building material, with selected areas covered in majolica and glazed ceramic ornament. The portal and facade received the richest decoration. Glazed tiles and girih, an Islamic geometric ornament made from interlaced patterns, cover the portal, while multicolored tilework on the facade depicts stars and stylized plants. Finely executed Arabic calligraphy forms another important part of the exterior decoration.
The madrasa’s present appearance reflects repeated alteration and restoration. The loss of the original upper storey, the removal of brick for the construction of Beklarbegi Madrasah, earthquake damage, and later reconstruction all changed the building’s external form. Its surviving portal, courtyard arrangement, cells, galleries, domed spaces, and ceramic ornament preserve the principal elements of a major sixteenth-century educational complex in Tashkent.