Nádasdy Mansion: A Neo-Gothic Estate Residence in Hungary


Site at a Glance
- Rating
- 4.8
- Popularity
- Medium
- Country
- Hungary
- Primary era
- Modern
- External website
- Open
- Eras represented
- Early Modern, Modern
- Civilizations
- Hungarian
- Site type
- Domestic
- Remains
- Manor House
On this page13 sections
History
Early Estate and the Schmidegg Manor
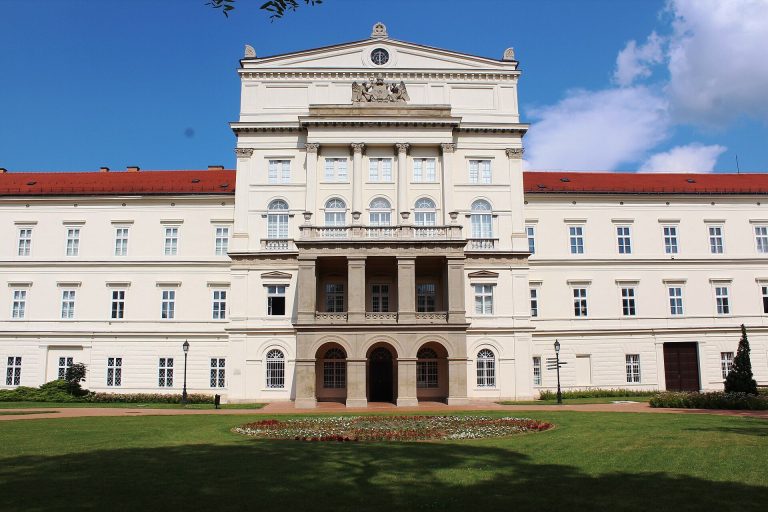
The Nádasdy Mansion is a Neo-Gothic manor house in Nádasdladány, Hungary, rebuilt between 1873 and 1876 in the historicist style, which deliberately revived earlier architectural forms. Ancestors of the Nádasdy family held estates in the area as early as the fourteenth century. In 1736, the Counts of Schmidegg acquired the Ladány estate and built a small Baroque manor house, completed in 1738.
The Nádasdy Residence
Leopold Nádasdy purchased the estate and residence from Károly Schmidegg in 1851. He planned to transfer the administrative center of his estates from Felsőlendva in Vas County to Ladány. At the family’s request, the settlement was renamed Nádasdladány in 1859.
Between 1873 and 1876, Leopold’s son Ferenc Nádasdy and his wife, Countess Ilona Zichy, commissioned a new residence based on plans by István Linzbauer. The project expanded the earlier manor with a principal wing. Ilona Zichy died unexpectedly before the building was completed, and after Linzbauer’s death, Alajos Hauszmann was commissioned to design the ornamental interiors.
By the late nineteenth century, the mansion and its grounds had become the center of the Nádasdy estate. It served as the family’s principal country residence, housed its fine and applied-art collections and library, and provided the main headquarters of its stud farm. Until the Second World War, Ferenc’s son Tamás Nádasdy and his family lived there, followed later by Tamás’s eldest son, Ferenc Nádasdy.
War, Decline, and Restoration
After the Second World War, the Nádasdy family fled and the building was looted. The Ministry of Defense took possession in 1982, and the mansion remained vacant from 1982 to 1994. Inadequate maintenance caused serious deterioration. Repeated winter flooding and failed heating systems led to mold damage in the wood paneling of the Hall of Ancestors and the library.
The mansion was declared a priority national monument in 1993, a status granting a heritage site a high level of legal protection because of exceptional cultural or historical importance. It subsequently became state property under the management of the National Trusteeship of Monuments. Rehabilitation began with façade renovation in September 2009. The mansion and park now function as a museum. Work carried out under the National Castle Program included the return of original family portraits to the Hall of Ancestors and the reconstruction of the ground floor. Further renovation took place in 2021.
Remains
The Mansion and Its Interiors
Neo-Gothic Residence
The mansion occupies approximately 24 hectares in Nádasdladány and is also described as Tudor and Romanticist in style. The rebuilding of 1873 to 1876 produced an L-shaped plan by adding a principal wing to the earlier manor. The residence contains a Hall of Ancestors, a library, a chapel, and a private church. The private church was consecrated in 1885.
Hall of Ancestors
The Hall of Ancestors was arranged as a ceremonial room displaying full-length portraits of prominent members of the Nádasdy family. Its stained-glass windows formed part of an interior created by leading craftsmen of the period. The family portraits were restored and returned to the room in 2021.
Library
The library retains decorated iron chandeliers, a gallery railing, wall paneling, furniture, wood-paneled ceilings, and shaped columns. Its woodworking was produced by the Hungarian furniture maker André Tak according to designs by Samu Pecz. The Nádasdy picture and book collections once associated with the residence are now dispersed. The Hungarian National Museum holds the picture collection and some books, while other books belong to the Széchényi National Library and the Festetics Palace Museum.
Services and Estate Operations
The residence incorporated nineteenth-century services and technologies. These included a sewerage network, a water supply, gas lighting later followed by electric lighting, and a tube-based internal communication network that preceded the telephone. Heating came from traditional stoves and fireplaces as well as a hot-air circulation system supplied by a peat boiler in the basement.
The kitchen stood in a separate garden building. Food reached the mansion by a trolley running on underground rails, linking the service building with the main residence without placing the kitchen inside the house.
Landscape Park
Water Features and Park Structures
The mansion was surrounded by a landscape park containing an artificial lake, a waterfall, and a water tower with a bastion-like form. The lake includes a romantic island, while the adjacent waterfall helped oxygenate the water. The water tower formed part of the system supplying water to the park. A church was built in the northwestern corner of the grounds, and a gatekeeper’s house stands beside the main entrance gate.
English Landscape Garden
From the late nineteenth century, the park was laid out in the English landscape style, a naturalistic approach using irregular paths, open lawns, water features, and varied plantings. It occupied the site of an earlier garden. János Kálmán directed the work from 1875 to 1894, followed by János Berger from 1894 to 1911. The grounds contain winding paths, sunny clearings, and plantings of yew, pine, poplar, beech, and lime. Earlier features included a landscape garden north of the small manor, foundations of a later vegetable garden, and a granary.