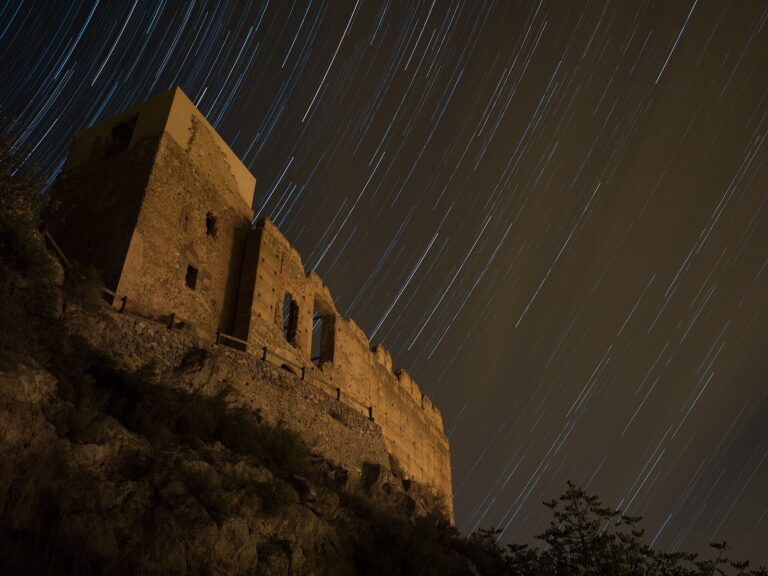
Puntal dels Llops: An Iberian Fortified Settlement in Spain
Site at a Glance
- Popularity
- Medium
- Country
- Spain
- Primary era
- Classical
- Eras represented
- Classical
- Civilizations
- Iberian
- Site type
- Military
- Remains
- Fort
On this page20 sections
History
Puntal dels Llops is a fortified settlement of the Iberians, pre-Roman peoples of eastern and southern Iberia, on a summit in Spain’s Sierra Calderona. It was built in the late fifth or early fourth century BC and occupied between the fifth and third centuries BC. A Bronze Age settlement preceded it.
Edetan settlement and its role
The fort belonged to the territory of Edeta, the principal city of the Edetans, an Iberian people whose territory included cities, villages, farming settlements, and defensive forts. Puntal dels Llops formed part of a network associated with Edeta. Its position and visual links with other forts support its interpretation as a military outpost for watching routes and mines in the Sierra Calderona, within a planned system of territorial control.
The settlement housed an equestrian military aristocrat, or perhaps an aristocratic family, with relatives, clients or other dependants, and servants. Estimates of its population range from about 20 to 60 people, with one estimate near 30. Its community combined defensive and surveillance duties with farming, herding, mining, and craft production. Crops included cereals, grapes, olives, almonds, and figs. Goats, sheep, and pigs supplied meat, milk, hides, and wool; people also hunted deer, kept cattle for farm work, and practiced beekeeping.
Recent interpretations assign rooms 1 and 2 to activities associated with women, including ritual practice, silver refining, textile work, cooking, and household administration. Room 4 has instead been linked with men’s activities. These proposals draw on the different objects found in the rooms.
Destruction and abandonment
Puntal dels Llops was probably abandoned abruptly around the end of the third or beginning of the second century BC. Its violent destruction, placed around the end of the Second Punic War or the start of the second century BC, involved fires and collapsing buildings. The Second Punic War was the major conflict between Rome and Carthage, fought from 218 to 201 BC. Political and territorial changes during Rome’s conquest of Iberia dismantled the Edetan defensive system. The destruction or abandonment of forts such as Puntal dels Llops has also been interpreted as part of Rome’s effort to suppress local control.
Excavation and protection
In the early twentieth century, the Prehistoric Research Service catalogued Puntal dels Llops as an abandoned Copper Age and Iberian settlement. Excavations led by archaeologists Helena Bonet Rosado and Consuelo Mata Parreño between 1978 and 1988 revealed the Iberian settlement and earlier Bronze Age occupation. In 1988, the Museum of Prehistory of Valencia directed work to consolidate the masonry of the rooms, walls, and tower. The Prehistoric Research Service has since maintained and cleaned the structures and access areas. Spain designated the site an Asset of Cultural Interest in 2015.
Remains
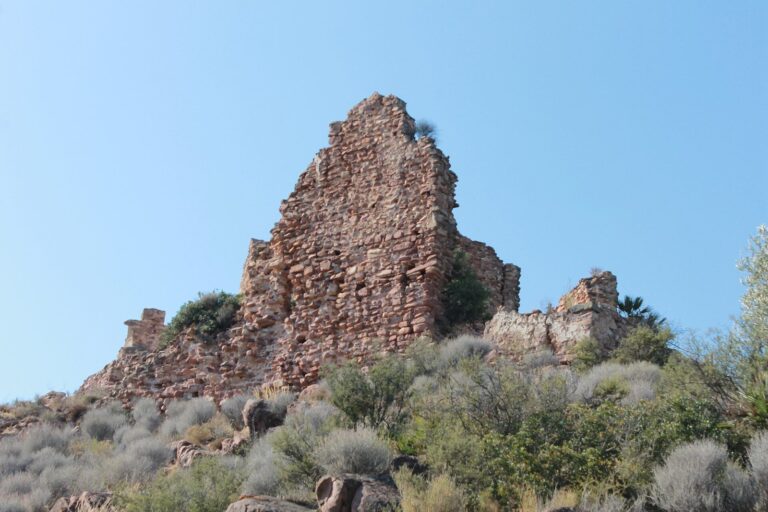
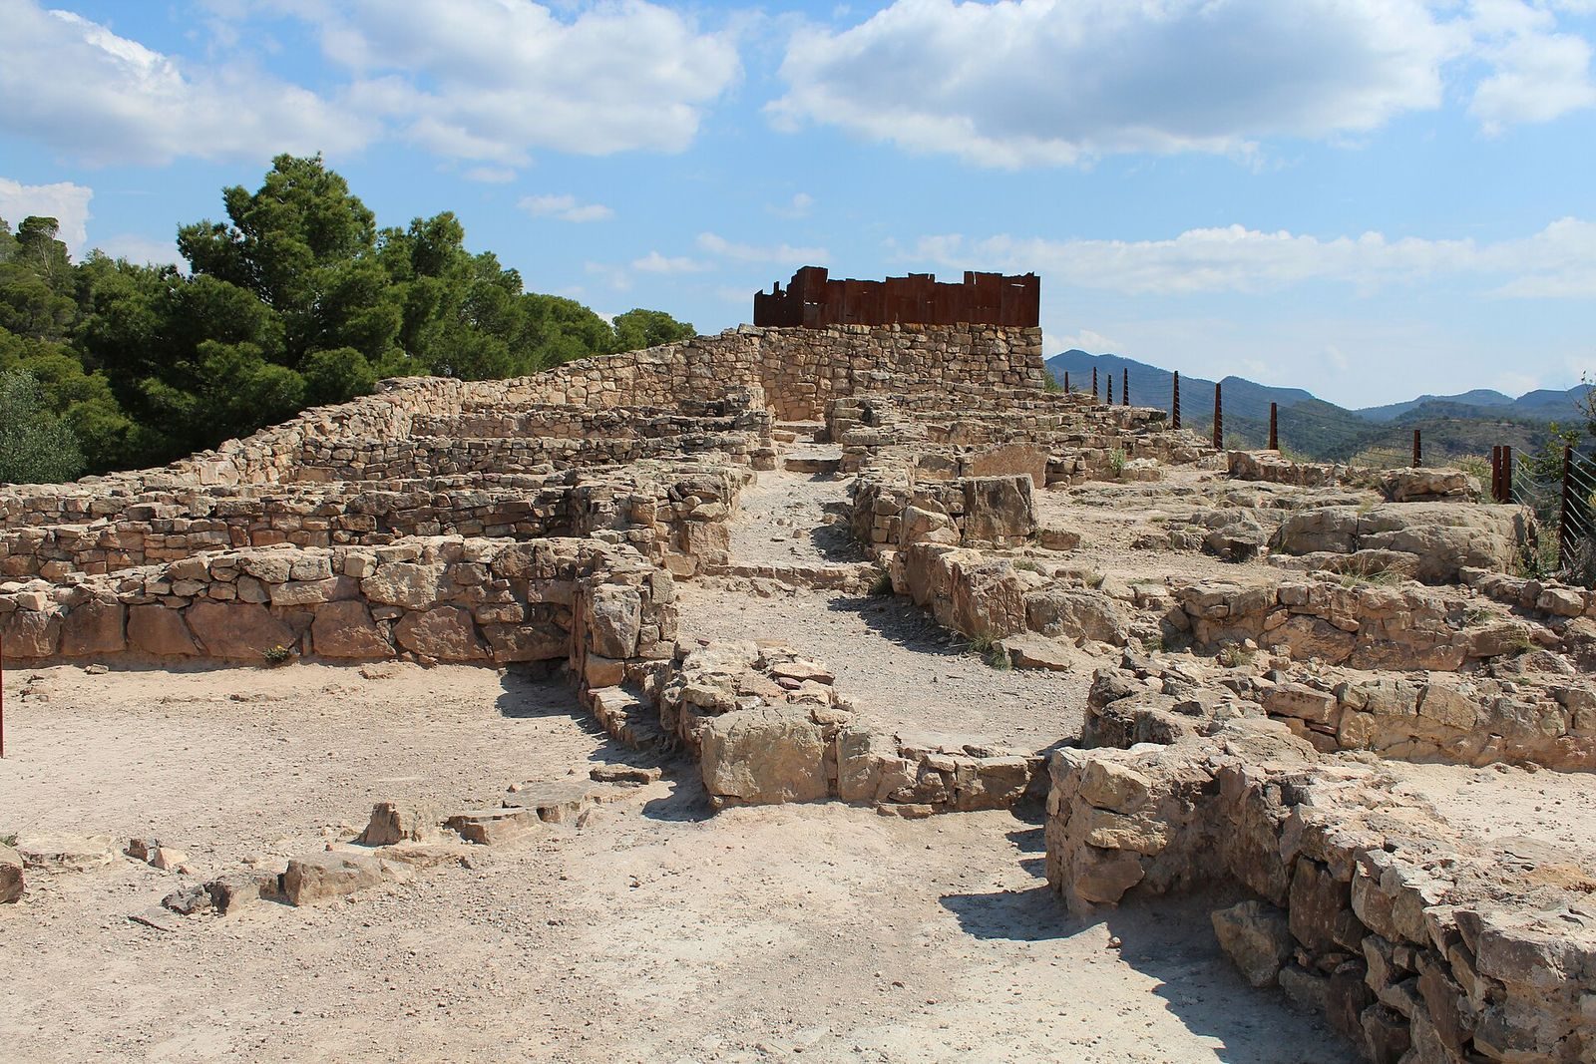
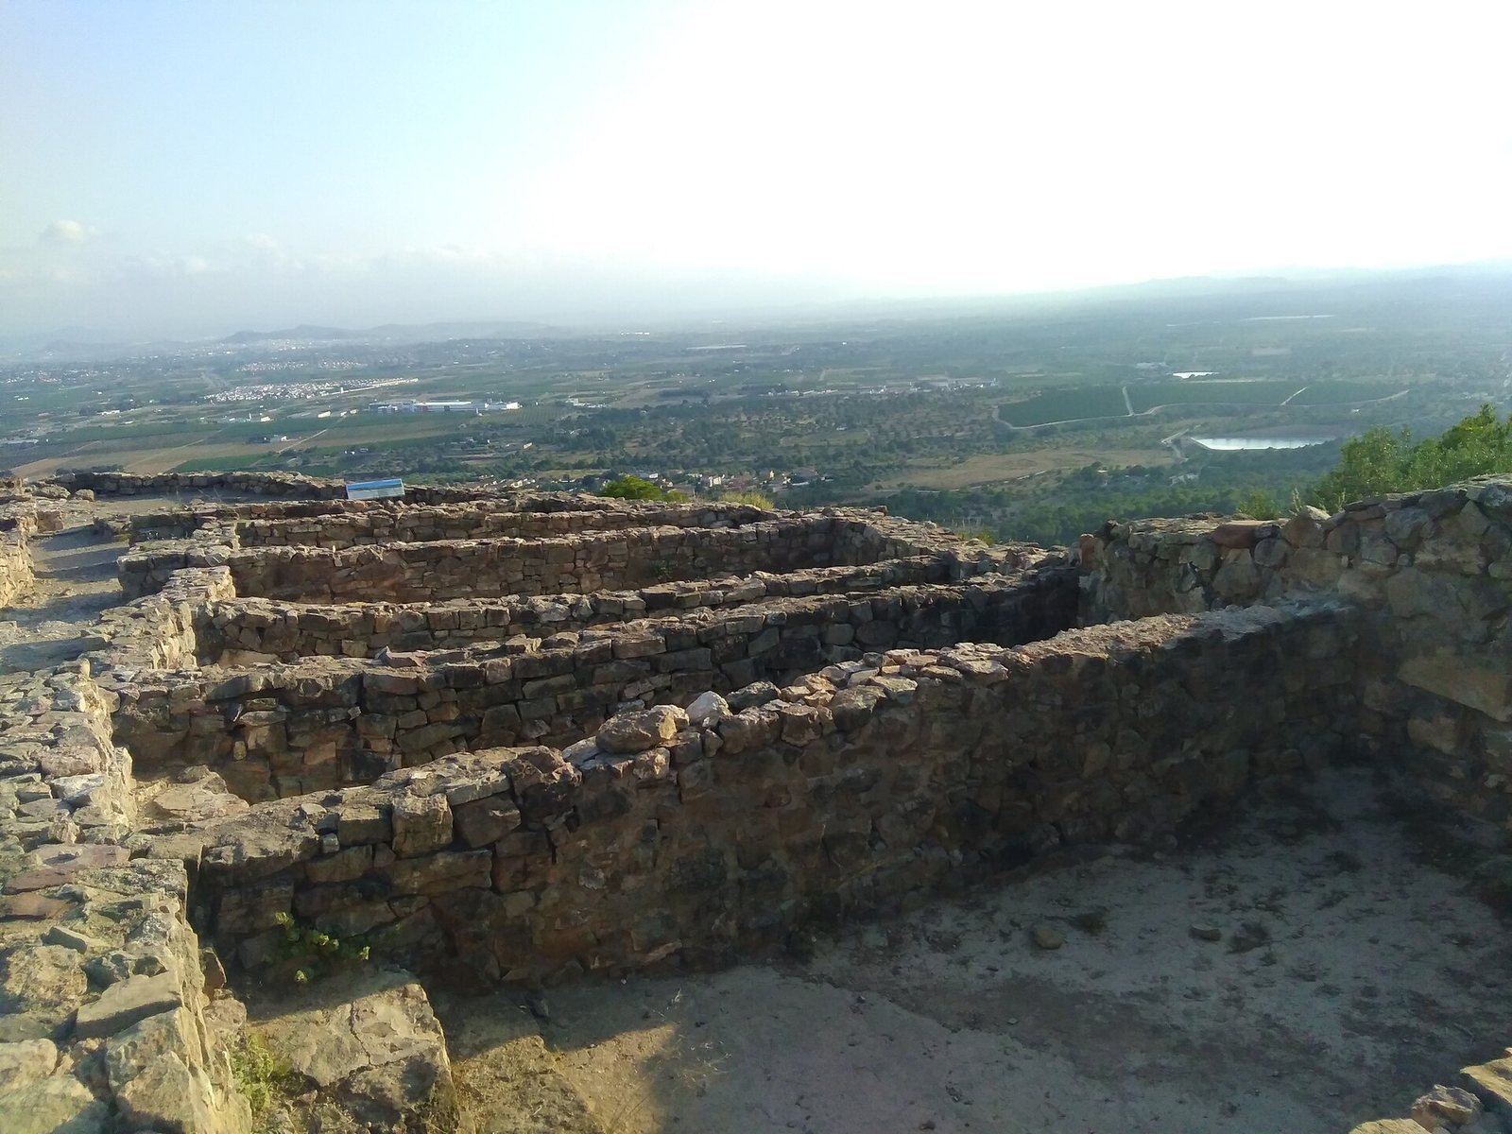
The settlement covers about 960 square metres on a summit at 427 metres above sea level, more than 150 metres above the plain. From this southern spur of the Sierra Calderona, the site has broad views over the Camp de Túria and north toward the Carraixet ravine corridor. Its rooms are arranged on either side of a central street running north to south, while the enclosing wall also serves as the back wall of the rooms.
Defenses
Enclosing walls
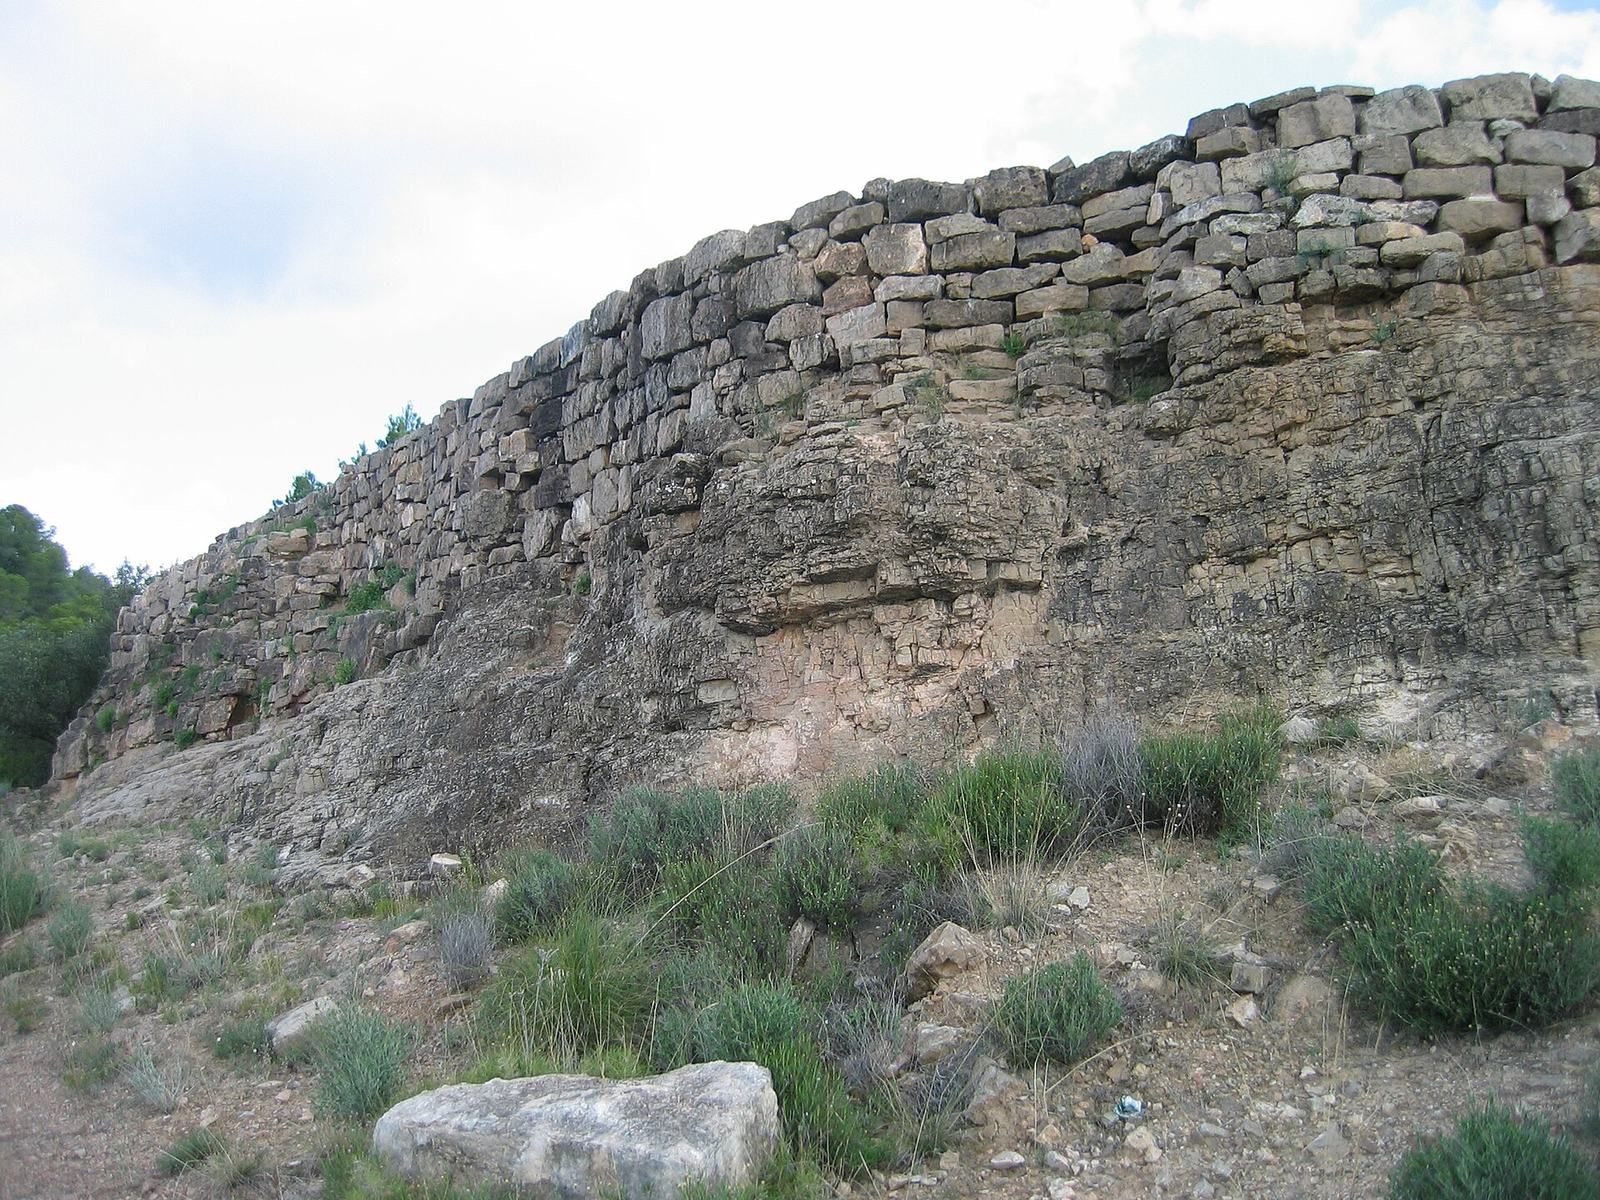
Two walls and a square tower formed the settlement’s defenses. The outer wall protected the entrance and enclosed an uninhabited area; a short surviving section consists of large stone blocks. A low outer defensive bank and ditches are also described. The inner wall, less than a metre wide, bounded the inhabited area, with the rooms built against its inner face.
Tower and entrance
The square tower stands at the summit’s highest point, attached to the inner wall. It has two stacked sections built of stone bonded with earth. A narrow entrance turns at a right angle between the tower’s east wall and the mountain escarpment. The tower and other defenses guarded the approach and belonged to a system of visual communication with other forts.
Street and houses
Central street
The lengthwise street acted as the settlement’s passage and distributor. Hearth remains and everyday objects show that people also used it for domestic activities.
Rooms and construction
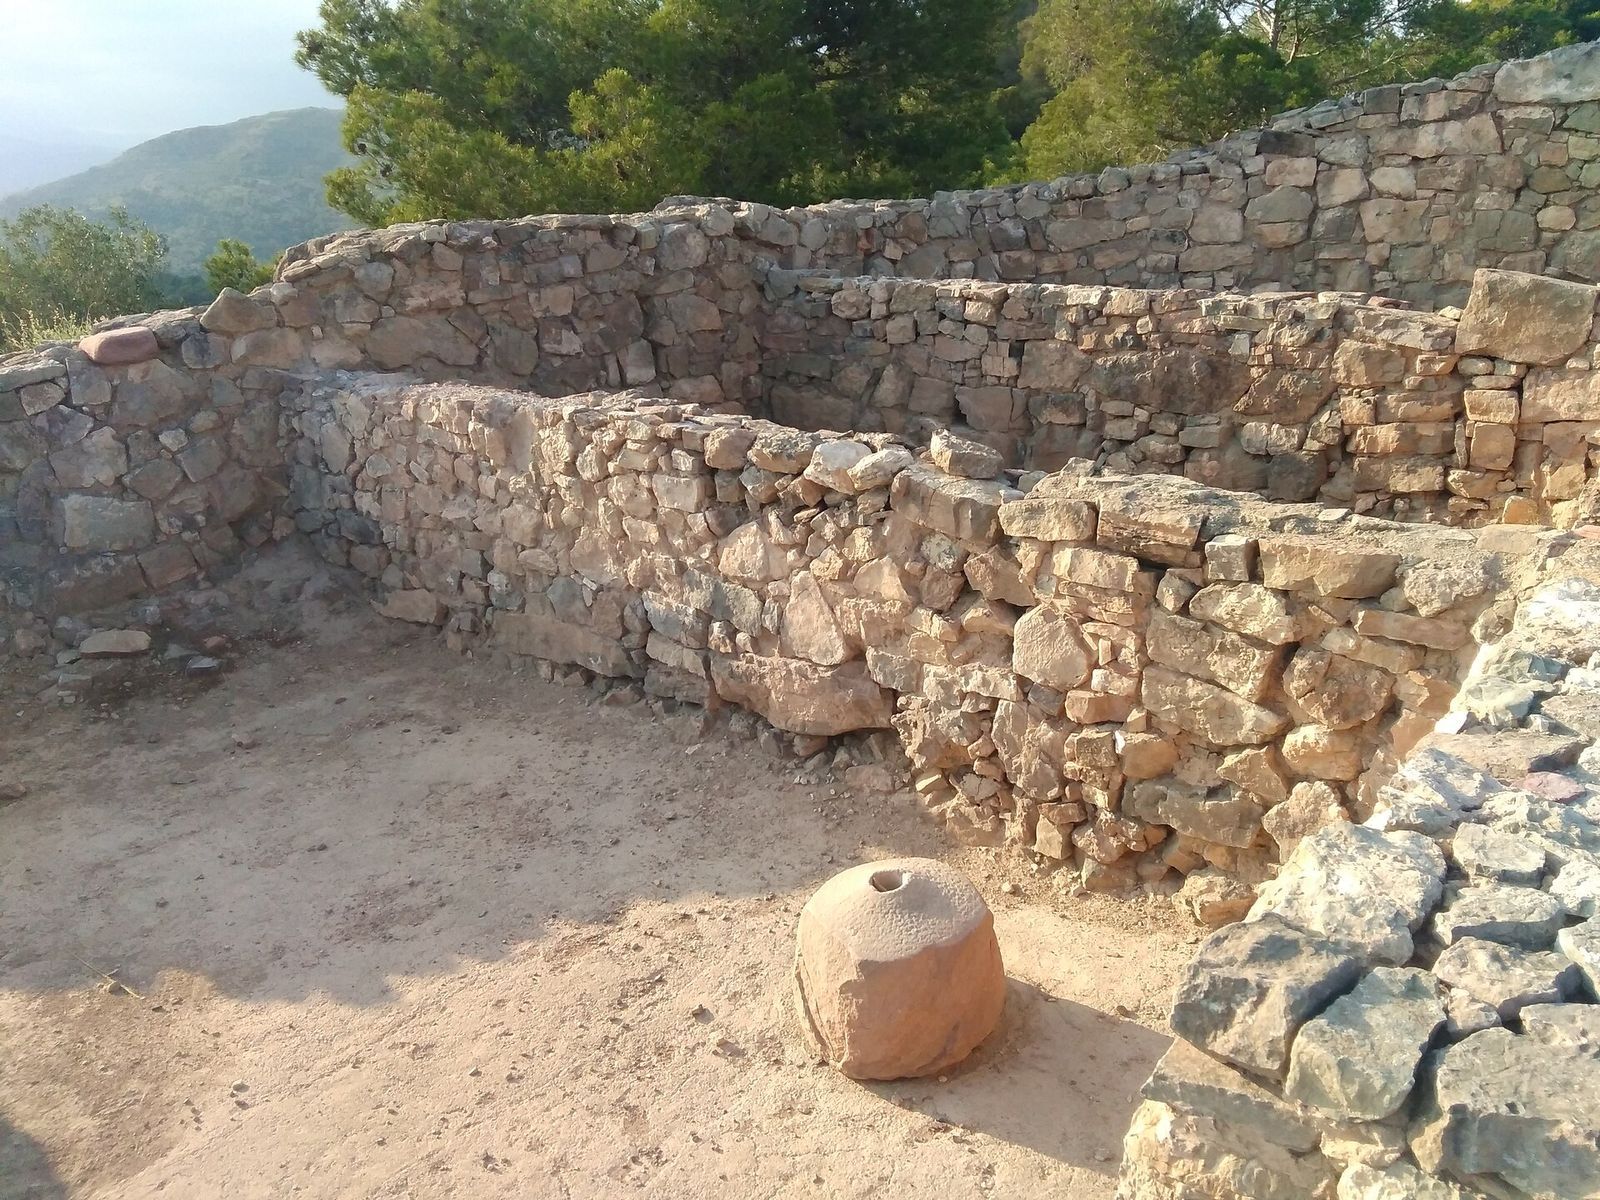
Seventeen rooms stood on both sides of the street. Each measured between 12 and 21 square metres, and their condition varies. Western rooms were generally larger, with floors 50 centimetres to one metre below street level; eastern rooms had floors level with the street. Partition walls separated the rooms. Their visible stone foundations supported upper walls of adobe, or sun-dried mud brick. The walls were plastered and whitewashed, and the floors were made of compacted or hardened earth. A woven esparto-grass mat was found in room 1.
Roofs, upper floors, and doors
The flat roofs rested on timber beams and poles, covered with vegetation such as reeds or rosemary and topped with a thick layer of earth. Stone stairways attached to some façades indicate upper floors in rooms 1, 3, 8, 11, and 13. Single-panel wooden doors opened onto the street. Iron keys found at the site provide evidence for locking arrangements; some doors may also have had wooden locks.
Objects and activities
Food preparation and storage
Hearth remains, cooking pottery, serving dishes, and millstones relate to cooking and food preparation. Hoes, pruning hooks, sickles, axes, and adzes represent agricultural work. Storage jars and amphorae, two-handled vessels used to store or transport goods, were also found. Twenty-five beehives came from several rooms and may have been kept on house roofs.
Textile and metalworking
Loom weights, which tension threads on a loom, point to the use of vertical looms. Spindle whorls helped spin fibres into thread. Iron ingots and furnaces provide evidence of metalworking, including the extraction of silver from lead ore by heating.
Ritual objects and painted vessel
Fired-clay figures and ritual incense burners were found in some rooms. Some of the burners represent Demeter, a Greek goddess associated with agriculture, or Tanit, a major Punic goddess. A painted jar shows two warriors fighting, surrounded by crosshatched areas and a fruit tree. The crosshatching may depict ploughed fields and an orchard, and the scene has been interpreted as a possible reference to conflict over territory.
Finds from individual rooms
Room 1
An infant burial lay beneath the floor of room 1. The room also contained a large hearth and distinctive paving. It held the settlement’s largest concentration of imported black-gloss pottery, fine tableware with a glossy black coating, including pieces from Campania in southern Italy and Attica, the region around Athens. Other finds included local and imported small vases, jars for libations, or ritual liquid offerings, lamps, cups, incense burners shaped like a goddess’s head, an iron key, weights with a balance, and large storage vessels.
Room 2
Room 2 contained an area for separating silver from lead, as well as evidence of textile production and cooking.
Room 4
The finds from room 4 include equipment for a mounted warrior: a horse bit, spurs, and rein guides. Personal items included brooches, buckles, and buttons. A sword, knives, one of the settlement’s two spearheads, and both martial and agricultural tools were also associated with the room.
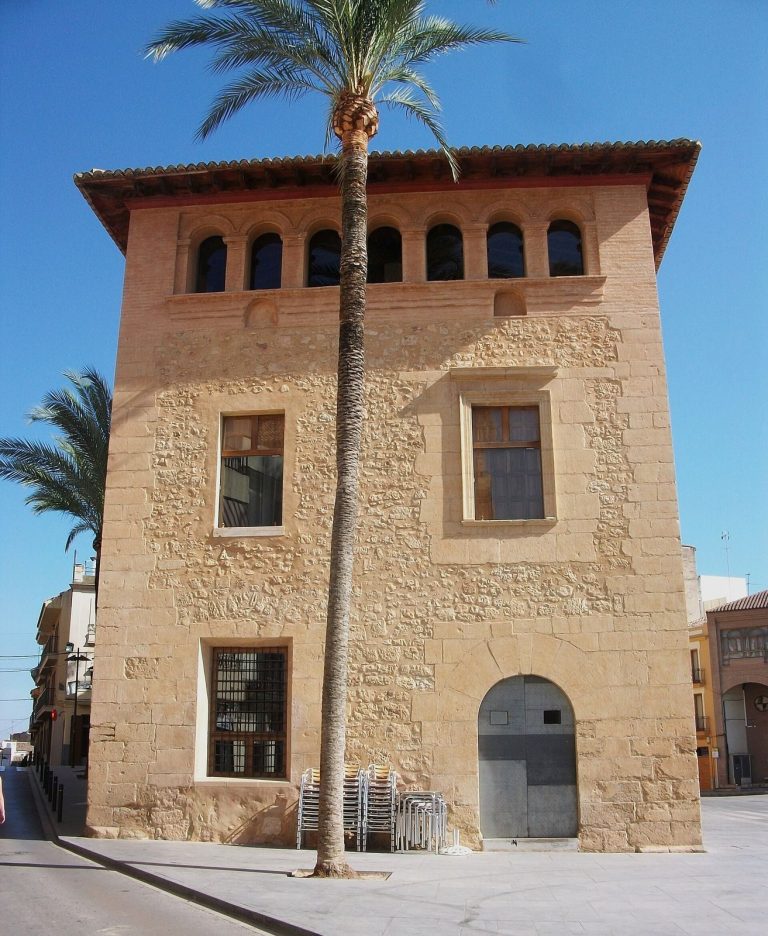
Important excavated objects are displayed in the permanent collection of the Museum of Prehistory of Valencia. A smaller permanent collection at the Casa de la Señoría in Olocau includes finds from Puntal dels Llops and nearby sites.