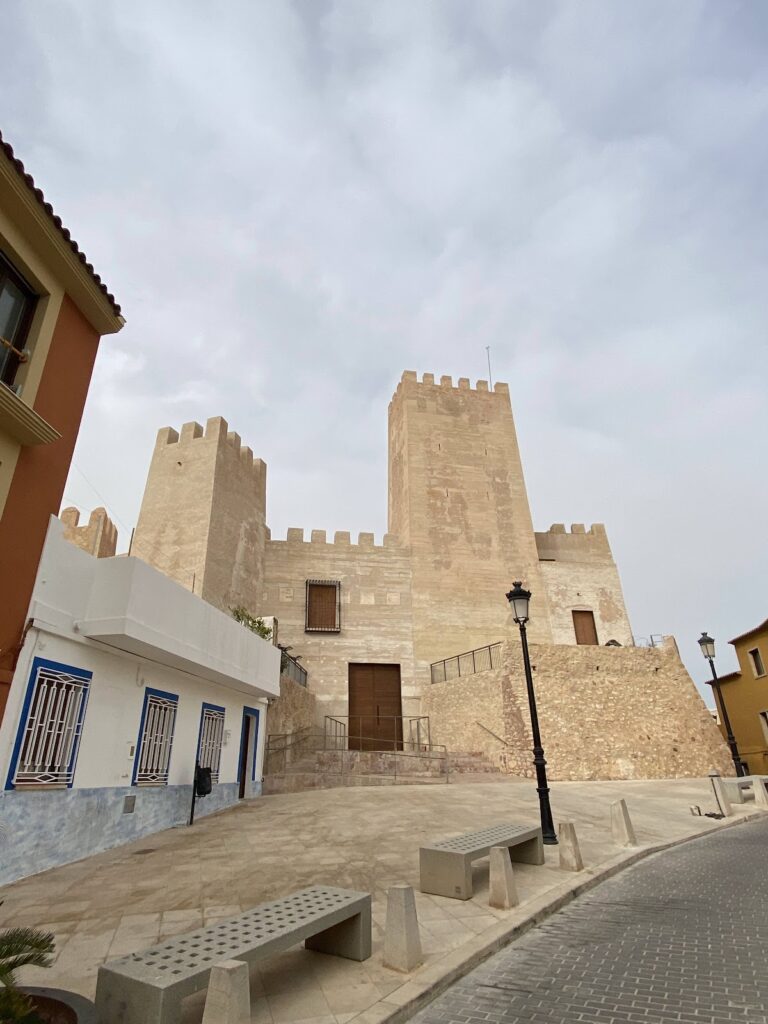
Castillo de Beselga: An Almohad Fortification and Christian Castle-Palace in Spain


Site at a Glance
- Rating
- 4.3
- Popularity
- Low
- Country
- Spain
- Primary era
- Medieval
- Eras represented
- Medieval
- Civilizations
- Almohad, Crown of Aragon, Kingdom of Valencia
- Site type
- Military
- Remains
- Castle
On this page8 sections
History
Castillo de Beselga is a historic castle in Spain, located near Estivella on the northern slope of Mount Garbí. Its earliest fortification probably originated as a modest Almohad Muslim stronghold, forming part of the medieval defensive system associated with nearby Morvedre Castle. A settlement beside the castle is recorded in 1248, while Iberian and Roman archaeological sites show that the wider area had been inhabited earlier.
Almohad origins and Christian lordship
The first castle probably consisted mainly of a defensive lookout tower, enclosed by a wall. The Almohads were a Muslim ruling dynasty that controlled parts of the Iberian Peninsula during the twelfth and early thirteenth centuries, and their frontier defenses commonly used towers and enclosed positions. Castillo de Beselga protected the adjacent settlement and is mentioned in the Llibre del Repartiment, the medieval record of land and property grants made after the Christian conquest of Valencia.
After the Christian conquest, the knight Adam de Paterna became the first recorded lord of Beselga in 1248. The lordship later passed through several hands, including Roger de Lauria in 1292, Guillem de Colom in 1374, the Sanfeliu and Monsoriu families, and the Ixer or Híjar family. These changes placed the castle within a feudal system in which it defended the territory and population while also serving as a noble residence and a visible expression of seigneurial authority.
Expansion, revolt, and depopulation
In 1449, Gracián Monsoriu ordered three houses to be built around the earlier watchtower. This work formed part of the transformation of the site from a primarily defensive position into a more substantial lordly residence. The castle was seriously damaged during the War of the Germanies, a sixteenth-century revolt in the Kingdom of Valencia involving urban guilds and their supporters. In 1506, Jaime de Aguilar demolished the castle because of incursions by Germanies rebels from Morvedre, although the lordship later returned to the Monsoriu family.
Beselga remained within the administrative district of Morvedre, now Sagunto, until 1535. The expulsion of the Moriscos, Muslims who had been forcibly converted to Christianity and were expelled from Spain between 1609 and 1614, depopulated the settlement. In 1610, the Monsoriu family issued a charter of settlement, a formal legal instrument for establishing or repopulating a community and defining its rights and obligations. The adjacent settlement was later depopulated during the nineteenth century, and the castle entered a rapid and irreversible decline as the area became a summer residential zone.
Protection and conservation
Castillo de Beselga is protected as a Valencian and Spanish Asset of Cultural Interest under reference RI-51-0010926. The heritage registration was recorded on 12 November 2002 under the protection provided by Additional Provision 1 of Law 4/1998. In 2004, the tower was rehabilitated and the castle elements were consolidated. In 2011, the access route was adapted and a masonry wall delimiting the access was restored.
Remains
The castle extends from east to west along the terrain, giving it an elongated plan. The tower occupies the western end, while the Christian castle-palace stands beside it. The complex combines rammed earth and masonry, with the tower’s construction clearly differentiated from the walls of the later castle-palace.
Fortification and residence
Almohad tower
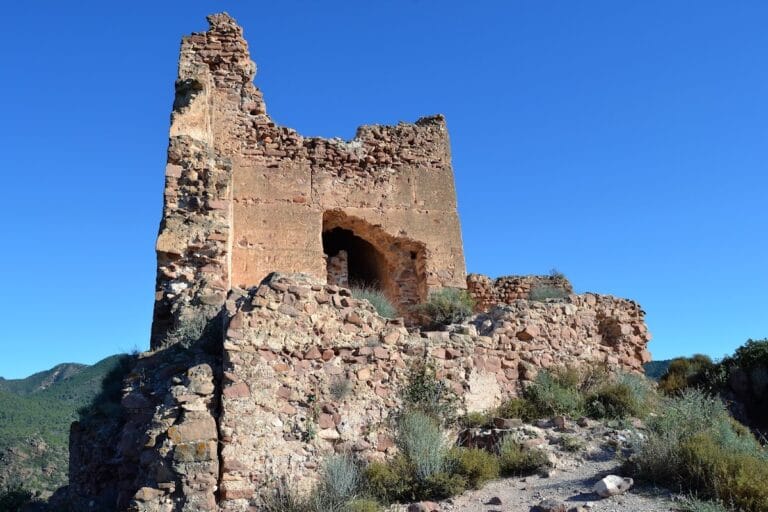
The rectangular tower measures approximately 7.10 by 7.30 metres at ground level and has walls with a stated width of 1.15 metres. It rises through three storeys and was built with rammed earth, a technique using compacted earth formed inside temporary frameworks. Stone blocks appear in the stairways, while internal supporting arches strengthen the structure. Defensive arrow slits pierce the exterior walls, and each level has a window opening leading up to the upper roof terrace.
Access was probably by a removable ladder, which made the tower easier to protect. The lowest level appears to have held a cistern that was rebuilt during the Christian period. The middle storey provided accommodation for the occupants, and the upper storey served as a sentry level, with defensive openings on all four sides.
Christian castle-palace
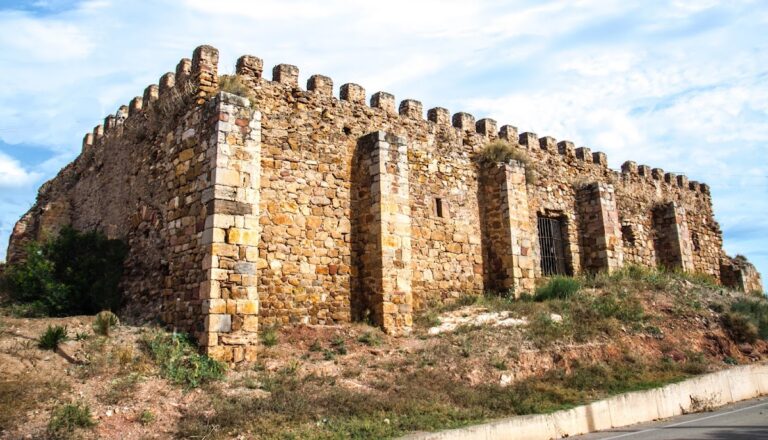
The Christian castle-palace dates from the late fifteenth century and has a rectangular plan measuring 22.5 metres in length and 7.95 metres in width. It comprised two storeys and an upper roof terrace. The north facade was the principal facade. Its main entrance had a semicircular arch formed by large voussoirs, wedge-shaped blocks that measured 65 centimetres in height.
Above the entrance, the facade contained two large Gothic twin windows, with one positioned directly over the doorway. The first storey was supported by north-south semicircular vaults, while timber beams carried the second storey. The upper level also contained very small windows and merlons, the raised sections between openings in a battlement, attached to the wall. Together, these features give the building the character of a palace or seigneurial residence as well as a defensive stronghold.
Nearby sites