Castle of Benaguasil: A Medieval Fortress in Valencia
Site at a Glance
- Rating
- 5
- Popularity
- Very Low
- Country
- Spain
- Primary era
- Medieval
- Eras represented
- Medieval
- Civilizations
- Almohad
- Site type
- Military
- Remains
- Castle
On this page11 sections
History
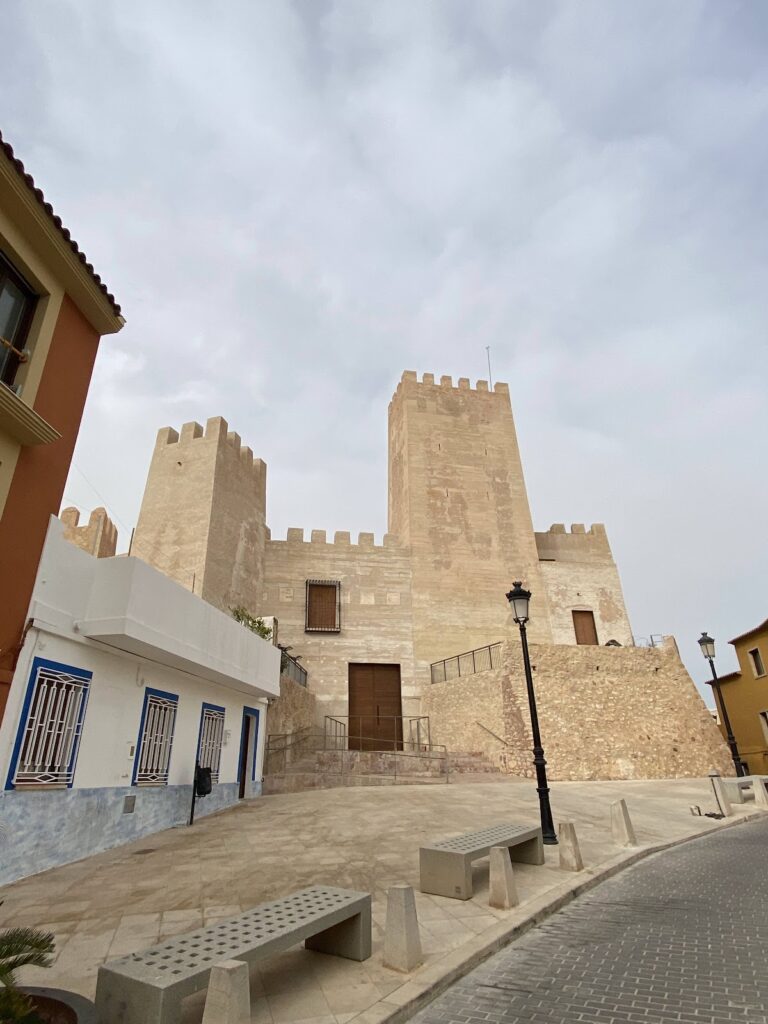
The Castle of Benaguasil is a medieval fortress in Benaguasil, Spain, probably built with the town’s defensive walls between 1147 and 1172. Between 1184 and 1199, the castle and urban fortifications were rebuilt, strengthened, improved, and ornamented. Together, they formed the defensive core of the settlement in the oldest part of Benaguasil’s historic centre, around the present headquarters of the Union Musical.
From fortified settlement to Christian rule
After James I, the king of Aragon whose thirteenth-century conquest brought the town into the Christian-ruled Kingdom of Valencia, took Benaguasil, the settlement appeared in the Llibre del Repartiment in 1237. This medieval register recorded the distribution of land and property after the conquest. It described Benaguasil as a walled town containing a mosque and a castle.
The fortifications continued to shape the town’s political and military history. During the revolt against the Union in the summer of 1348, Benaguasil was besieged and its surrounding fields were ravaged. Pedro de Jérica, governor of Valencia and leader of nobles supporting Peter II of Valencia, relieved the town and compelled the rebels to withdraw. Peter II was the Valencian title of Peter IV of Aragon, the king associated with the royal faction in this conflict.
Noble refuge and attempted demolitions
The castle also served as a refuge during the conflicts between the Centelles and Vilaragut noble houses. In 1403, members of the Centelles faction took shelter there and returned to its protection repeatedly until the fighting ended in 1412 with their victory.
Royal orders later threatened the fortifications without immediately removing them. In 1364, Peter II ordered the castles, walls, and other defences of Benaguasil to be demolished, but the instruction was not carried out. After the revolt of Benaguasil’s Muslim population, Emperor Charles I issued a similar order in 1527. That order also remained unimplemented.
Benaguasil was drawn into the Revolt of the Brotherhoods, a major social and political uprising in the Kingdom of Valencia during the early sixteenth century. Its Brotherhoods were urban associations that became the movement’s political and military force. In September 1520, the radical Brotherhood leader Guillem Sorolla was appointed procurator of the baronies of Paterna, La Pobla, and Benaguasil, and he occupied the castle during the months of his tenure.
Later obligations and urban change
The settlement charters of 1611 and 1613 required new inhabitants to maintain the town’s walls, portals, doors, and prison. The prison was identified with the castle, preserving a practical role for part of the old fortress within the town. In a modification to the 1611 charter, settlers asked the Duke of Segorbe to lower the walls so that air could enter the settlement.
From the eighteenth century, Benaguasil expanded demographically through the nineteenth century and into the 1940s and 1950s. This growth disrupted the medieval urban fabric and caused further losses to the walled enclosure. The castle itself was demolished in 1976 and 1977, followed by the demolition of further fortress structures in 1978 to make way for the Union Musical complex. One northeastern tower was spared because the adjoining property at 7 Plaça del Castell held a use easement over its roof.
The former castle site is protected as a Spanish Bien de Interés Cultural, Spain’s formal category for cultural heritage of recognized historical, artistic, archaeological, or architectural value. Protection is recorded from 1985, while the formal declaration and registration in the General Register of Cultural-Interest Properties date to 2 July 2004. Proceedings to define the protected surroundings began on 29 August 2005, under register reference RI-51-0011199. The modern Union Musical complex incorporates the Ancient Prison and archaeological remains associated with the former castle.
Remains
Fortress and walled enclosure
The castle occupied nearly 9,000 square metres within a larger walled enclosure of irregular plan. The enclosure had a perimeter of 1,162 metres and covered 65,081 square metres. The walls were approximately three metres thick and included four corner towers. The castle apparently had a single entrance on its southern side. Demolition left archaeological-level remains alongside the surviving northeastern tower, a short adjoining wall section, and the prison space incorporated into the modern complex.
Surviving northern defences
Northeastern tower
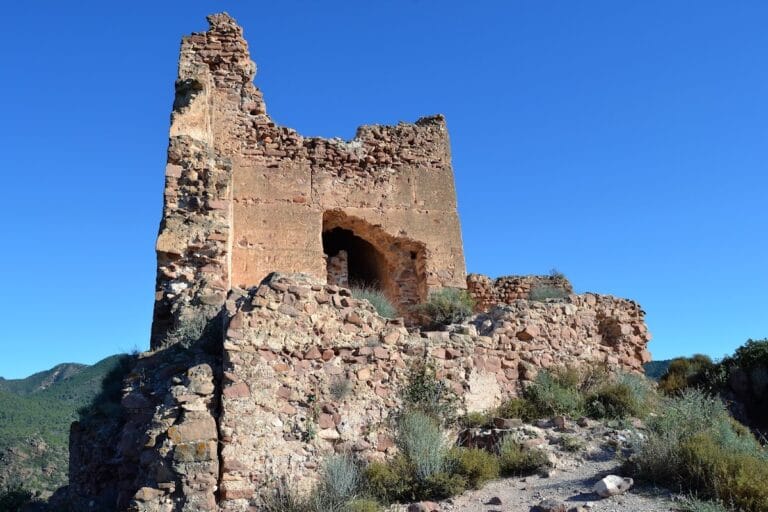
The surviving northeastern tower has a square plan and contains one internal chamber. Its walls are 260 centimetres thick. At about 185 centimetres above the present floor, four sockets mark the positions of wooden beams that supported an intermediate floor, dividing the interior into two levels. The timber floor has disappeared, while the upper terrace remains supported by a barrel vault.
A horseshoe-shaped transverse arch crosses the vault along its axis. The arch is approximately 70 centimetres wide and projects 23 centimetres. Its springings are about 435 centimetres above the present floor, and its apex reaches 645 centimetres above it. Two rough wall openings, each about 73 centimetres wide and 140 centimetres high, were closed by strong wooden doors reinforced with thick wrought-iron plates and nails. The leaf from the lower gateway is displayed in the municipal ethnological museum.
Wall fragment
From the tower terrace, the surviving beginning of a wall section turns at a right angle. It formerly continued toward an octagonal tower southeast of the castle, which was demolished. Buildings on Carrer del Music Plasencia, Plaça del Castell, and the newly constructed Centre for Cultural and Musical Instruction now conceal the tower’s exterior. The surviving tower is used for storage by the musical society.
Ancient Prison
The so-called Ancient Prison is the best-preserved observable castle element. It is a former prison space incorporated into the Union Musical building. The chamber above the dungeon is not connected to it, preserving a distinct internal arrangement within the surviving complex.
Sgraffiti chamber
Sgraffiti survive on the walls of the chamber above the dungeon. Sgraffito is a decorative technique in which designs are pressed, scratched, or cut into a surface layer such as plaster or mortar before it fully hardens. Here, the marks depict crosses of various forms and points of throwing weapons, apparently pressed into mortar while it was still soft. The chamber may have held the weapons store mentioned in fifteenth-century documents, although that identification remains uncertain.