Ca la Vila: Llíria’s Renaissance Municipal Building in Spain
Site at a Glance
- Rating
- 3.6
- Popularity
- Very Low
- Country
- Spain
- Primary era
- Early Modern
- Eras represented
- Early Modern
- Civilizations
- Crown of Aragon, Spanish
- Site type
- Civic
- Remains
- Town Hall
On this page11 sections
History
Ca la Vila is a Renaissance municipal building in Llíria, Spain, constructed between 1596 and 1602 for the institutions of the Valencian foral government. It served several civic purposes, including an almudín, a public grain store and market, a prison, the chamber of the municipal jurats, or local governing officials, and the council chamber used for formal municipal deliberation. The building is attributed to the architect Guillem del Rey and predates Llíria’s conversion into a duchy by about a century.
Municipal foundation
Ca la Vila was created as a building for local administration and public services. Its varied functions brought storage, justice, municipal government, and civic deliberation together under one roof. The town’s municipal arms were placed on the principal portal, reflecting the municipality’s role in financing the work.
From civic building to ducal residence
After Philip V, the first Bourbon king of Spain, created the Duchy of Llíria and Jérica following the Battle of Almansa, he granted the duchy to Jacobo Fitz-James Stuart, Duke of Berwick. The new duke, an Anglo-French military commander and nobleman, adapted the municipal building for residential use. These progressive alterations produced its later name, the Palace of the Dukes of Llíria.
The building’s status became contentious in 1720, when Llíria and the duke disputed his attempt to place his coat of arms on the main doors. A Royal Order decided that the duke possessed jurisdictional, but not territorial, lordship over the town, which remained part of the Royal Patrimony. Ca la Vila therefore retained Llíria’s municipal arms rather than the arms of the Duke of Berwick.
Reassessment and preservation
The original civic purpose was clarified by the municipal chronicler and archivist Domingo Uriel Pascual, who examined council records dating from 1586 to 1608 and published his findings in 1923. In 1947, the physician and official chronicler José Durán Martínez also argued that the structure had been built as a town hall, challenging the widespread belief that it had begun as a ducal palace.
Ca la Vila is municipally owned and is entered in Spain’s General Register of Assets of Cultural Interest as a monument under registration number R-I-51-0011967. It was also declared a Cultural Interest monument in 2008. Restoration was completed in 2002 under the direction of the architect Miguel del Rey Aynat.
Remains
Plan and interior arrangement
Main structure
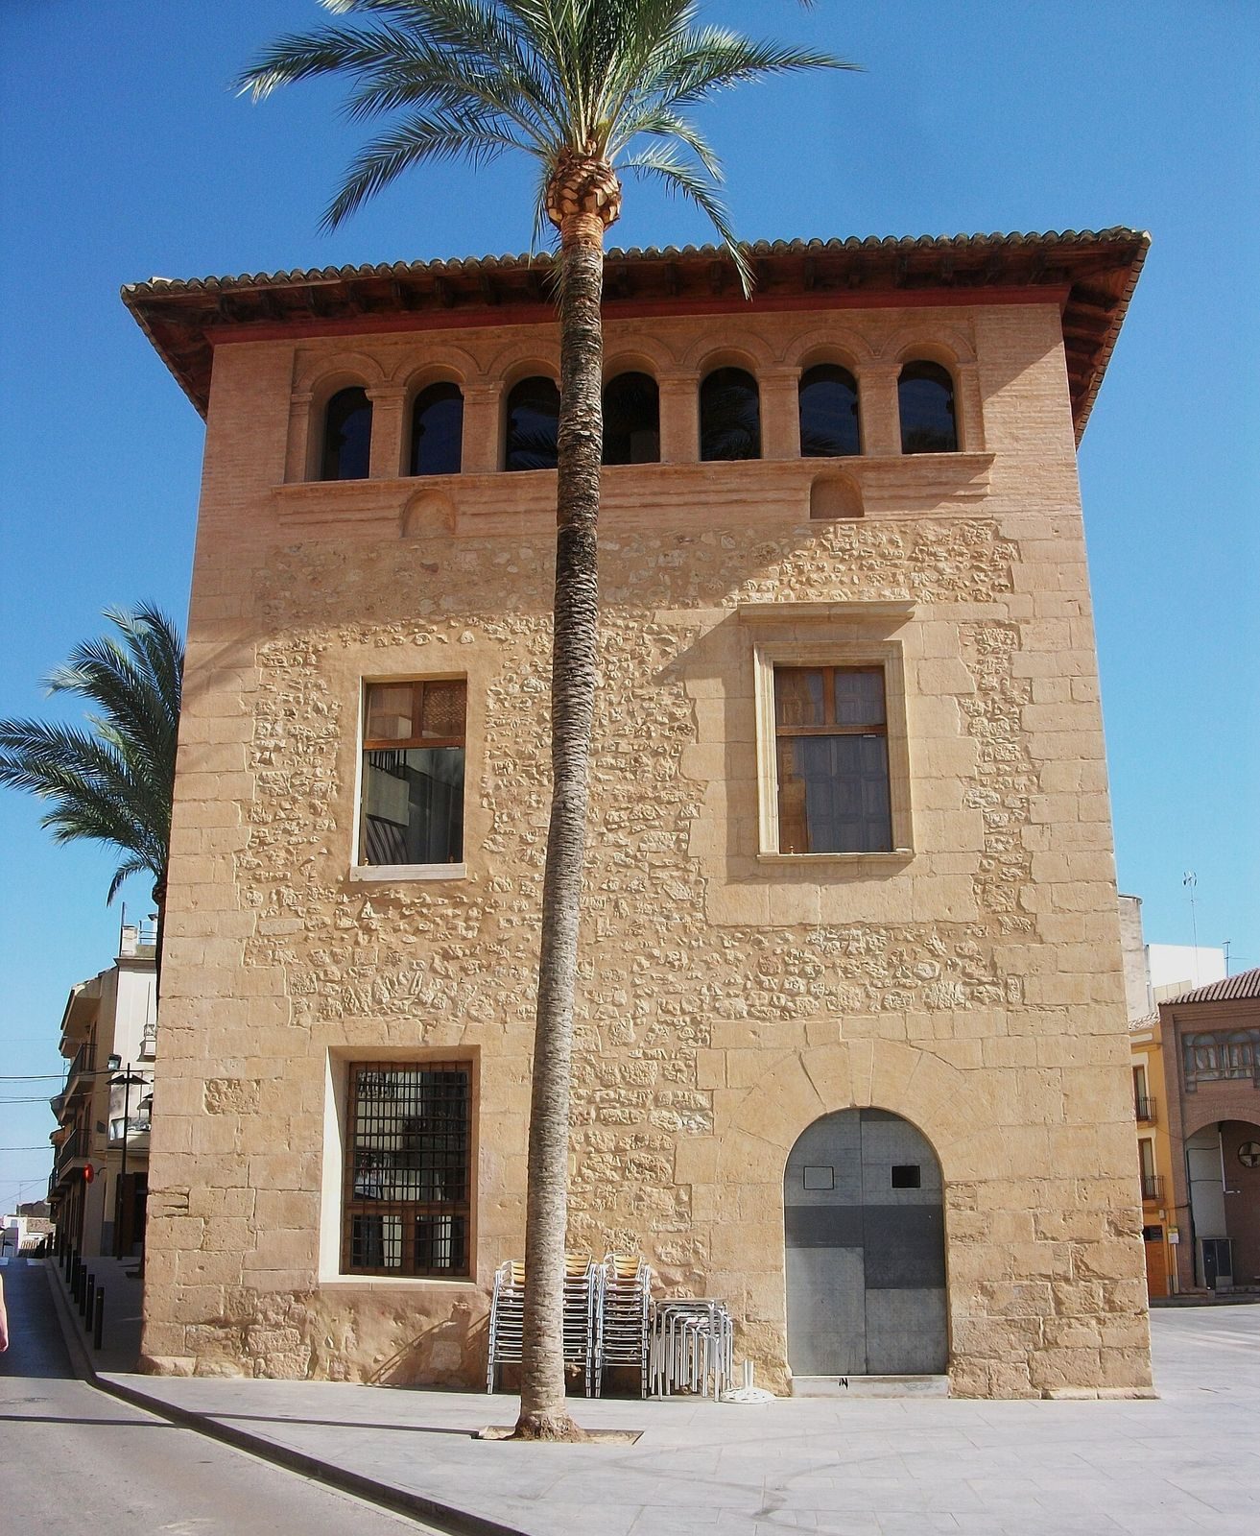
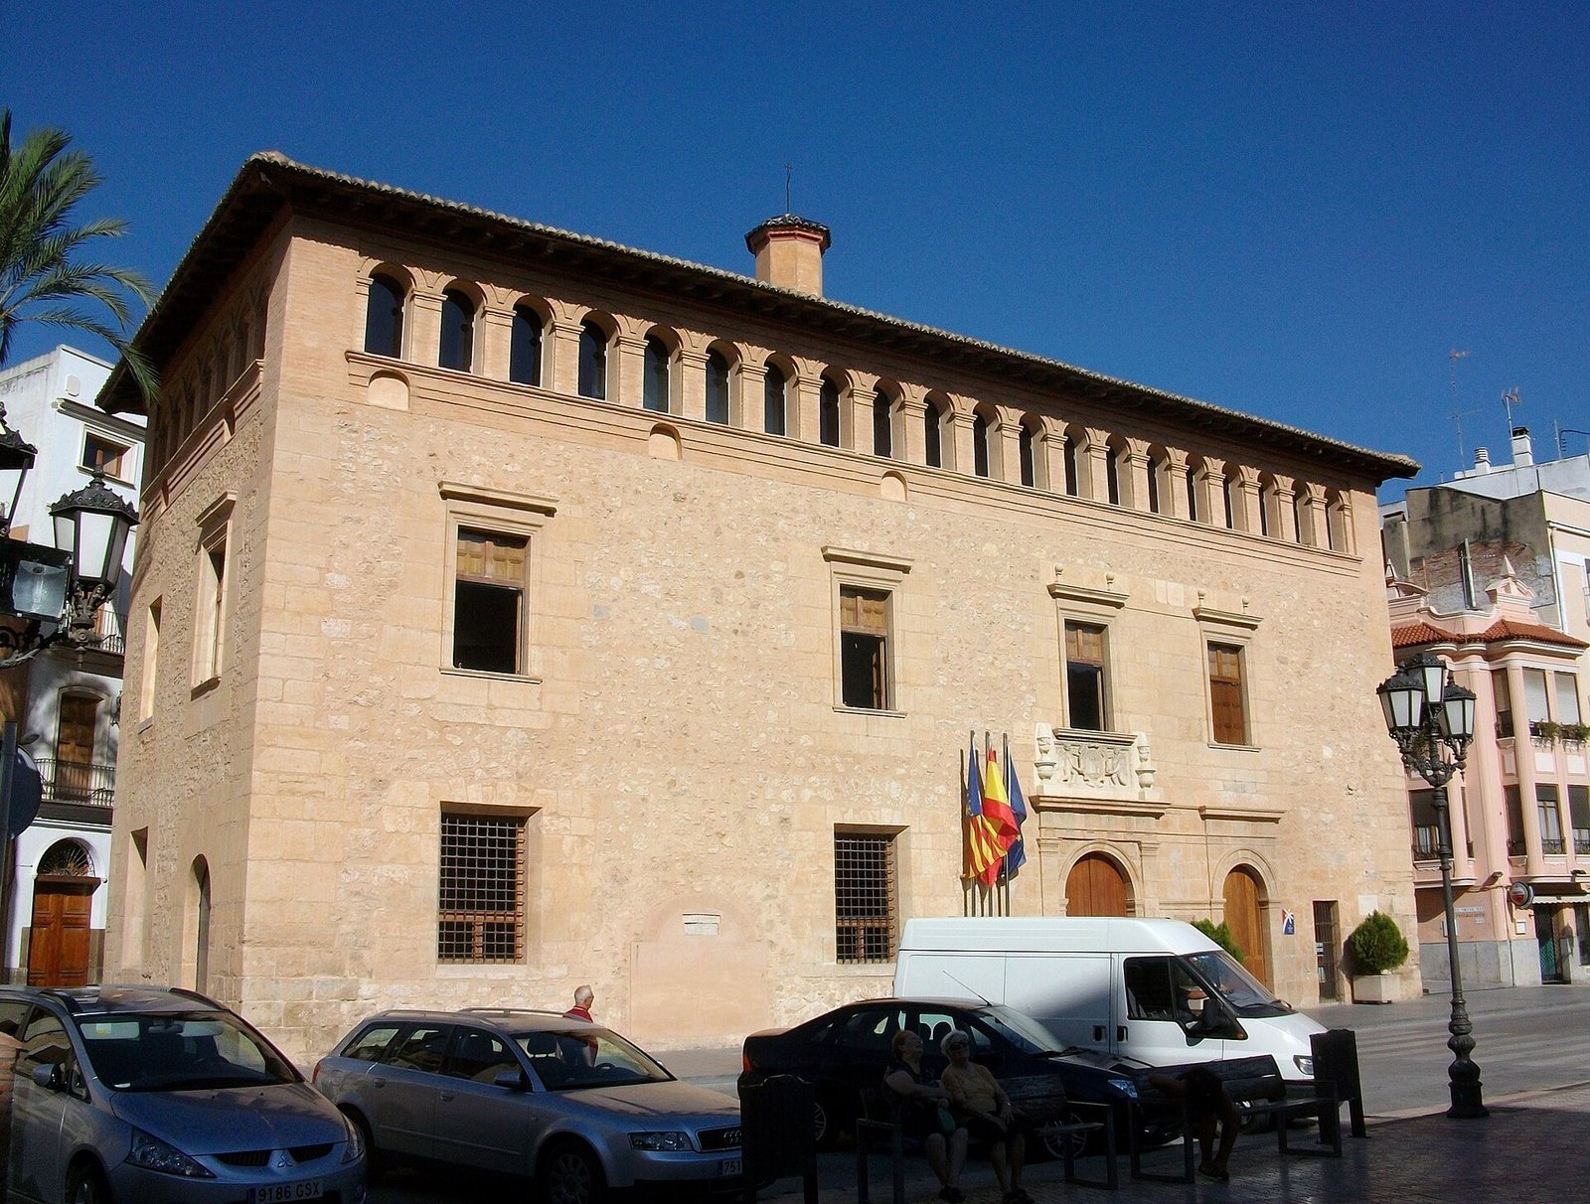
The building stands independently on a rectangular plan, with three floors and a hipped roof. Its principal facade faces Plaça Mayor. Two bays are formed by the load-bearing outer walls and a central wall. On the ground floor, four semicircular arches pierce the central wall. At the top floor, that wall disappears and four rectangular pillars support the roof timbers.
Stairwell and civic rooms
A square stairwell with a central opening occupies the second bay, opposite the main entrance. The upper floor held the council chamber, secretary’s office, and mayor’s office, preserving the connection between the building’s internal arrangement and its municipal purpose. In the attic, a brick spiral staircase rises to the lookout above the roof.
Facade and roof features
Classical arcade
A classical sixteenth-century arcade extends around the building beneath a broad cornice and forms its upper termination. The structure is fundamentally Renaissance, while its treatment of classical forms includes Mannerist and regional characteristics. Mannerism was a late Renaissance style known for deliberate and sophisticated adaptations of classical design.
Main portal and lookout
The entrance is framed by Tuscan pilasters and follows Mannerist principles associated with Giacomo Barozzio de Vignola, an Italian Renaissance architect whose architectural rules influenced later classical and Mannerist design. A municipal coat of arms crowns the portal. The facade also includes an altarpiece-like front associated with the Baroque Church of the Assumption, built during the seventeenth century.
The hipped roof is topped by a small lookout structure with an octagonal form. It projects above the roof and is reached by the brick spiral staircase in the attic, giving the building a distinct vertical feature above its three main floors.