Koło Castle: A Fortified Royal Castle in Poland


Site at a Glance
- Rating
- 4.4
- Popularity
- Medium
- Country
- Poland
- Primary era
- Medieval
- Eras represented
- Medieval
- Civilizations
- Kingdom of Poland
- Site type
- Military
- Remains
- Castle
On this page12 sections
History
Koło Castle is a fortified royal castle in Poland, near the town of Koło, built under King Casimir III the Great after 1365 during the expansion of the kingdom’s defensive and urban-building program. Positioned in the Warta valley, it secured the route from Greater Poland toward Łęczyca and became the seat of the Koło starosts, royal officials who governed a designated district. The castle was completed before 1383 and later became an important royal residence and administrative center.
Foundation and early development
The fifteenth-century chronicler Jan Długosz attributed the foundation to Casimir III and preserved a tradition that the king had allowed Henryk, a former vogt of Warta, to build the castle before 1362. Construction began during the final years of Casimir’s reign and probably continued after his death. A fire during the early building phase may have interrupted the work.
The founder of the earliest defensive tower was once attributed to several rulers, including Bolesław the Pious, Henryk of Głogów, Wenceslaus II, Ladislaus the Short, and Casimir III. Archaeological evidence has strengthened the attribution to Casimir III. In 2019, a silver Kraków kwartnik, a medieval Polish coin, minted between 1367 and 1370 was found in the limestone foundation layer of the tower. A parish church dedicated to the Exaltation of the Holy Cross and the town hall were also reportedly built at Koło during Casimir III’s reign, forming part of the town’s early group of masonry buildings.
Royal residence and administrative center
After its completion, the castle served as the seat of the Koło starosts. Burgraves, officials responsible for administering or defending a castle, occupied it when the starosts were away. King Władysław Jagiełło visited Koło 35 times. After the Battle of Grunwald in 1410, where Polish-Lithuanian forces defeated the Teutonic Order, decisions about continuing the war were made at the castle. His repeated presence may also have helped initiate general assemblies of the Greater Polish nobility at Koło.
Casimir IV Jagiellon and Queen Elizabeth Rakuszanka spent Christmas 1475 and January 1476 at the castle. During this stay, a wedding procession returning from Bavaria was received there, and members of the procession brought an epidemic to Koło. Many people died, including the Lithuanian court steward Wojciech Moniwid and the knight Jan Czyżowski. The castle was one of Casimir IV’s most important residences.
From 1476 to 1481, Duchess Anna of Sochaczew lived at Koło with the starost and her household. Representatives of the Prussian Union, an association formed in opposition to the Teutonic Order, also met Casimir IV there after the union was established. These royal visits and political meetings placed the castle within the wider affairs of the Polish monarchy and the nobility of Greater Poland.
Renovation, decline, and destruction
Starost Jarosław Sokołowski of Wrząca renovated the castle in 1506. King Sigismund I the Old stayed there in 1513. The Koło starosts continued to occupy the castle until 1577, when they moved to Kościelec. A starost’s court functioned at Koło at least into the second half of the sixteenth century, while the castle itself began to decline after the administrative move.
Erik Dahlbergh, a Swedish military engineer and draughtsman, depicted the castle as a destroyed fortress on a plan made by 1655. Swedish forces captured it that year. During the reign of Augustus III, the ruins were granted to the Koło Bernardines, who dismantled parts of the castle for building material needed to rebuild a damaged church. This work probably removed the residential tower, but it ended when obtaining suitable material proved difficult. The Bernardines left the castle in 1768.
Investigation and conservation
Klemens Kołaczkowski inspected the ruins in 1815 to assess whether their fortifications could serve military purposes. Kazimierz Stronczyński produced the first inventory of the remains in 1851. In the interwar period, Czesław Freudenreich, Ignacy Ziębowicz, and others initiated minor repairs, although local removal of stone continued.
The ruins entered Poland’s register of monuments on 17 January 1953. An inventory, preliminary investigations, and incomplete work to supplement and secure the surviving walls followed that year. In 1954 and 1955, the castle and mound were incorporated into the flood-control embankment system, damaging the eastern corner. Further repairs and the installation of information boards took place in 1971. Between 1977 and 1983, the District Museum in Konin directed technical documentation, a photogrammetric inventory, repairs to wall tops and buttresses, treatment of cracks and fissures, and replacement of missing bricks. A measured inventory was completed in 1983, followed by a preservation plan in 1984.
Archaeological work resumed in August 2019, when students from Adam Mickiewicz University, directed by Artur Różański and Tomasz Olszacki, prepared documentation for later revitalization. Geophysical investigations began in June 2020 under archaeologists from Cardinal Stefan Wyszyński University in Warsaw, and conservation of part of the northern wall started in August. Excavations in October 2020 revealed foundations and basement fragments of the former donjon, along with ceramic, metal, bone, and gold objects, including a ring dated to the second half of the fourteenth century. A viewing terrace opened at the top of the castle tower on 10 July 2026.
Remains
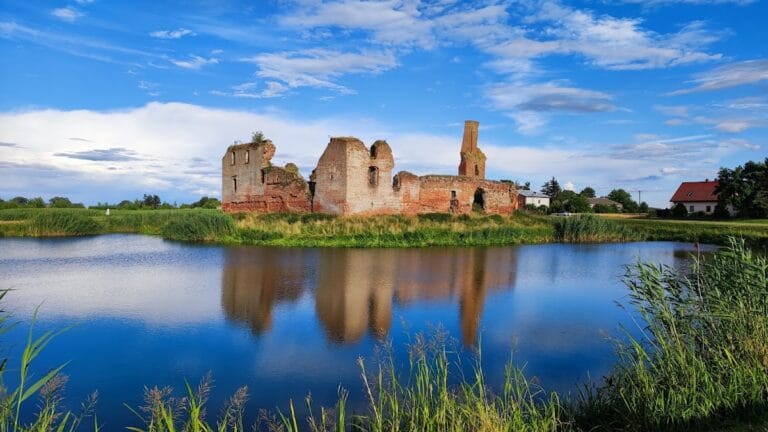
Koło Castle stands on an artificial mound within a bend of the Warta River. A moat surrounded the stronghold, while wooden defenses protected the flood-prone side of the outer ward near the river. Settlements dating from the beginning of the fourteenth century lay beneath or around the mound. The permanent buildings of the earliest castle were destroyed by fire, and their debris was used to level the hill on which the later stronghold was formed.
Enclosure and defenses
Castle walls and courtyard
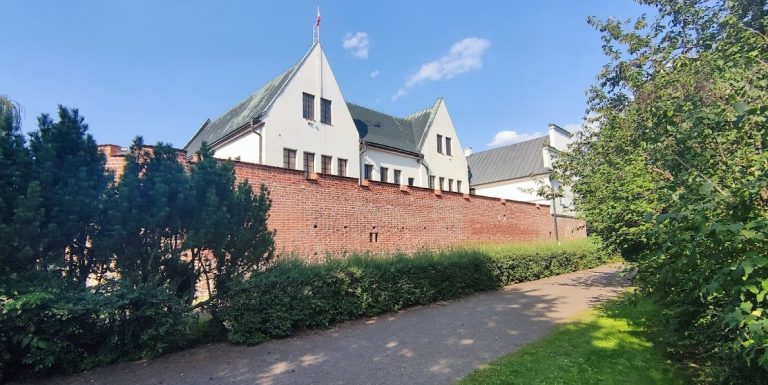
The later castle formed an elongated rectangular enclosure measuring approximately 50 by 30 metres. Its curtain walls stood on stone foundations and had brick superstructures laid in Gothic and Vendic bonds, a medieval bricklaying pattern. Dark, overfired bricks known as zendrówki provided decorative accents. The gate tower and curtain walls were added to the residential tower around the turn of the fourteenth and fifteenth centuries or during the fifteenth century.
The southern and western sides of the courtyard included wooden or half-timbered structures and wells. Excavations in 1979 exposed three rectangular semi-subterranean buildings, structures partly sunk below ground level. Service buildings occupied other parts of the courtyard and adjoined the defensive wall on the Warta side. Wall fragments and building foundations survive beside the eastern and western sections of the enclosure.
Gatehouse and curtain walls
A gatehouse stood in the southeastern section of the enclosure, about eight metres from the principal defensive tower. The strongest surviving wall sections are on the southern and northwestern sides, where they reach approximately 10 metres in height. A buttressed fragment that protected access from the south survives to about five metres. The northern wall survives mainly at foundation level, reflecting damage associated with river action, flooding, and later dismantling.
Towers and excavated structures
Residential donjon
The earliest defensive element was a rectangular brick donjon, a strong residential and defensive tower, built on stone foundations in the second half of the fourteenth century. A wooden-and-earth rampart initially surrounded it. The tower may have been completed by the end of that century and later served as a royal residence when rulers stayed at Koło.
Estimates place the donjon’s footprint between approximately 11.8 by 13.2 metres and 12.10 by 15.47 metres, with walls about 2.5 metres thick. It probably contained five or six storeys and may have reached about 20 metres in height. Its basement included a kitchen and a storeroom, with rooms measuring 7.20 by 6.80 metres and 6.80 by approximately 2.20 metres. The smaller room contained the remains of a well. Tiled stoves heated the tower from the fifteenth century.
The donjon used early-medieval sandstone blocks, probably reused from the dismantling or rebuilding of a twelfth- or thirteenth-century Romanesque church. The stone may have come from part of the Church of Saint Andrew at Kościelec. Excavations in 2020 exposed basement fragments and foundations associated with the tower, together with ceramics, metal and bone fragments, gold objects, and a gold ring from the second half of the fourteenth century.
Principal defensive tower
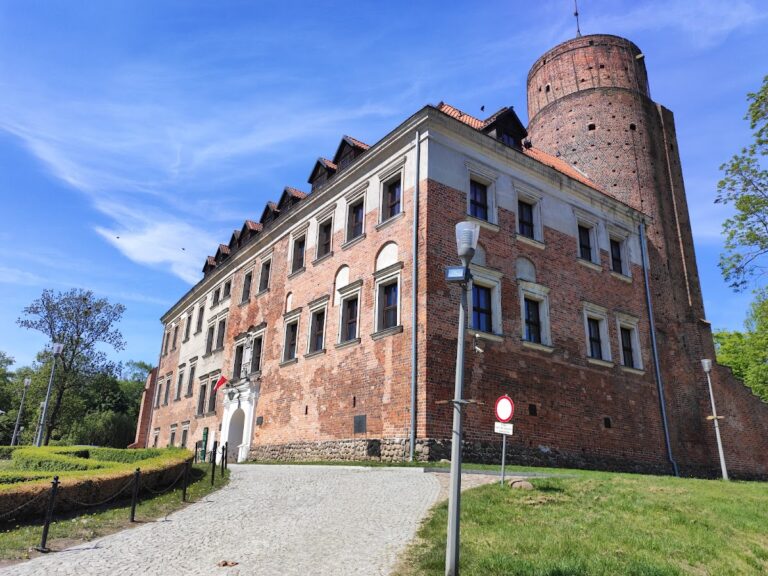
The principal defensive tower, or bergfried, stood in the eastern section of the curtain wall. A bergfried was a major defensive tower rather than the lord’s usual permanent residence. The surviving structure reaches approximately 17 metres and has a square plan measuring about eight by eight metres before changing to a cylindrical form roughly eight metres above ground level.
The tower probably contained a wooden projecting bay that may have served as a latrine. A stairway built into the thickness of the curtain wall connected the wall walk with its upper floors. Together with the nearby gatehouse, the tower formed the principal defensive arrangement on the southeastern side of the enclosure, while the surviving walls and river-side defenses completed the stronghold’s protection.
Nearby sites