Pruchnik Castle: A Fortified Residence and Bastioned Fortress in Poland


Site at a Glance
- Rating
- 4.1
- Popularity
- Low
- Country
- Poland
- Primary era
- Early Modern
- Eras represented
- Early Modern
- Civilizations
- Polish–Lithuanian Commonwealth
- Site type
- Military
- Remains
- Castle
On this page6 sections
History
Pruchnik Castle was a fortified residence in Pruchnik, Poland, whose surviving form originated in the second half of the sixteenth century. Standing east of the town on the route from Jarosław toward Hungary, it developed from an earlier stronghold whose initial construction may date to about the middle of the fifteenth century.
Origins and Pruchnicki ownership
The castle, formerly also called Węgierka Castle, existed by the end of the fifteenth century. In the late fifteenth century, Rafał Pruchnicki, a Polish nobleman of the family that held the site, built or developed a defensive manor there. In 1524, Tatar forces, whose raids reached parts of Central and Eastern Europe during the medieval and early-modern periods, suffered a defeat beneath the fortress. They reportedly carried out no further military actions in the area for about a century.
Expansion and destruction
After the death of the last male member of the Pruchnicki family, the castle and its estates passed to the Pieniążki family. The new owners probably enlarged the existing stronghold into a modern bastioned fortress, using projecting defensive works to help protect the walls with flanking fire.
In 1672, Tatars plundered the settlement during the Ottoman–Polish War, a conflict between the Ottoman Empire and Poland. The castle later burned and was not rebuilt. The Szembek and Mycielski families were its final owners. The ruins were entered in the register of immovable monuments of the Podkarpackie Voivodeship as A-785 on 5 January 1995.
Remains
Castle layout
The castle occupied a square plan measuring approximately 40 by 40 metres. Two-storey residential wings stood along its western and southern sides, enclosing a central courtyard. Two bastions made of stone and brick occupied the corners, while a wet moat surrounded the complex. Ponds also formed part of the defensive system.
Surviving structures
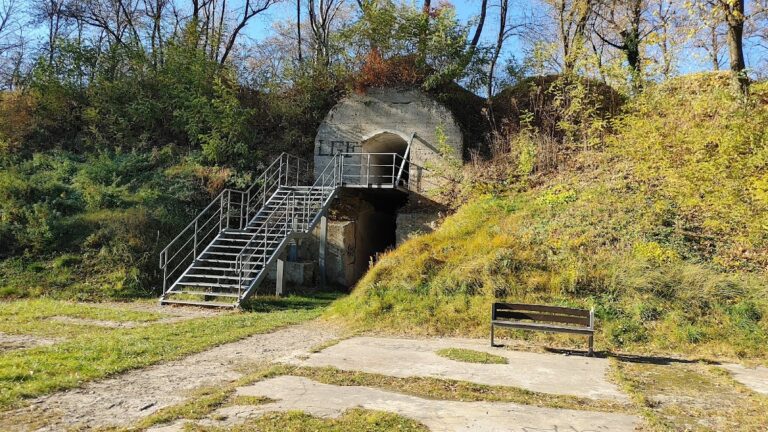
The surviving remains include the northwestern circular tower, which measures 12 metres in diameter, together with part of the western residential wing. These fragments preserve elements of the fortified residence and its later defensive complex after the castle’s destruction by fire.