Krasiczyn Castle: A Renaissance-Mannerist Aristocratic Residence in Poland


Site at a Glance
- Rating
- 4.7
- Popularity
- Medium
- Country
- Poland
- Primary era
- Early Modern
- Eras represented
- Early Modern
- Civilizations
- Polish–Lithuanian Commonwealth
- Site type
- Domestic
- Remains
- Castle
On this page17 sections
History
Krasiczyn Castle is a Renaissance-Mannerist castle in Krasiczyn, Poland, built between 1580 and 1631 as a fortified residence on the southern frontier of the Polish-Lithuanian Commonwealth. It developed from an earlier wooden complex and was transformed by the Krasicki family into an aristocratic residence combining defensive forms with the planning and refinement of a palace.
From Sliwnica to a fortified castle
The castle stands on the site of an earlier wooden complex called Sliwnica, probably dating from the fourteenth century. In the third quarter of the sixteenth century, Jakub of Siecin, an ancestor of the Krasicki family, established a fortified complex of timber and masonry. It had a quadrilateral plan, a masonry gate, a wooden manor, earthworks, and ditches.
Construction of the masonry castle began around 1580 to 1590 on the initiative of Stanislaw Siecinski of Siecin, castellan of Przemysl. After founding the nearby town, he adopted the surname Krasicki. The new stronghold retained the earlier quadrilateral arrangement and served to protect the southern frontier of the Polish-Lithuanian Commonwealth.
The Krasicki residence
Between 1598 and 1633, Marcin Krasicki, Stanislaw’s son and Voivode of Podolia, enlarged the castle under the supervision of the Italian architect Galeazzo Appiani. The principal building campaign included work carried out between 1594 and 1614. During this period, the stronghold became a refined aristocratic residence of the palazzo in fortezza type, a style that combined the defensive form of a fortress with the ordered design of a noble residence.
Marcin Krasicki’s political and cultural patronage shaped the symbolic program of the castle. Its four corner towers represented a hierarchy of authority extending from God to the pope, the king, and the nobility. The castle’s name also passed to the settlement beside it, which developed during the seventeenth century.
Krasiczyn was associated with visits by Polish monarchs, including Sigismund III Vasa, Wladislaus IV, John II Casimir Vasa, and Augustus II the Strong. Sigismund III, whom Marcin Krasicki supported, reportedly visited three times, including a visit in 1608 with his wife, Constance of Austria. Sigismund III was king of Poland and grand duke of Lithuania from 1587 to 1632, and also held the Swedish crown for part of his reign.
Noble ownership and the destruction of 1726
The Krasicki family retained the castle until 1687. It then passed through the hands of the Modrzewski and other noble families, including the Wojakowski, Tarło, Potocki, and Piniński families. Jan Tarło, Voivode of Lublin and a supporter of Augustus II, owned the estate before the events that severely damaged it.
In 1726, Russian troops and Cossacks invaded Krasiczyn. The castle was badly damaged, its interiors were looted, the chapel was devastated, and the Papal Tower suffered severe harm. Rebuilding altered the complex substantially. The north wing was raised by one storey and given a mansard roof, the clock tower received a new roof structure, the second floor of the east wing was changed, and many windows were reshaped.
The Sapieha estate
Leon Sapieha acquired Krasiczyn and several surrounding villages in 1834 and 1835. The Sapieha family retained the estate until the Second World War and invested in both the castle and the surrounding economy. Their initiatives included a sawmill, a brewery, and a small factory producing household appliances for farmers.
A major fire on 3 May 1852 caused extensive damage. Repairs and rebuilding continued for several years, including work around 1860. Damage sustained during the First World War led to another restoration campaign after 1928, directed by Adolf Szyszko-Bohusz.
Cardinal Adam Stefan Sapieha, a major figure in the Polish Catholic Church, was born at Krasiczyn in 1867. The Sapiehas also established a planting tradition in the park: an oak marked the birth of a son and a lime tree the birth of a daughter. These trees still grow there.
War, nationalization, and conservation
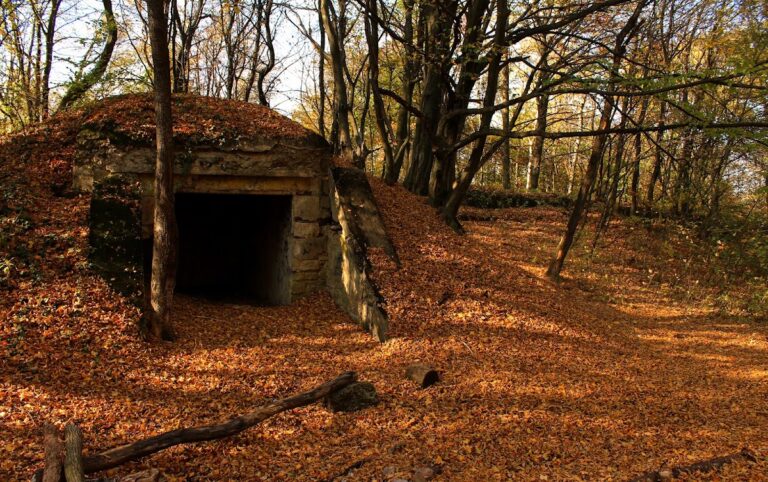
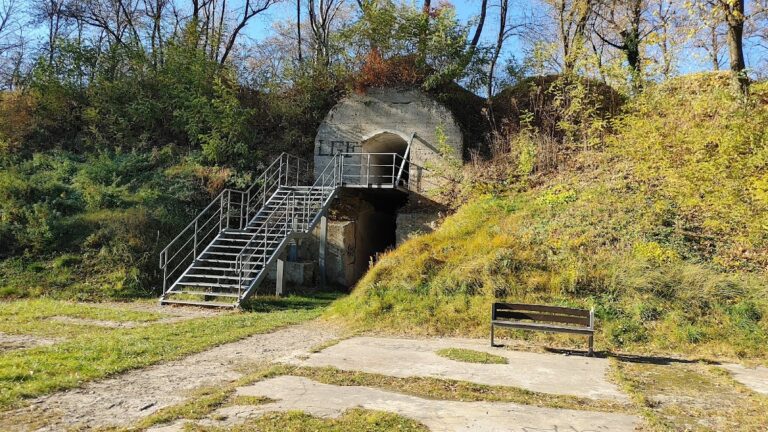
At the beginning of the Second World War, Soviet soldiers looted the castle. Red Army troops occupied it from October 1939 to June 1941, using the buildings as military barracks while the interiors suffered extensive destruction. In 1940, Soviet filmmakers used the site for Wind from the East, an anti-Polish propaganda film that presented the Soviet invasion of Poland on 17 September 1939 as justified. Nearby fortifications formed part of the Molotov Line, a system of Soviet defenses built along the western frontier of the Soviet Union before the German invasion of 1941.
After the war, the communist Polish government nationalized the complex and established a forestry secondary school in its buildings. From the 1970s, the Warsaw Passenger Automobile Factory exercised patronage over the castle. When the factory was liquidated in 1996, the Industrial Development Agency took over the castle and park and carried out renovation and conservation work.
A 2013 administrative-court decision annulled a ministerial decision that had rejected Michał Sapieha’s restitution claim on the grounds of supposedly irreversible legal consequences. The ruling did not itself transfer ownership of the castle. Krasiczyn received the status of a Historic Monument of Poland on 20 April 2018. The complex now includes hotel and restaurant facilities, while parts of the castle operate as a historic site accessible to visitors.
Remains
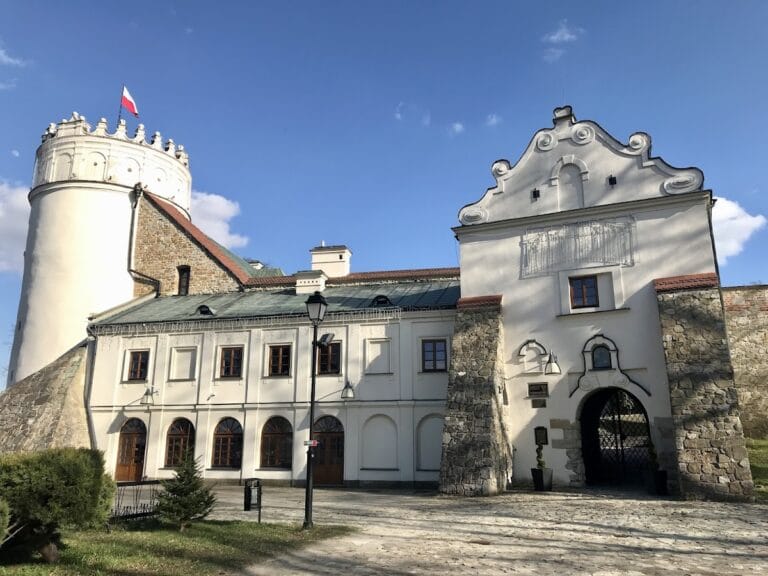
Krasiczyn Castle is a quadrilateral complex arranged around a spacious rectangular courtyard. Residential wings occupy the east and north sides, while walls with decorative attics form the south and west sides. The castle is surrounded by a park and was formerly strengthened by ponds, with wetlands to the north and west adding to its defensive setting. The surviving layout preserves the basic arrangement of the earlier fortified complex while incorporating the ceremonial and residential features of its later Renaissance-Mannerist transformation.
Corner towers and symbolic architecture
Divine Tower
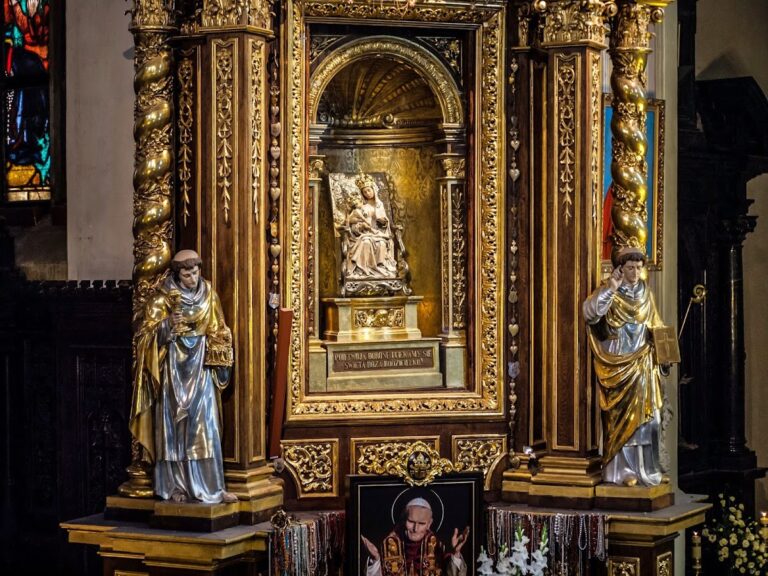
The Divine Tower contains the castle chapel and is crowned by a dome. The chapel has been compared with the Sigismund Chapel in Wawel Cathedral in Krakow. Wartime destruction damaged its interior severely, including its sculptures, altars, benches, and other furnishings.
Papal Tower
The Papal Tower occupies the north-west corner. It contained guest rooms for high-ranking ecclesiastical dignitaries and is crowned by an attic modelled on the papal crown of Clement VIII. Its rooms formerly carried painted and carved ceiling decoration, portraits of popes, and scenes associated with a papal election and entry into the Vatican. Sgraffito, made by scratching through layers of differently coloured plaster to expose contrasting surfaces, decorated the exterior. The tower was severely damaged in 1726.
Royal Tower
The Royal Tower contained royal apartments and has six small corner turrets. Its purpose formed part of the castle’s symbolic arrangement of the four towers, which expressed the place of royal authority within the hierarchy represented by the residence.
Noble Tower
The Noble Tower is crowned by a crown-shaped feature modelled on the crown of King Sigismund III Vasa. Together with the Divine, Papal, and Royal towers, it gives the corners of the quadrilateral complex their distinctive symbolic identity.
Wings, entrance, and courtyard
Clock Tower and western entrance
The western wing contains the square Clock Tower, added by Marcin Krasicki in the early seventeenth century. It forms the principal entrance and connects with the approach across the moat by a bridge-like wall structure. When the tower was added, a gate in the western wing was built up with it.
East and north wings
The east wing was built as a two-storey residential wing. During the expansion, the curtain walls and towers were raised and fitted with ornamental openwork attics. A former tower was converted into the chapel, a storey-high loggia was added on the courtyard side, and arcaded galleries were constructed along the courtyard.
The north wing was expanded between 1594 and 1614 to accommodate the owners’ rooms and the Great Royal Dining Chamber, the castle’s most representative interior. After the destruction of 1726, it was raised by one storey, extensively remodelled, and covered with a mansard roof.
Courtyard galleries and portals
Galleries run along the south and west sides of the courtyard. Sculpted portals, loggias, arcades, and other Renaissance-Mannerist details articulate the surrounding buildings. Above the western gate, a pediment contains a Latin inscription between pilasters. Volute-shaped side elements carry reliefs of large heads, while five smaller heads appear on the architrave.
Above the pediment is a genealogical cartouche associated with Marcin Krasicki. It includes the Rogala, Korczak, Leliwa, and Oksza coats of arms, supported by a stag and an aurochs. A lower panel also bears a Latin inscription. The inscription is dated 1614, records Marcin Krasicki’s service to Sigismund III Vasa, credits his father Stanislaw Krasicki with initiating the castle, and states that Marcin completed the structure through sixteen years of work.
Sgraffito and surrounding buildings
Sgraffito covers the exterior and interior walls across approximately 7,000 square metres. The decoration includes Roman emperors, Polish kings, members of the Krasicki family, hunting scenes, and saints of the Roman Catholic Church. Italian architects supervised the work, while artisans from nearby Przemysl completed its details. Much of the interior decoration was later destroyed.
The Swiss Pavilion stands near the castle and is connected with Krasiczyn by a secret passage. The park also contains the Hunter’s Pavilion, a villa in a hunting style. The castle stands on a plain on the right bank of the San River along the Przemysl-San route, while the surrounding park contains varied bird and plant life.