Protestant Church Ebersbach: An Evangelical Church in Saxony
Site at a Glance
- Popularity
- Low
- Country
- Germany
- Primary era
- Early Modern
- Eras represented
- Early Modern, Modern
- Civilizations
- Electorate of Saxony, German, Holy Roman Empire, Kingdom of Saxony
- Site type
- Religious
- Remains
- Church
On this page14 sections
History
Protestant Church Ebersbach is an Evangelical church in the Ebersbach district of Ebersbach-Neugersdorf, Saxony, Germany. Its principal building phases took place in the late seventeenth and early eighteenth centuries. The congregation belongs to Oberes Spreetal parish, a local pastoral unit, within the Löbau-Zittau church district, a regional grouping of parishes in the Evangelical Lutheran State Church of Saxony.
Construction and expansion
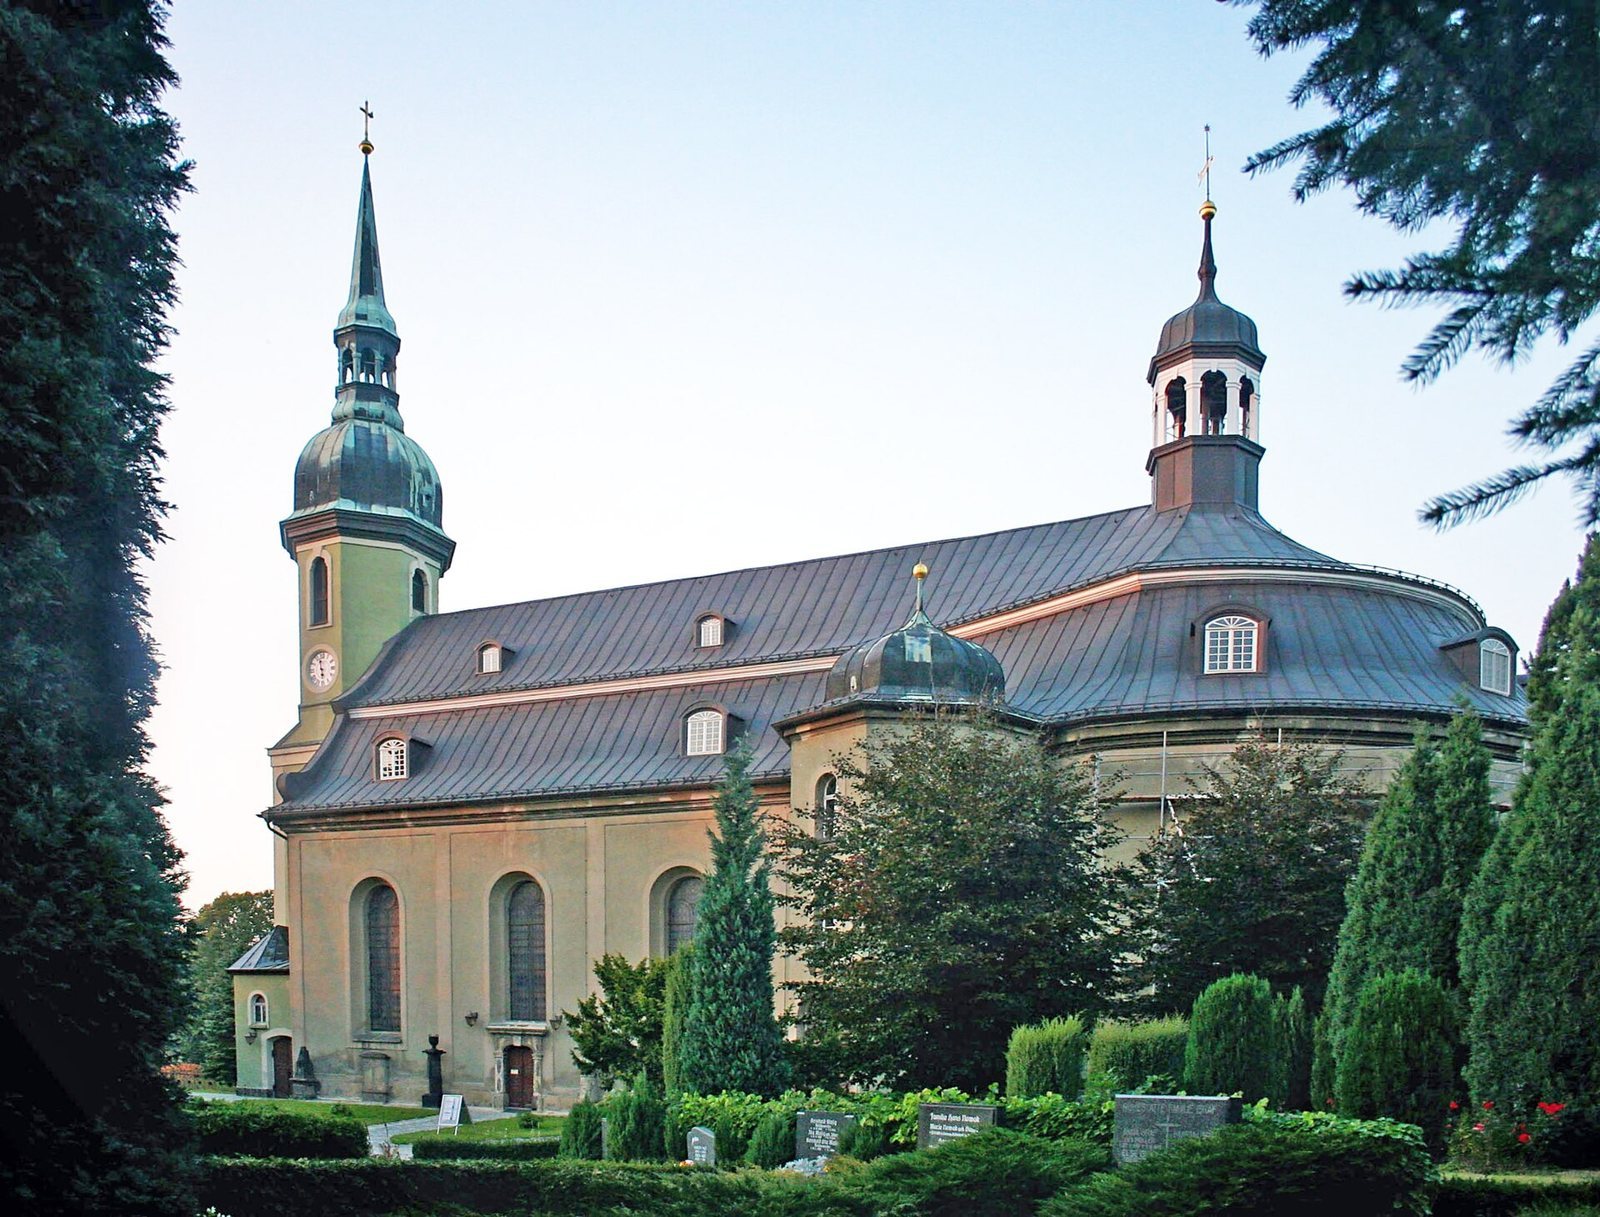
The western hall and tower date to 1682. An elliptical hall was added at the east between 1726 and 1733, creating the church’s principal two-part form. An unnamed Italian master builder has been proposed as the designer of the eastern hall, though this attribution is uncertain.
Later alterations
The upper level of the western gallery was extended into a semicircular projection in 1885. The eastern hall’s roof turret, removed in 1872, was rebuilt in 1901, the same year as the upper termination of the western tower. The church was restored in 1933.
Remains
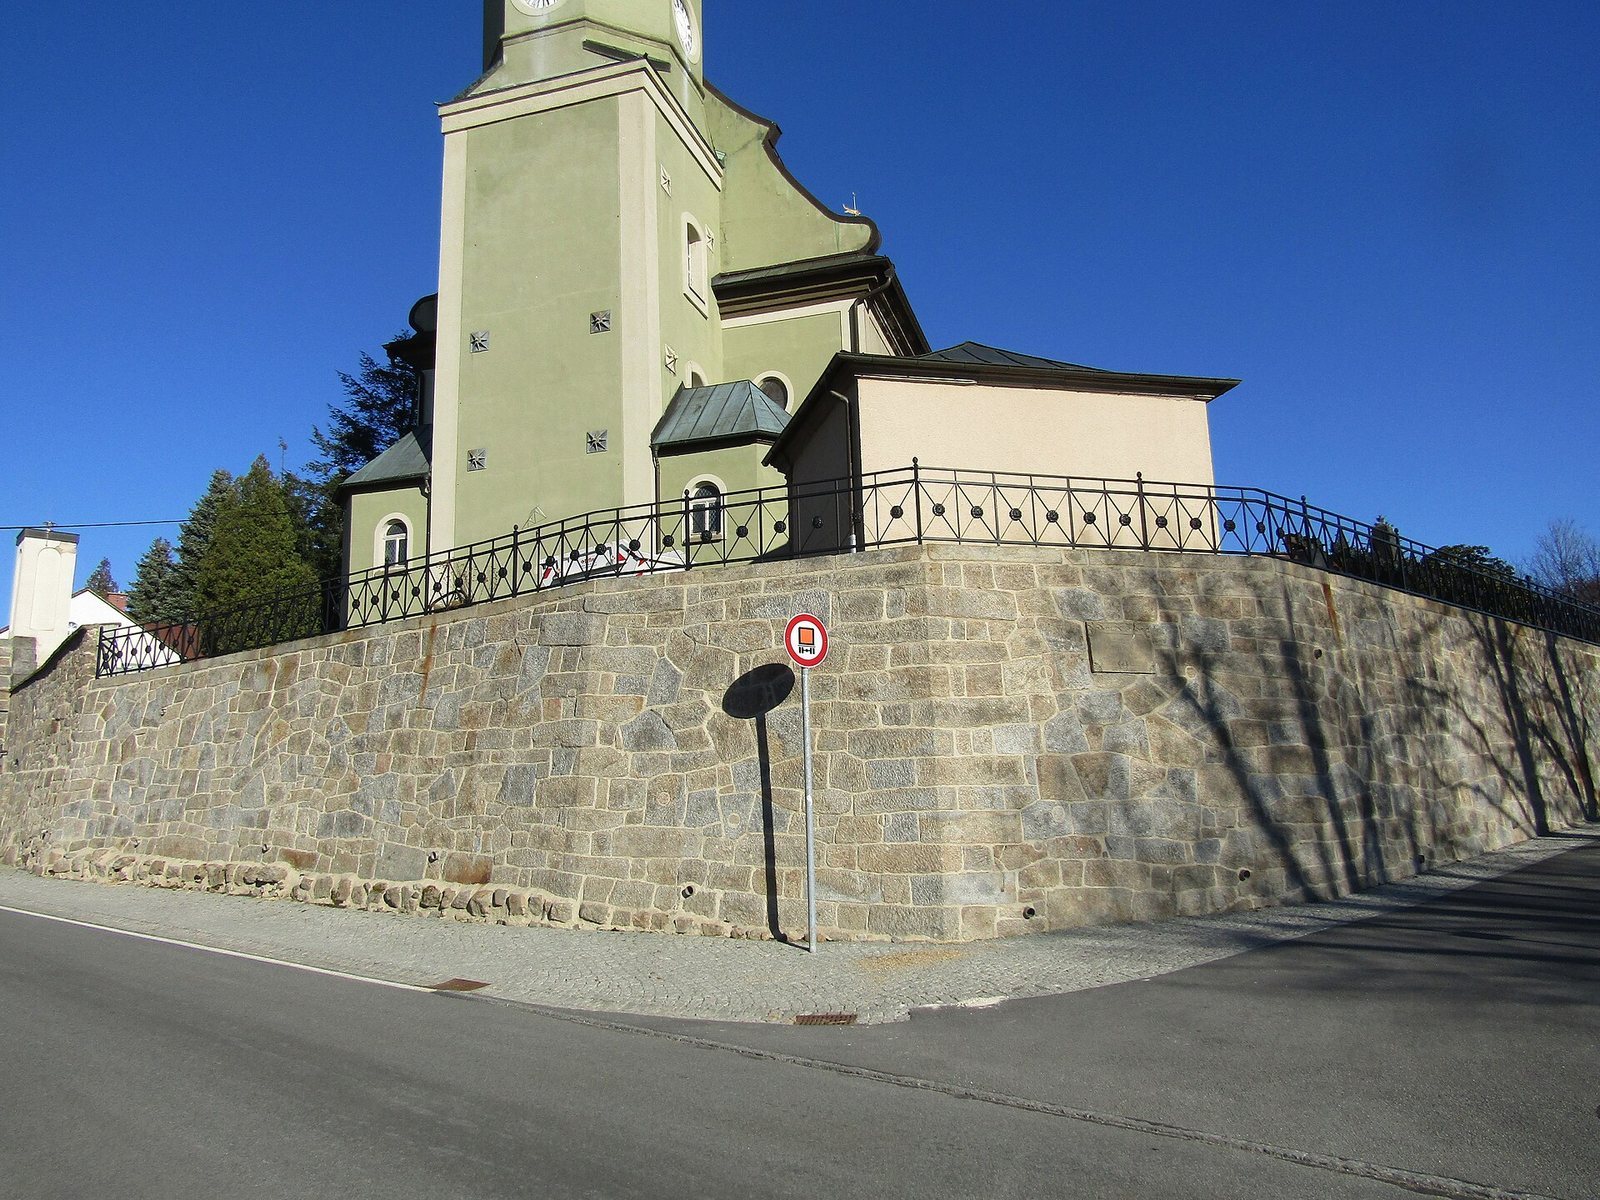
The building combines an elongated western hall with an elliptical hall to the east. Its plastered rubble-stone walls have plaster detailing and round-arched windows. A small, round sacristy is attached at the east, while an octagonal entrance structure stands on the south side of the eastern hall.
Exterior
Roof and towers
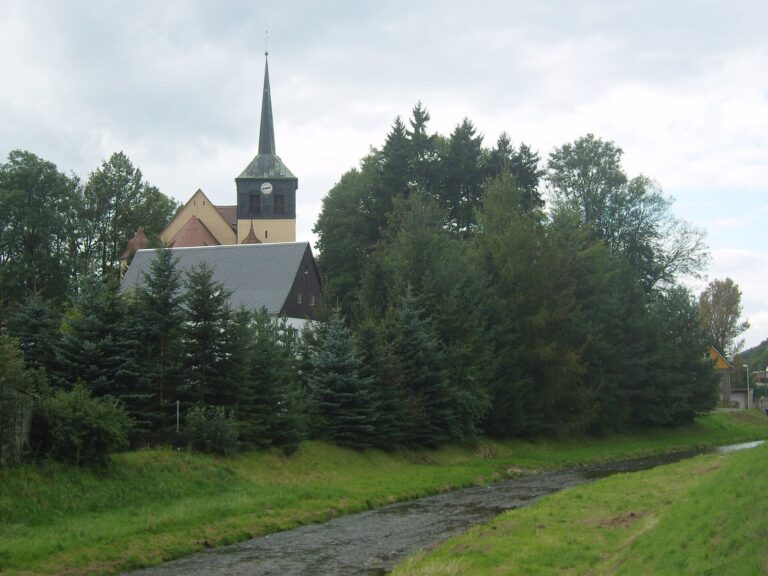
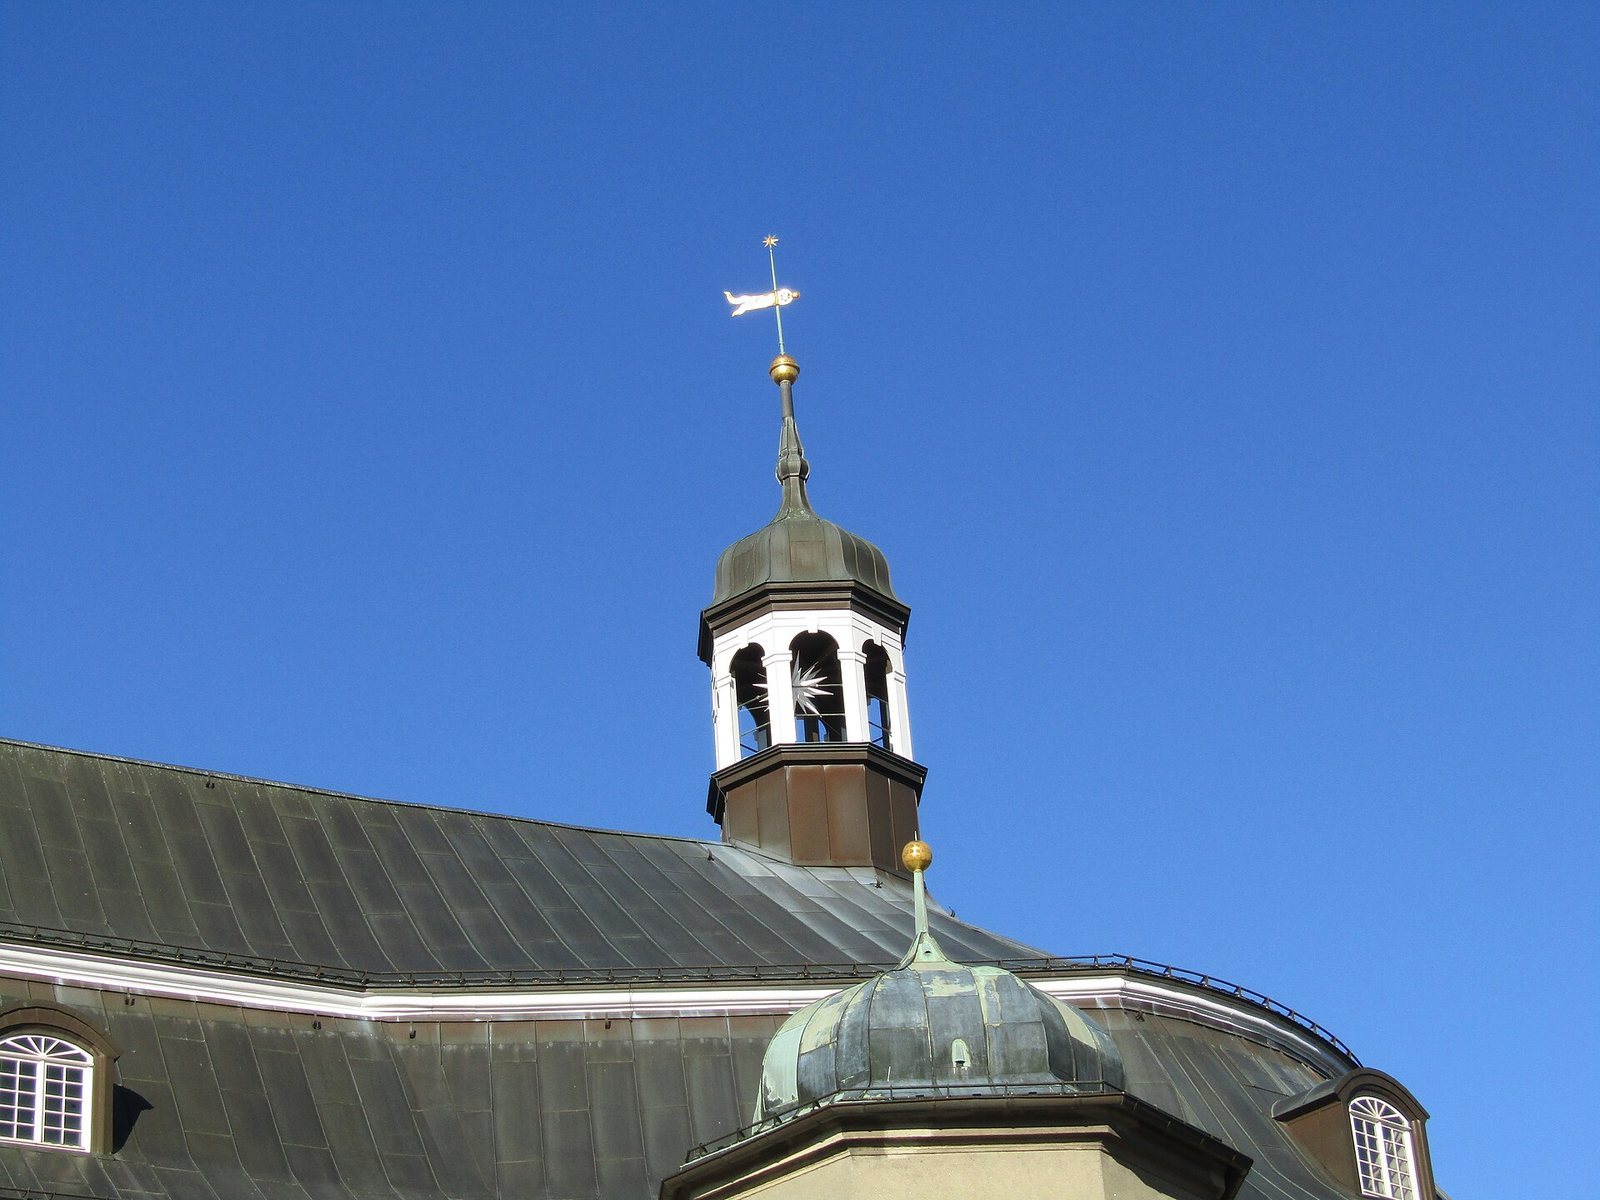
The roof has a mansard-like profile, with two slopes on each side, and contains windows with shallow curved tops. An octagonal roof turret rises over the eastern hall, with a short raised drum and a lantern, or small raised roof structure, beneath a curved hood. The western tower has a square lower stage and an octagonal upper stage.
South portal
A portal on the south side of the western building has a shallow, basket-shaped arch flanked by piers. Above it, a projecting ledge incorporates a central keystone, the stone at the top of an arch, inscribed with a biblical verse.
Funerary monuments
Eighteenth- and nineteenth-century funerary monuments stand against the church’s exterior wall. One is a sandstone memorial to Johann Christoph Dreßler and his family, dating to around 1772. Its curved base has shell-like Rococo ornament and supports two inscription plaques in decorative frames. Two small angels and an urn complete the upper portion.
Interior and furnishings
Ceiling and galleries
A wooden, barrel-shaped ceiling widens toward the east and ends in a dome-like form. Galleries extend around the hall, supported by painted wooden posts with square sections and bulging profiles. They have three levels along the north and south sides and through the eastern section, and two levels at the west. Illustrations from the Old and New Testaments decorate the lower gallery fronts in the hall; those in the eastern section display Christian emblems. Both groups have rhyming inscriptions and date to 1733.
Painted decoration
Gottfried Weise’s Baroque paintings, dated 1733, cover parts of the interior. Above a band painted to resemble stone, the hall’s ceiling shows clouds, angels, and figures representing Faith and Love. At the center of the eastern hall, an Eye of Providence, a Christian symbol of divine watchfulness, is surrounded by clouds and groups of angels.
Altar and confessional
The 1787 altar has a canopy-like form, with four columns arranged in a semicircle beneath a strongly molded ledge. Four curved arches decorated with scrolling leaf ornament create the canopy. Shallow attached columns and a rounded-arch structure frame a colored plaster relief dated 1787, depicting Jesus praying on the Mount of Olives before his arrest. Figures representing Love and Faith stand above the side passages to the sacristy. Behind the altar is a confessional with a shallow-arched cornice and Corinthian pilasters, which are shallow attached elements resembling columns.
Pulpit and baptismal table
A hexagonal wooden pulpit dated 1788 stands at the north gallery. Its fluted body is topped by a canopy with leaf molding and fabric hangings; prominent leaf scrolls and an urn form the upper ornament. A triangular wooden baptismal table rests on sculpted angel figures that serve as supports. Its tin basin dates to 1725.
Organ and crucifix
The organ façade was made in 1685 by Christoph Dressel with carpenter Heinrich Prescher of Zittau and court woodcarver Paul Hartmann of Jena. Transferred from St John’s Church in Zittau in 1738, it is decorated with leaf scrolls, fruit garlands, vases, and flowers. Eule Orgelbau built the present organ in 1994. It has 39 stops, two keyboards, and a pedal keyboard. A wooden crucifix dating to around 1700 is located at the south gallery.