Šluknov Castle: A Renaissance Castle in Czechia


Site at a Glance
- Rating
- 4.6
- Popularity
- Low
- Country
- Czechia
- Primary era
- Early Modern
- External website
- Open
- Eras represented
- Early Modern
- Civilizations
- Holy Roman Empire, Kingdom of Bohemia
- Site type
- Domestic
- Remains
- Castle
On this page12 sections
History
Šluknov Castle is a Renaissance castle in Šluknov, Czechia, built for Georg von Schleinitz between 1566 and 1573. Designed as a residence in the manner of an Italian Renaissance villa, it developed from an older fortress associated with the Schleinitz family.
The Schleinitz and Starschedel Families
Georg von Schleinitz became heavily indebted during construction and was forced to sell the castle to his relative Albrecht von Schleinitz. In 1618, Otto von Starschedel acquired the castle and estate. He later joined the revolt against Emperor Ferdinand II, the Habsburg ruler of the Holy Roman Empire during the conflict that culminated in the Battle of White Mountain. After the rebels were defeated in 1620, Starschedel’s property was confiscated.
The Šluknov estate was then sold to Count Wolfgang von Mansfeld for 122,500 florins. It later passed by inheritance to the Dietrichstein family and subsequently to the Counts of Harrach. In 1876, the Harrachs sold their Šluknov property to Ernst Grumbt, a timber merchant. His family retained the castle until 1936, when it was acquired by Erwein Leopold Maria Alexius Nostitz-Rieneck.
Municipal Ownership and Fire
After the Second World War, the castle was expropriated and nationalized in 1945 because its owners were Austrian. It became the property of the town of Šluknov. The building first housed a library, and a municipal museum opened there on 4 October 1949. Later, the castle accommodated a gallery and municipal offices.
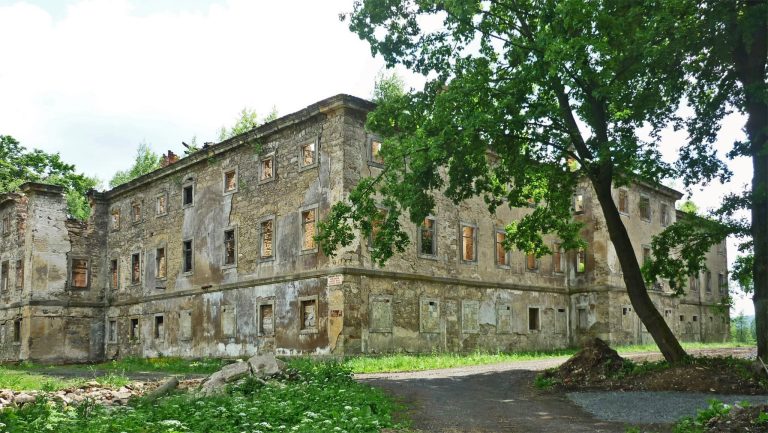
On 2 April 1986, a fire of unexplained origin caused severe damage. The roof trusses and roof covering, the entire third floor, and much of the second floor were destroyed. Restoration continued for about four years but remained incomplete because of funding difficulties. A period of relative abandonment followed, and rebuilding work stopped after 1990, leaving the castle without a roof.
Reconstruction and Present Ownership
Plans for a complete renovation began at the start of the twenty-first century. Rebuilding commenced in 2005, with structural stabilization completed in 2006. The entrance-hall paintings were then restored and the building’s utility connections renewed. The first floor was reconstructed in 2007, followed by the second floor and roof in 2008. The overall renovation was completed in 2009 with support from European Union funding.
Since 2000, Šluknov Castle has also formed part of the activities of a cross-border municipal association linking five communities in the border region. The castle and its park are owned by the town of Šluknov, and the complex is protected as a National Cultural Monument of the Czech Republic.
Remains
Castle Building
Renaissance Residence
Šluknov Castle is a monumental rectangular building based on the model of an Italian Renaissance villa. The multi-storey structure has two gables and a steep double-pitched roof. Its design follows the single-house plan, without separate ancillary buildings. The exterior is restrained, with light-colored plaster, rusticated corners, and window surrounds painted to match the rustication.
Interior Rooms and Collections
Inside are large representative and ceremonial rooms, municipal meeting spaces, exhibition and event areas, an educational and training center, and a registry office. Several rooms retain period interior decoration. The ground floor contains the town’s information and tourism center together with a confectionery.
The second floor houses the Forestry Museum, established by the Šluknov Secondary Forestry and Social School and opened on 27 June 2012. Four thematically arranged rooms contain approximately 200 exhibits, including saws, calipers, measuring tapes, theodolites, barometers, and radio equipment. The displays address forest work, weather measurement, tree and forest measurement, surveying, silviculture, forest protection, logging, and secondary uses of forest resources. Most objects came from the forestry school’s collections, while local residents donated additional pieces.
Park and Water Features
English Landscape Park
A large English landscape park surrounds the castle on three sides. Dating from the second half of the nineteenth century, it uses lawns, groups of trees, water, and informal scenery rather than a rigid geometric garden plan. The park contains non-native woody plants and is partly used for public events.
Park Pond
A pond lies in the northern part of the park near the enclosing wall. Its concrete dam is faced with basalt, and a wooden footbridge crosses the pond at its narrowest point. Water reaches the pond through a stream flowing from the Zezulák pond.
Courtyard and Former Brewery
On the western side, the castle courtyard borders the site of a former brewery, of which approximately half has been demolished. The garden entrance has a simple portal and gate. Following the renovation, the castle and park were opened for public use and host ceremonies and celebrations.