Małachowski Palace: A Baroque Palace Complex in Warsaw, Poland
Site at a Glance
- Rating
- 4.3
- Popularity
- Very Low
- Country
- Poland
- Primary era
- Early Modern
- Eras represented
- Early Modern
- Civilizations
- Polish–Lithuanian Commonwealth
- Site type
- Domestic
- Remains
- Palace
On this page8 sections
History
Małachowski Palace is an eighteenth-century Baroque palace complex in Warsaw, Poland, established during the first half of the eighteenth century on the Senatorska side of a plot acquired by Warsaw mayor Józef Benedykt Loupia. Originally known as Loupia Palace, it later became associated with Crown Grand Chancellor Jan Małachowski and developed into a varied architectural complex near Krakowskie Przedmieście and the Royal Castle.
Foundation and Baroque expansion
Józef Benedykt Loupia acquired the property from the Grzybowski family in 1731. The plot stretched between Krakowskie Przedmieście and Senatorska Street, and the first palace was built on the section facing Senatorska. In 1750, Jan Małachowski purchased the property and enlarged and embellished the residence, probably following a design by Jakub Fontana.
The original arrangement included side wings that enclosed a formal entrance courtyard, or cour d’honneur, on the Krakowskie Przedmieście side. A grand Baroque gate led into this court. Baroque architecture is characterized by dynamic forms, elaborate ornament, and strong spatial effects, qualities that shaped the palace’s eighteenth-century appearance.
Commercial development and nineteenth-century changes
After Mikołaj Małachowski sold the property, the Roesler & Hurtig firm built a commercial structure on part of the courtyard in 1784–1785. The building was among Warsaw’s early commercial premises with shop windows. Its ground floor contained one of the city’s early department stores, and later connecting outbuildings joined the commercial building with the palace to form one complex.
The group passed through several owners during the nineteenth century. When Miodowa Street was extended through to Krakowskie Przedmieście, new southern side facades were added to the palace and commercial building in 1888. The palace thereby acquired a new facade facing Miodowa.
Education, wartime destruction, and reconstruction
From 1915, the palace’s first floor housed the School of Social and Commercial Sciences. Its successor, the School of Political Sciences, continued to occupy the premises until 1927.
The palace and associated commercial building burned during bombing at the beginning of the Second World War. The palace was destroyed during the 1939 defense of Warsaw. It was reconstructed in 1947–1948 under a design by Zygmunt Stępiński, although architect Janczewski has also been credited with the reconstruction concept. The work restored the palace’s Baroque appearance and excluded later additions, roof superstructures, and later decorative elements.
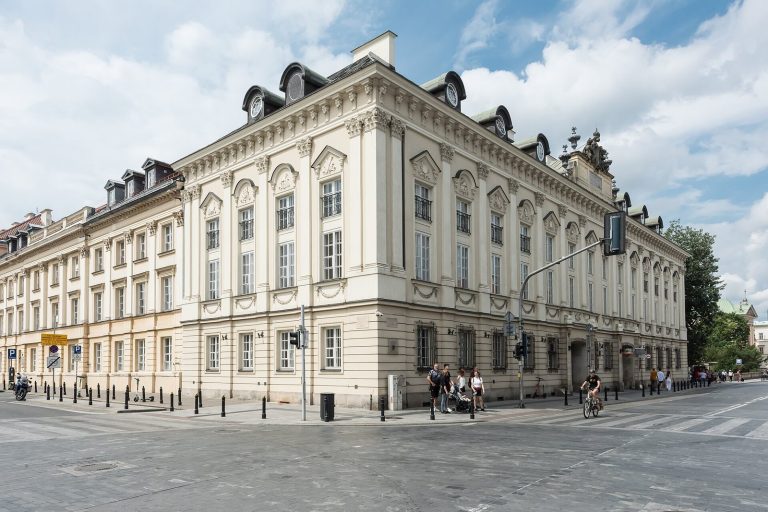
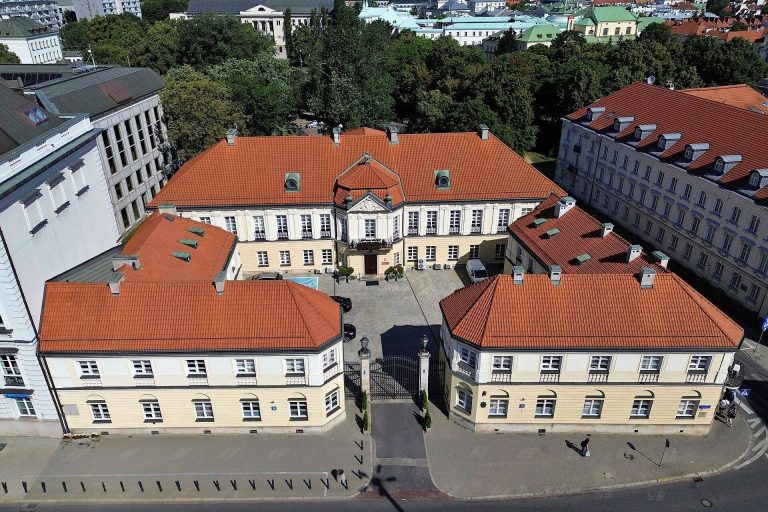
The Roesler & Hurtig building was reconstructed at a later date. The connecting structure along Miodowa was not rebuilt, leaving an open area used as a parking lot and exposing the palace’s Miodowa facade. The northern connecting building was reconstructed. Małachowski Palace entered Poland’s register of monuments in 1965, under registration number 519, dated 1 July 1965.
The palace later became the headquarters of the Polish Tourist and Sightseeing Society, a Polish organization devoted to tourism, sightseeing, and the study and promotion of local heritage. The Polish-Swedish Society is also based in the building. In 2002, the main office of the Polish Tourist and Sightseeing Society was recorded at the palace.
Remains
Palace building
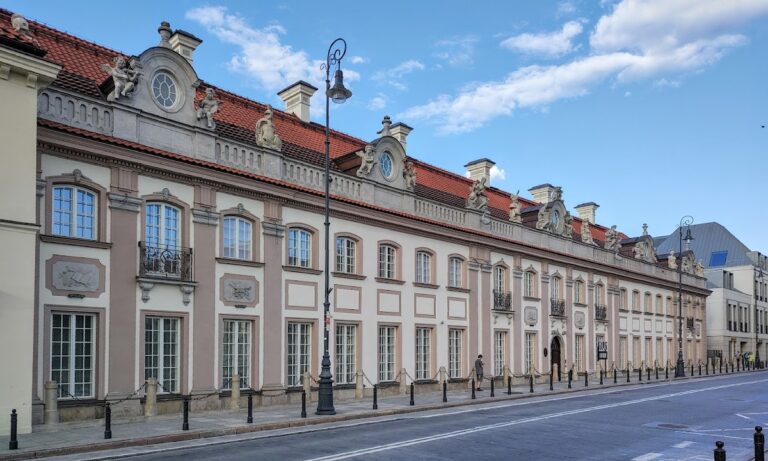
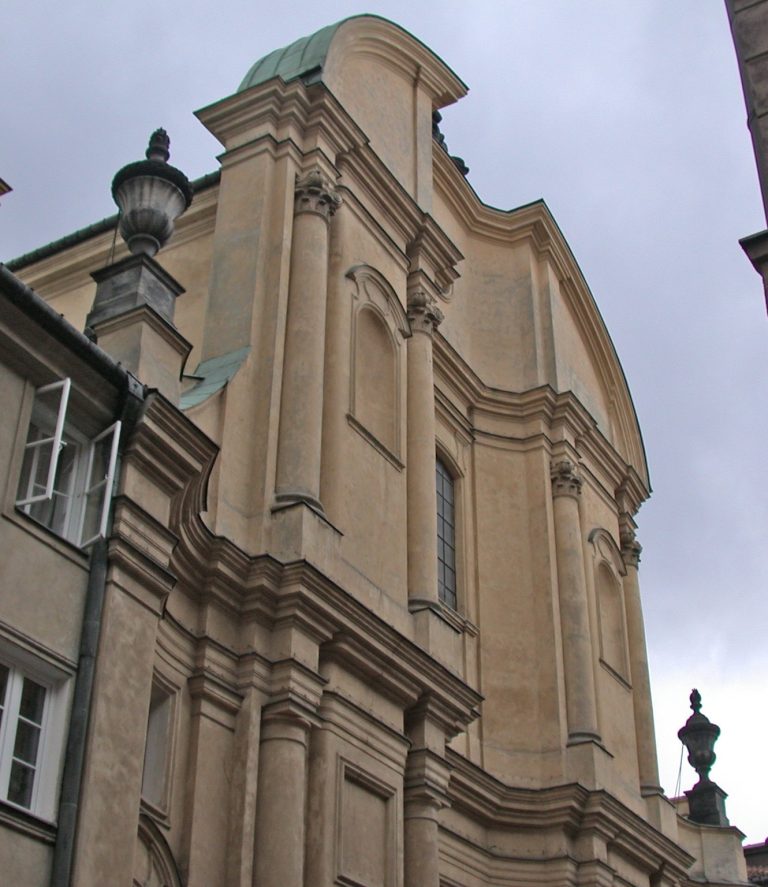
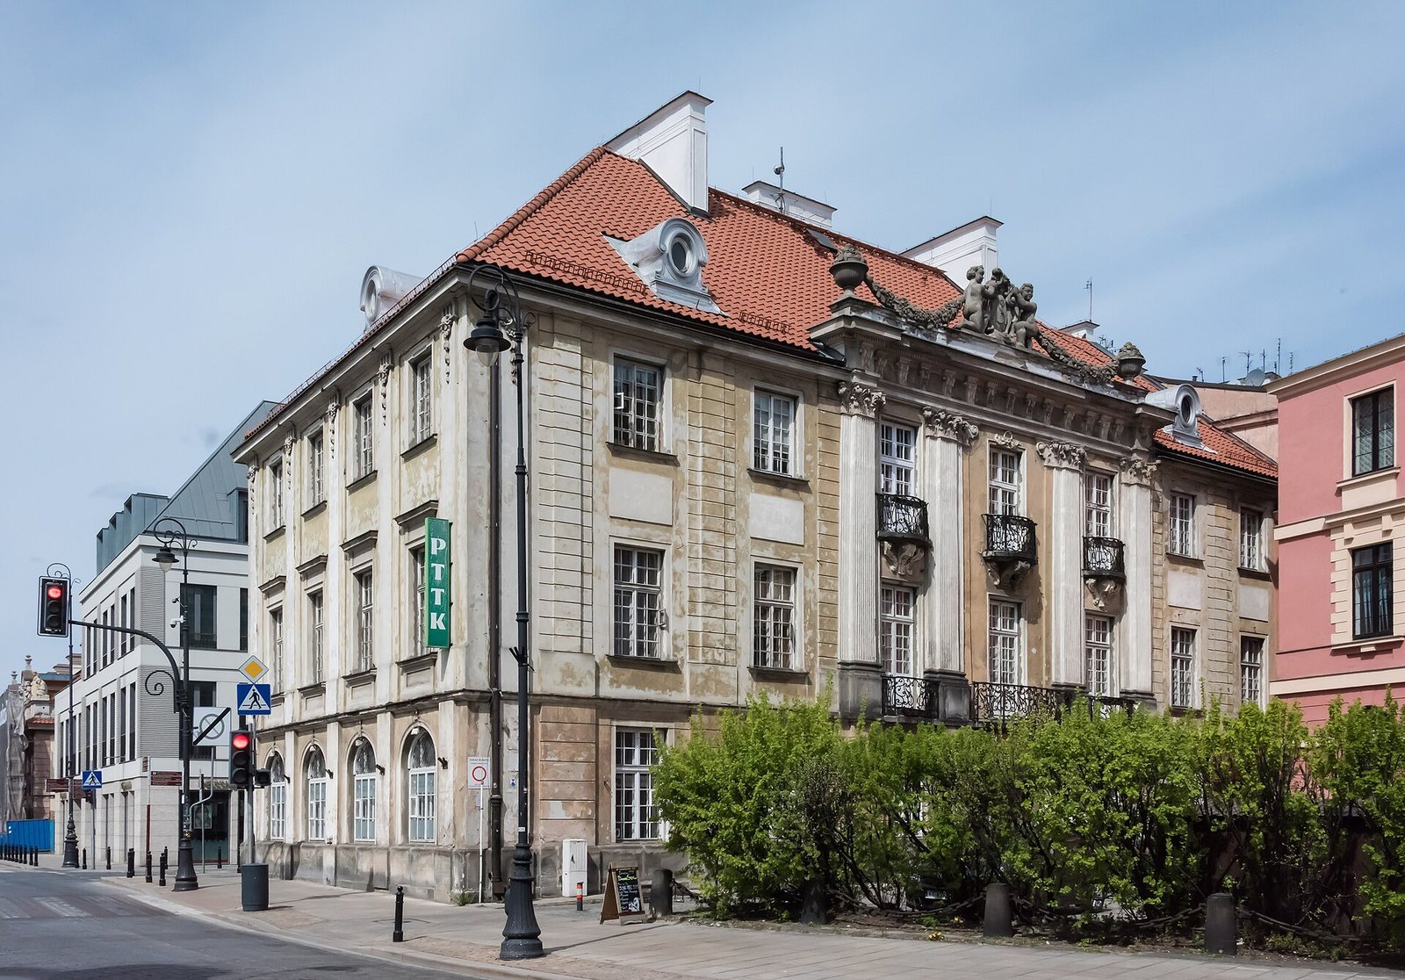
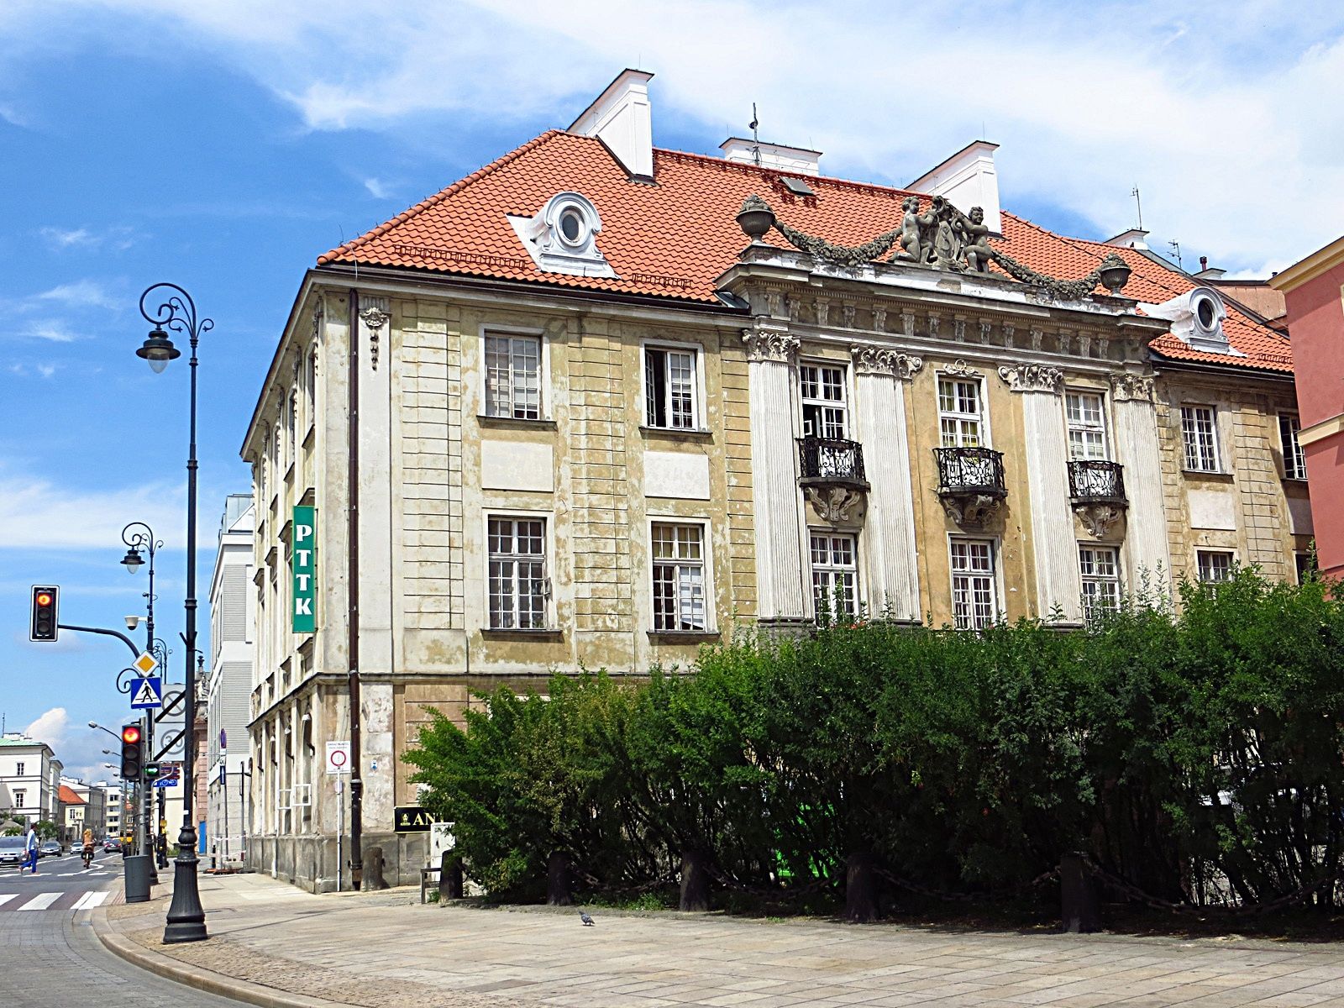
Małachowski Palace is a small Baroque building at the junction of Senatorska Street 11 and Miodowa Street 2, near Krakowskie Przedmieście in central Warsaw. Its present form reflects the postwar decision to restore the original late-Baroque character rather than reproduce the later additions. The reconstruction retained the palace as the principal body of the complex while the later connecting structure along Miodowa was omitted.
The rear facade contains a Rococo-like central avant-corps, a section projecting beyond the main wall plane, with an attic raised above the main cornice. Its crowning feature is a free-standing cartouche, an ornamental framed panel, designed by sculptor Aleksander Żurawski. Rococo was a lighter decorative style associated with curved forms and ornamental asymmetry, and the rear facade’s treatment reflects that character.
Courtyard and connecting buildings
The original side wings that enclosed the courtyard toward Krakowskie Przedmieście were later removed. Two two-storey connecting buildings were then constructed between the main palace body and the Roesler & Hurtig building. This arrangement left a small inner courtyard and linked the buildings into a single architectural unit.
Roesler & Hurtig commercial building
The Roesler & Hurtig building is a three-storey Neoclassical tenement erected on the Krakowskie Przedmieście side of the property in 1785, probably to a design by Simon Gottlieb Zug. Its ground floor housed one of Warsaw’s early department stores. The later reconstruction recreated the northern connector but did not rebuild the connecting wing along Miodowa, preserving the open area that now exposes the palace’s Miodowa facade.