Pražákův palác: A Neo-Renaissance Gallery Building in Brno
Site at a Glance
- Rating
- 4.5
- Popularity
- Low
- Country
- Czechia
- Primary era
- Modern
- External website
- Open
- Eras represented
- Modern
- Civilizations
- Austria-Hungary, Habsburg
- Site type
- Domestic
- Remains
- House
On this page11 sections
History
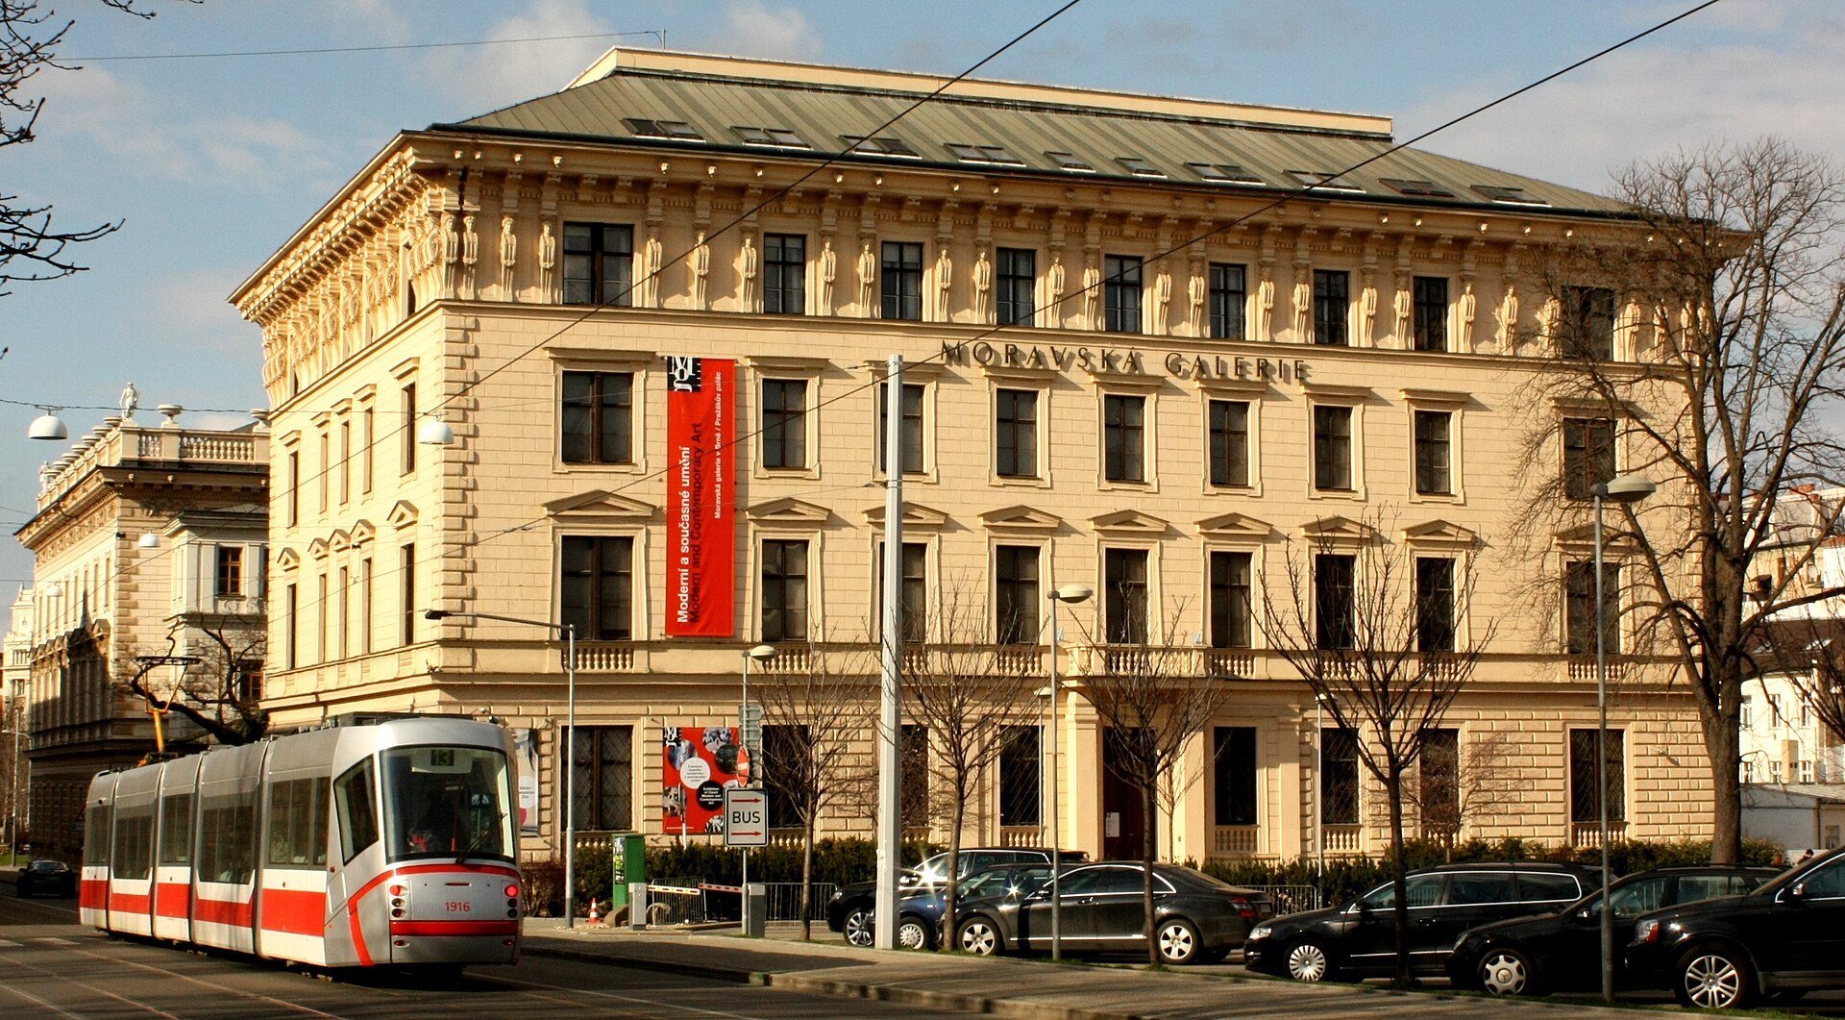
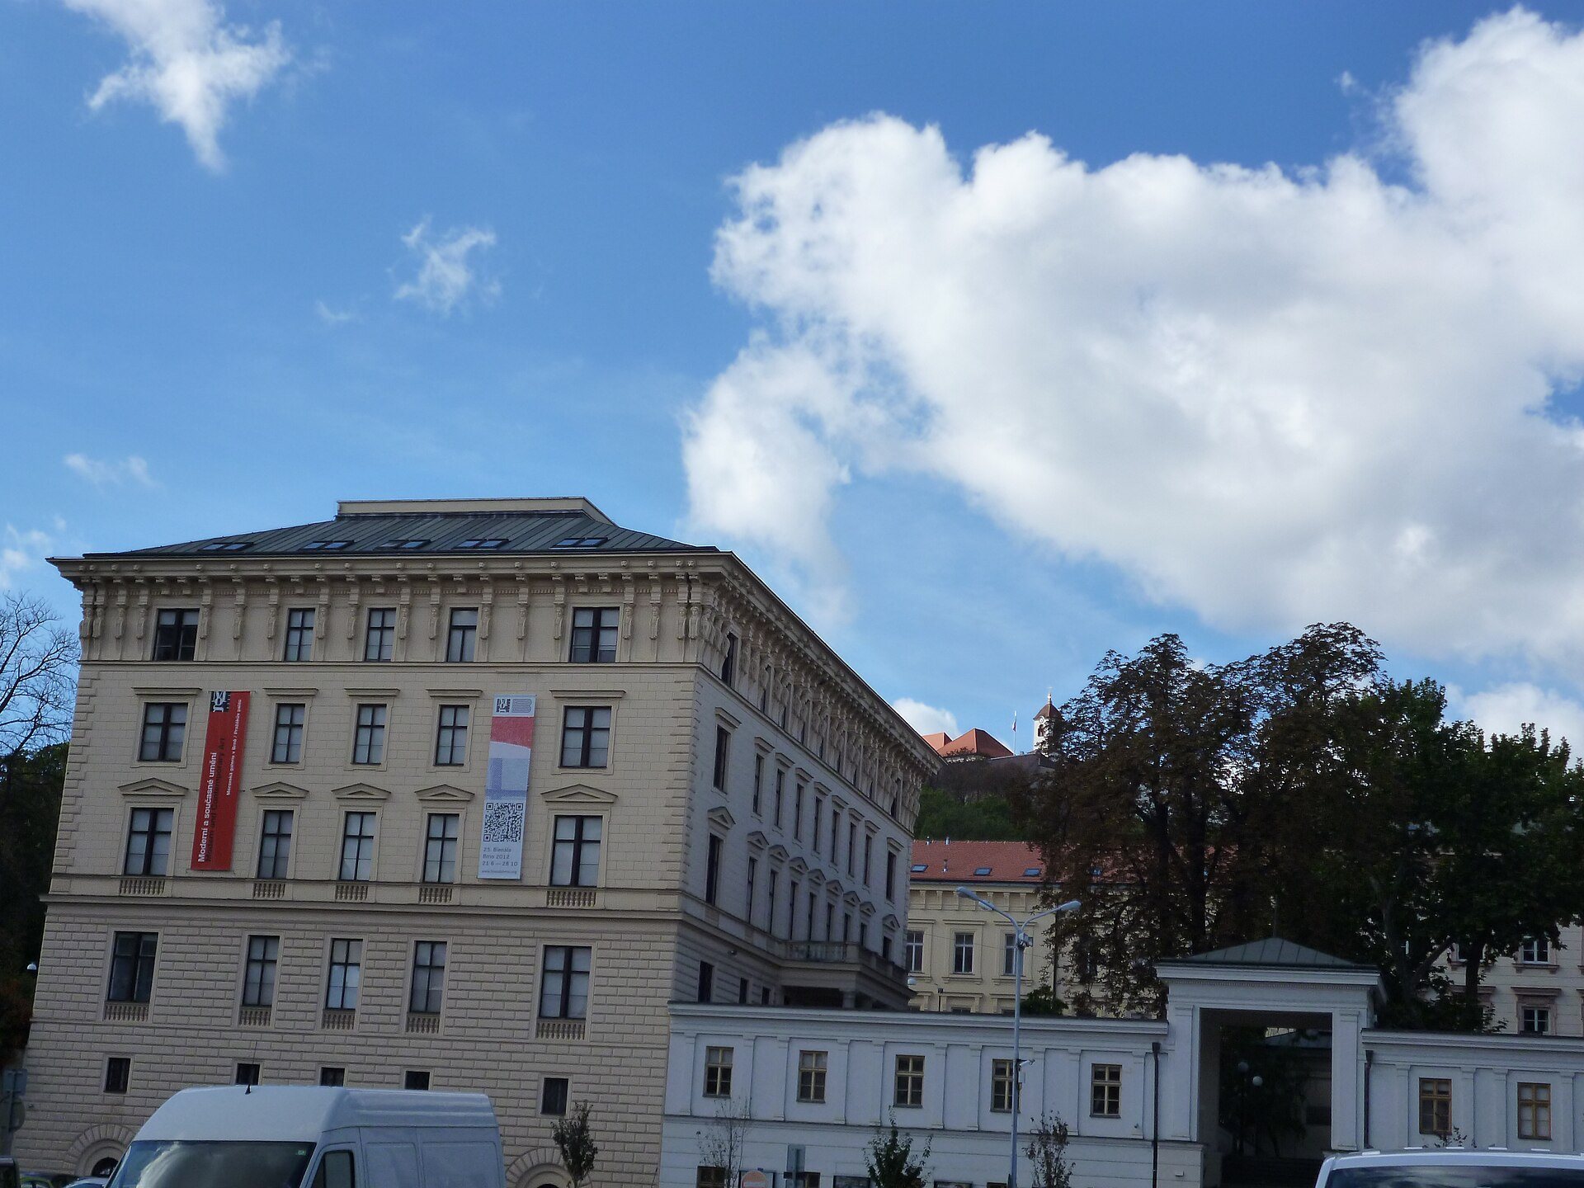
Pražákův palác is a Neo-Renaissance building in Brno, Czechia, designed by Theophil von Hansen and constructed in 1873–1874 as a rental house. Its nineteenth-century architecture draws on Renaissance palace forms, and the building became part of the Moravian Gallery in Brno, a Czech art museum whose collections range from historical to contemporary art.
Construction and political setting
The palace formed part of an architecturally conceived ensemble with the Besední House, a historic cultural and social building in Brno. Hansen created the ensemble between 1869 and 1874 at the corner of the former Elisabeth Street, now Husova, and the adjoining Elisabeth Square, now Komenské Square. Pražákův palác and the Besední House were designed as two freestanding Neo-Renaissance palaces.
Alois Pražák, a Czech politician and representative of the Moravian National Party, commissioned the building in 1873–1874. He intended it as a rental house, while its design also expressed his nationally oriented political position in opposition to the German-oriented Brno town hall.
State ownership and conversion into a gallery
After 1948, Pražákův palác became state property. The apartment of Pražák’s heiress remained on the first floor, while most of the other apartments were converted into offices. In 1985, the South Moravian Regional National Committee transferred the building to the Moravian Gallery.
In 1990, the Ministry of Culture provided funding for a comprehensive reconstruction of the deteriorated building and its conversion into a picture gallery. Architect Jiří Kopřiva arranged the exhibition rooms along corridors, with the design partly influenced by the State Gallery in Stuttgart. The permanent exhibition of modern and contemporary art opened in 1994 and was presented in a new form in 2001–2002.
The exhibition concept changed again in 2015. The building then presented modern art on the second floor and new art on the first floor, with a slide connecting the two levels. Part of the sculpture storage area in the basement was also opened as an element of the gallery’s public programme. The permanent programme focuses on art from the twentieth century to the present, alongside temporary exhibitions.
Remains
Neo-Renaissance palace and courtyard
Exterior architecture
Pražákův palác is a prominent Neo-Renaissance structure whose architectural language derives from northern Italian late Renaissance palace design. Its eastern façade is strictly divided and rises from a tall rusticated socle, a lower zone of masonry with deliberately emphasized joints and roughened blocks. Small windows pierce this base, recalling the fortified palaces of northern Italy.
Ensemble and courtyard
The palace stands in an architectural relationship with the Besední House, forming one half of Hansen’s two-palace ensemble. It adjoins a courtyard containing a sculpture park and a café. The building’s institutional facilities include a specialist library with a reading room, a children’s room, an open storage area, and a bookshop.
Gallery interiors and collections
Modern art exhibition
Temporary exhibitions occupy the ground floor and the fourth-floor atrium. The second floor contains ART IS HERE: Modern Art, which presents Czech modernist and interwar avant-garde artists including Bohumil Kubišta, Antonín Procházka, Jan Zrzavý, Václav Špála, Josef Čapek, Josef Šíma, Jindřich Štyrský, and Toyen. The exhibition also includes artists associated with the Brno branch of Devětsil, a Czech avant-garde association active chiefly during the 1920s, and a sculpture installation by Maxim Velčovský.
One room is reserved for works on paper and other temporary projects. Its first presentation included works and material from the personal archive of the Brno-associated painter František Foltýn.
New art exhibition
The first floor contains ART IS HERE: New Art, arranged in twelve rooms. It presents selected developments in art after 1945, including post-surrealism, land art, which is made through or in direct relation to the landscape, geometric abstraction, text installations, and process-based painting.
The exhibition centres on the art collection and archive of Jiří Valoch, a Czech curator, theorist, poet, and artist associated with postwar experimental and conceptual art. It presents a network of Czech and foreign artists including Dalibor Chatrný, Radek Kratina, Jiří Hynek Kocman, Dick Higgins, Ben Vautier, Heinz Gappmayr, Imre Bak, Dora Maurer, Milan Knížák, and Mariana Palla. A work titled Invisible Sculpture by Joseph Beuys, sent to Valoch as a postcard at the end of 1979, represents the international artistic contacts included in the exhibition. The title ART IS HERE comes from postcards exchanged by Valoch and his friends.
The installation includes a hall with a slide leading from the second-floor modern-art exhibition to a room containing a work by Dalibor Chatrný. Another room presents Jiří Valoch’s text installations, which he placed directly on gallery walls, while a further room reconstructs the crowded artistic environment of Valoch’s apartment. The exhibition also includes Milan Knížák’s postmodern furniture and vinyl-record collages, works by Mariana Palla, and Palla’s process-based paintings shown with photographic documentation of their creation in his studio on Kotlářská Street.
Storage and theatrical object
Part of the sculpture storage area in the basement is accessible within the gallery presentation, offering a view of the Moravian Gallery’s collection operations. At the end of the first-floor exhibition stands an artistically modified Tatraplan automobile made in the 1980s for the theatre production Ananas, directed by the Czech theatre director and dramatist J. A. Pitínský.