Malacañang Palace: Official Residence of the Philippine President
Site at a Glance
- Rating
- 4.5
- Popularity
- Medium
- Country
- Philippines
- Primary era
- Modern
- Eras represented
- Early Modern, Modern
- Civilizations
- Spanish
- Site type
- Domestic
- Remains
- Palace
On this page22 sections
History
Malacañang Palace is the official residence and principal workplace of the president of the Philippines in Manila. Built in 1750 by Don Luis José de la Rocha Camiña, a Spanish physician involved in the galleon trade, it began as a country house and later became the center of the country’s executive government.
Spanish Colonial Origins
De la Rocha Camiña built the house as a summer residence for himself and his wife, Gregoria Tuason de Zaballa. The property passed to Colonel José Miguel Formento in 1802 and was acquired by the colonial government after his death in January 1825. Spanish governors-general used the estate as a retreat from the heat and congestion of Intramuros, Manila’s historic walled city and the center of Spanish administration.
Malacañang became the official residence of the Spanish governor-general after an earthquake on June 3, 1863, destroyed the Palacio del Gobernador in Intramuros. Rafael de Echagüe y Bermingham was the first governor-general to live there. He enlarged the original house with a two-story wooden rear addition, stables, carriage sheds, a river landing, and smaller buildings for aides, guards, and porters.
Further earthquakes, typhoons, and a fire caused extensive damage. Reconstruction and expansion took place between 1875 and 1879, followed by additional repairs after an earthquake in 1880. By the end of Spanish rule, the estate had developed from a private country residence into a large administrative and residential complex.
American Rule and the Commonwealth
Malacañang became the residence of the American governors-general after the United States established colonial rule in the Philippines. General Wesley Merritt, the first American military governor, lived there in 1898. William Howard Taft became the first civil governor to reside in the palace in 1901. The estate expanded through land purchases and reclamation along the Pasig River, while new wings, administrative rooms, and reception spaces increased its governmental function.
Emilio Aguinaldo, president of the revolutionary First Philippine Republic, did not use Malacañang as his presidential residence. After American forces captured him in 1901, however, they held him at the palace as a political prisoner for several weeks.
The Commonwealth of the Philippines, established in 1935 as a transitional self-governing government before independence, made Malacañang the official residence of the Philippine president. Manuel L. Quezon was the first Filipino president to live there. During his administration, the riverbank was reclaimed by 15 feet and protected with a concrete wall to address flooding. A former storage area on the ground floor was also converted into a social hall.
War and Postwar Restoration
During the Second World War, Japanese authorities used the palace as a prison and as the official residence of José P. Laurel, president of the Japanese-sponsored Second Philippine Republic. Quezon had moved the seat of government to Corregidor. Malacañang survived the 1945 Bombing of Manila as the only major government building in the city left standing, although shelling damaged its southwest side, including the State Dining Room and service area.
By the time President Diosdado Macapagal moved into the palace, it required major repairs and restoration. His wife, Eva Macapagal, initiated a beautification project that removed sidewalk vendors from the grounds and turned muddy areas into landscaped gardens. The government also carried out restoration work during Ramon Magsaysay’s presidency in 1953.
The Marcos Reconstruction
Ferdinand Marcos and his wife, Imelda Marcos, lived at Malacañang from December 1965 until February 1986, making them the palace’s longest-residing presidential occupants. On January 30, 1970, student activists forced their way through Gate 4 using a captured fire truck and threw stones and Molotov cocktails into the grounds before presidential guards repelled them. Martial law and the closure of the palace complex to the public followed the wider civil unrest.
Between 1978 and 1979, Imelda Marcos supervised a major reconstruction directed by architect Jorge Ramos. The work addressed both the requirements of the presidential family and structural deterioration caused by decades of repairs. The enlarged palace was inaugurated on May 1, 1979. Servants’ quarters became the Premier Guest House, later called Bonifacio Hall, while the former riverfront veranda was enclosed as Maharlika Hall. A separate guesthouse, Bahay Pangarap, was built across the Pasig River in Malacañang Park.
Post-1986 Presidential Use
The People Power Revolution, the mass movement that ended Ferdinand Marcos’s presidency in 1986 and brought Corazon Aquino to power, brought protesters into the palace grounds. The international press publicized possessions left by the Marcos family, including thousands of shoes. The main palace then opened as a museum for three years.
Corazon Aquino and Fidel Ramos generally lived in nearby palace properties while conducting official business in the Executive Building and other offices. Gloria Macapagal Arroyo later lived in the main palace, as she had briefly done during her father’s presidency. Benigno Aquino III, Rodrigo Duterte, and Bongbong Marcos used the residence across the river, whose name changed over time from Bahay Pangarap to Bahay ng Pagbabago, Bahay Pagbabago, and later Bahay Pangulo. Bongbong Marcos has occupied Bahay Pangulo since June 30, 2022.
Malacañang has been directly affected by the 1986 People Power Revolution, the 1989 coup attempt, the 2001 Manila riots, and the EDSA III riots. The Presidential Security Command and the Philippine National Police protect the complex. A historical marker was installed in 1941 by the Philippines Historical Committee, now the National Historical Commission of the Philippines. Malacañang Palace was designated a National Historical Landmark in 1998.
The names Malacañang and Malacañan reflect changing historical and administrative usage. Spanish-language books generally used Malacañang, while American usage favored Malacañan. During Corazon Aquino’s presidency, “Malacañan Palace” referred to the official residence and “Malacañang” to the presidential office, a distinction retained in formal usage.
Remains
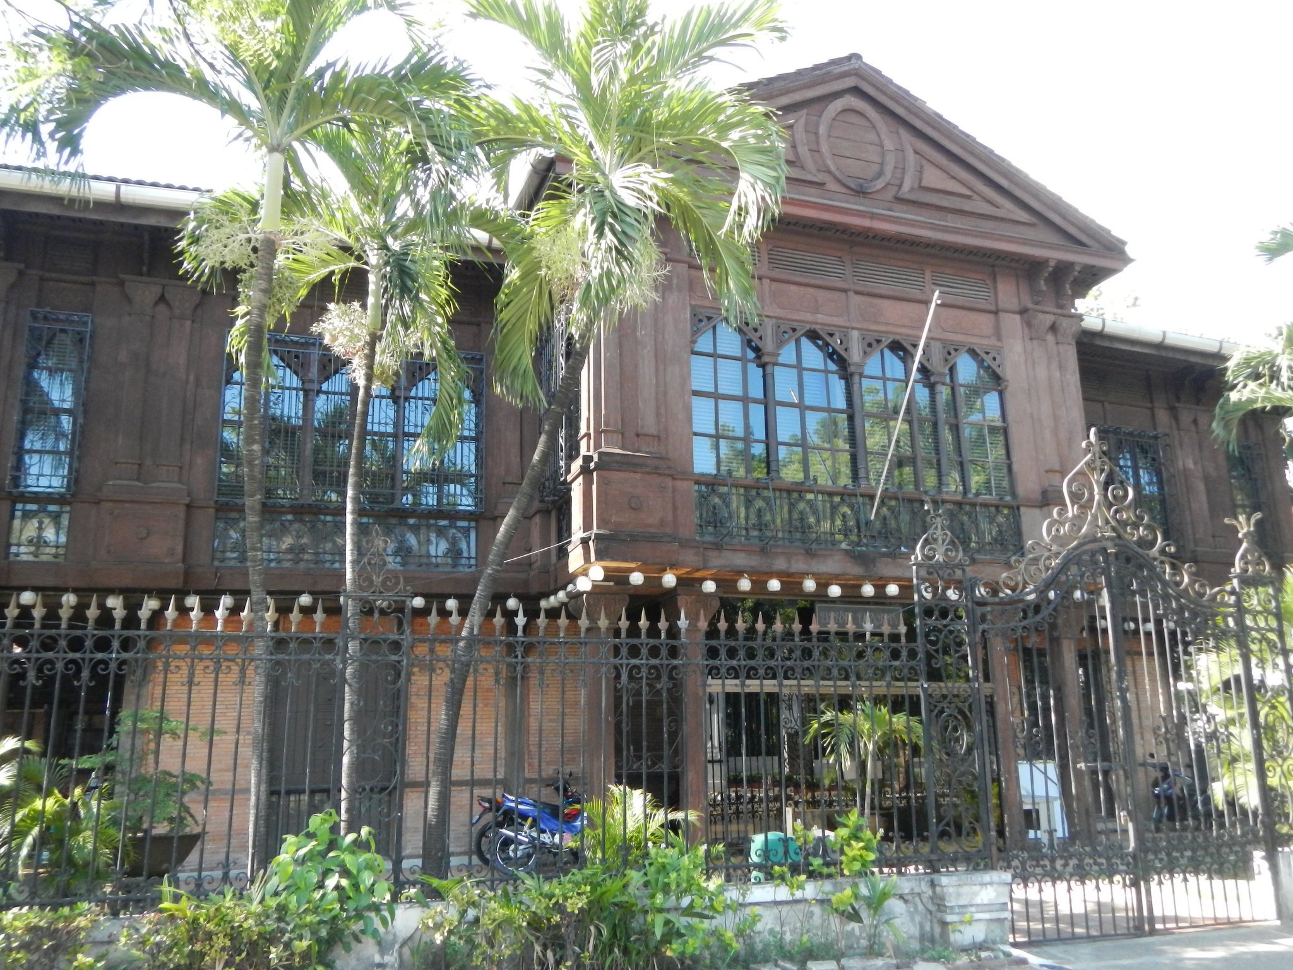
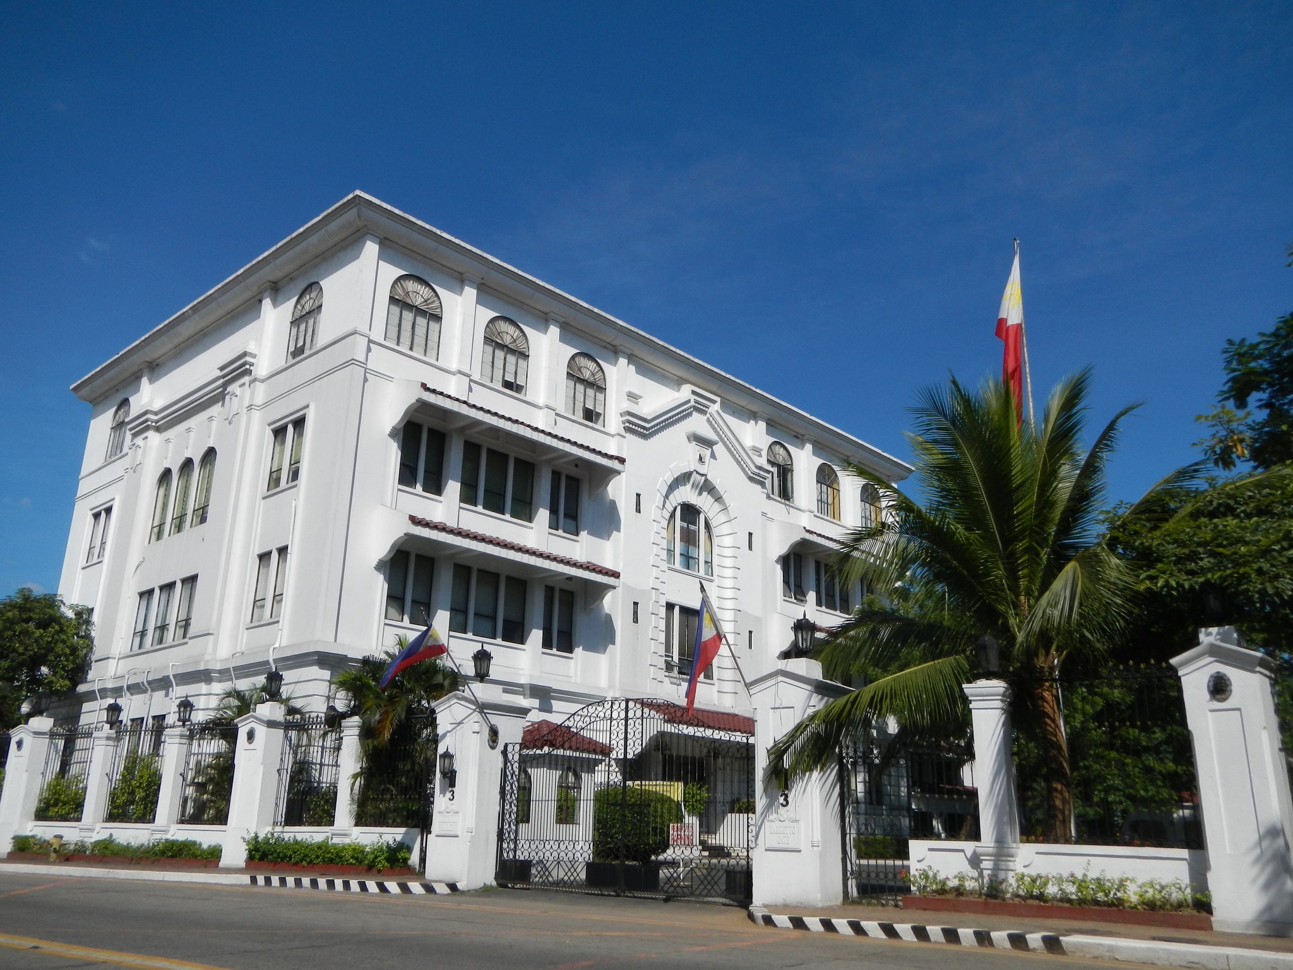
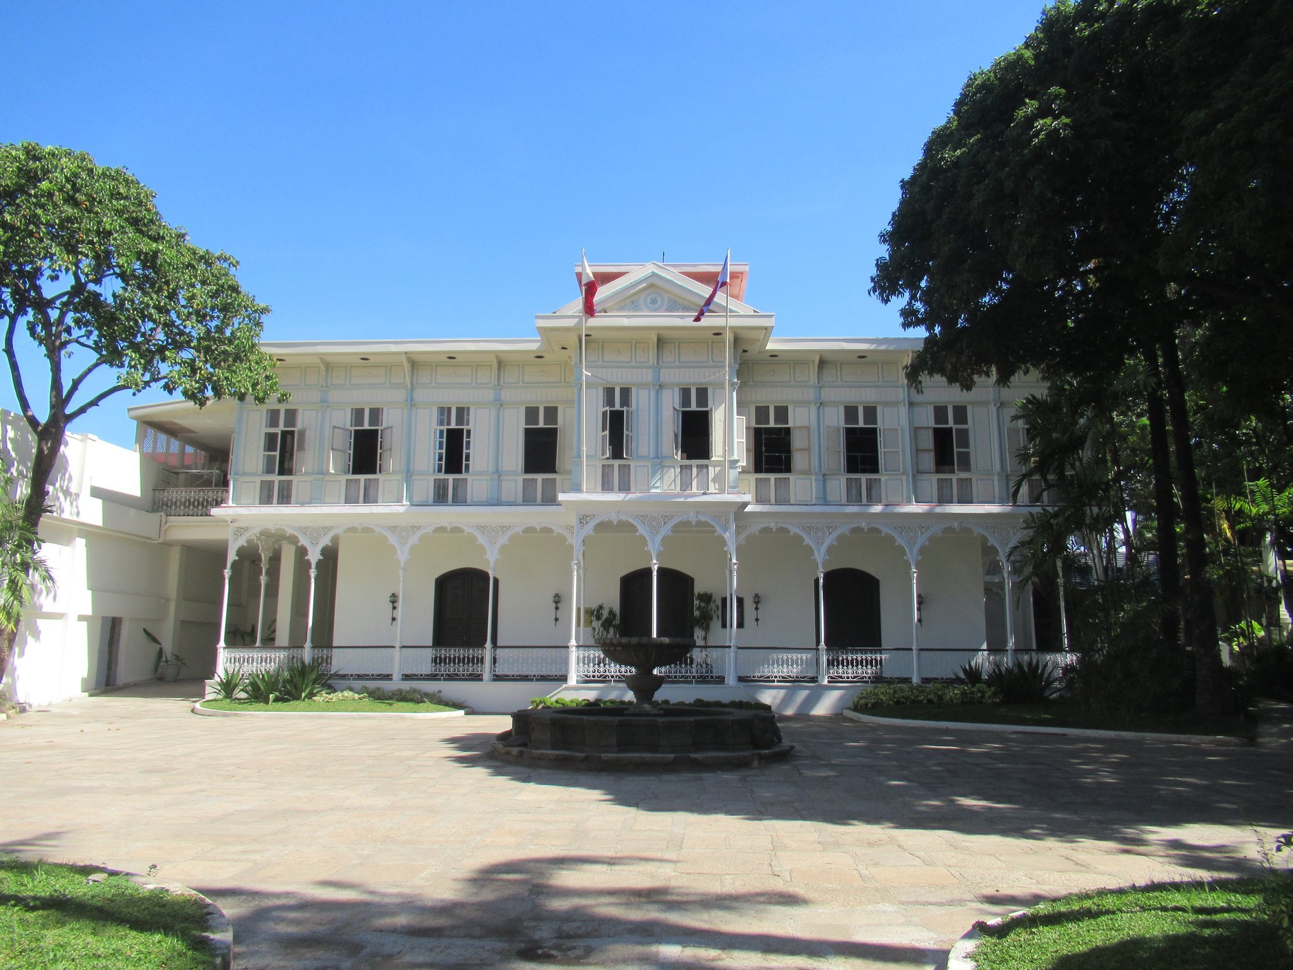
Malacañang occupies an estate on the northern bank of the Pasig River along present-day Jose Laurel Street, formerly Calle Conde de Avilés. Its buildings combine bahay na bato, a Filipino-Spanish tradition joining masonry and timber, with neoclassical elements. The estate has historically been described as covering 16 hectares, while the main palace has a floor area of approximately 9,931 square metres.
Main Palace
Early Fabric and Exterior
The original 1750 house was built of adobe and wood, with narra and molave paneling inside. Gardens, a stone boundary wall, and a riverside bathhouse formed part of the early property. The bathhouse was probably a bamboo-enclosed structure with a nipa roof built over the water. Spanish-period additions produced a sprawling group of mostly wooden buildings with patios, roofed terraces, sliding capiz-shell windows, balconies, and verandas. Posts, supports, balconies, galvanized-iron roofing, cornices, porticos, and a flagpole installed in 1885 were added or repaired over time.
American-period work introduced left and right wings, another river-facing terrace, a centrally placed staircase, galleries around the staircase, and a ground floor raised above the flood line. Some timber areas were replaced with concrete, while hardwood paneling and chandeliers enriched the interiors. The 1978–1979 rebuilding pushed the façades outward, enlarged the presidential and guest suites, added a dining room and Ceremonial Hall, and inserted bedroom suites into former garden areas. The rebuilt structure uses poured concrete, concrete slabs, steel girders, and concealed trusses beneath hardwood floors, panels, and ceilings. It was also bulletproofed, centrally air-conditioned, and supplied with independent power.
Entrance Hall and Grand Staircase
The two-story main palace contains ten principal halls. The Entrance Hall has beige Philippine marble floors and walls. It leads to the Grand Staircase and the state reception rooms, with the Palace Chapel on the left and a passage to Heroes Hall on the right.
The Grand Staircase is made of Philippine hardwood and covered with red carpet. Small pieces of wood arranged on its walls imitate woven bamboo sawali panels. The staircase was narrower before the 1979 reconstruction and has been used by Spanish and American governors-general, Philippine presidents, and official visitors. Resin doors installed in 1979 depict Malakas and Maganda, figures from a Philippine origin story who emerge from a bamboo stalk as the first man and woman. They replaced American-period wrought-iron and painted-glass doors depicting Lapu-Lapu and other Mactan chiefs connected with the death of Ferdinand Magellan.
Heroes Hall and Reception Hall
A mirrored passage from the Entrance Hall displays about forty small portraits of notable Filipinos painted by Florentino Macabuhay in 1940. Eva Macapagal renamed the adjoining former Social Hall Heroes Hall and commissioned Guillermo Tolentino to create busts of national heroes. Three large historical paintings installed there and in its vestibule in 1998 depict the Propaganda Movement, the Philippine Revolution, the country’s history through the twentieth-century presidents, the Philippine-American War, the Japanese occupation, and other national events.
The Reception Hall contains three large Czech chandeliers purchased by President Quezon in 1937. They were dismantled and hidden during the Second World War before being reassembled. Portraits of Philippine presidents, large mirrors, gilt furniture, Chinese bronze pedestals, and a ceiling carved by Isabelo Tampingco in the 1930s complete the room. Near the top of the Grand Staircase, Juan Luna’s 1886 painting The Blood Compact remains in its original carved frame. It was given to the government in exchange for Luna’s scholarship in Spain. Other works in the staircase and reception areas include portraits of Spanish conquistadors and a harvest scene by Fernando Amorsolo.
Ceremonial Hall and State Dining Room
The Ceremonial Hall, also called the ballroom, is the palace’s largest room. It is used for state dinners, large assemblies, and mass oath-taking ceremonies. Three large wood-and-glass chandeliers were carved and installed in 1979 by Juan Flores of Betis, Pampanga. Before the reconstruction, the room was smaller and opened onto verandas, roofed terraces, and a central pavilion overlooking the Pasig River and Malacañang Park. These spaces were combined into the present hall, which includes minstrels’ galleries.
The State Dining Room hosts Cabinet meetings and official meals. Its adjustable table seats about fifty guests. Spanish chandeliers from Manila’s former Ayuntamiento Building hang above gilded mirrors installed during the Spanish period. The room also contains a rural fiesta painting by Carlos “Botong” Francisco, transferred from the Manila Hotel in 1975, and an early rural scene by Fernando Amorsolo. The adjoining Viewing Room occupies the site of a former veranda and was altered during the 1979 reconstruction.
Presidential Study and Music Room
The Presidential Study is the president’s official office. Its desk dates from the Commonwealth period and was used by presidents from Quezon through Marcos. It was restored during Fidel Ramos’s presidency, used by Joseph Estrada, and restored again under Gloria Macapagal Arroyo. A large chandelier from the 1935–1937 renovations remains in the room, with a smaller Study Conference Room behind it.
The Music Room has successively served as a bedroom, library and reception room, and music room. Its furnishings and artworks include a grand piano, Miguel Zaragoza’s A Cellist, a former display of Juan Luna’s Una Bulaqueña, and decorative Chinese trees and flowers made from semi-precious stones.
Private Quarters
The private quarters include bedrooms, living and dining rooms, guest suites, and a former courtyard converted into a skylit room. The 1978–1979 reconstruction enlarged the presidential and family suites and added further guest rooms. A third floor built in 1979 includes a roof garden, a discotheque later converted into a music hall, and a rooftop helipad.
Historic Administrative Buildings
Kalayaan Hall
Kalayaan Hall is the oldest surviving structure in the compound after the main palace was rebuilt. Constructed in 1921 under Governor-General Francis Burton Harrison as the Executive Building, it was later called Maharlika Hall and was renamed Kalayaan Hall after Corazon Aquino took office in 1986.
The building houses the Presidential Museum and Library, formed by merging the Presidential Museum and Malacañang Library in 2004 and given its present name in 2010. Its Gallery of Presidents contains presidential memorabilia, clothing, personal effects, gifts, publications, documents, artworks, and palace furniture.
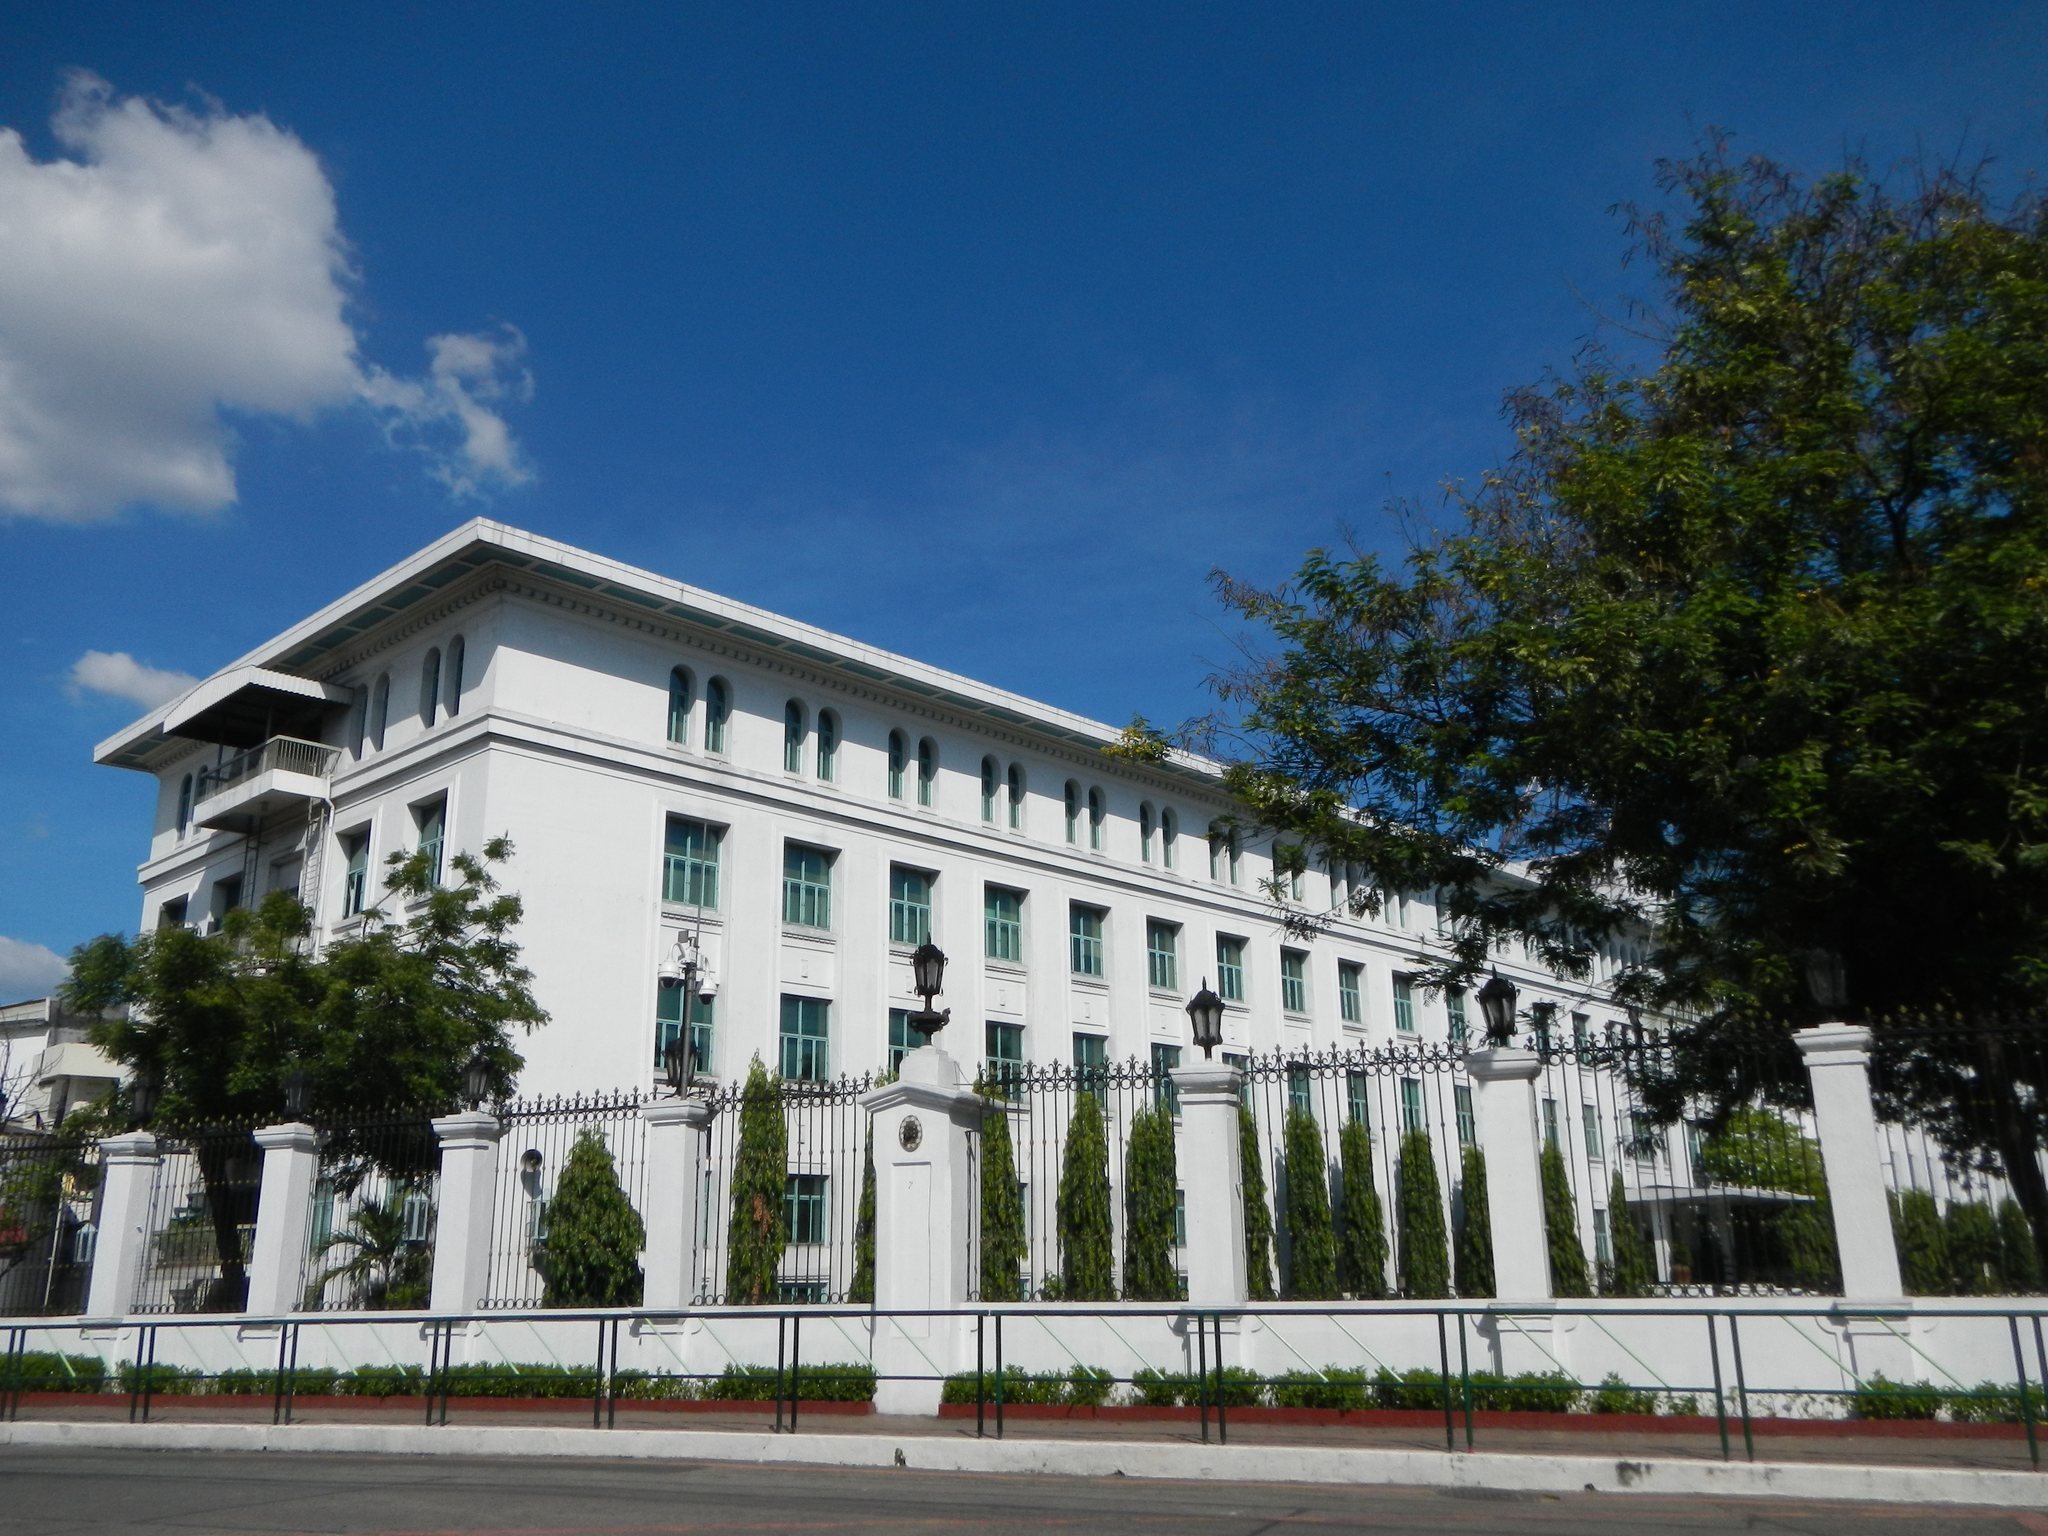
New Executive Building
The New Executive Building occupies the site of former San Miguel Corporation administration and brewery premises. The brewery buildings were demolished during the 1978–1979 expansion. Corazon Aquino’s administration reconstructed and refurbished the present building in 1989. It contains offices connected with presidential communications and the Malacañang Press Briefing Room.
Mabini Hall
Mabini Hall began as the Budget Building in 1936. It temporarily housed the Supreme Court after the former Ayuntamiento Building was destroyed in the 1945 Battle for Manila. Following a fire in 1992, Fidel Ramos’s administration rebuilt it as a ventilated office complex and renamed it for Apolinario Mabini, a revolutionary thinker and statesman who advised Emilio Aguinaldo’s government.
Bonifacio Hall
Bonifacio Hall began as servants’ quarters built by the American governors-general to separate the palace from the neighboring San Miguel brewery. It became the Premier Guest House, was remodeled in 1975 for the IMF–World Bank meeting, and later served as a temporary presidential residence and office during palace works. It was renamed in 2003 for Andrés Bonifacio, founder of the Katipunan and a leader of the Philippine Revolution against Spain.
Riverbank Properties and Grounds
Malacañang Park and Bahay Pangulo
Malacañang Park lies across the Pasig River. Created in 1936–1937 from acquired rice fields and grasslands in Pandacan, it includes a recreation hall, community assembly hall, guesthouse, small golf course, putting green, stables, shell tennis courts, and the headquarters of the Presidential Security Command. Juan M. Arellano and Antonio Toledo designed its buildings.
Bahay Pangulo is the private presidential residence across the river from the main palace. It has served as the official presidential residence since Benigno Aquino III and has been occupied by Bongbong Marcos since June 30, 2022. Other associated properties include the remodeled Laperal Mansion, also called Arlegui Guest House, the 1937 Legarda Mansion, Valdés Mansion, and Ugnayan House, together with guesthouses and offices connected to presidential broadcasting and administration.
San Miguel Church and Landscape Features
San Miguel Church stands near the complex. Founded by the Jesuits in 1603, moved to its present location in 1783, and rebuilt in 1918, it has twin bell towers modeled on European Baroque architecture. It became the National Shrine of Saint Michael the Archangel in 1986.
The grounds contain tropical shrubs, broad lawns, century-old acacia trees, balete trees, and a surviving Art Deco fountain from the 1930s near the main entrance. Freedom Park, in front of the Administration and Executive Buildings, contains statues representing religion, freedom of expression, freedom from want, and freedom from fear. The statues came from the Manila International Fair of the 1950s. Spanish-period cannons and lamp posts also remain in parts of the grounds.