Church of St. James in Brno: A Late Gothic Parish Church


Site at a Glance
- Rating
- 4.8
- Popularity
- Medium
- Country
- Czechia
- Primary era
- Medieval
- External website
- Open
- Eras represented
- Medieval, Early Modern, Modern
- Civilizations
- Holy Roman Empire, Margraviate of Moravia
- Site type
- Religious
- Remains
- Church
On this page15 sections
History
The Church of St. James is a Roman Catholic parish church in Brno, Czechia, dedicated to St. James the Greater, the apostle traditionally identified as the son of Zebedee and brother of John. Its history reaches back to the early thirteenth century, while the present building is a Late Gothic three-aisled church shaped by successive medieval, Renaissance, Baroque, and Gothic Revival phases.
Foundation and Medieval Parish
The parish was established for German, Flemish, and Walloon colonists living in this part of Brno. A document from 1228 records King Přemysl Otakar I confirming the parish’s rights and the patronage of the Cistercian monastery at Oslavany, then headed by Abbess Heilwida. Bishop Robert of Olomouc consecrated the church between 1228 and 1231. A document of 1231 attributed its foundation to Margrave Vladislav Henry and defined the parish boundaries.
The first church was probably built between 1201 and 1222 as a Romanesque basilica with three aisles, two western towers, and a choir. It served the German-speaking colonists. The Walloon community later attended St. Nicholas Church, while Czech-speaking parishioners were assigned to St. Peter’s Church. A cemetery grew around St. James, and from 1293 it was also available to non-German parishioners.
Archaeological evidence indicates that the Romanesque church was replaced in the late thirteenth or early fourteenth century by a High Gothic building of approximately the same dimensions as the present church. That structure was later almost entirely removed as the current church was built. Numerous altars were endowed during the fourteenth and fifteenth centuries, including dedications to St. Vitus in 1413, St. Philip and St. James in 1423, the Holy Cross in 1429, and St. Anne in 1446.
Construction of the Late Gothic Church
The present parish church rose in stages. Its presbytery, the eastern part containing the high altar and clergy’s area, was completed before 1473. Earlier interpretations placed its origins in the late fourteenth or early fifteenth century, while building funds are recorded in 1446 and further bequests appear from 1456. The design drew on the Vienna Cathedral workshop and the Danubian region. The choir has been attributed to Master Hans Kurtz, described in 1459 as a “master from Brno.”
From 1495, a building workshop operated beside the north side of the choir. Anton Pilgram worked on the church from 1500 to 1515, contributing to the northern antechapel and to a spiral stair beside the sacristy, the room used for vestments and liturgical equipment. The stair was built in 1510 and led to the attic, but it was demolished in 1874.
On 27 April 1515, fire caused the roof of the unfinished church to collapse. The blaze destroyed the altars and the bells in the towers, including elements that probably belonged to the surviving High Gothic structure. A new high altar was consecrated in 1516. The reliefs of the Lamentation of Christ and the Crucifixion of Christ were made in 1518 and 1519. The church was probably reroofed before 1530.
Renaissance Completion and Early Modern Changes
During the 1570s, the three aisles received vaults in a Renaissance manner from the builder Johann Starpedel and the stonemason Pietro Gabri. The expense of the work contributed to a change in patronage. In 1532, responsibility passed from the Oslavany monastery to King Ferdinand I, who later transferred it to the city of Brno.
In 1581, Johann Starpedel, Mathias Schram, and Wolfgang Nagel constructed the double spiral staircase in the principal tower, giving access to the choir, and completed the music gallery. The tower had probably been begun in the late fifteenth century. Antonio Gabri raised it in 1592 by adding the clock stage and a Renaissance spire based on a design by Šimon Tauch. The spire was removed, repaired, and reinstalled eighteen years later.
The church avoided major structural damage during the Thirty Years’ War, the seventeenth-century conflict that brought prolonged military and political upheaval across central Europe. Swedish fire damaged the copper roofing of the nave and tower, but rebuilding was not required, allowing much of the Late Gothic character to remain.
Baroque Alterations and Cemetery Closure
From the second half of the seventeenth century to the 1770s, Baroque interventions chiefly transformed the furnishings and made limited structural changes. A painting by Jan de Herdt was installed on the high altar in 1666 and renovated the following year. In 1684, the pulpit received reliefs, a stepped canopy, statues, and a metal railing. New organs were commissioned from Jakub Ryšák of Opava in 1692 and completed in 1694 by Andreas Beck after Ryšák’s death.
The entire roof and timber framework were replaced in 1724 and 1725 by the carpenter Anton Ebenberger and the coppersmith Sebastian Riedl. The tower was dismantled to bell-tower level and rebuilt to its former height and appearance. Lightning struck it on 12 June 1729, starting a fire that was quickly extinguished. A finial and memorial documents were installed later that year, and the date 1730 was placed on the spire.
Major interior changes followed from 1750 to 1769 under the patronage of the Olomouc canon Jan Václav of Freynfels. Wooden altars gave way to marble ones, including a large double-sided black-marble high altar in the choir. Bishop Maximilian Hamilton consecrated fourteen new altars in 1771. The floor was relaid with black-and-white stone tiles, and selected gravestones were transferred into the walls.
The large crypt, a vaulted burial space below a church, in the western part of the building was altered and enlarged between 1743 and 1746. The cemetery around the church began closing in 1784, and the exterior chapels disappeared with it. Many gravestones were reused to pave streets or were sold as building material.
Gothic Revival Restoration
The church underwent a radical Gothic Revival restoration from 1871 to 1879 after the city established a building association in 1870. The work followed designs by the Viennese architect Heinrich Ferstel and was carried out by the Brno builder Josef Arnold. Exterior additions, the southern Gothic antechapel, the chapels, the old sacristy, and two galleries were removed or altered. The northern Pilgram antechapel was sealed and converted into a chapel. Ferstel designed a Neo-Gothic high altar in 1881.
The restoration rebuilt or supplemented many damaged architectural elements. The upper parts of the exterior buttresses and their gargoyles were reconstructed, new sandstone gargoyles and Gothic decorations were installed, blocked Gothic windows were reopened, and new tracery, iron bars, and stained glass were added. The church ceremonially reopened on 15 August 1879.
The old sacristy was rebuilt one storey higher and made one-third longer. The funerary chapel of Louis Raduit de Souches was demolished, his tomb monument was moved behind the high altar, and his remains were transferred to a crypt on the south side of the presbytery. More valuable gravestones were retained, while other preserved stones were later placed in the ossuary exhibition.
A Neo-Gothic parish house designed by Alois Prastorfer and Germano Wanderley was built beside the church in 1900 and 1901. It replaced a building erected by František Benedikt Klíčník in 1710 and 1714, which had been demolished during urban clearance. The tower cupola was dismantled in 1900, fitted with an iron framework in 1901, and covered again in metal in its original form.
Twentieth- and Twenty-First-Century Conservation
Repairs in 1937 and 1939 included relaying the floor, replacing architectural elements and stone blocks in the base, and making the Souches crypt accessible. The church was not seriously damaged during the Second World War, although nearby bombing destroyed most of its stained-glass windows. During the 1990s, the exterior was replastered and its stone elements were restored.
The church was recognized as a cultural monument in 1964 and became a national cultural monument in 1995. It remains the parish church of Brno–St. James and continues in regular religious use. Conservation under the Monumentum Sacrum Brunense project in 2015 restored the interior and furnishings, repaired the roof framework, stabilized defective masonry, and refurbished doors and window fittings.
A comprehensive reconstruction began in 2021 under parish priest Václav Slouk. The work addressed leaking roofs, replaced 2,500 square metres of copper roof sheathing and 9,000 post-war window panes, repaired stone surrounds, restored the organ, and repaired or replaced deteriorating Neo-Gothic gargoyles. After three years of closure, the church reopened in June 2024. Reconstruction of the tower and a planned viewing platform 43 metres above ground were scheduled for completion in autumn 2024.
Remains
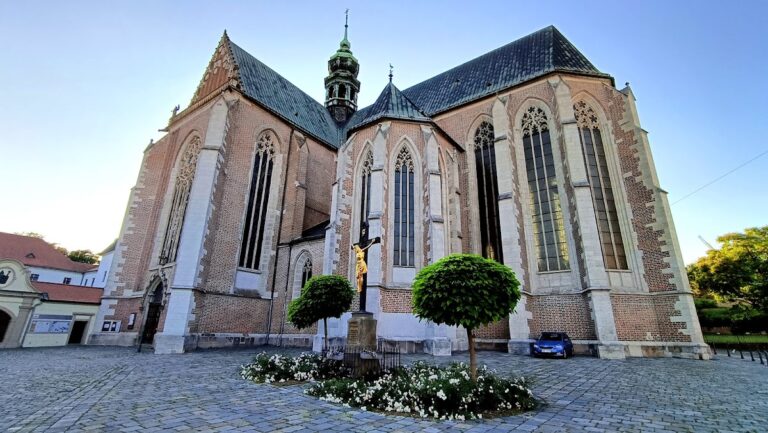
The surviving church is a Late Gothic three-aisled hall church, a form in which the nave and side aisles are approximately equal in height, with a choir ambulatory, a passage running around the sanctuary. It measures about 64 metres in length and 22 metres in width. The nave rises approximately 21 metres, while the principal tower reaches 92 metres. The eastward-oriented building is constructed from sandstone, marble, brick, wood, and copper.
Plan and Exterior
The plan combines a nave, two side aisles, a polygonal presbytery, an ambulatory, a choir, a narthex or entrance hall, a sacristy, and chapels. There is no transept, and the nave is wider than the side aisles. A structure resembling a triumphal arch separates the nave from the narthex.
The presbytery forms approximately half of a hexagon. Its three principal exterior faces are divided by buttresses, and each face contains two tall, narrow windows extending almost from floor to ceiling. Stone tracery, the patterned framework within a Gothic window, divides the openings into three sections with trefoil endings and upper designs containing trefoils or quatrefoil-like forms.
The presbytery buttresses carry paired gargoyles, which are projecting waterspouts, carved with animal motifs. They also feature triangular gables with trefoil decoration, crockets, large cross-shaped finials, and a continuous cornice with open-flower ornament. Simple wall shafts between the windows end in pinnacles, or projecting vertical ornaments usually finished with a finial.
Along the long sides, nine buttresses and eight intervening wall sections structure the elevations. Large Gothic windows with trefoil and quatrefoil tracery occupy most of the sections, although the sequence is interrupted by the stair tower and entrances. The western facade is comparatively restrained and dominated by the tall rectangular principal tower. Pinnacles flank the facade, while an external stair tower with buttresses stands beside the main tower. The main portal is a pointed arch with an archivolt and three recessed pointed-arch forms within the wall.
North Side and Vaults
The northern side contains the former Pilgram antechapel and the sacristy. The two entrances to the antechapel are now blocked. Its Flamboyant Gothic decoration includes an unusually circular window. The larger sacristy has more elaborate exterior ornament, pinnacles ending in cross-shaped finials, a large gable with crockets and a cross-shaped finial, and an attic parapet.
The former antechapel bears Anton Pilgram’s mason’s mark and an inscription recording that work on that side began in 1502. Its former spiral stair beside the sacristy had a stone balustrade and a curving vault with intersecting ribs. The stone staircase to the pulpit, completed in 1526, has openwork Flamboyant Gothic tracery and the mason’s mark of Mert Hübl.
The eastern part contains a polygonal ambulatory and a complex rib vault associated with the Parler tradition, the architectural methods linked to the medieval Parler family and its workshop network. The choir ambulatory has an unusual three-pointed vault arrangement. A net vault formed by three ribs and star-like points belongs to the sphere of Swabian net vaults.
Altars, Pulpit, and Liturgical Furnishings
The Neo-Gothic high altar was designed by Heinrich Ferstel in 1881 and built by Johann Eduard Tomola between 1888 and 1895. Differently coloured marbles form its structure, while sandstone sculptures represent the Calvary at the centre, St. Cyril and St. Methodius at the sides, and St. James beneath the upper canopy.
The nave contains mainly late Baroque side altars from the mid-eighteenth century, made from grey and red Cetechovice marble and black Hád marble by Mathias Rankel and Jan Felix Ležatka. The altar of Christ in Prison, also called Ecce Homo, contains a statue of the bound Christ transferred there in 1785, with figures of the Virgin Mary and St. John the Evangelist by Jan Jiří Schauberger, made around 1735.
The altar of the Assumption of the Virgin Mary has a 1769 painting by František Vavřinec Korompay and a copy of a Gothic image of the Virgin Mary of Saint Thomas on its altar slab. The altar of St. Joseph includes Korompay’s 1762 painting of the Death of St. Joseph, Josef Stern’s 1761 painting of St. Elizabeth Giving Alms, and a statue of St. Joseph with the Christ Child.
The altar of the Holy Trinity contains Korompay’s paintings of the Holy Trinity and the Adoration of the Magi, both from 1770. Statues of St. Joachim and St. Anne are by Ondřej Schweigl, alongside a statue of the Immaculate Heart of Mary by František Prosecký. The altar of the Fourteen Holy Helpers contains a painting by Korompay and a Pietà.
The altar of the Last Supper contains a painting by Josef Stern and his 1755 painting of St. Barbara with an angel, together with a statue of Christ the King. The altar of St. John of Nepomuk has Josef Wickart’s 1728 Apotheosis of St. John of Nepomuk, Josef Ignác Sadler’s painting of God the Father with the Holy Spirit from around 1756, and a statue of the Sacred Heart of Jesus by František Prosecký.
The Renaissance pulpit stands beside the third northern pier. Its sandstone reliefs, added in 1684, show the Nativity, Christ preaching in the Temple, and the Transfiguration on Mount Tabor. Epitaph cartouches below carry the arms of Kulman Eigner, his wife Margaretha, and their son Paul. The stepped Baroque canopy bears figures of the Evangelists, St. John the Baptist, St. James, and Christ the Savior.
Paintings, Sculpture, and Organ
Above the former northern antechapel hangs František Antonín Palko’s large Apotheosis of St. James from 1756. Josef Stern’s Vision of St. Peregrine, painted around 1755 to 1760, hangs above the southern entrance. Both paintings came from the former Baroque high altar. Other paintings include a Baroque copy of the Virgin Mary of Saint Thomas beneath the gallery and a copy of the image of Mary, Thrice Admirable Mother, based on an original by Luigi Crosio from 1898.
A high-quality wooden Crucifixion from the last quarter of the thirteenth century hangs in the chapel of Our Lady of Sorrows, formerly Pilgram’s antechapel. The choir ambulatory contains twelve apostle statues from the late 1870s and a Late Gothic statue of Christ the Savior from the mid-fifteenth century. A Baroque statue of St. John of Nepomuk by Mathias Thomasberger dates from the third quarter of the eighteenth century.
The marble baptismal font in a shallow presbytery niche dates from the 1520s and bears Mert Hübl’s mason’s mark. Its current arrangement, including bronze reliefs by the Brno painter Richard Bruno, was completed by Bohuslav Fuchs in 1965. Near the entrance stands a stone holy-water font that was originally a baptismal font used in a maternity hospital.
The music gallery contains a two-manual organ from the 1860s with sculptural and carved case decoration by Antonín Riga. His workshop also produced the choir stalls completed in 1712 and four groups of nave stalls made between 1707 and 1712. Allegorical statues of Faith and Charity stand on one of the stall tops. The choir organ has a Neo-Gothic case. Two Neo-Gothic confessionals stand beneath the gallery, while two Baroque confessionals from the former Dominican church flank the southern entrance.
A richly inlaid mid-eighteenth-century credence cupboard survives in the sacristy. Its central upper panel depicts St. James the Greater with the Moravian eagle. Parts of a fresco by Josef Stern that decorated the sacristy ceiling survive in the Moravian Gallery. The church also preserves five monumental pictorial epitaphs of Brno citizens from the late sixteenth century, five 1943 Stations of the Cross reliefs by Karel Korschann, older altar paintings, and Baroque gilded statues of saints and angels by Ondřej Schweigl.
Tombs and Commemorative Monuments
Behind the high altar stands the tomb monument of Louis Raduit de Souches, made between 1718 and 1727. It consists of a marble tomb chest and a kneeling bronze statue of the marshal, cast by Jan Zikmund Kercker in 1723 after a model by Jan Christian Pröbstl. Souches is shown with gloves, a marshal’s baton, and a helmet. A long German inscription on the tomb commemorates his life and actions.
The monument includes a Baroque coat of arms mounted on a concrete monolith designed by Bohuslav Fuchs in 1964. Opposite it is a bronze figure of Christ cast by Kercker after Pröbstl’s model, flanked by Pröbstl’s figures of the Virgin Mary and St. John the Evangelist in bronzed limestone.
Other gravestones and epitaphs commemorate Jan Jiří Metzburg, Adam Otto Danzer, Sebastian Sutor of Buchscheim and his family, Florian Pravětický of Radvanov and Barbora Střelická of Střelice, Karl Anton of Heldenreich, Anna Maria Cetrysová of Kynšperk and Jan Haugvic of Biskupice, Šimon Alois Fischer and his wife Dorota, and Jindřich Nass. One Heldenreich monument is a copy made between 1697 and 1709, while the original is embedded behind the southern choir stalls.
Chapels and Underground Ossuary
Chapels developed around the church during the fourteenth and fifteenth centuries. They included the Chapel of the Body of Christ, endowed in 1340 and confirmed by the Bishop of Olomouc in 1352 beside the southern facade; the Chapel of St. Maurice, documented from 1365; and chapels dedicated to St. Dorothy, the Eleven Thousand Virgins, the Assumption of the Virgin Mary, the Annunciation, and the Holy Trinity.
The Chapel of St. Maurice served Czech-speaking parishioners as a subordinate chapel from the fifteenth century. Mořic Grimm rebuilt it in 1736, but it was suppressed during the Josephine reforms and demolished in 1886. The Chapel of the Eleven Thousand Virgins was founded south of the church through a bequest by the mint master Arnold of Kumbach and confirmed in 1404 and 1405. The Chapel of the Assumption of the Virgin Mary was documented south of the church in 1413 and 1458 and was built by Anežka of Meziříčí. The Chapel of the Annunciation was established in 1428 through a bequest by the parish priest Jan Vavřincov of Troskotovice.
The Chapel of the Holy Trinity is documented from 1463 and may have originated as an altar in the fourteenth century. An unidentified chapel with an ossuary, also called a death chapel or bone house, was mentioned in the 1740s. Louis Raduit de Souches’s rectangular funerary chapel was built on the south side of the presbytery in 1722 to plans by Mořic Grimm and consecrated in 1729. These external chapels no longer survive.
The underground ossuary is a repository for human bones created through the reorganization of earlier burials. It contains the remains of approximately 50,000 individuals and is described as the second-largest discovered ossuary in Europe. The ossuary was opened to the public in 2012.
Heraldry and Later Additions
The presbytery vault bears painted Brno heraldry dated 1526, the allied royal arms of Louis Jagiellon and Mary of Habsburg, and the dates 1220 and 1520. Other dates between the ribs include 1814, 1830, 1838, 1878, 1969, and 2015. Vault bosses display the mason’s marks of Johann Starpedel, Pietro Gabri, and Antonio Silva, along with guild symbols for builders, stonemasons, carpenters, cloth workers, and butchers, the arms of Brno, the coat of arms of Hanuš Haugvic of Biskupice, and monograms of Brno citizens.
The nativity scene probably dates from the beginning of the twentieth century. Its simple plaster figures were gradually donated by parishioners and are arranged against stylized houses and a cave. In a tower window facing Freedom Square, a carved pair of figures shows a naked man embracing a woman. A popular twentieth-century legend connects the exposed backside with a supposed contest over tower height involving the Cathedral of St. Peter and Paul. The sculpture originally had one body, and the two heads were added in 1937.