Saint Pantaleon Church, Shevchenkove: A Medieval Princely Church in Ukraine


Site at a Glance
- Rating
- 4.9
- Popularity
- Low
- Country
- Ukraine
- Primary era
- Medieval
- External website
- Open
- Eras represented
- Medieval, Early Modern
- Civilizations
- Polish–Lithuanian Commonwealth
- Site type
- Religious
- Remains
- Church
On this page13 sections
History
Princely foundation in medieval Halych
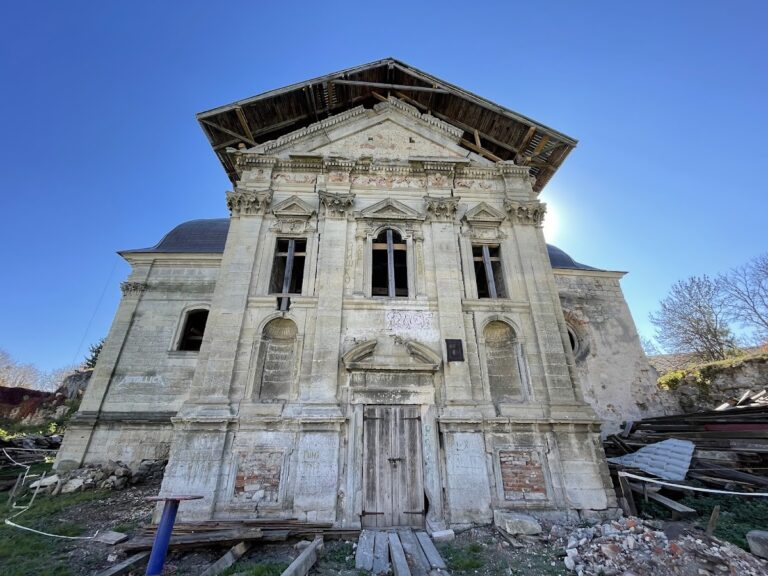
Saint Pantaleon Church stands in Shevchenkove, Ukraine, near the former capital of Halych and the confluence of the Limnytsia and Dniester rivers. Built in the late twelfth century, probably around 1194, it combines Kievan Rus traditions with Romanesque architecture, a medieval style known for heavy masonry, rounded arches, and sculpted portals. The church was an Orthodox dynastic foundation dedicated to Saint Pantaleon, an early Christian martyr and physician whose cult was widespread in Eastern Christianity.
The founder and exact construction date remain uncertain. Possible founders include Volodymyr Yaroslavych, a Galician prince, Roman Mstislavich, also known as Roman the Great, and Danylo Romanovych, Roman’s son and a major ruler of the Galician-Volhynian state. Yosyp Pelensky interpreted an inscription on the facade as evidence for Roman Mstislavich’s role and connected the building with 1194. Antin Petrushevych instead attributed the church to Danylo Romanovych and regarded 1240 as the latest possible construction date.
The church’s original institutional role is also debated. It may have served as a monastery church, perhaps reflecting Cistercian architectural traditions, or as a princely church connected with the residence of the Galician rulers. Roman Mstislavich’s palace stood nearby between 1199 and 1205, and Danylo Romanovych and his brother Vasylko were probably born there. The historian Oleksandr Holovko has also proposed that Roman Mstislavich may have been buried in the church.
Relic traditions and the decline of Halych
Between 1200 and 1213, the church may have housed a fragment of the Life-Giving Cross. According to the tradition associated with the relic, it was brought to Halych in the wedding procession of Roman Mstislavich’s second wife and later became known as the Cross of Emperor Manuel. It is now kept among the relics of Notre-Dame Cathedral in Paris.
After Halych lost its status as a capital in the second half of the thirteenth century, Saint Pantaleon Church entered a period of decline. In 1367 it passed to the Catholic Church and was converted into the Cathedral Church of Saint Stanislaus. The name referred to Stanislaus of Szczepanow, the medieval bishop of Krakow revered as a patron saint of Poland, and remained in use until 1912.
When the Catholic parish was transferred to Halych in 1427, the building became a summer residence for Catholic bishops. Religious services continued twice a year, on 8 May and 9 August. The church was ruined by the Tatars in 1575 and remained empty for about two decades.
Franciscan rebuilding and later damage
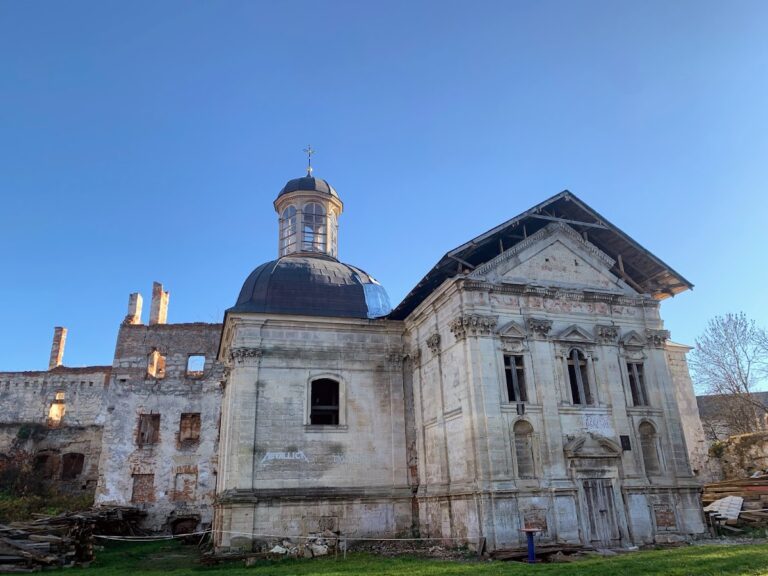
A royal rescript issued on 5 May 1595 authorized the church’s transfer to the Franciscans, a Catholic religious order founded in the tradition of Francis of Assisi. It was recorded as belonging to the order from 25 May 1596. Between 1598 and 1611, the Franciscans rebuilt the church as a Baroque basilica and established a monastery complex around it. Defensive ramparts, a moat, and a bell tower at the main entrance formed part of the new complex.
The monastery was partly destroyed during the Turkish campaign against Halych in 1676, particularly by the forces of Ibrahim Shaytan Pasha. A fire in 1802 severely damaged the church and monastery and destroyed many valuable documents. Artillery fire during the First World War caused further major damage, including the destruction of the western facade and heavy damage to the principal portal.
Investigation, restoration, and renewed religious use
Study of the church began in the mid-nineteenth century. Antin Petrushevych examined it in 1850 and published a monograph on its history in 1881. Wladyslaw Luszczkiewicz later produced the first full-scale measurements and drawings, examined the carved details, and firmly associated the building with the princely period. Petrushevych proposed that German craftsmen had been invited to construct it because the principal portal resembles that of the Neumarkt Church in Merseburg. The proposed German workmanship and possible Cistercian connections remain interpretations rather than settled conclusions.
In 1909, Yosyp Pelensky recorded numerous inscriptions dating from the thirteenth to the seventeenth centuries. Restoration between 1916 and 1938 largely returned the church to an earlier appearance, although the small roof turret and principal portal were not restored. Removing plaster from the interior revealed hewn stone, traces of fresco painting, and graffiti. Further restoration took place in 1965, followed by rebuilding between 1995 and 1998.
The church was transferred to the Ukrainian Greek Catholic Church in 1991 after a visit by Cardinal Myroslav Ivan Lubachivsky on 14 April encouraged its revival. The Ukrainian Greek Catholic Church follows the Byzantine rite while recognizing the authority of the pope. Rebuilt under architect Ivan Mohytych, the church was reconsecrated as the Greek Catholic parish church of Shevchenkove on 9 August 1998.
Saint Pantaleon Church was protected as an architectural monument of the Ukrainian SSR under reference number 248. In 2018 it entered Ukraine’s State Register of Immovable Monuments as a cultural-heritage monument of national significance, reference number 090023/1-N. It forms part of the National Reserve “Ancient Halych” and is regarded as the oldest surviving building in Ivano-Frankivsk Oblast and the wider Ciscarpathian region.
Remains
Layout and construction
The surviving church is a monumental four-pillar, cross-domed building. In this type of plan, a central dome rises above the intersection of the arms of a cross. Spring arches, which rise from their supporting pillars, carry a round drum and domed cupola. The walls are built from fine-grained, yellowish Carpathian sandstone quarried above the banks of the Limnytsia River. The stone may have been transported to the building site by water.
Portals and eastern apses
Western portal
The western portal projects substantially from the facade and is the richest in form and decoration. Its deep, perspective design resembles the portals of Western European Romanesque buildings. Two pairs of columns flank the entrance, with capitals at their tops. The shafts of the inner columns have carved knots at their centers, while “frogs” appear at the edges of the plinths beneath the column bases. These portal columns are authentic and were the only portal columns to survive the artillery damage of 1915. The portal itself remained unrestored after the 1916–1938 work.
Southern portal
The southern portal follows the same basic architectural scheme but has more restrained sculptural decoration. Its stepped projections correspond to the archivolt, the band or series of bands following the curve of an arch.
Eastern apses
The eastern facade has three apses, each with elongated windows topped by semicircular heads. Narrow half-columns decorate the apses externally and support an arcature belt, a row of small arches. The central apse has carved capitals with varied designs, while the capitals and arcature frieze remain authentic.
Inscriptions, graffiti, and interior surfaces
The interior contains drawings, inscriptions, and graffiti in Cyrillic, Latin, and Armenian writing. They range from the late twelfth to the eighteenth centuries, with the earliest recorded dates being 1212 and possibly 1194. When the lowest layer of plaster was removed, traces of fresco painting appeared on the walls.
Antin Petrushevych identified two Latin inscriptions and two Cyrillic symbols on the walls in 1850. By 1878 they could no longer be seen because the walls had been replastered on the order of the Franciscan monastery’s guardian. Pelensky later recorded many facade inscriptions from the thirteenth to the seventeenth centuries. One eight-line inscription was scratched into a stone block on the southern facade beside the third pilaster, about 1.5 metres above ground level. Its interpretation identifies the church with Saint Pantaleon and may connect its construction with 1194.
The altar screen was reconstructed in 1998 to a design by Nataliia Slipchenko. The rebuilt interior and exterior were given an appearance intended to approximate traditional white-stone churches of the princely period.
Bell tower and defensive enclosure
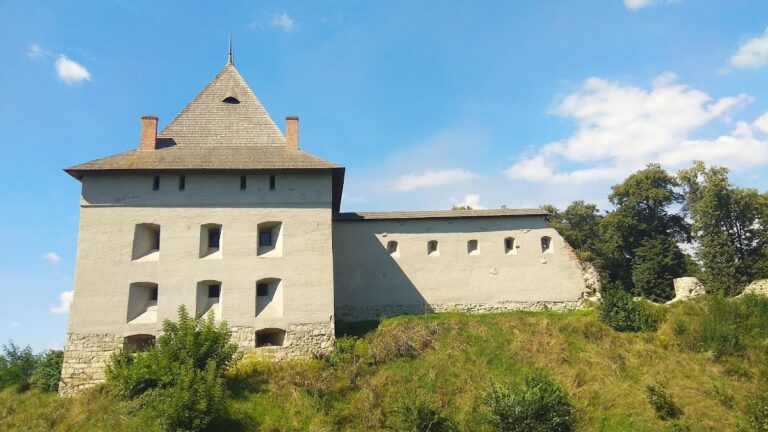
The square bell tower has two tiers and a hipped roof. Built at the beginning of the seventeenth century during the Franciscan rebuilding, it formed part of the western defensive line around the former monastery. Its lower tier served as an entrance gate, while the upper tier functioned as both a defensive tower and a bell tower.
A moat lay before the defensive ramparts, and a drawbridge led to the bell-tower gate. The tower stands on foundations made of hewn blocks that probably survived from the basilica-rebuilding phase. Its walls are built mainly of brick with a small amount of opoka, a porous siliceous sedimentary stone used as a building material.
Nearby sites