Potocki Palace: A Historic Residence in Warsaw
Site at a Glance
- Popularity
- High
- Country
- Poland
- Primary era
- Early Modern
- Eras represented
- Early Modern, Modern
- Civilizations
- Polish–Lithuanian Commonwealth, Russian
- Site type
- Domestic
- Remains
- Elite Residence
On this page10 sections
History
Potocki Palace is a historic residence on Krakowskie Przedmieście in Warsaw, Poland. Its masonry Baroque building was begun in 1693 for Ernest Denhoff, replacing an earlier manor on the site. Expanded and remodelled in the eighteenth century, the palace became one of Warsaw’s most splendid residences before later changes in ownership, use and form.
Denhoff and Czartoryski ownership
Before 1643, the property held a wooden manor belonging to Kaspar Denhoff, a senior regional official for Sieradz. Swedish forces burned it during their invasion in the mid-seventeenth century. A new masonry residence for Ernest Denhoff was begun in 1693 in the Baroque style. The estate remained with the Denhoff family before passing to Maria Zofia Sieniawska.
In 1731, Sieniawska married August Aleksander Czartoryski, who became a co-owner. The Czartoryski family began major work around 1760, enlarging and redecorating the palace in the late Baroque and Rococo styles, distinct European artistic traditions. The work was carried out mainly in the early 1760s, and the completed residence was counted among Warsaw’s most splendid. A city plan from 1762 shows the palace after these changes.
Lubomirska and Potocki periods
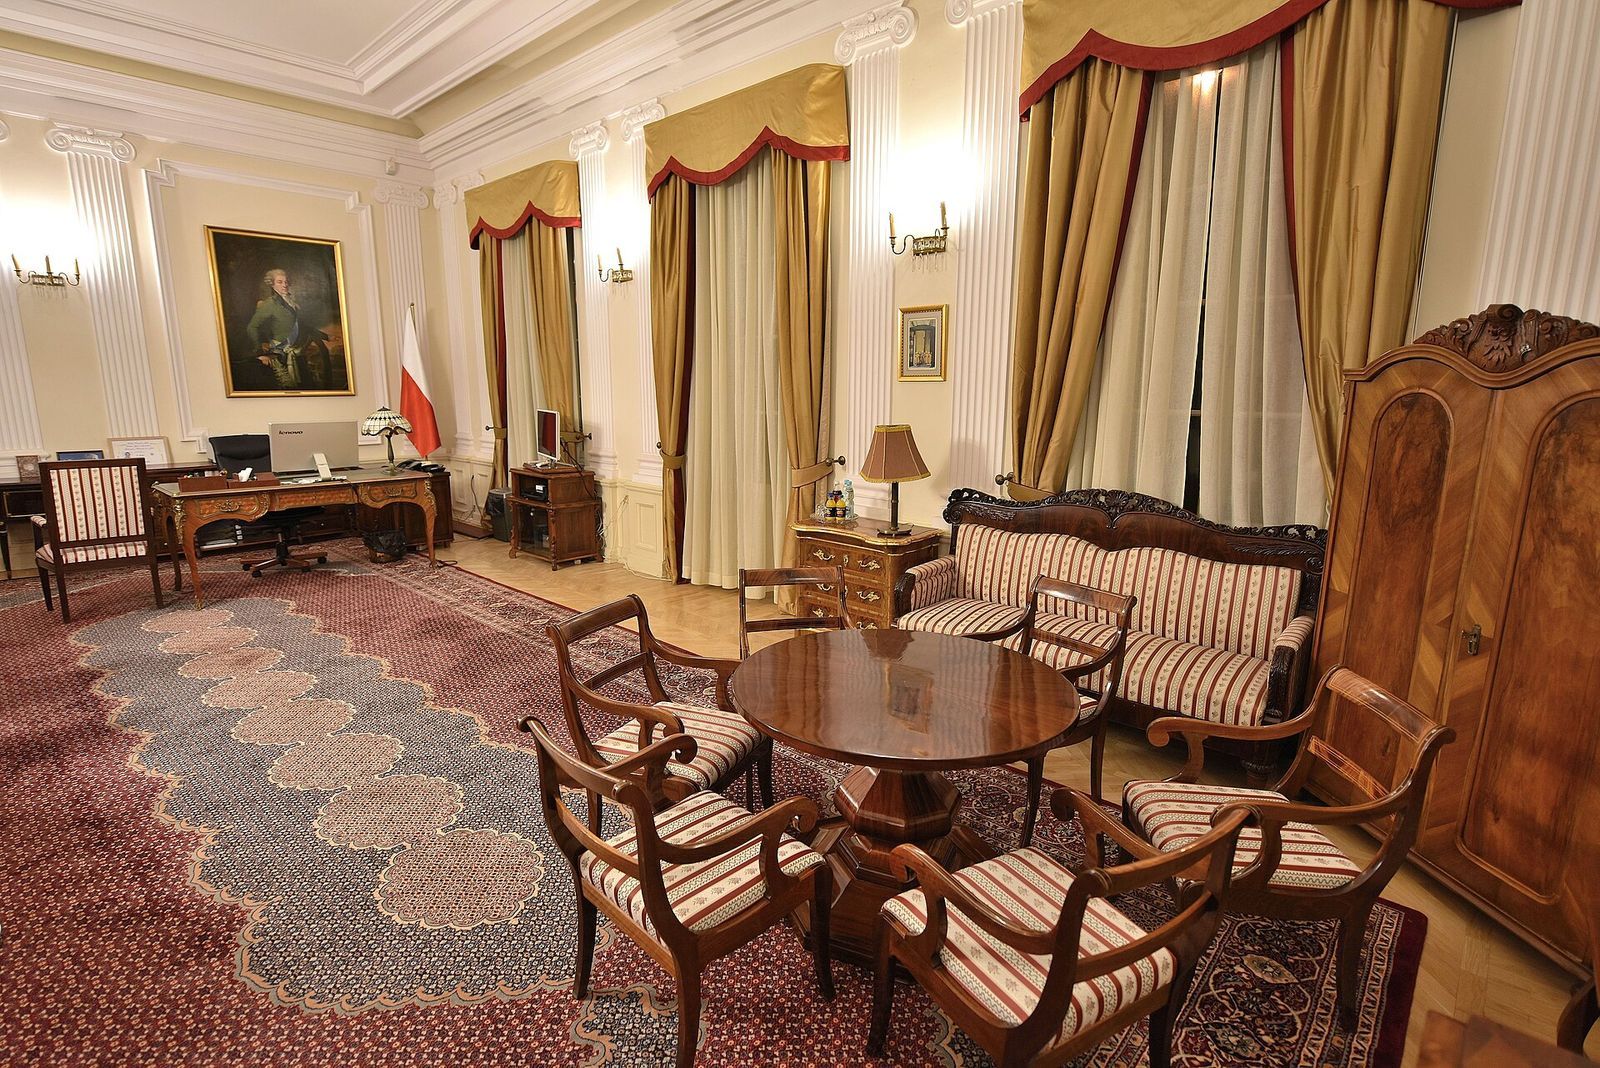
After August Aleksander’s death, the estate passed in 1782 to his daughter Izabella, the wife of Stanisław Lubomirski, Grand Marshal of the Crown, a senior office in the Polish royal administration. She commissioned changes to the interiors in the Neoclassical style. In 1790, the front façade was redesigned in the same style and given a columned entrance feature. In 1799, the palace passed to Izabella’s daughter Aleksandra and her husband, Stanisław Kostka Potocki. It remained in the Potocki family until the end of the Second World War.
The palace hosted several French officials during the Napoleonic period. French Marshal Joachim Murat lived there in 1806–1807, and a ball in Napoleon Bonaparte’s honor took place in 1807. In 1812, the French ambassador, Archbishop Dominique Dufour de Pradt, stayed in the palace.
Aleksandra and Stanisław Kostka Potocki’s son Aleksander assumed management of the estate in 1824. The property increasingly brought in rental income: he lived in the main residential block from 1836 and leased the side wings, while rooms and shops were rented to individuals and businesses. A pavilion in the south wing housed a bookshop belonging to Gebethner and Wolff from 1857.
In 1881, printer and publisher Gracjan Unger leased the courtyard and established an exhibition pavilion there. Art displays included Jan Matejko’s The Battle of Grunwald and Prussian Homage. The Society for the Encouragement of Fine Arts moved its exhibitions to the pavilion in 1884. Józef Potocki acquired the palace in 1886 and commissioned a major renovation. The pavilion was removed in 1896.
In the early years of Congress Poland, the palace housed Nikolai Novosiltsev, head of the Russian secret police in Poland. From 1915 to 1918, it was the residence of politician Bogdan Hutten-Czapski. During the interwar years, parts of the property continued to be rented: the British Military Mission had premises there in 1923, the Swedish legation occupied space from 1923 to 1927, and the United States embassy was there in 1932.
Wartime destruction and rebuilding
The palace sustained slight damage during Warsaw’s defence in September 1939, and its art collection was moved to the National Museum. On 7 August 1944, during the Warsaw Uprising, an armed revolt against German occupation, German forces set fire to the remaining estate using petrol. More than 60 percent of the palace’s architecture was destroyed, including its garden façade and richly decorated interiors.
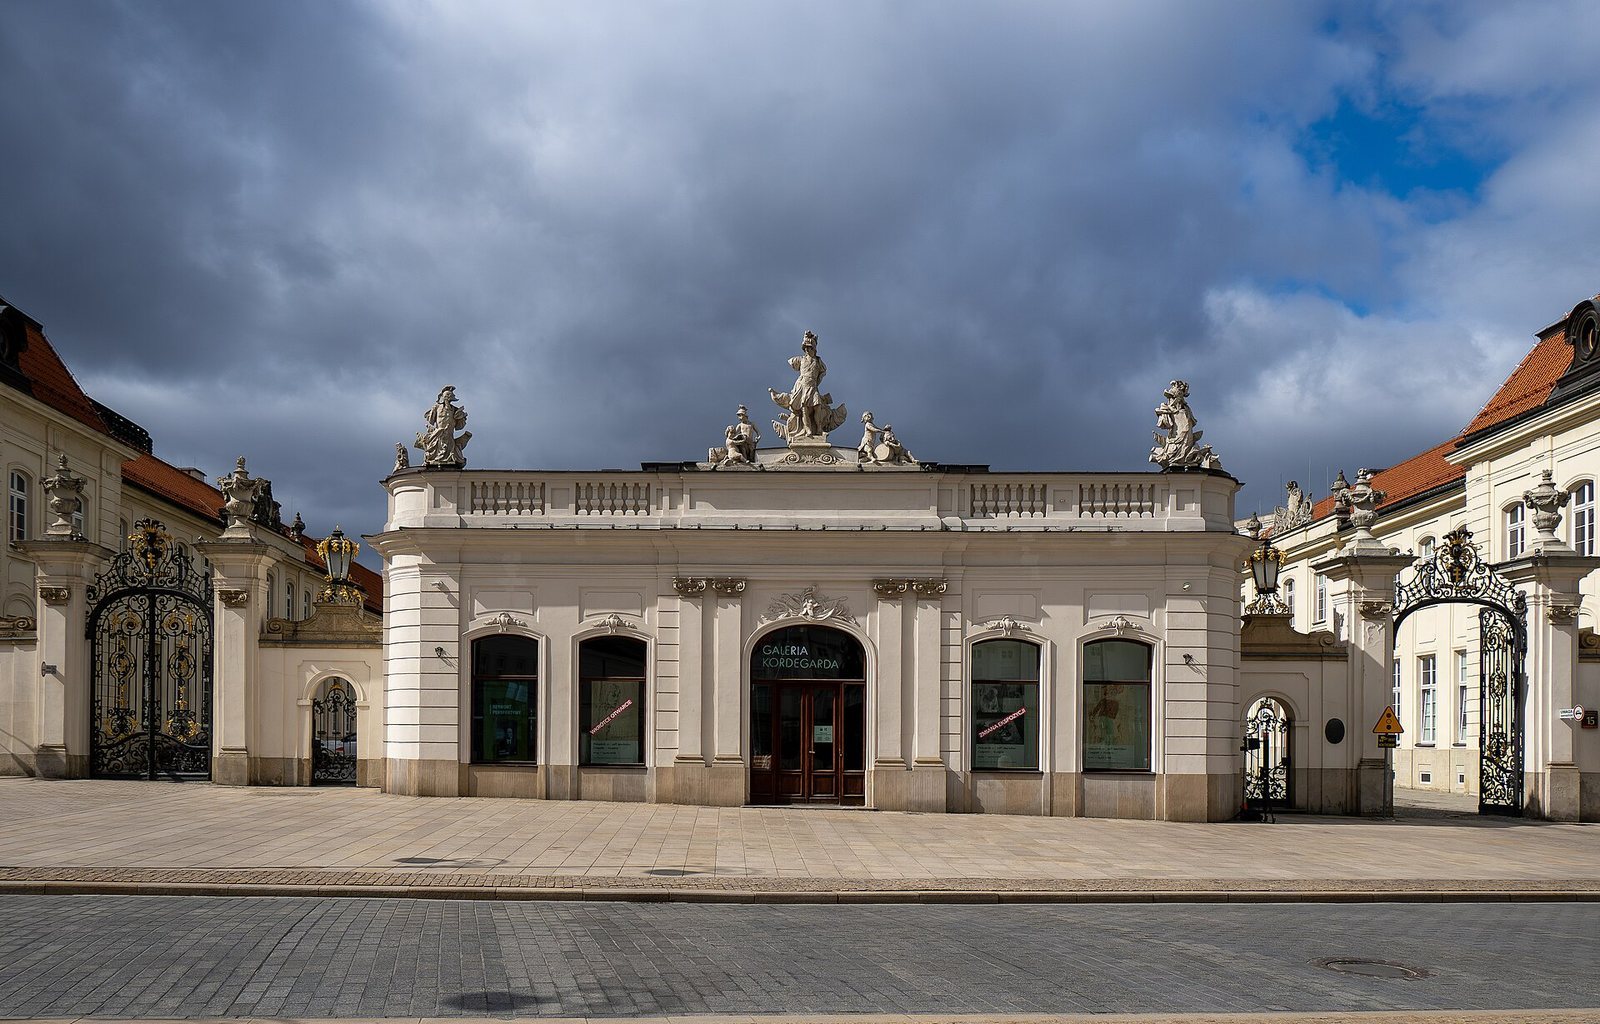
The palace was rebuilt in 1948–1949 in the form it had at the end of the eighteenth century. The reconstructed building became the seat of the Ministry of Culture and Art, now the Ministry of Culture and National Heritage. The street-front guardhouse houses a gallery of contemporary art.
Remains
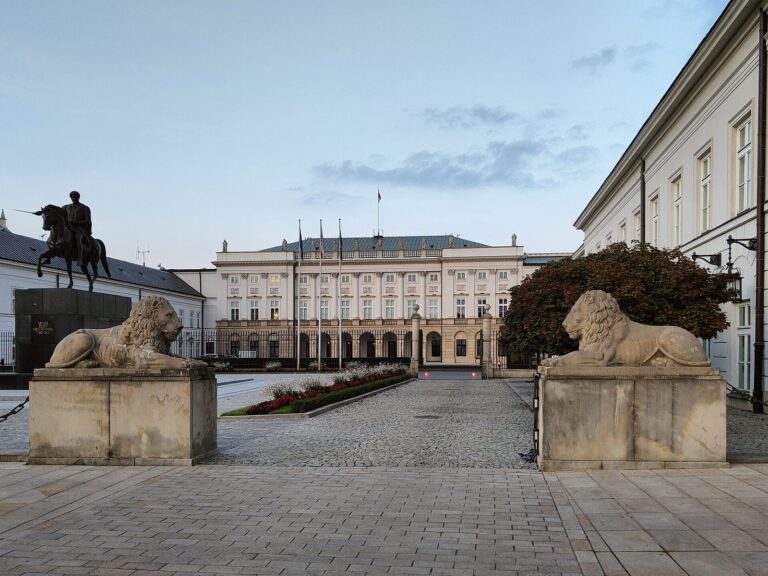
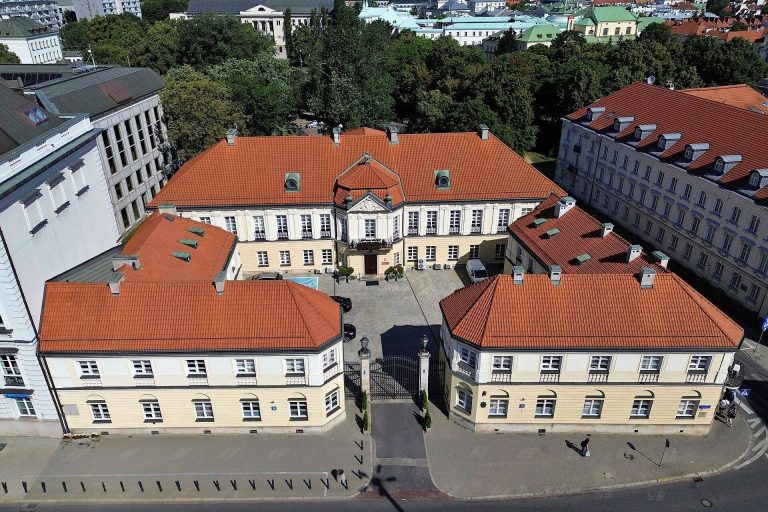
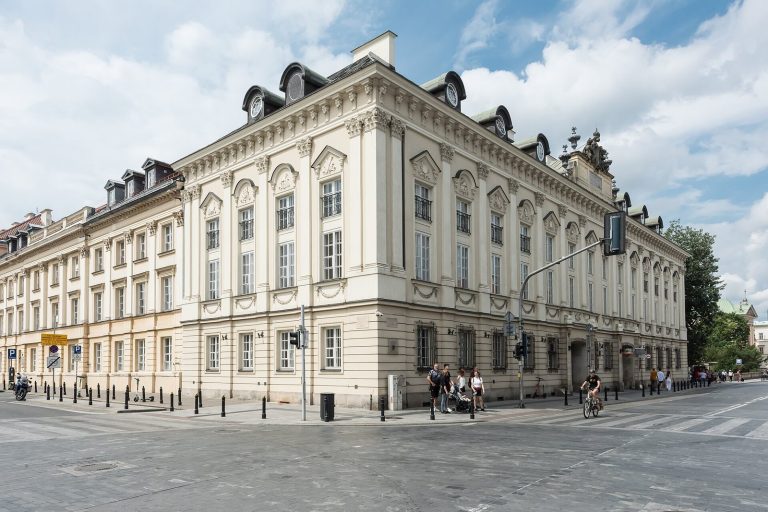
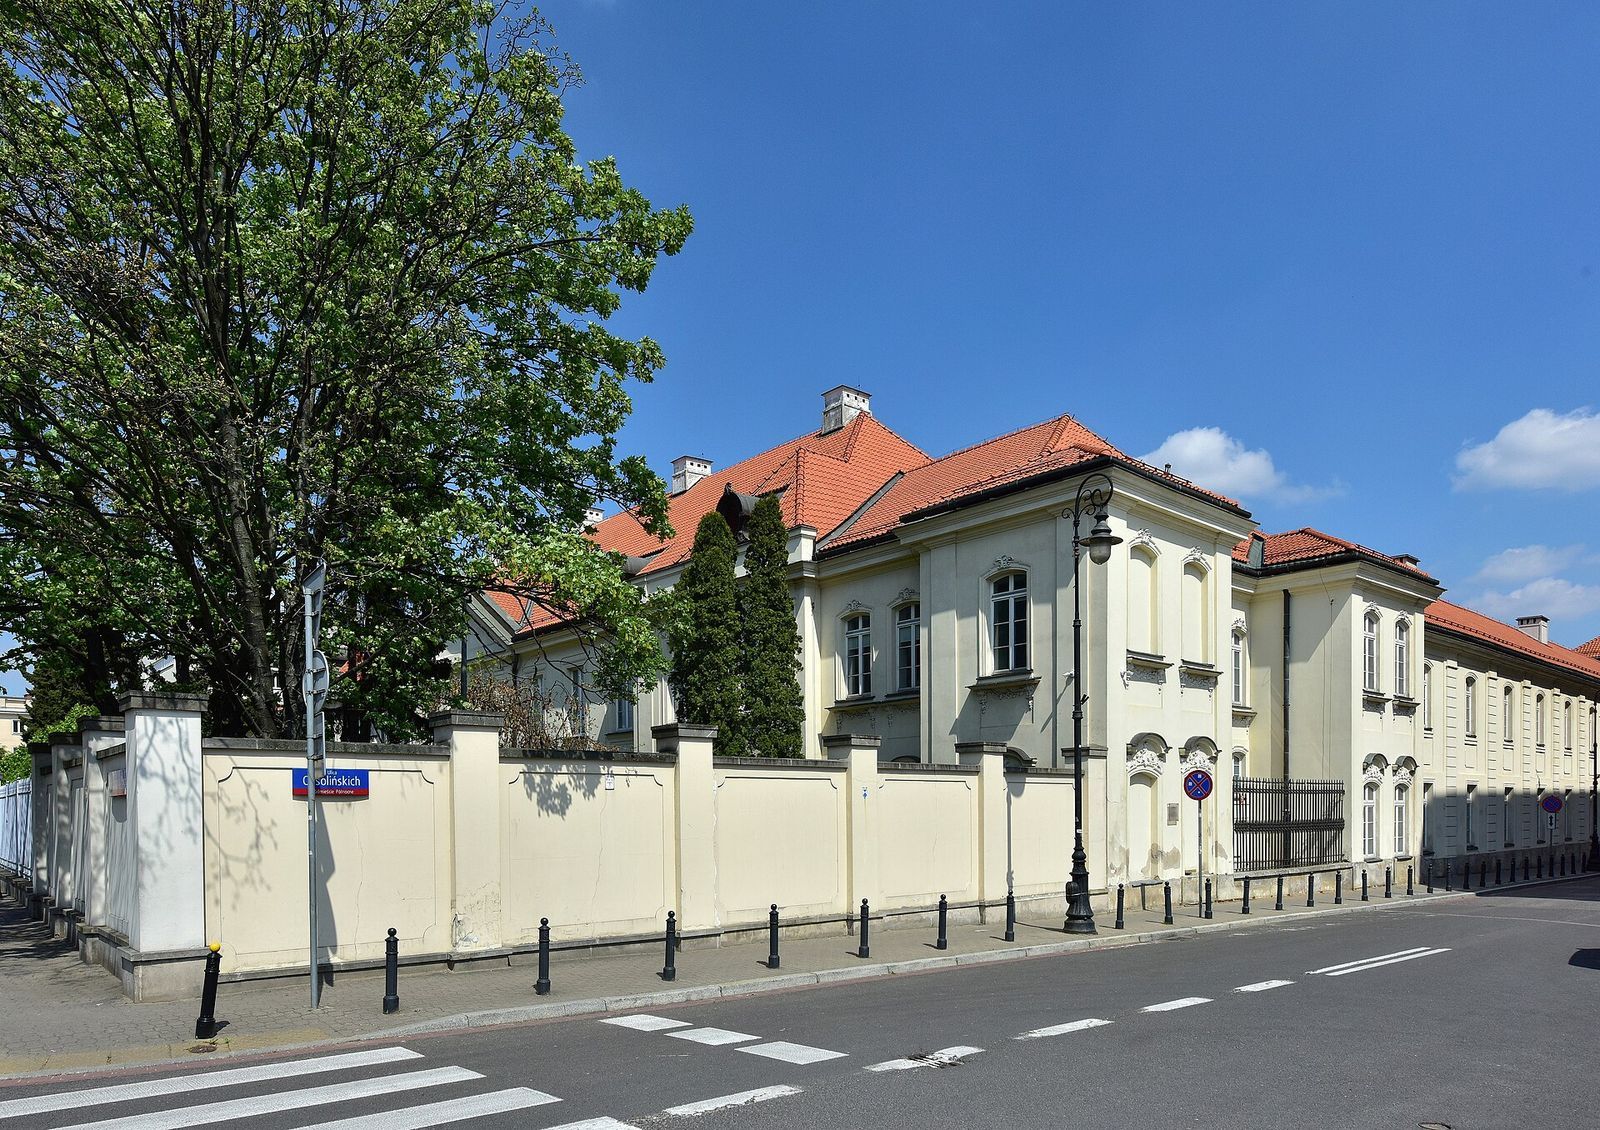
The palace occupies a rectangular site bounded by Krakowskie Przedmieście to the east, Ulica Ossolińskich to the south and Ulica Marszałka Ferdinanda Focha to the west. The main building and two side wings enclose a formal entrance courtyard, while a small garden lies on the west side.
Main residence and courtyard
Central block
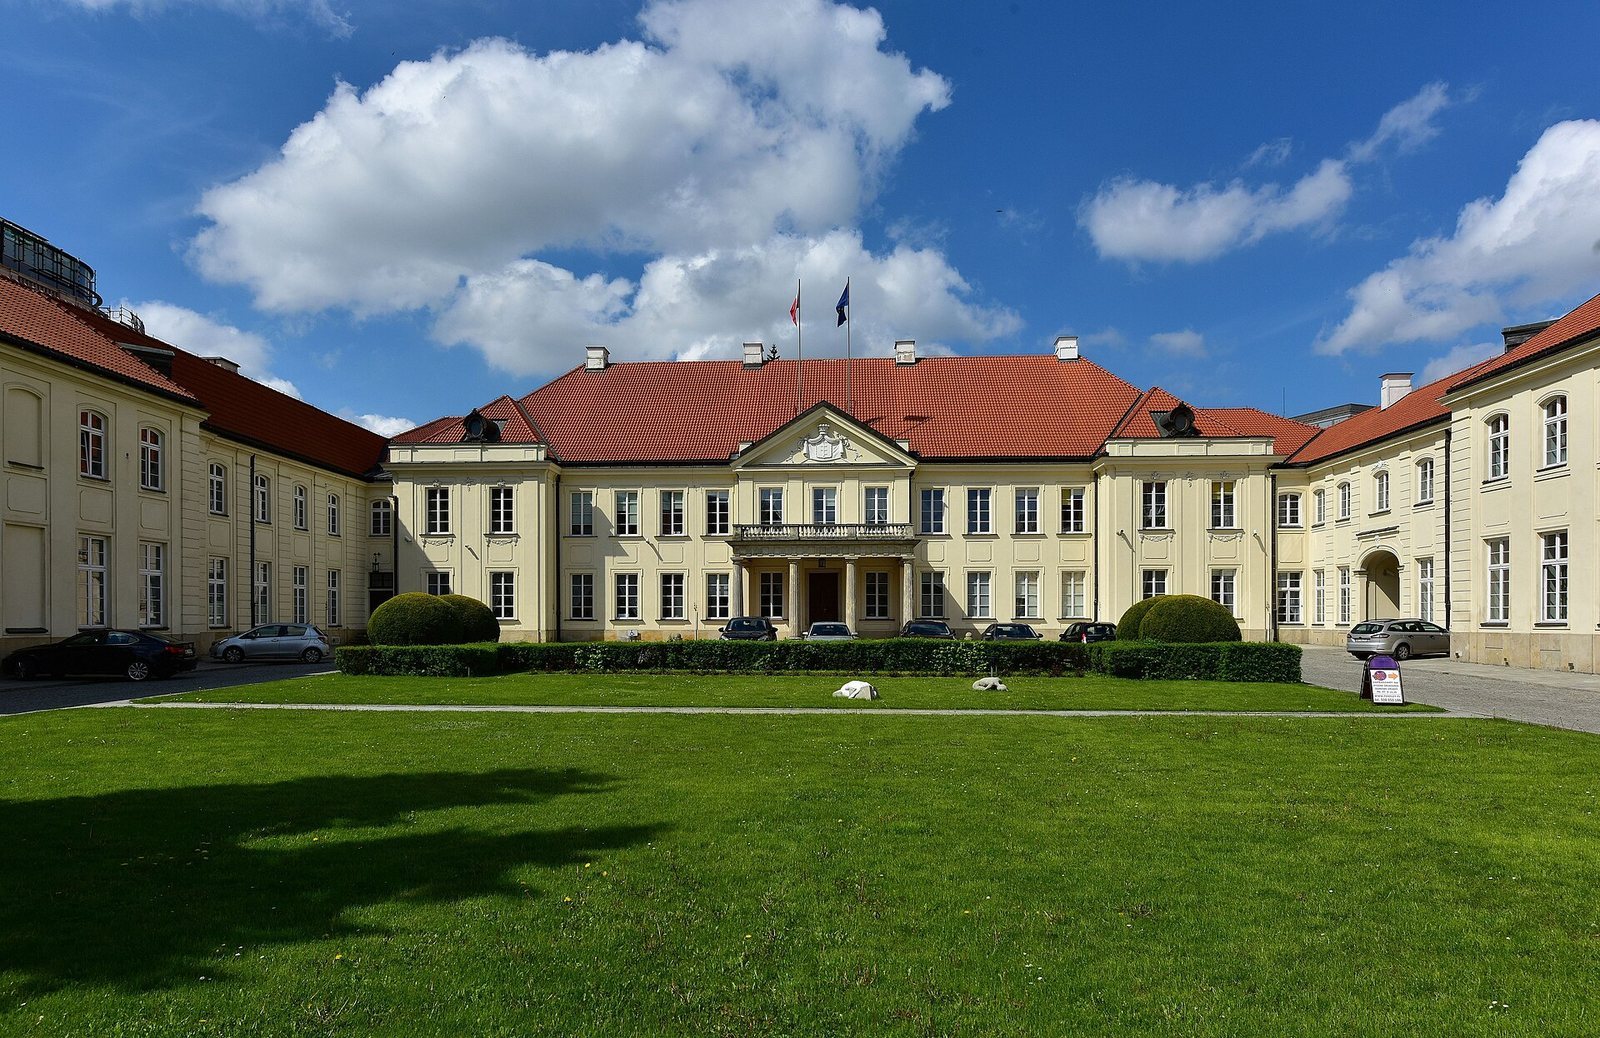
The two-storey main building combines Baroque and late-Baroque features. Its central section projects forward and carries a four-column portico, a columned entrance feature, supporting a terrace at first-floor level. Short wings extend from the building’s side sections, with roofs lower than that of the main block.
Side wings and garden façade
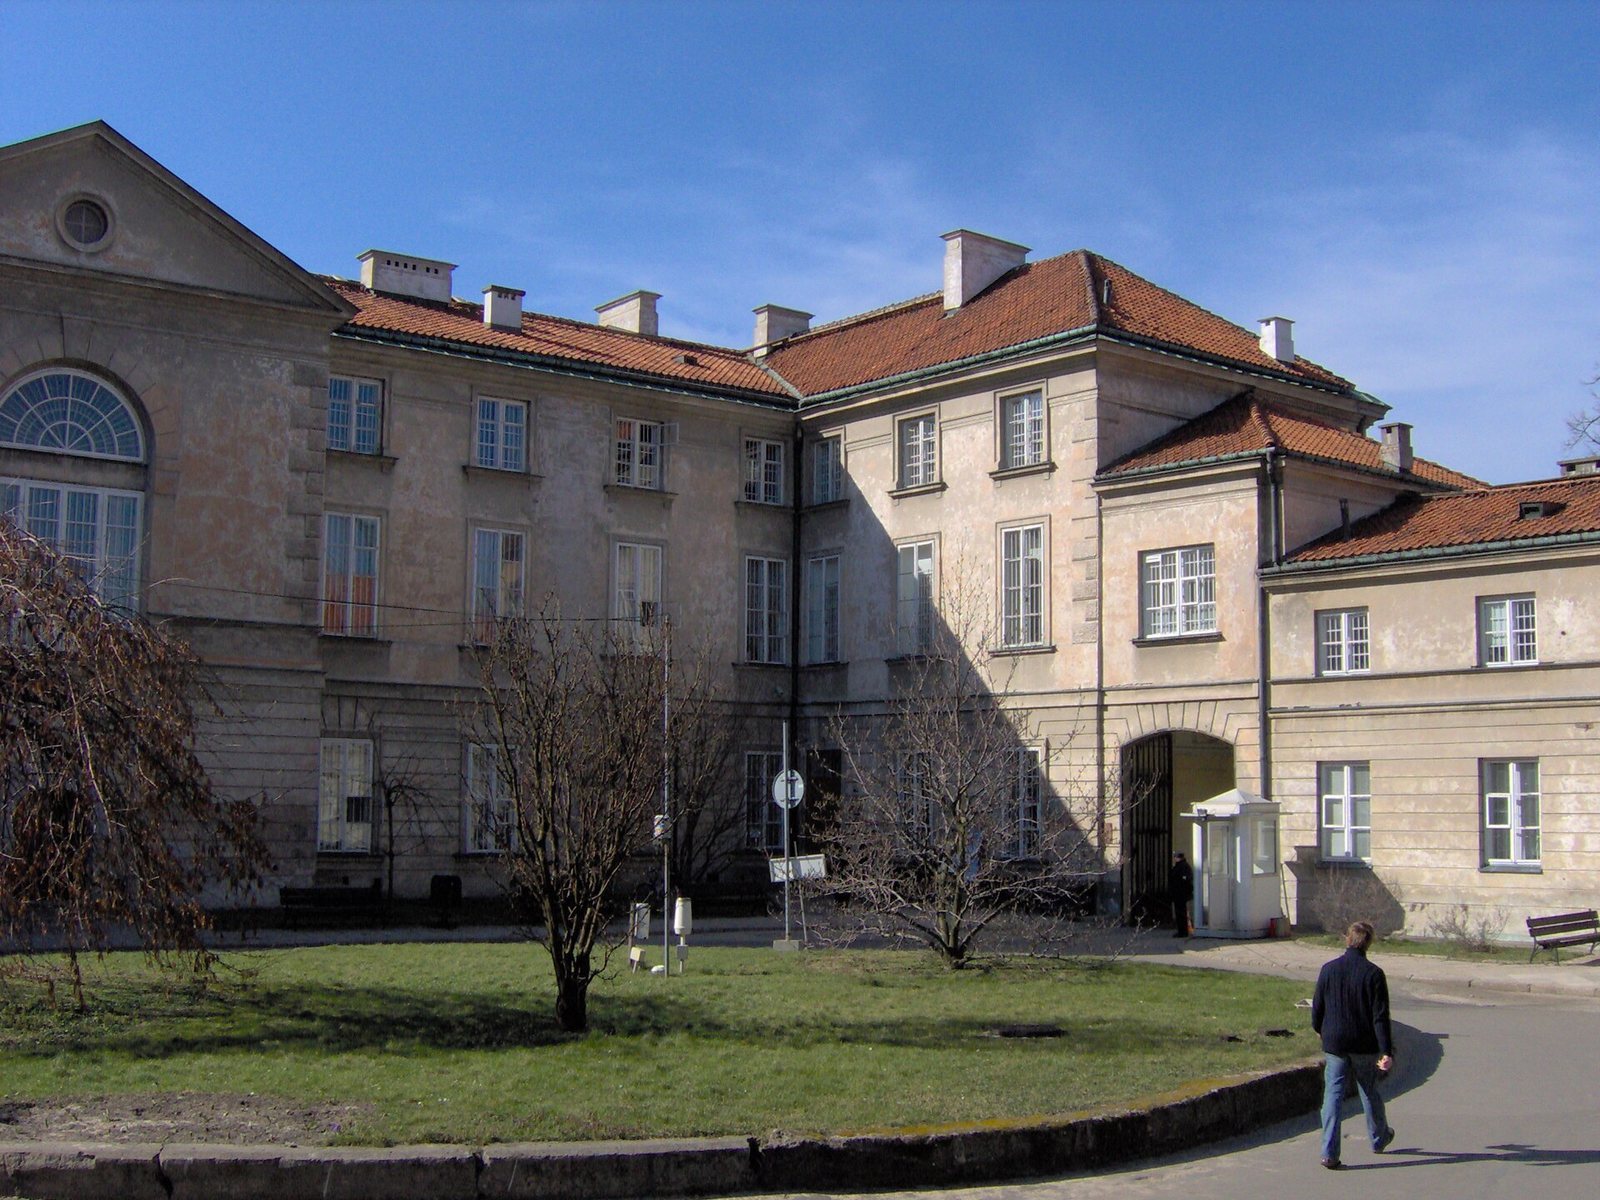
The side wings extend toward Krakowskie Przedmieście and help define the entrance courtyard. On the garden side, the west-facing façade has a central projection crowned by a triangular pediment, a decorative feature above the façade. Older side projections are integrated into this elevation, while the later wing additions have projecting sections of different widths.
End pavilions and adjoining tenement
Each side wing ends at the street frontage in a two-storey pavilion with a mansard roof, whose lower slope is steeper than its upper slope. The north pavilion’s roof joins the irregular former tenement at Krakowskie Przedmieście 17, which belonged to the palace ensemble. The tenement, designed in 1847, was destroyed during the Second World War and rebuilt in 1949.
Street entrance
A one-storey late-Baroque guardhouse stands at the street frontage. Sculptures by Sebastian Zeisel decorate its upper façade. Wrought-iron gates flank the building; their panels were made at Z. Zieliński’s factory and installed in a Baroque-inspired form in 1909.