Porkhov Fortress: A Medieval Stronghold on the Shelon River
Site at a Glance
- Country
- Russia
- Primary era
- Medieval
- Eras represented
- Medieval, Early Modern
- Civilizations
- Novgorod Republic, Russian
- Site type
- Military
- Remains
- Fort
On this page16 sections
History
Porkhov Fortress is a medieval stronghold in Porkhov, Russia, first recorded in 1239 as a wooden outpost on the route between Novgorod and Pskov. Prince Alexander Yaroslavich, later known as Alexander Nevsky, strengthened this water route with a chain of outposts to defend the Novgorod Republic against attacks from the west. The stone fortress was built in 1387 as that frontier grew more dangerous.
Wooden outpost and stone fortress
In 1346, Algirdas, Grand Duke of Lithuania, invaded Novgorod territory and ravaged areas around the Luga and Shelon rivers before laying siege to Porkhov and Opoki. Porkhov held out, but its defenders paid 300 rubles to secure the end of the siege. The conflict followed an insult by a senior Novgorod civic official, whom Novgorodians later killed at Luga.
A stone stronghold replaced the earlier wooden defenses in 1387, slightly more than a kilometer away. The construction was completed in one season. Ivan Fedorovich and Fatyan Esifovich directed the work, although their precise roles, whether as designers or civic officials overseeing the project, remain uncertain.
Sieges and gunpowder defenses
In 1428, Lithuanian forces led by Vytautas, Grand Duke of Lithuania, besieged Porkhov and used gunpowder artillery, among the earliest cannon deployments in medieval Rus. A cannon damaged a tower, probably the Small Tower, along with battlements near St Nicholas Gate and the church. The weapon then exploded, killing its master, Nikolai. A projectile that apparently passed over the walls killed a Lithuanian commander and several horses. After the bombardment and assault, the defenders paid 10,000 rubles.
Repairs followed in 1430. Builders added masonry to the outside of the existing walls, strengthening the fortress against artillery and making it an early stronghold adapted for gunpowder warfare. In 1441, forces from Pskov allied with Moscow stayed below the fortress for three days without attacking it.
Changing frontier and fortress church
By the late 15th or early 16th century, shifting borders had reduced Porkhov’s military importance. After Novgorod and Pskov became part of the Moscow principality, the frontier moved west. The fortress may later have served as a citadel or provided refuge in an enclosed compound during a siege. Its garrison nevertheless repelled an assault by Lithuanian volunteer regiments in 1665.
A church was built within the fortress in 1412 and rebuilt in 1497 after a fire. By 1766 its five-domed building had deteriorated and was demolished. A replacement was erected on the old foundations in 1770 under Colonel Voronov, at a cost of 7,000 rubles. It served as the principal church for Porkhov and the surrounding region until Trinity Cathedral opened in 1783, after which it became a parish church. The church closed in 1961. Following repairs, its St Michael’s side chapel housed an exhibition of the Porkhov local-history museum from 1963.
Alterations, repair, and preservation
The wooden tower roofs were removed in 1701. In 1766, local officials proposed demolishing the dilapidated fortress. Novgorod governor Yakov Sievers could not obtain a demolition estimate because specialists were unavailable, so he ordered the most dangerous wall sections taken down instead. This prevented the fortress’s complete destruction. Parts of its main entrance and battlements were removed in the late 1770s.
A major repair took place in 1912. During the German occupation in the Second World War, the fortress survived even as about 90 percent of Porkhov’s buildings were razed. V. A. Bogusevich was among its early researchers; P. A. Rappoport and V. V. Kostochkin also studied the site. Conservation work followed in the 1960s and 1970s. An early restoration contract completed only 20 percent of its planned work and was criticized. A 1960 resolution established the fortress as a federal-level cultural heritage property in Russia.
Remains
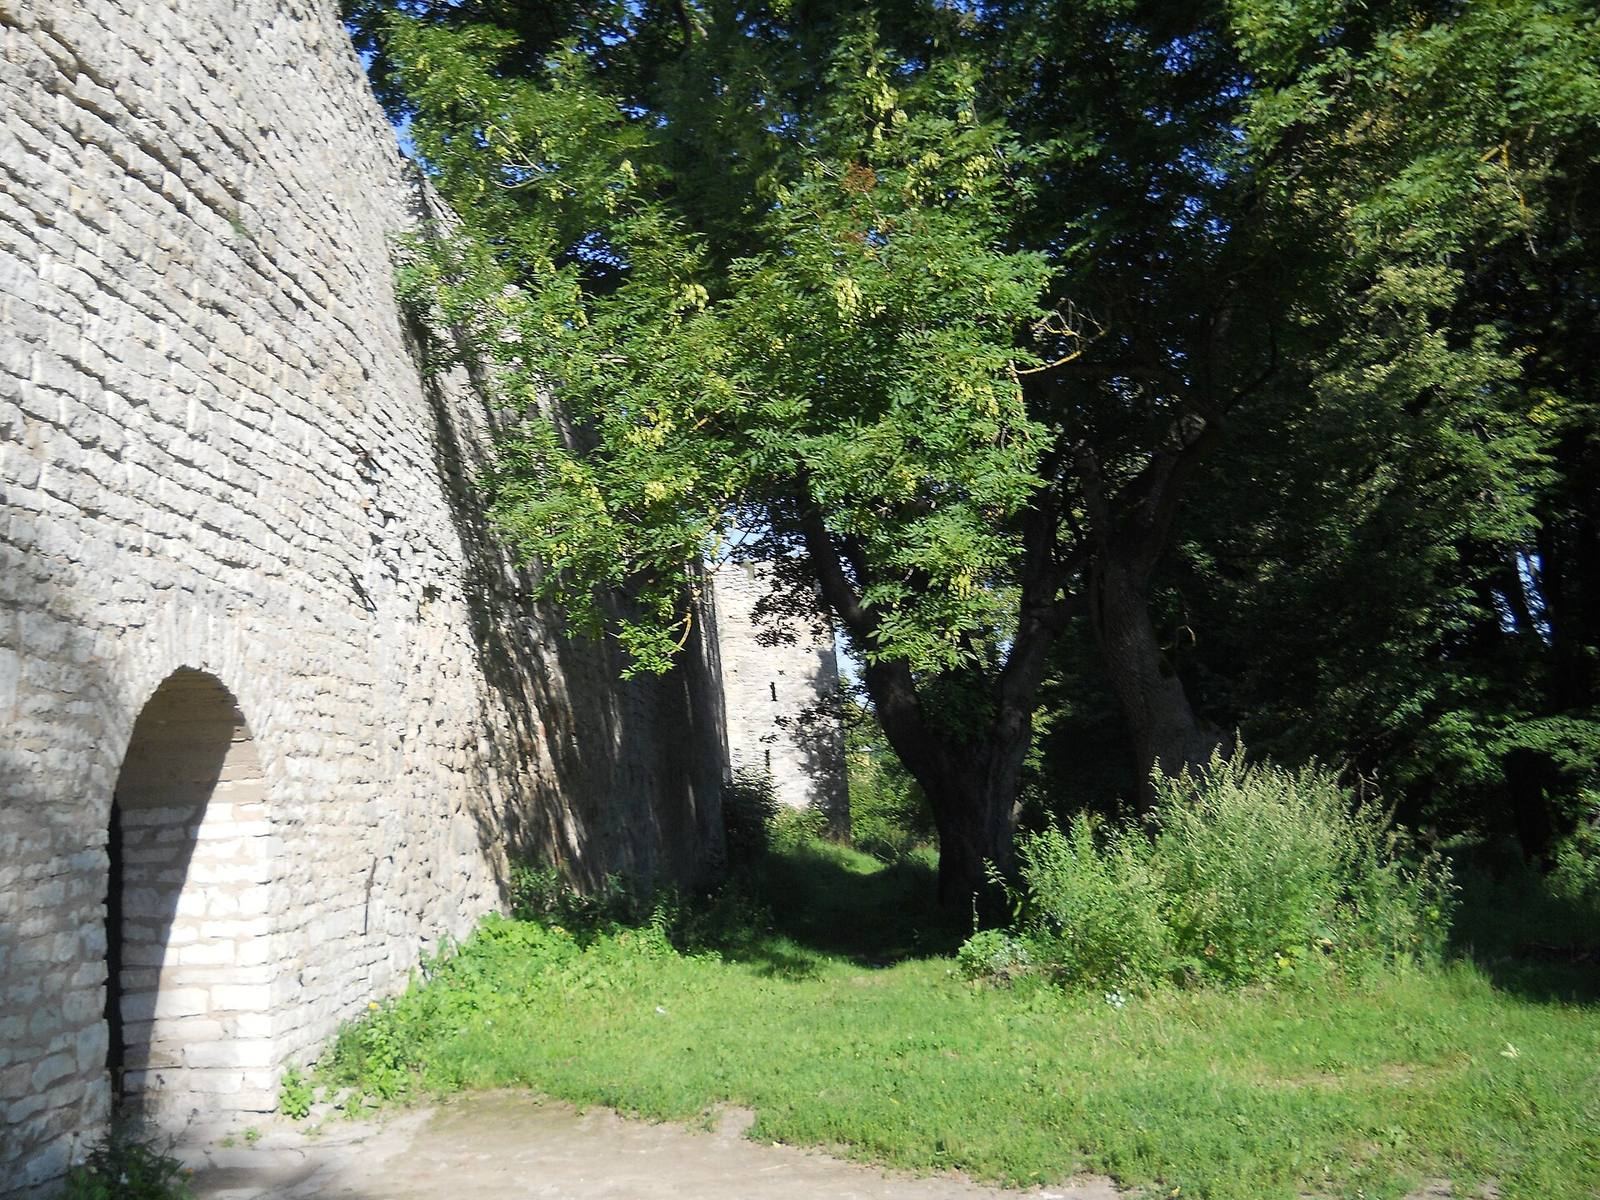
The fortress stands on elevated ground along the right bank of the Shelon River. A bend in the river protects its southern and western sides, while a marsh to the north was impassable in summer. A moat formerly defended the more exposed eastern side and is now partly filled and overgrown. The stone enclosure covers about 1.8 hectares, with walls measuring roughly 500 meters around. The original walls were about 7 meters high and 1.4 to 2 meters thick; later masonry increased the thickness of some sections to about 4 to 4.5 meters.
The first fortification
The earlier timber-and-earth defenses occupied an elevated promontory on the river’s right bank. Two lines of ramparts and ditches enclosed the position. The highest rampart eventually rose more than 4 meters and carried a timber wall along its crest.
Stone walls, entrances, and towers
Wall circuit
The stone walls formed an enclosure reinforced by towers that projected beyond the wall line. Three towers remain, with three towers originally placed along the eastern side and a smaller one reinforcing the north. Stone crosses set into walls and towers served as decoration and expressions of the defenders’ faith. The towers were originally topped by tall wooden roofs shaped like tents.
A change in masonry marks the addition built over the fortress’s earlier wall fabric. At the western wall, the later work begins at the entrance stair: the wall is 1.8 meters thick before the stair and 4.45 meters beyond it. The added masonry also includes a portcullis, a gate or grille lowered vertically, above an entrance.
Fortified entrance passages
The two entrances were positioned near towers at opposite ends of the eastern side and formed fortified passageways designed to expose attackers to defensive fire. The southern passage ran between the fortress wall and a parallel wall, leaving attackers vulnerable to fire from both sides and through openings in the timber ceiling above.
By the northeast corner’s St Nicholas Tower, the surviving entrance route includes a semicircular space in front of the tower’s eastern face, a vaulted passage through the tower, and a long corridor along the northern wall. A modern gate occupies the former opening between the tower and corridor.
St Nicholas Tower
St Nicholas Tower originally had four levels: a passage at the bottom and three levels for defenders. Traces of timber floors were visible in 1971. Its eastern and western walls contain narrow firing openings called loopholes, each formed as a vaulted slit that widens inward; some were later blocked. The tower’s upper section was dismantled in the 18th century and fitted with a bell tower. It held seven uninscribed bells of different weights, ranging from 8 pounds to 82 poods and 15 pounds. A pood was a traditional Russian unit of about 16.4 kilograms.
Small Tower and adjacent wall
The rectangular Small Tower projects from the wall and retains its original form. Its main facade is 7 meters wide, and its walls are 1.4 meters thick. Four levels each have three narrow loopholes. Access may have been by ladder. The tower is the oldest surviving stone structure in the Novgorod lands and the only surviving example there of a pre-gunpowder fortification.
The well-preserved wall south of the tower retains battlements and follows the contours of the raised bank. Square recesses in its face mark the ends of scaffold logs, cut back after construction. The tower and this stretch of wall preserve features associated with the fortress’s earlier defensive design.
Middle Tower
The fortress’s largest tower has a horseshoe-shaped plan and a concave western wall. Large blocks of gray flagstone form its walls, which slope markedly inward toward the top. The tower’s loopholes resemble those of the Small Tower but are larger. Timber beams divided its interior into three fighting levels, with openings for hoists and ladders. The second level had five loopholes, while each of the other two had four, arranged in a staggered pattern about 4 meters above the ground. Its walls were initially 1.4 meters thick and were later increased to 4 meters. Defenders could enter from the wall or the lower level.
Church and grounds
Fortress church
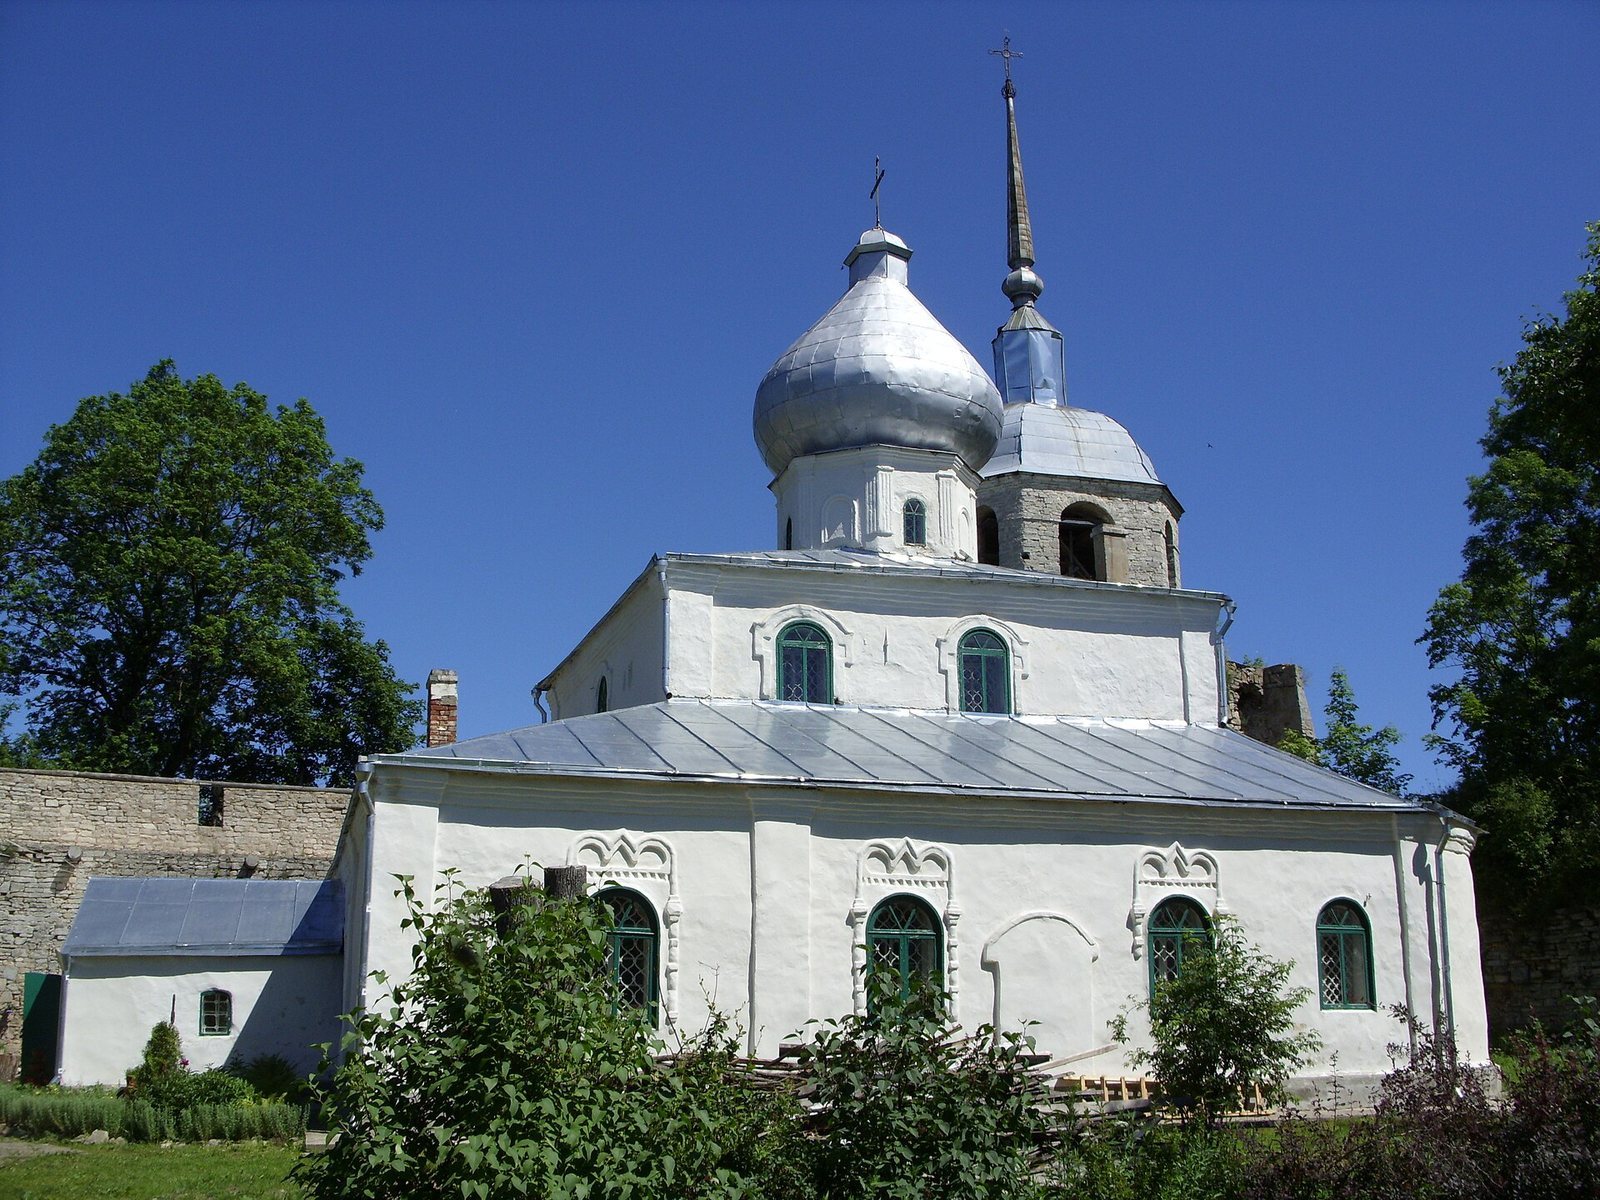
The church within the fortress is built of limestone slabs. Its dome is arranged over a cross-shaped plan supported by four masonry piers, with one apse, or sanctuary recess, at the end. The windows have surrounds with small columns at the sides. An icon of St Nicholas painted for the church is now held by the Pskov Museum-Reserve.
Museums and memorials
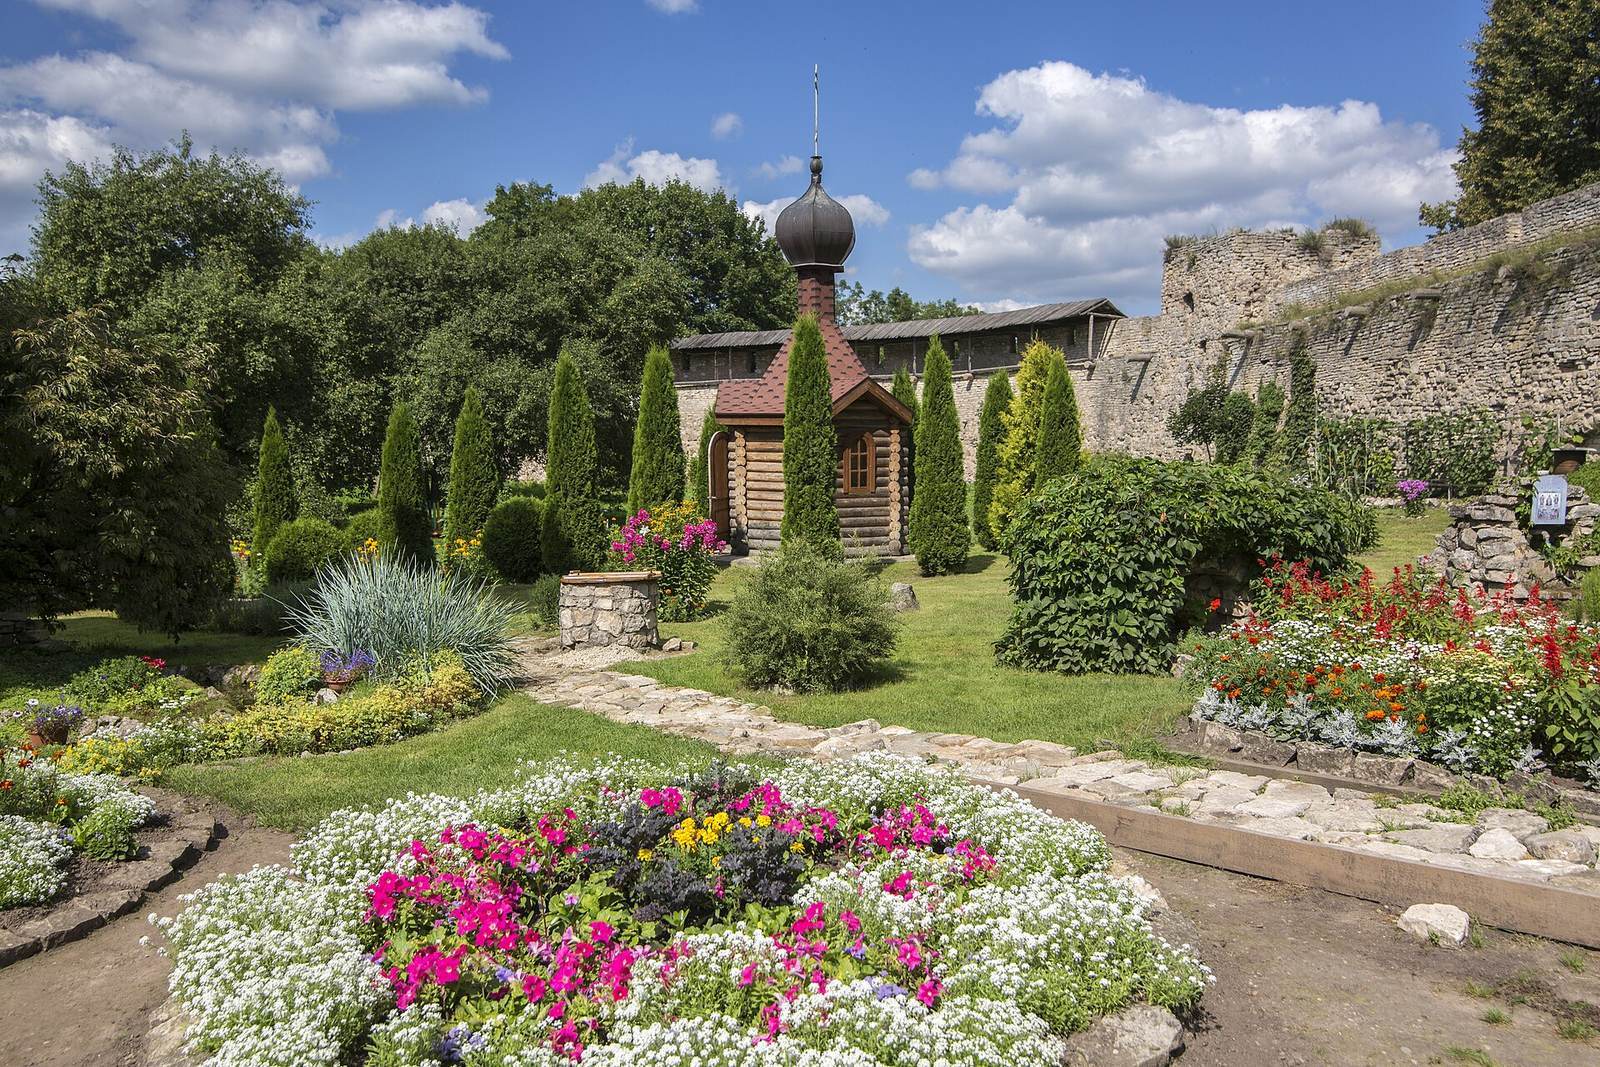
The fortress grounds include a garden, a local-history museum, and the Museum of the History of Porkhov Post. A memorial sign marks the opening of the postal museum, while a bust commemorates B. P. Kalachev, identified as the leader of Porkhov’s underground movement. A chapel dedicated to Alexander Nevsky is also associated with the fortress.