Pontano Chapel: A Renaissance Family Burial Chapel in Naples
Site at a Glance
- Popularity
- Medium
- Country
- Italy
- Primary era
- Medieval
- Eras represented
- Medieval
- Civilizations
- Kingdom of Naples
- Site type
- Religious
- Remains
- Chapel
On this page12 sections
History
Commission and design
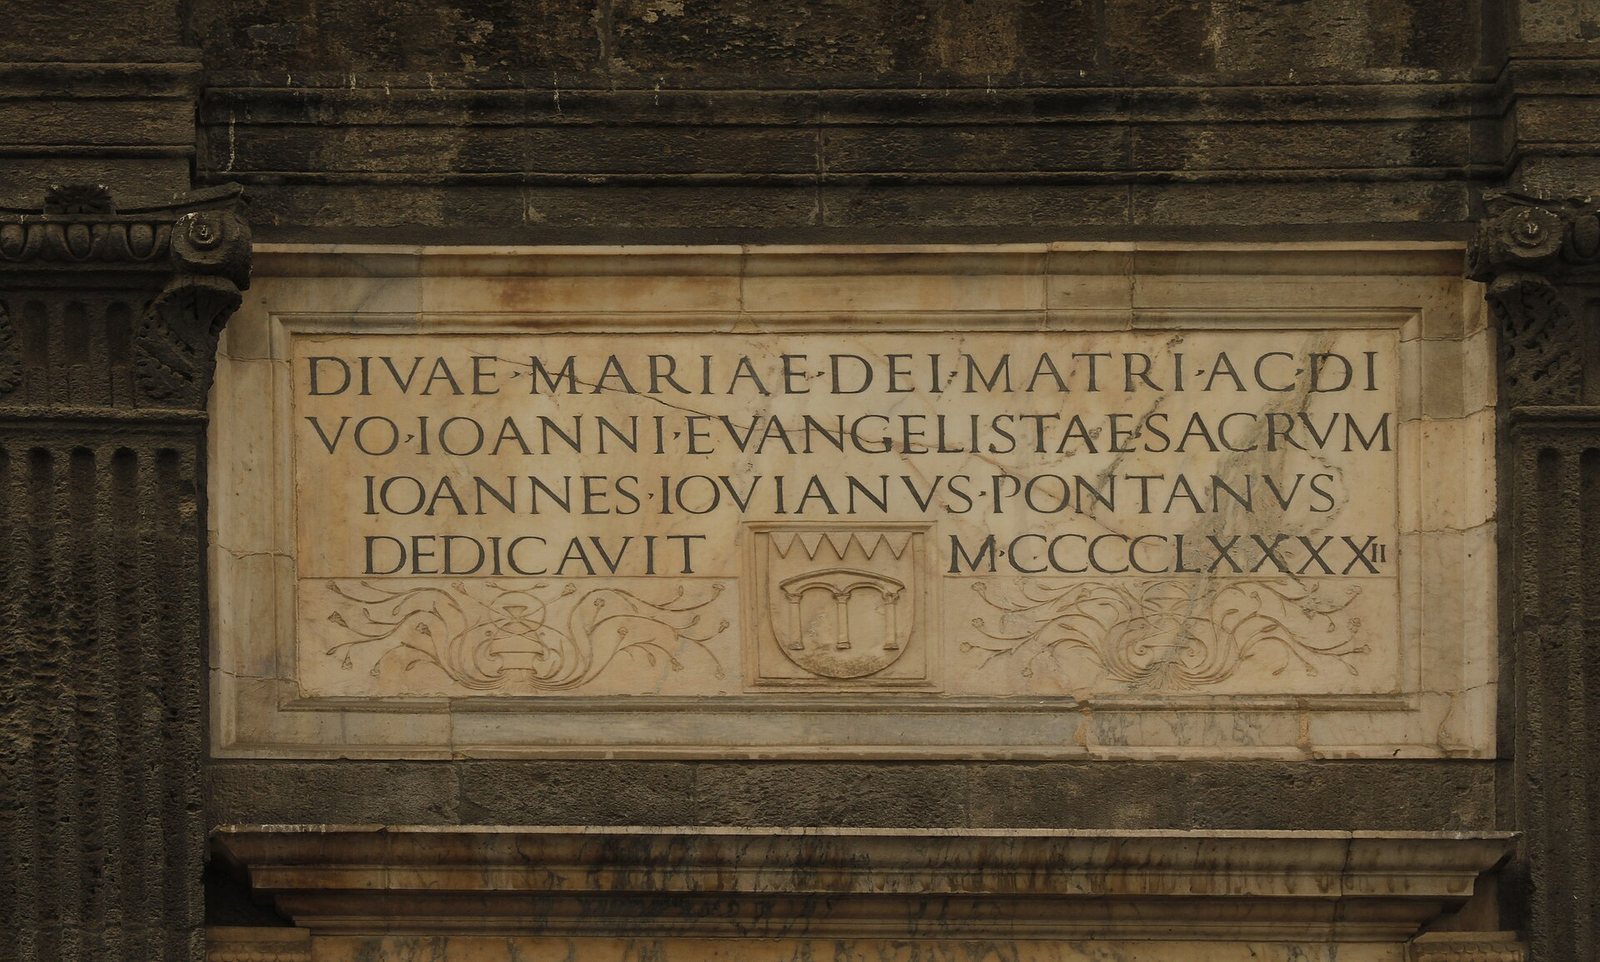
Pontano Chapel is a Renaissance family burial chapel in central Naples, Italy, commissioned by the humanist writer Giovanni Pontano in 1490 and completed in 1492. Dedicated to the Virgin Mary and Saint John the Evangelist, it was intended as a tomb for Pontano’s family, including his wife, Adriana Sassone, who died on 1 March 1490.
The chapel’s architect is uncertain. Proposed designers include Fra Giocondo, Andrea Ciccione, and Francesco di Giorgio Martini. Martini has been suggested partly because acanthus-leaf capitals at Santa Maria delle Grazie in Cortona resemble those of the chapel.
Restoration and later history
Charles of Bourbon, king of Naples, restored the chapel in 1759. A further restoration followed in 1792. Pontano’s nearby palace later disappeared; the Diaz school building took its place in the first half of the twentieth century.
The chapel is Roman Catholic and belongs to the Archdiocese of Naples, a major territorial jurisdiction of the Catholic Church, but it is no longer consecrated. It lies within Naples’s historic centre, which is protected by UNESCO.
Remains
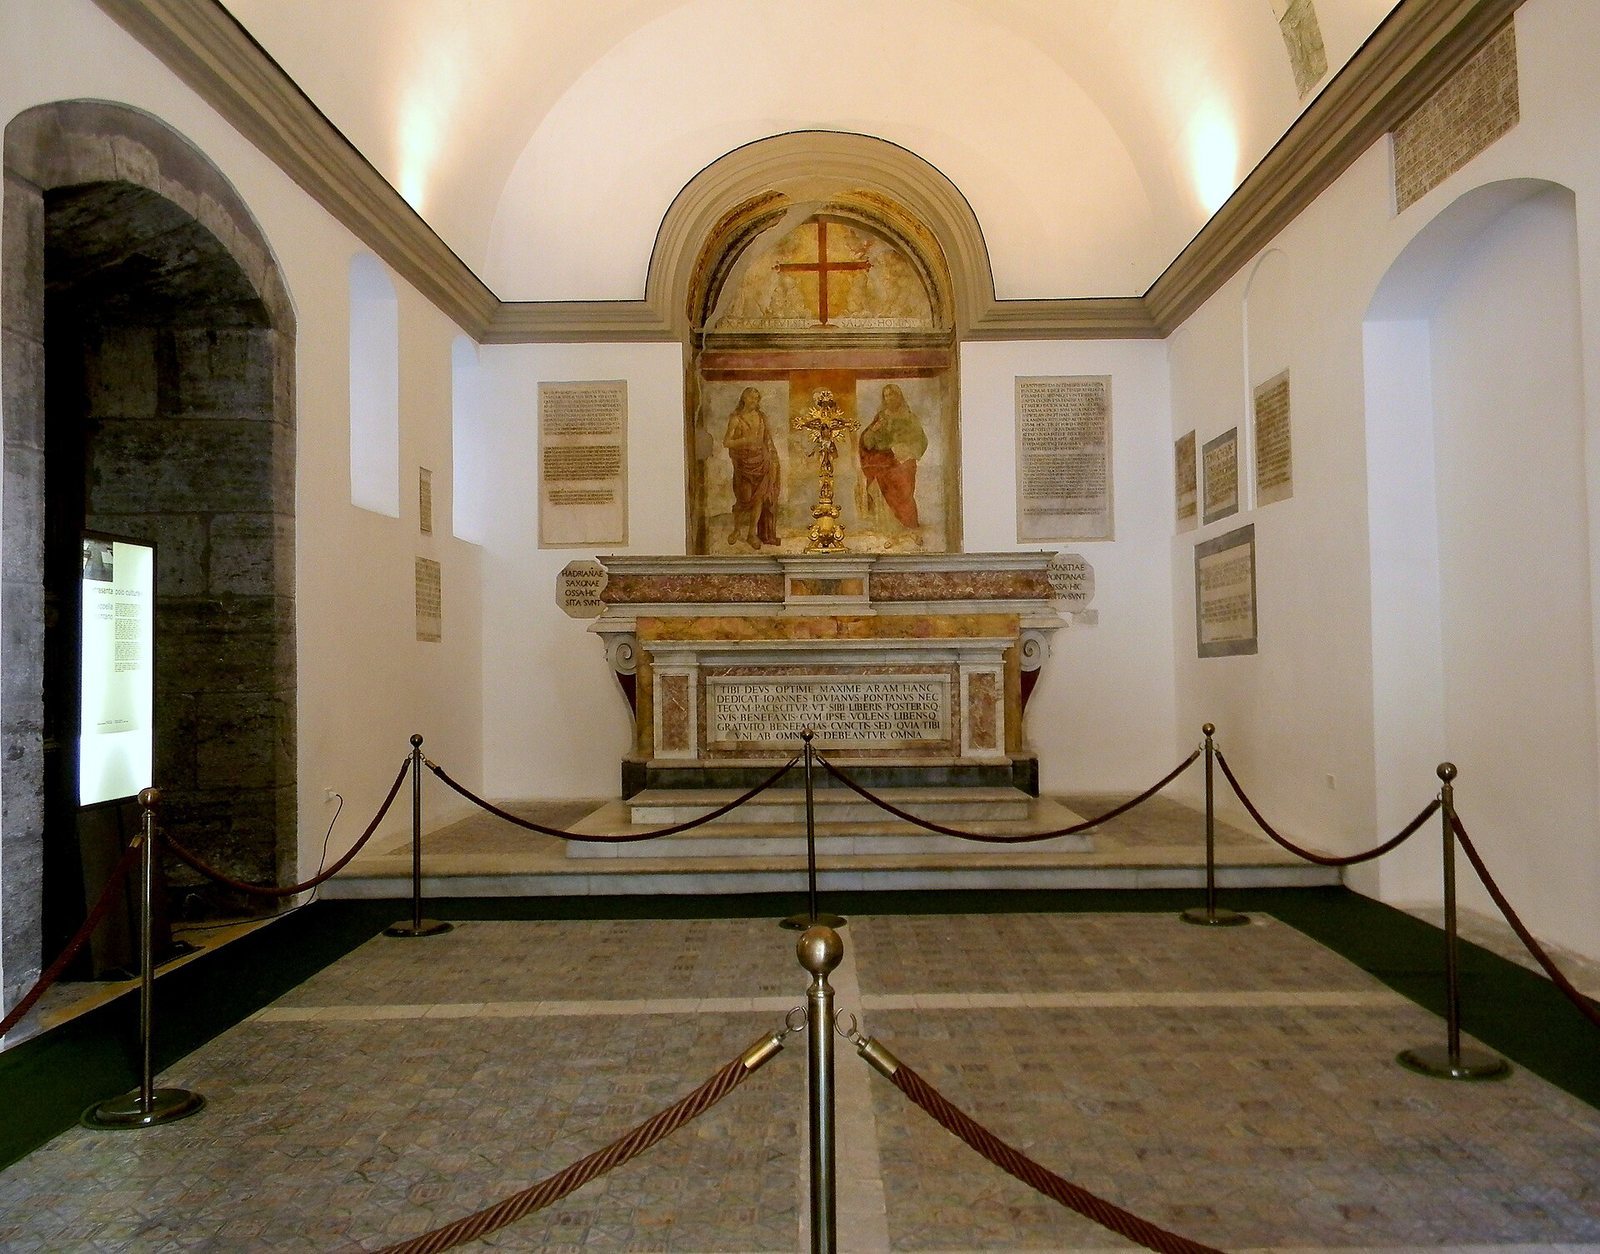
The chapel has a compact plan whose proportions follow Renaissance principles. Its classical exterior fronts a single rectangular room with a barrel vault, a continuous arched ceiling.
Urban setting and exterior
Position and neighboring buildings
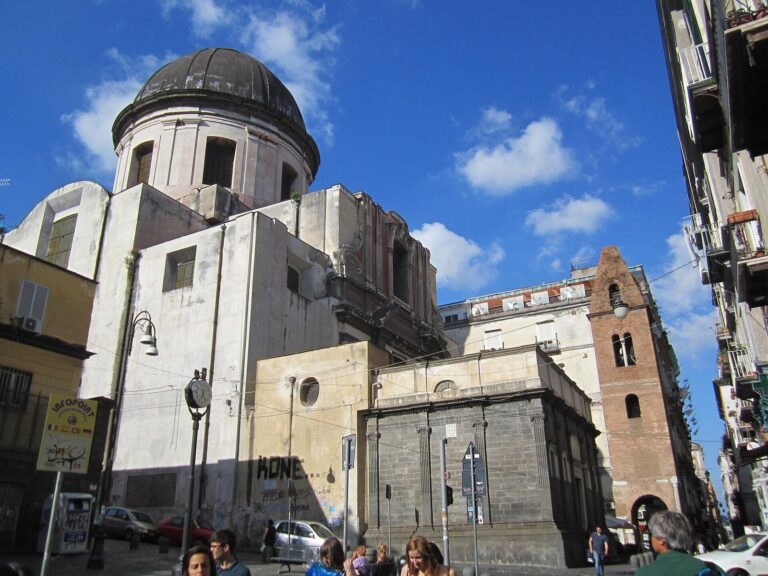
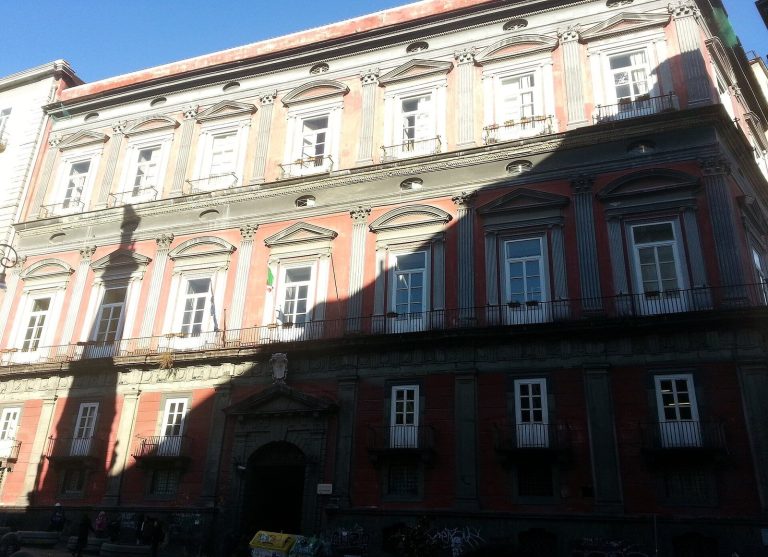
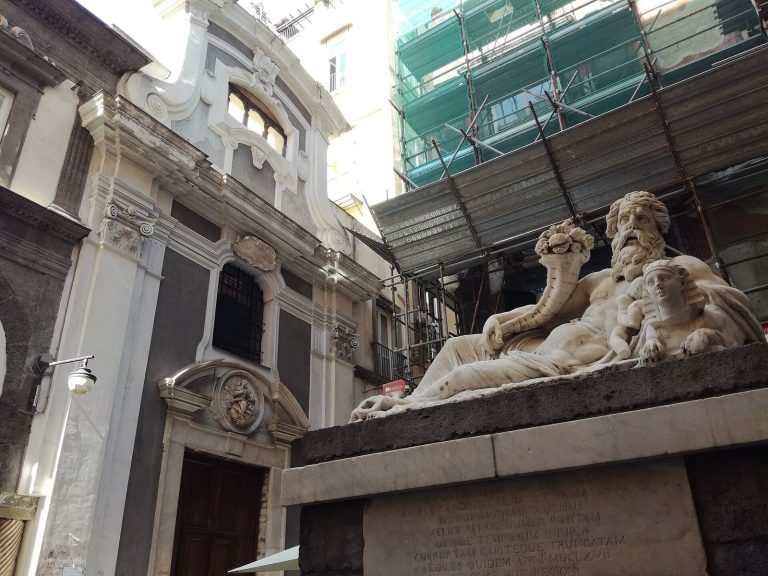
The chapel stands along Naples’s Decumanus Maximus, the city’s principal east-west street, between Via del Sole and Via dei Tribunali. It stands before and obscures the lower left façade of Santa Maria Maggiore alla Pietrasanta. It is also contiguous with the church of the Archconfraternity of Cappuccio alla Pietrasanta, a Catholic lay religious association, and is perpendicular to Santa Maria Maggiore. Its former name, Ad Arcum, refers to two converging arches that support a neighboring tower.
Stone façade and entrances
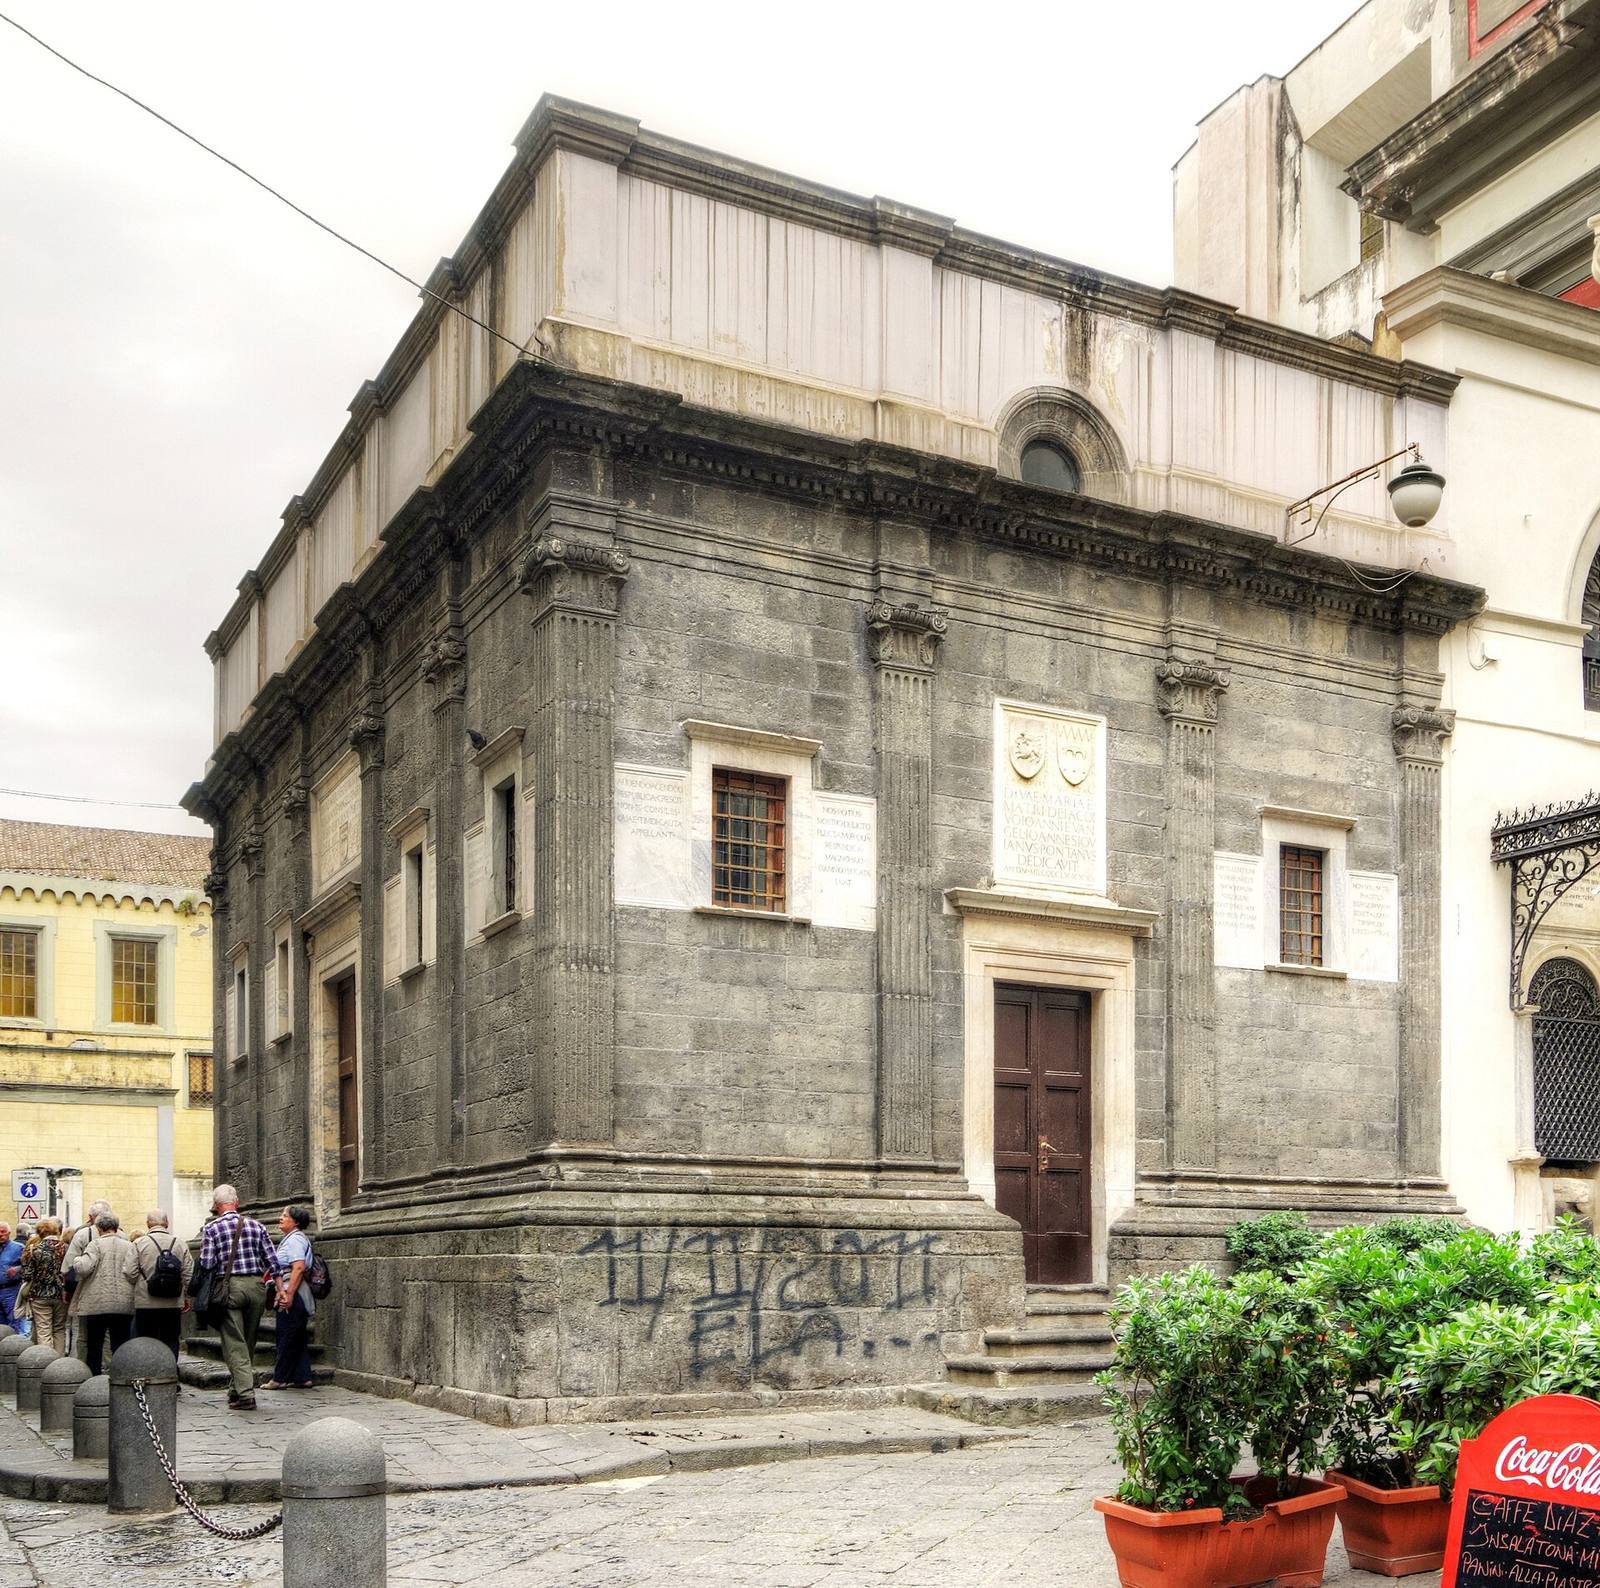
The classical façade is made of grey piperno, a volcanic building stone used in Campania. It has pilasters, shallow column-like projections attached to a wall, composite capitals that combine features of classical column styles, and small rectangular windows. The door leaves are divided into rectangular panels, with smooth bands echoing the surrounding strips. One of the two entrances bears the coats of arms of the Pontano and Sassone families.
Exterior inscriptions
Twelve inscriptions in Latin and Greek appear on the exterior façades. Intended as advice for passersby, they offer social, moral, and religious maxims on self-knowledge, service to the homeland and republic, virtue, restraint, fortune, prudence, forgiveness, and conscience. They also link integrity with trust and friendship, reflecting an ideal of renewed engagement with classical culture.
Interior
Chamber and altar
The interior is a single rectangular room. A niche in the altar contains a fresco dated to about 1492, probably painted by Francesco Cicino. It shows Mary with the infant Jesus, alongside John the Baptist and John the Evangelist, two distinct New Testament figures.
Interior inscriptions
Eight inscriptions in Latin and Greek, composed by Pontano, cover the walls. They express his grief for the loss of his wife and children.
Maiolica floor
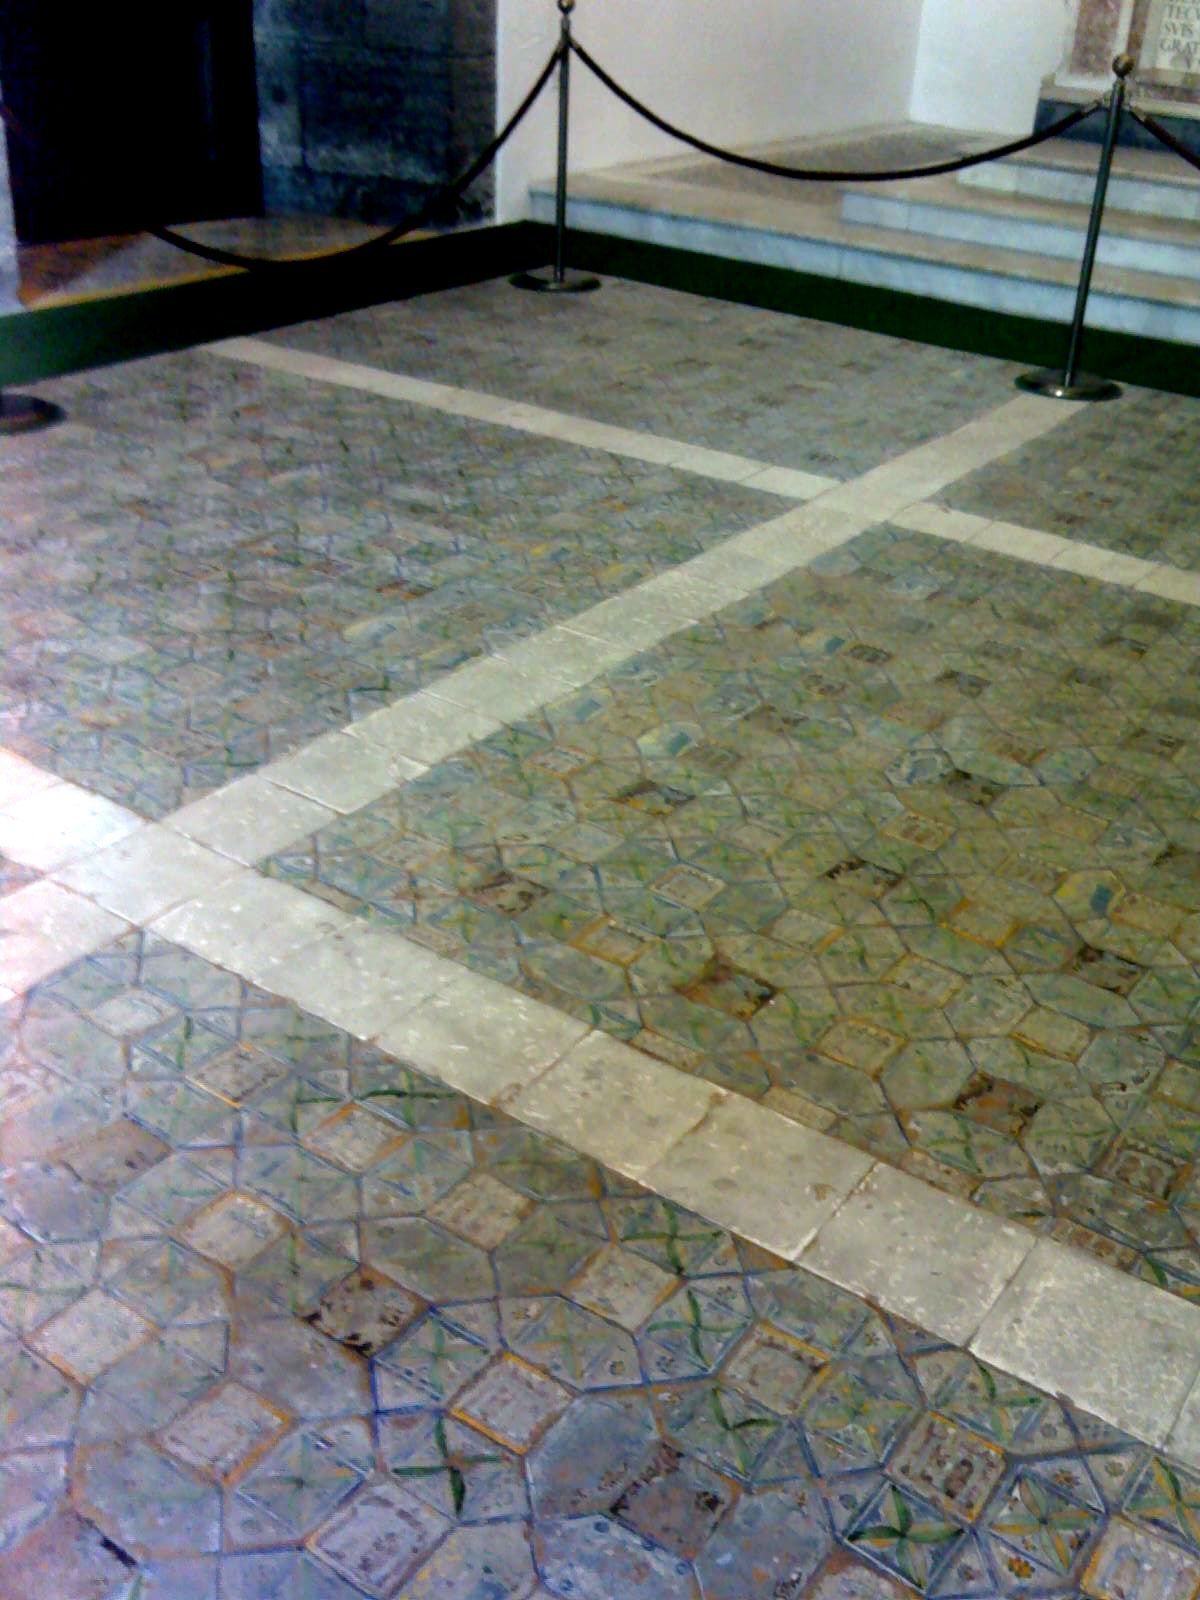
Hexagonal maiolica tiles, a form of tin-glazed pottery, cover the floor. They are decorated with portraits, coats of arms, inscriptions, and allegorical figures. The workmanship is considered Neapolitan, although a Florentine origin has also been proposed.