Pont Saint Martin Castle: A Medieval Stronghold in Italy
Site at a Glance
- Rating
- 3
- Popularity
- Very Low
- Country
- Italy
- Primary era
- Medieval
- Eras represented
- Medieval
- Civilizations
- Holy Roman Empire
- Site type
- Military
- Remains
- Castle
On this page9 sections
History
Pont Saint Martin Castle is a ruined medieval stronghold on a hill above Pont-Saint-Martin, Italy, probably built in several stages during the fourteenth century. Its beginnings may reach back to the twelfth century, although construction probably took place in several stages during the fourteenth.
The Pont-Saint-Martin family
On 19 July 1214, Hugues de Bard and his brother Guillaume de Pont-Saint-Martin divided their family lands. The division established the independent Pont-Saint-Martin branch: Guillaume received Pont-Saint-Martin and Arnad, while Hugues inherited Bard. Arnad soon passed to the Vallaise, a noble family of the Aosta Valley.
The rulers of Savoy sought to take both territories but acquired only Hugues’s lands. Guillaume’s heirs resisted the counts until 1337 and repeatedly attacked Bard Castle. The castle at Pont-Saint-Martin belonged to Guillaume’s family, though its exact construction date remains uncertain.
Seizure, repair, and abandonment
In 1447, Duke Amadeus VIII of Savoy temporarily confiscated the castle from Antoine de Pont-Saint-Martin after a dispute. By about 1460, while it remained under Savoyard control, it had fallen into ruin. Antoine’s sons, Bertrand, Jacques, Ardisson, and François, sought permission to restore it. The family recovered the castle in 1466 and probably began consolidation work afterward.
During the sixteenth century, the family probably left the hilltop castle for its fortified residence in the village. The elevated site no longer suited the family’s needs. A later family member, Hercule, mortgaged the family estates through poor management, contributing to its ruin.
The castle could exchange light signals with the Torre di Pramotton, linking two fortified positions in the defense of the lower Aosta Valley. Local tradition says that the lord of Pont-Saint-Martin ordered a young woman abducted from Perloz and imprisoned in the castle’s highest tower. The family was also associated with tolls collected from people crossing the bridge, the only route through the valley toward Switzerland and France.
Remains
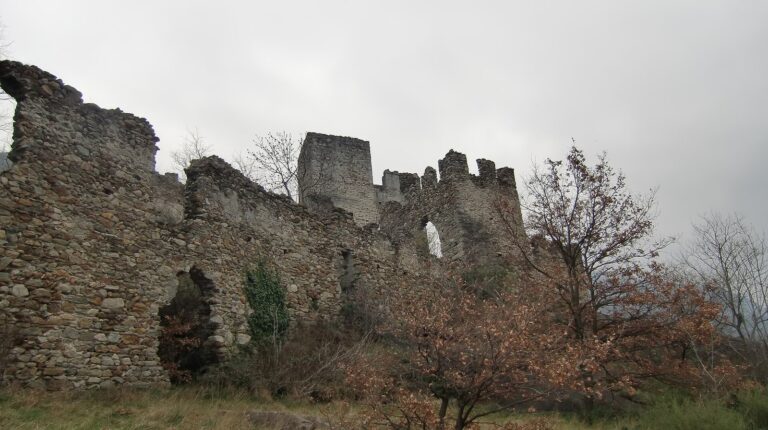
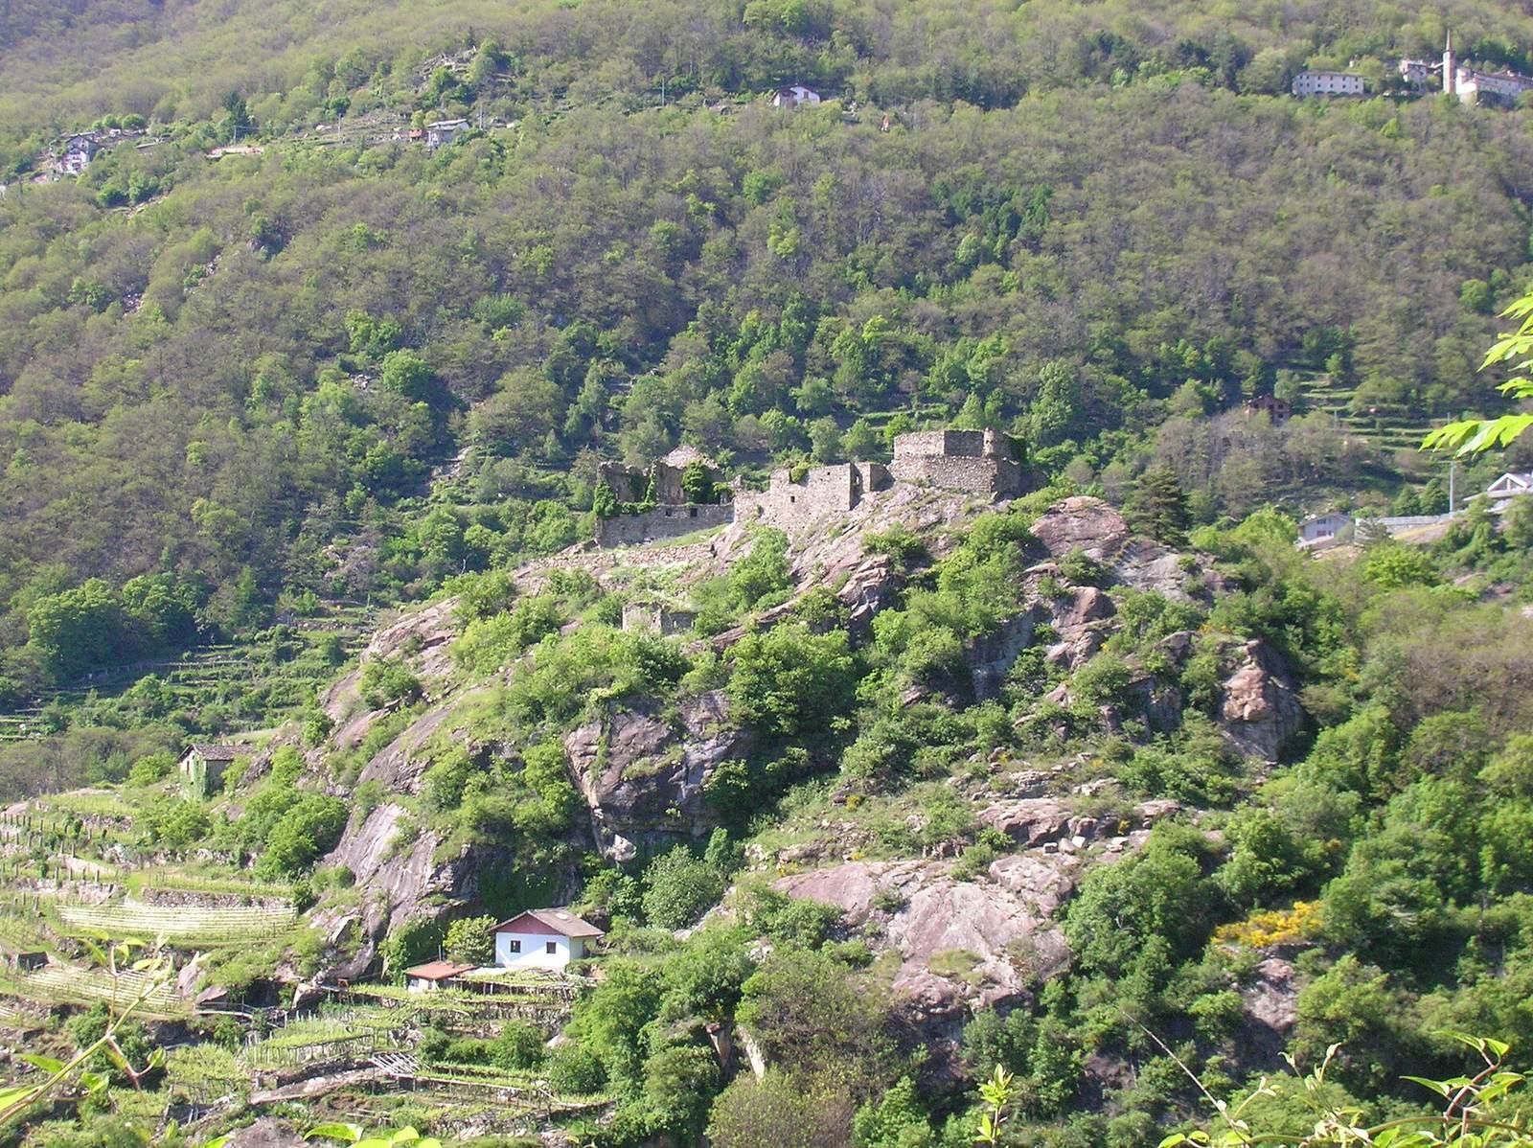
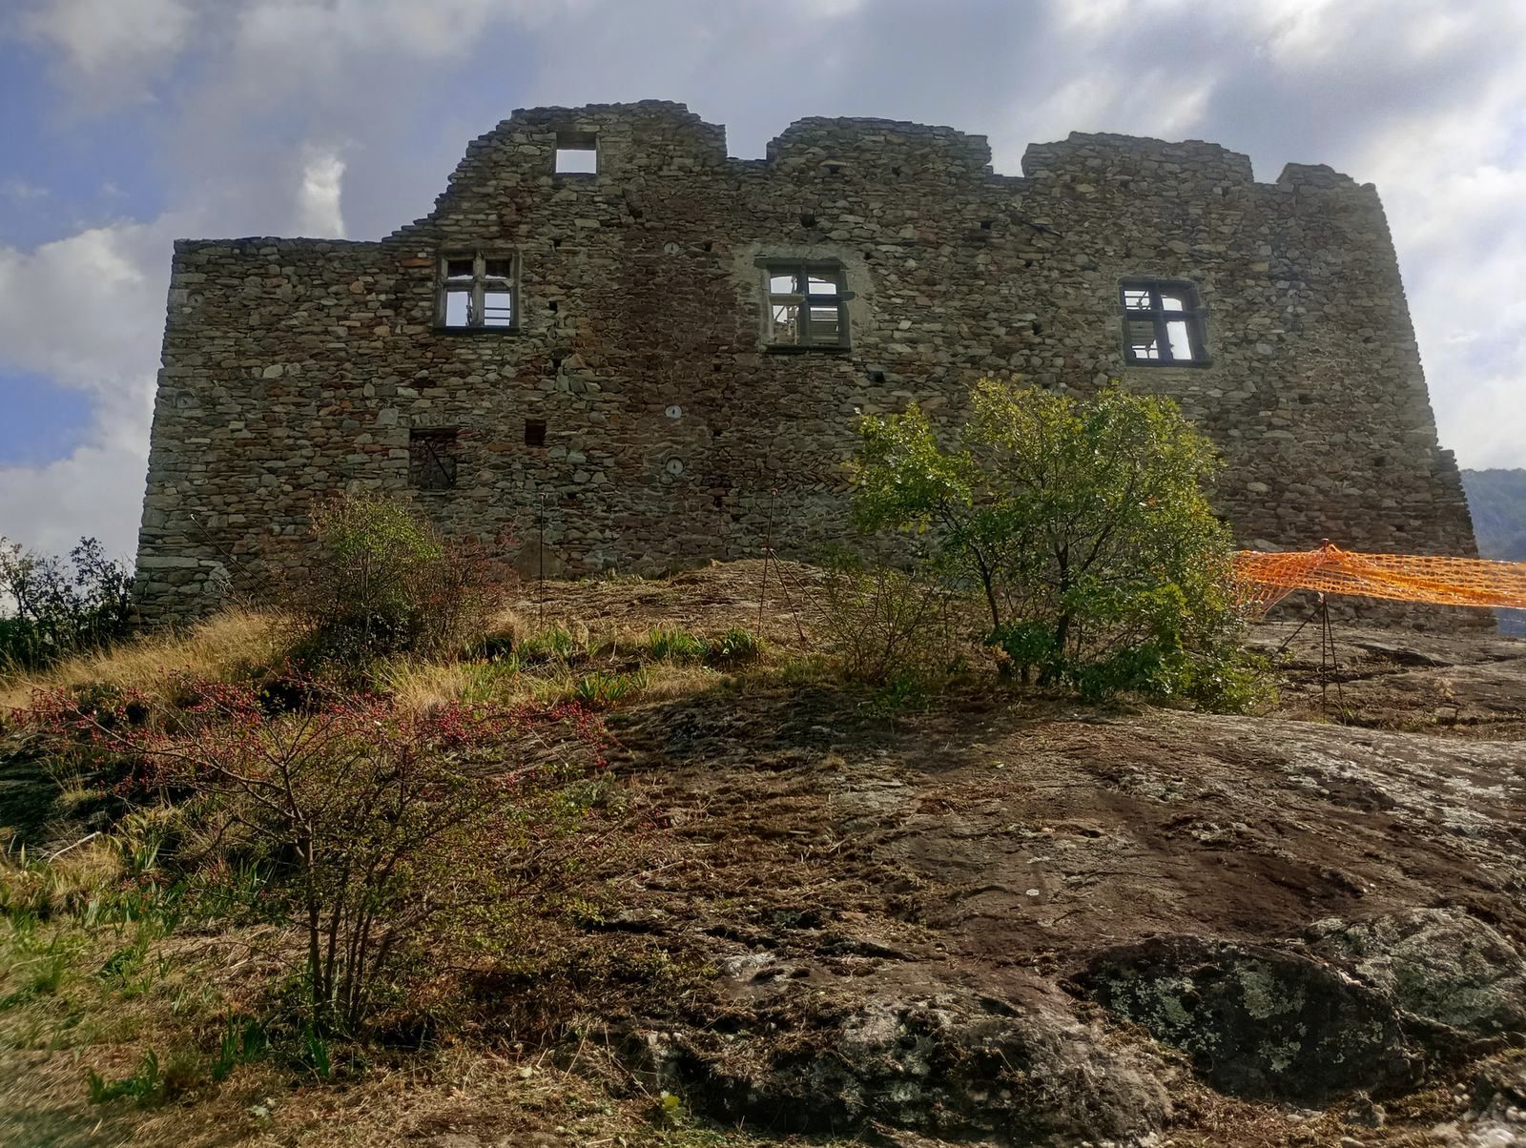
The ruined castle occupies a moraine hill, a deposit of rock and earth left by a glacier, at 627 metres on the right side of the Lys Valley. Its enclosure follows the uneven outline of a rocky promontory. Wall fragments and irregular rubble survive among encroaching vegetation.
Enclosure and entrance
The promontory’s rock was smoothed by glaciers during the Quaternary, the current geological period, which began about 2.6 million years ago and includes repeated glacial episodes. The ground falls away to the east. The entrance stood on the south side, where the narrow approach made access easy to control.
Principal structures
Keep
On the eastern side stood the keep, the castle’s principal fortified tower. Its six-sided plan was unusual among castles in the Aosta Valley, and it has been compared with the tower of the nearby Torre di Pramotton. Francesco Corni proposed that its design drew inspiration from Caernarfon and Arundel castles in England. The original tower was uncomfortable for residence and was used only occasionally, particularly during a siege.
Residential buildings
Residential remains, including a chapel and kitchen, occupied the western side. The kitchen retains a dome-shaped ceiling with a central opening that vented smoke from the fireplace. Its dimensions are comparable to those of the kitchen at Introd Castle.
Corner turret
A small cylindrical turret projects from one corner of the castle. It bears blind arches, shallow decorative arches set against a wall, and resembles the ornament used on Piedmontese castles around the beginning of the fifteenth century.