Church of the Assumption of the Holy Virgin: A Medieval Pilgrimage Church in Prievidza
Site at a Glance
- Popularity
- Low
- Country
- Slovakia
- Primary era
- Medieval
- Eras represented
- Medieval, Early Modern
- Civilizations
- Habsburg, Hungarian
- Site type
- Religious
- Remains
- Fortified Church
On this page9 sections
History
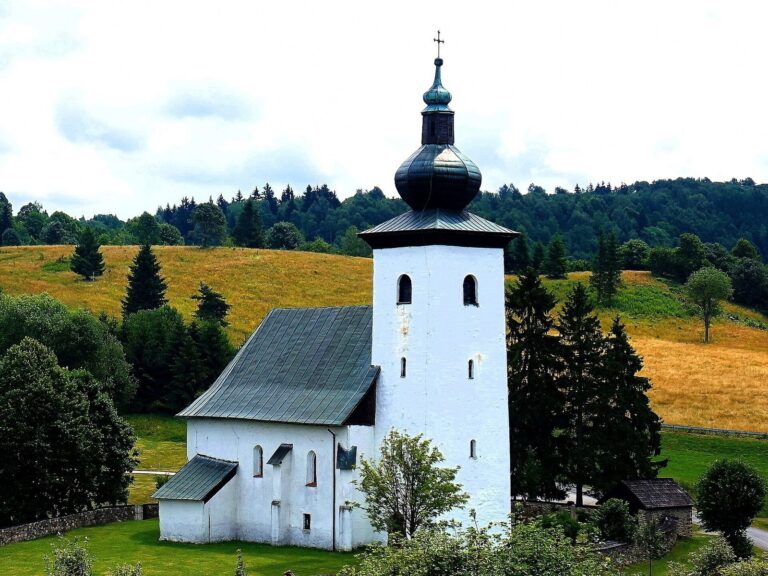
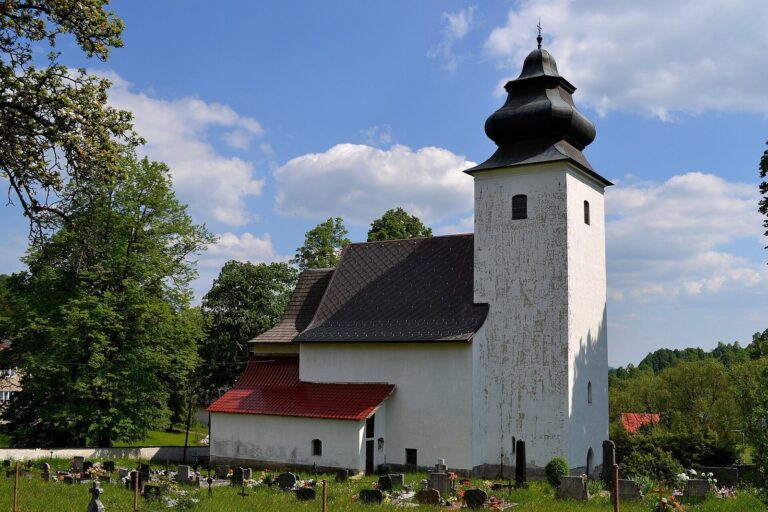
The Church of the Assumption of the Holy Virgin is a Roman Catholic church on Marian Hill in Prievidza, Slovakia. Built around 1260 in the Romanesque style, it is the city’s oldest church. Its successive architectural phases include Gothic, Renaissance, and Baroque work, styles that shaped much of its later history.
Hilltop settlement and the first church
A prehistoric fortified settlement occupied the hill before the church was built. Below it, a settlement identified with Prievidza appears in a record from 1113. The church was associated with the hill’s fortified complex and may have stood in the forecourt of a castle whose exact position is unknown. By the 14th century the castle had disappeared, and the church became part of a Benedictine monastery, belonging to a Catholic religious order. It remained the town’s only church until the Church of St Bartholomew was built in the developing center in the late 14th century.
Carmelite monastery and pilgrimage
Prievidza received free royal town status in 1383, granting it special privileges and some self-government under the monarch. Carmelites, a Catholic religious order, arrived soon afterward and began a monastery near the church around 1400. They probably reused stone from parts of the earlier fortifications. The church was rebuilt in the Gothic style, and former defensive towers were adapted as chapels. Carmelites were living in the monastery by 1427.
In 1430, the Carmelite provincial, a regional superior, obtained an indulgence for visitors to the monastery’s Church of the Holy Cross. In Catholic teaching, an indulgence remits temporal punishment for sin; the privilege helped establish a pilgrimage tradition. By the mid-18th century, the church had become a popular pilgrimage destination. The monastery’s final known mention dates to 1529, and it was probably deliberately demolished around 1560.
Later fortification and recognition
A Renaissance defensive enclosure was added to the church in the 17th century. The church is a Slovak National Cultural Monument, a status registered on 31 October 1963.
Remains
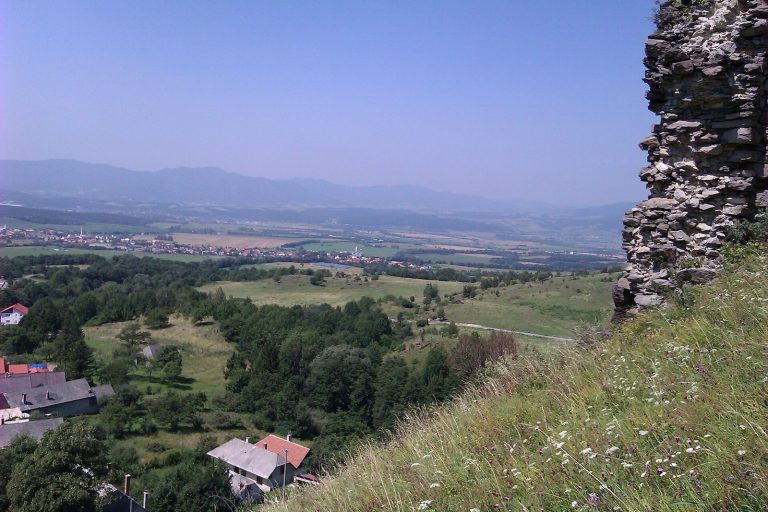
The church and its defenses stand on Marian Hill, a modest rise on the eastern side of Prievidza. The hill overlooks the present city center and rises about 30 metres above the town square, now called Freedom Square. The church is a masonry building with one main interior space, while a polygonal enclosure defines part of the surrounding complex. Masonry remains of a tower and defensive wall from the earlier fortified settlement also survive on the hill.
Church and interior
Church fabric and chapels
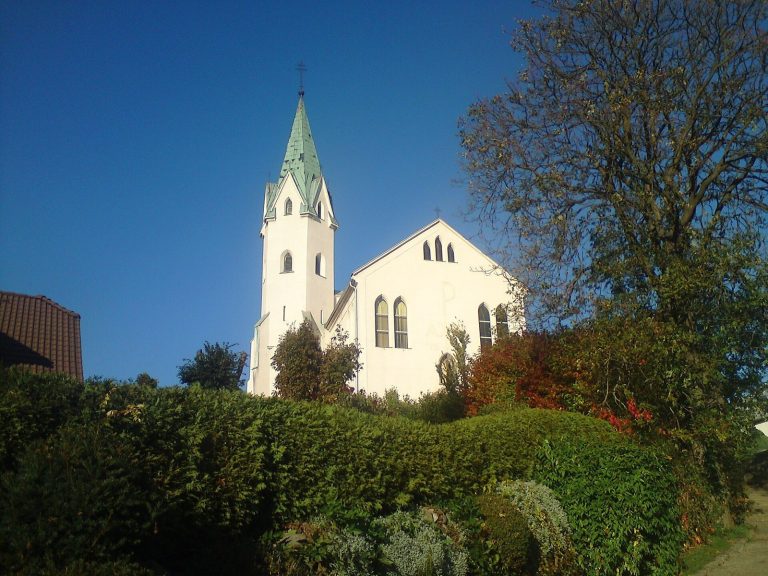
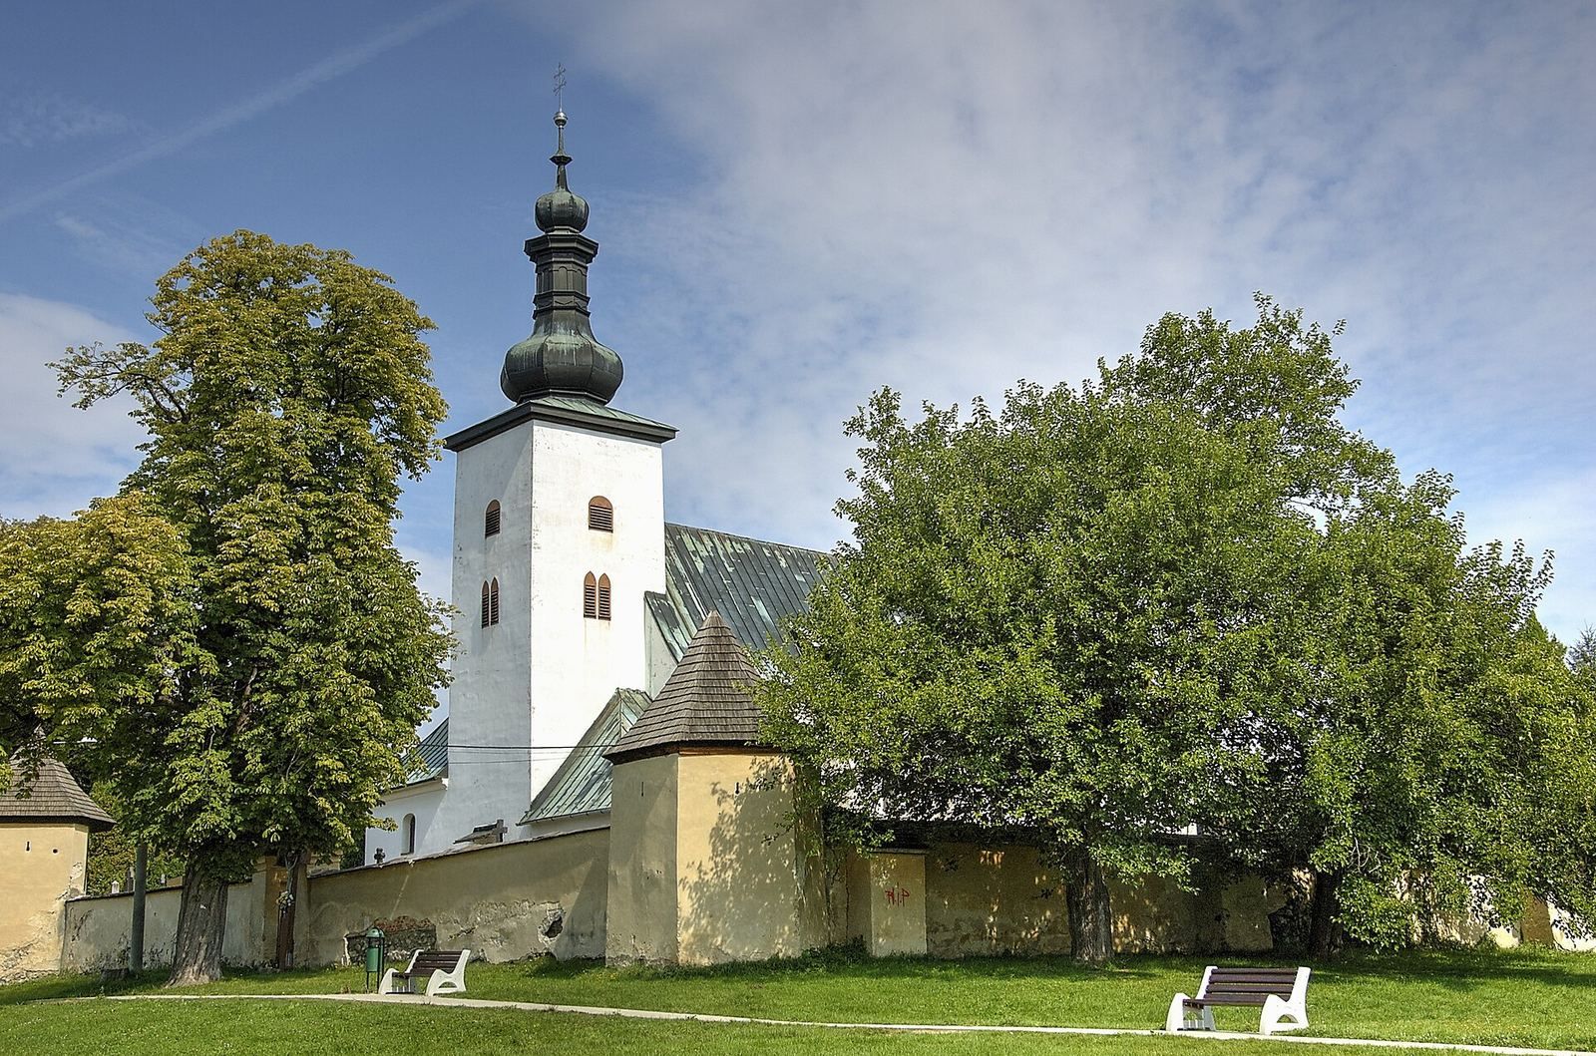
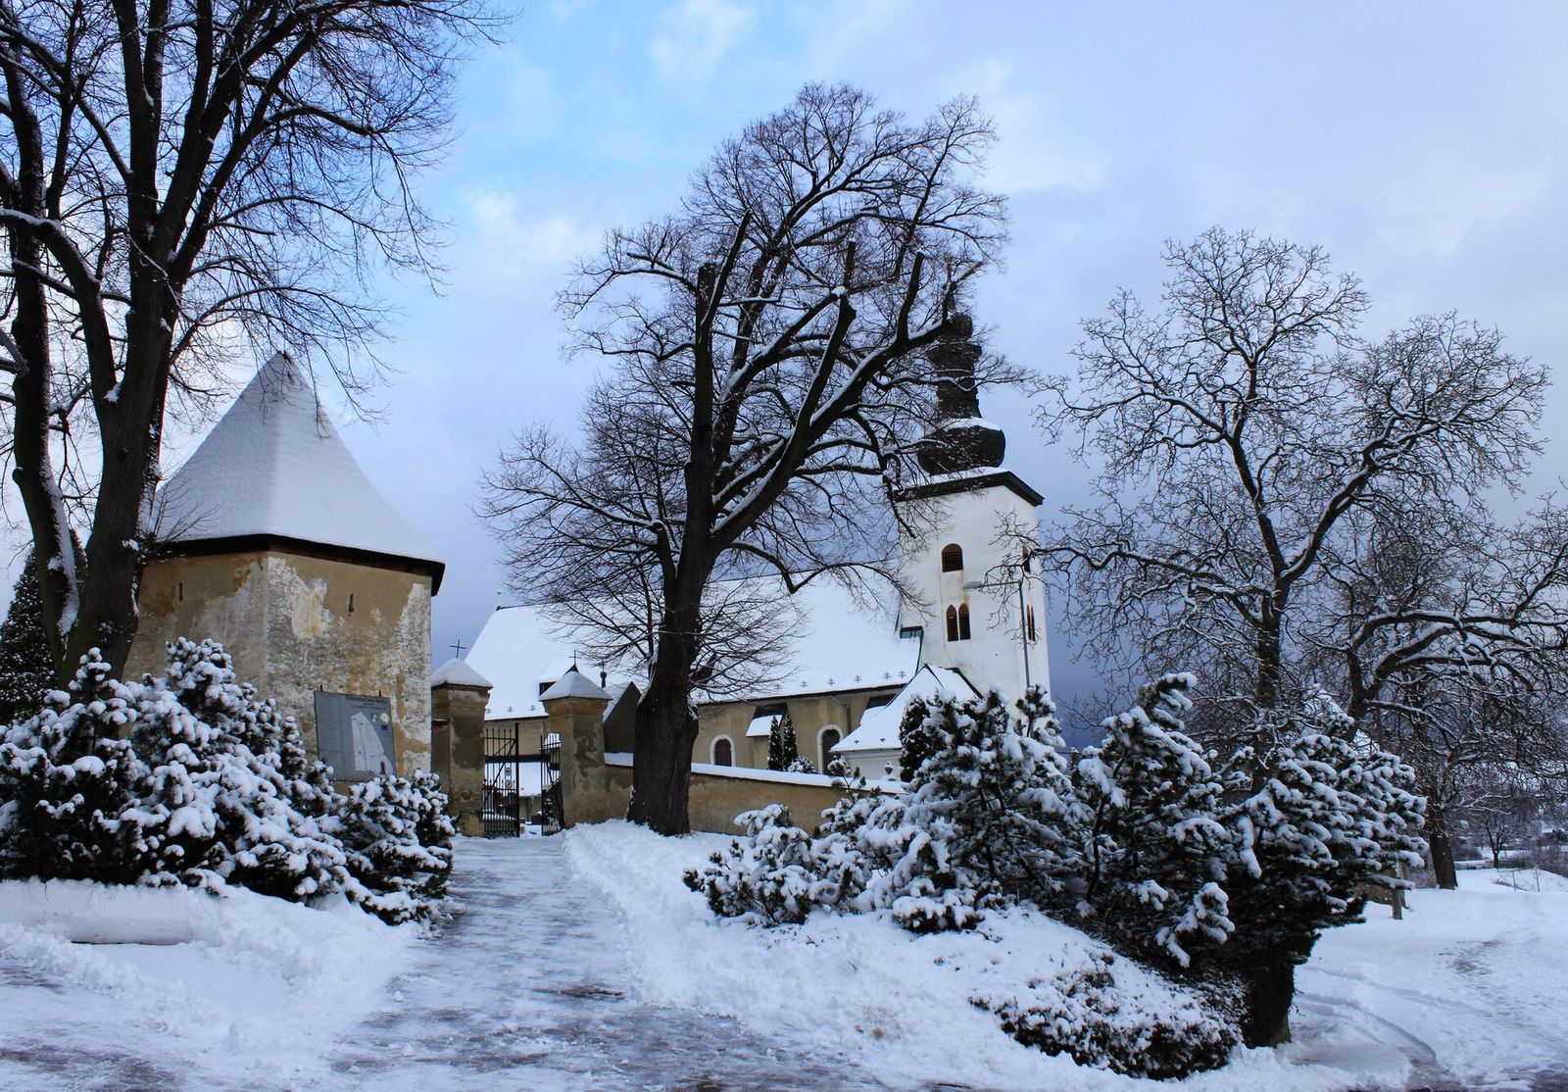
A square tower marks the church’s west end and retains the Romanesque phase, alongside two Romanesque windows on the south side. The tower has a Baroque spire, and the exterior walls are reinforced by projecting supports, or buttresses. The sanctuary has an early-15th-century cross-rib vault, a ceiling supported by intersecting ribs; the nave has a Renaissance groin vault, formed where barrel-shaped ceilings intersect. A blocked doorway on the tower’s north side indicates its former connection to the monastery building.
Two chapels adjoin different sides of the tower. The Chapel of St John of Nepomuk, named for a Bohemian priest venerated as a martyr, has a Gothic cross-rib vault. The Chapel of St Michael, dedicated to the archangel in Christian tradition, was built in 1767. Open confessionals beside the chapels served the church’s pilgrimage use.
Altars, furnishings, and bells
The Baroque high altar dates from the first quarter of the 18th century and is arranged to allow circulation around it. It incorporates a Gothic image of Mary and the infant Jesus from the second half of the 15th century. The side altars date from the late 17th and early 18th centuries. Pews made in 1988 copy an earlier set from 1840. In the tower, a 143.5-kilogram bell made in 1932 bears an image of the Assumption of the Virgin Mary, the Christian belief that Mary was taken into heaven. A smaller bell, weighing 100 kilograms, bears an image of St Joseph, Mary’s husband in Christian tradition.
Fortification enclosure
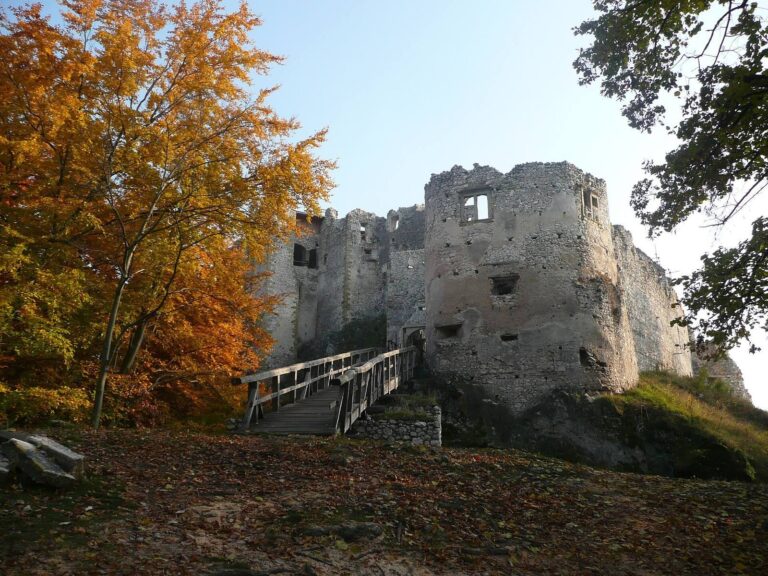
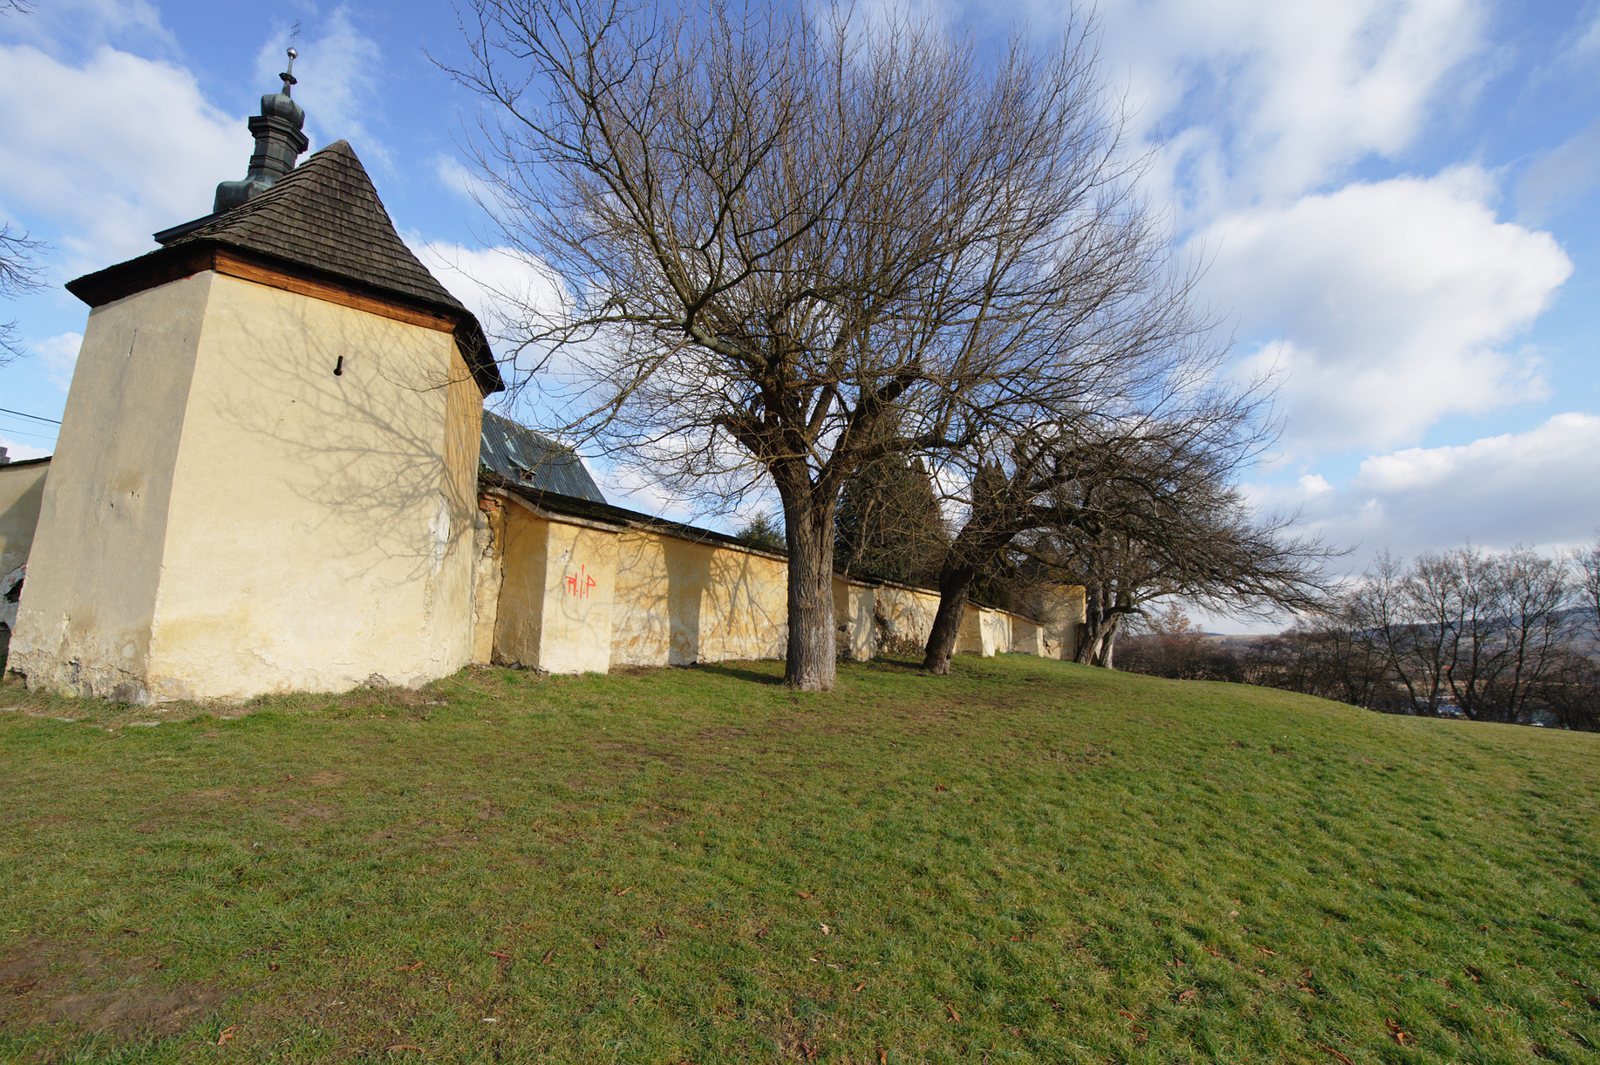
The partly surviving defensive wall forms a polygonal enclosure, with five two-story pentagonal towers positioned at its bends. Their ground floors open toward the interior through vaulted openings. Narrow, keyhole-shaped loopholes were designed for hand firearms. The towers have timber ceilings, and their plastered exterior faces carry painted rustication, a finish that imitates strongly jointed masonry.