Cesnola Castle: A Medieval Romanesque Fortress in Italy
Site at a Glance
- Popularity
- Low
- Country
- Italy
- Primary era
- Medieval
- Eras represented
- Medieval
- Civilizations
- Holy Roman Empire
- Site type
- Military
- Remains
- Castle
On this page9 sections
History
Origins and the lords of Cesnola
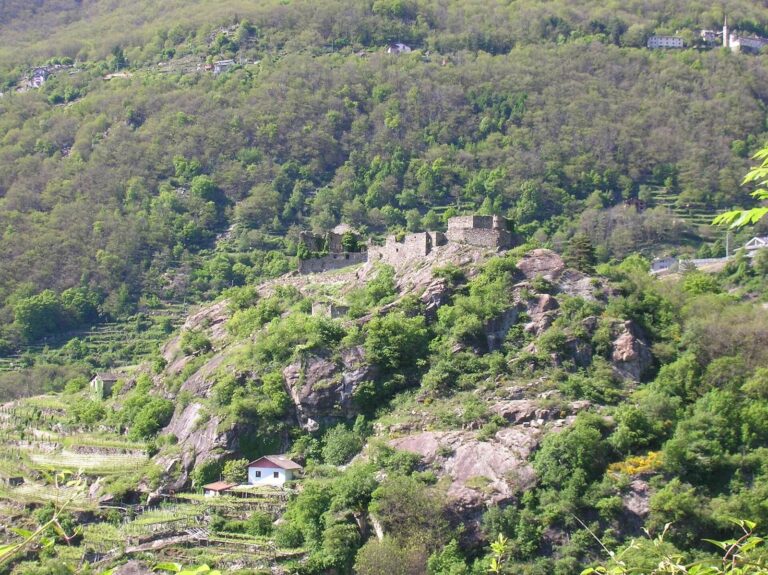
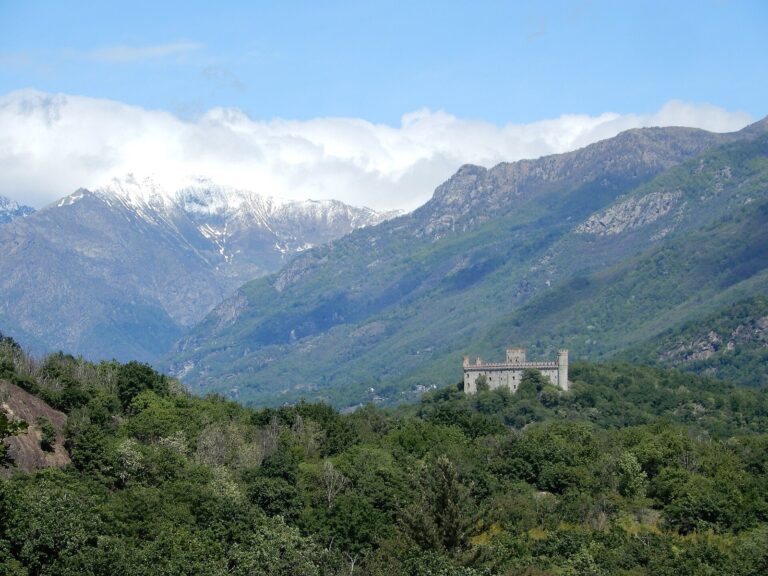
Cesnola Castle, also known as Castelletto, is a medieval fortress in the hamlet of Cesnola, within Settimo Vittone, Italy, probably dating to the 11th century. Its ruins are among the relatively few surviving examples of Romanesque civil architecture in Canavese, a historic region of northwestern Piedmont. Romanesque is a medieval European architectural style.
The castle’s first expansions took place between the 11th and 13th centuries, when the lords of Castelletto held Cesnola as feudal lords. In the 14th century, Battistina di Castelletto married into the ruling family of Settimo Vittone, the (H)Enrico lineage, whose members became counts of Cesnola. A later family member, Pantalone di Castelletto, was a canon, a cleric serving in a church chapter, at Ivrea in 1439.
Demolition and later ownership
In the early 16th century, Charles III, Duke of Savoy, ordered the castle’s demolition, and the building was partly destroyed. After repeated alterations, it belonged to the Palma di Cesnola family from 1789. Victor Amadeus III, a later Duke of Savoy, granted the family the fief of Cesnola, meaning land or rights granted under feudal rule.
In 1897, writer Giuseppe Giacosa associated the castle with those of the Aosta Valley, citing their proximity and a shared influence from early architectural forms found in some 10th- and 11th-century castles. Architect and scholar Carlo Nigra adopted this classification. The castle was abandoned in the 21st century.
Remains
Layout and construction
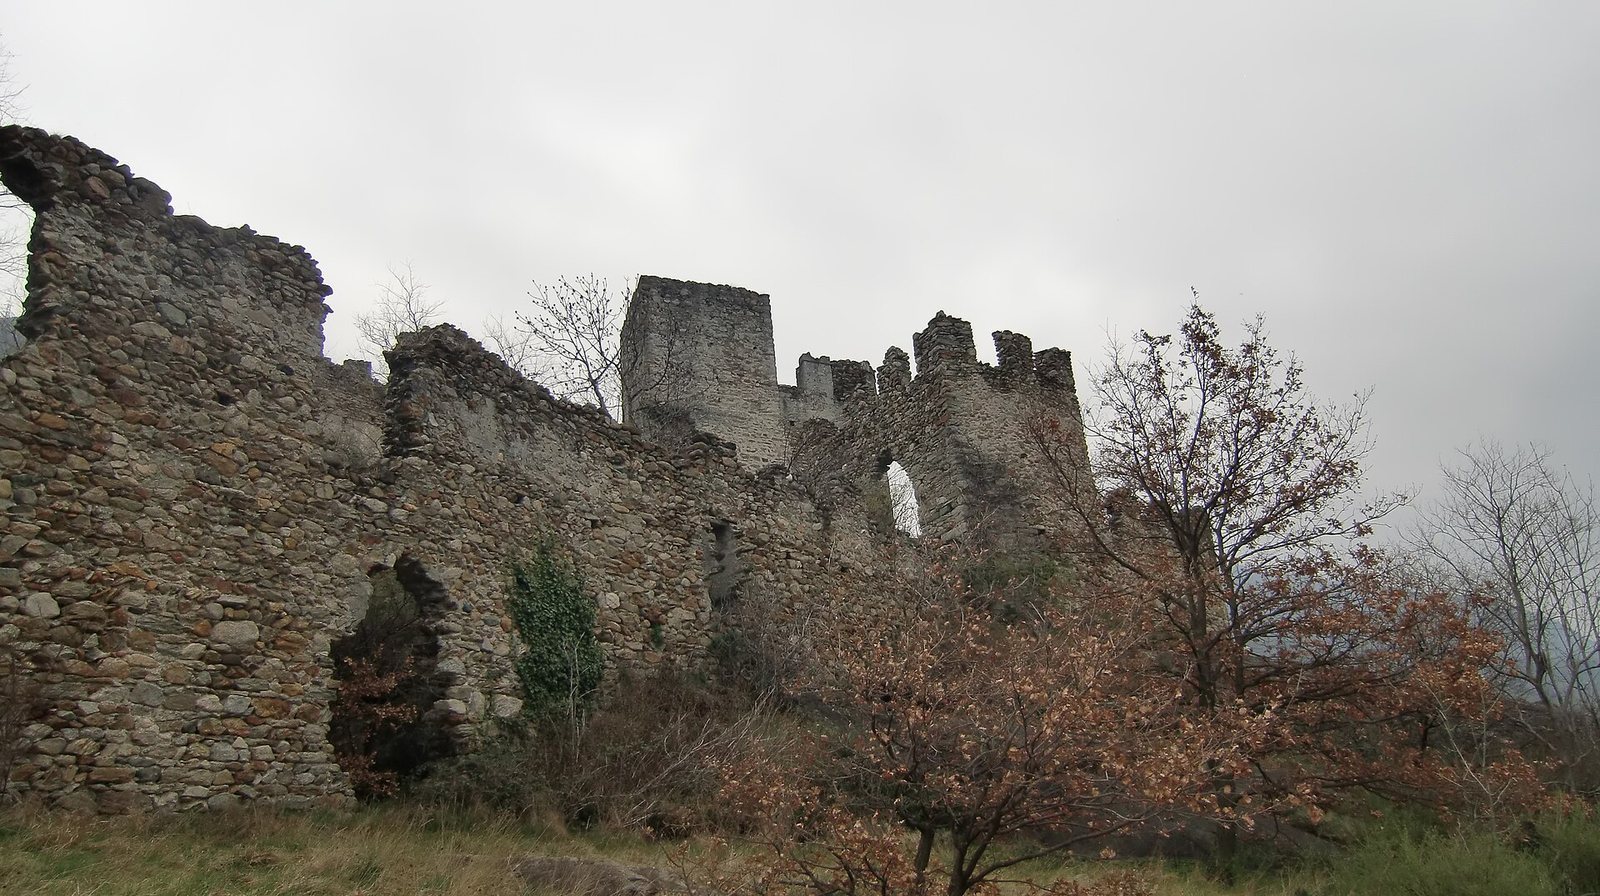
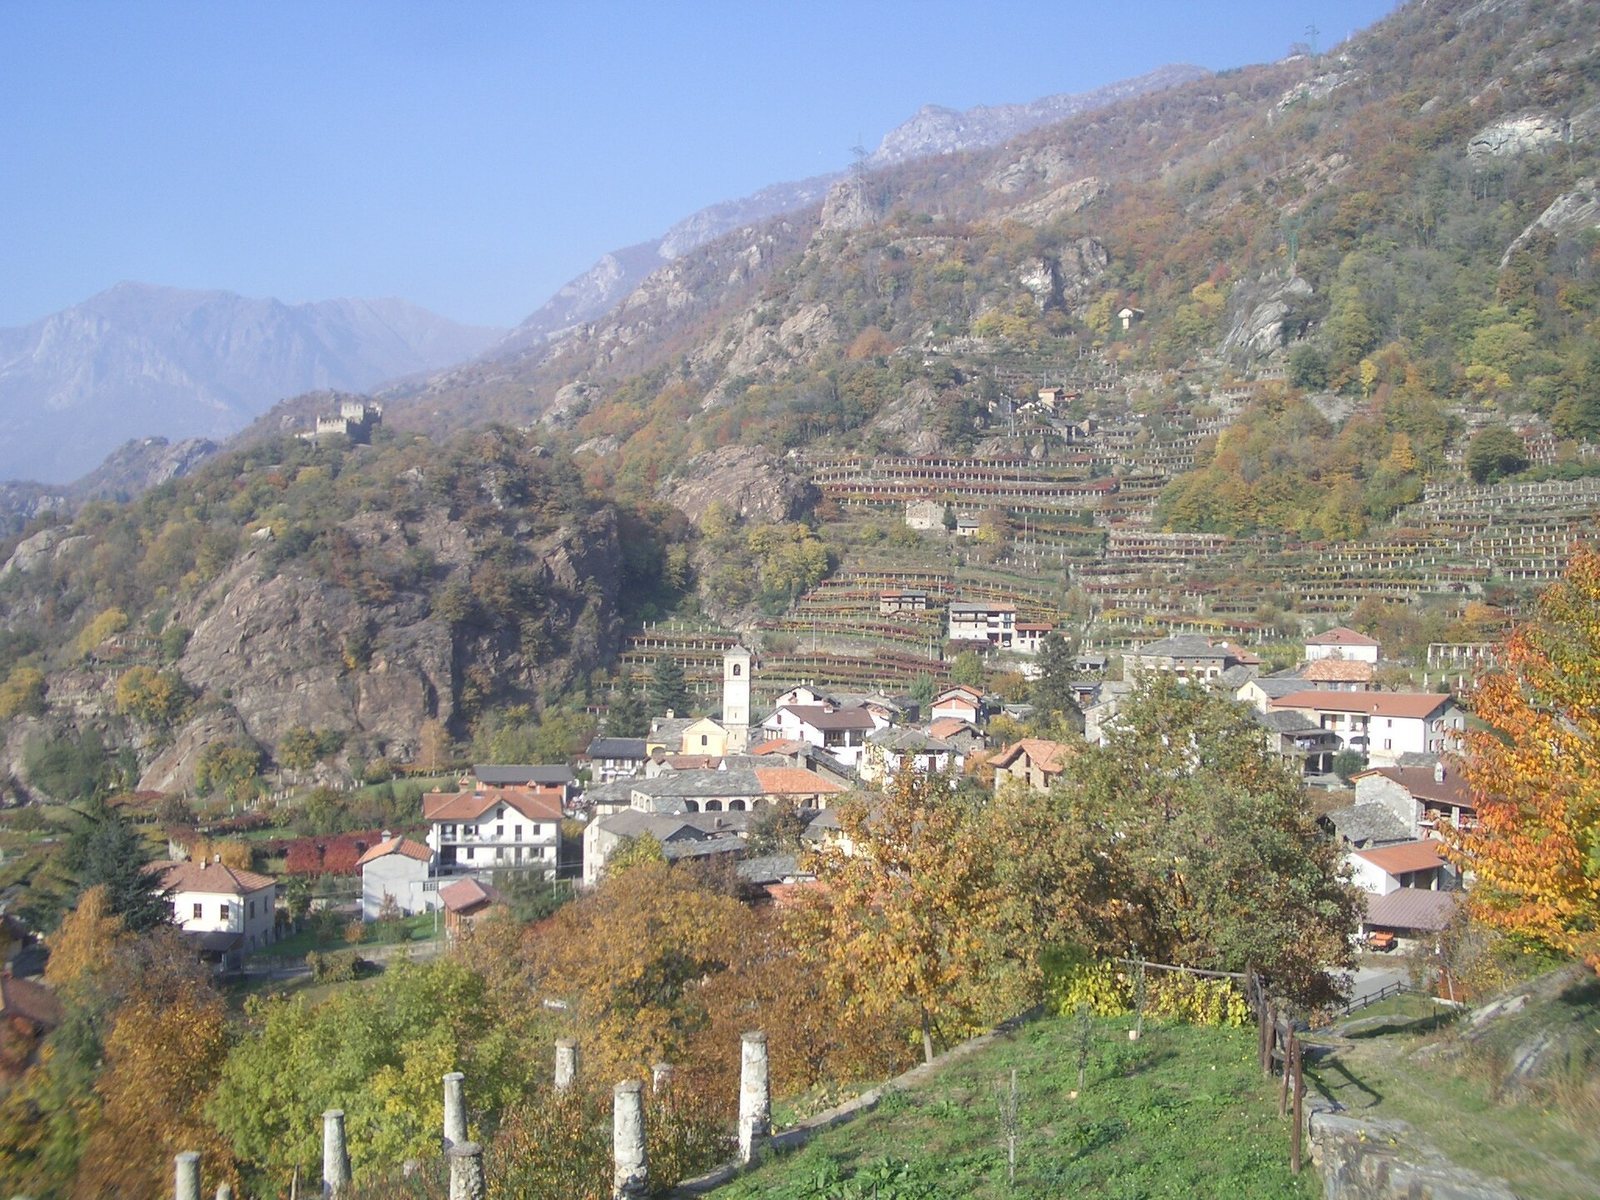
The ruins stand on a rocky spur on the left bank of the Dora Baltea, at the entrance to the Aosta Valley. The castle faces southwest across the valley, and Settimo Vittone Castle is at a similar altitude and within visual contact. The site lies along the Via Francigena, a historic European pilgrimage route toward Rome. Chestnut trees, terraced vineyards trained on pergolas, and erratic boulders form part of the surrounding landscape. The surviving complex comprises a tower, two wall circuits, a chapel, and remains of service buildings. Its structures are built from rough, irregular stones, with more carefully worked stone at corners and around openings.
Fortifications
The tower
The square tower has sides measuring 5 metres and walls more than 1 metre thick. Its round-arched entrance sits several metres above ground level. Access was by a removable ladder, which could be taken away, for example, during an enemy attack.
Wall circuits
The quadrilateral inner wall circuit meets the tower. The larger outer circuit follows the edge of the rocky spur for 175 metres. Both circuits have swallow-tail merlons, raised battlement blocks with forked tops, set flush with the wall faces.
Chapel and service buildings
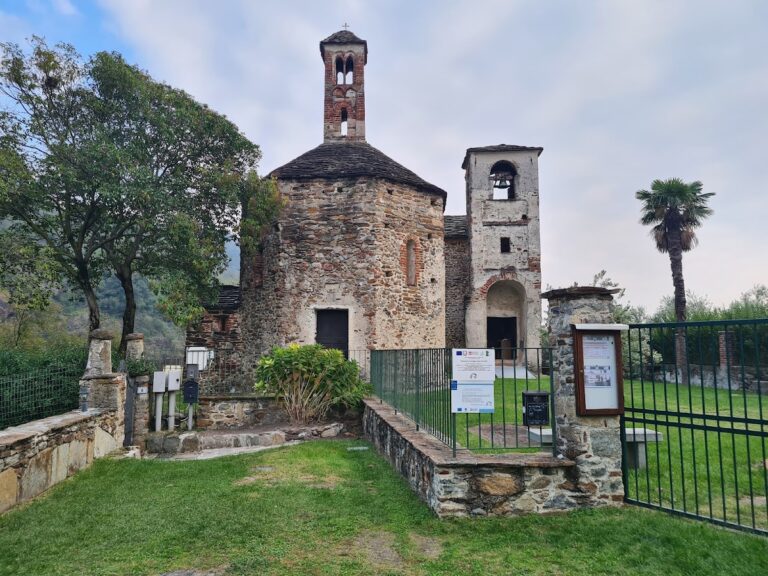
The chapel and the remains of service buildings form part of the surviving complex. Frescoes in the chapel have been cited as evidence that the chapel, the outer wall circuit, and other buildings may have been added in the same phase.