Ploskaya Tower: A Defensive Tower of the Pskov Kremlin
Site at a Glance
- Popularity
- Medium
- Country
- Russia
- Primary era
- Early Modern
- Eras represented
- Early Modern, Modern
- Civilizations
- Pskov Republic
- Site type
- Military
- Remains
- Tower
On this page6 sections
History
Construction and river defenses
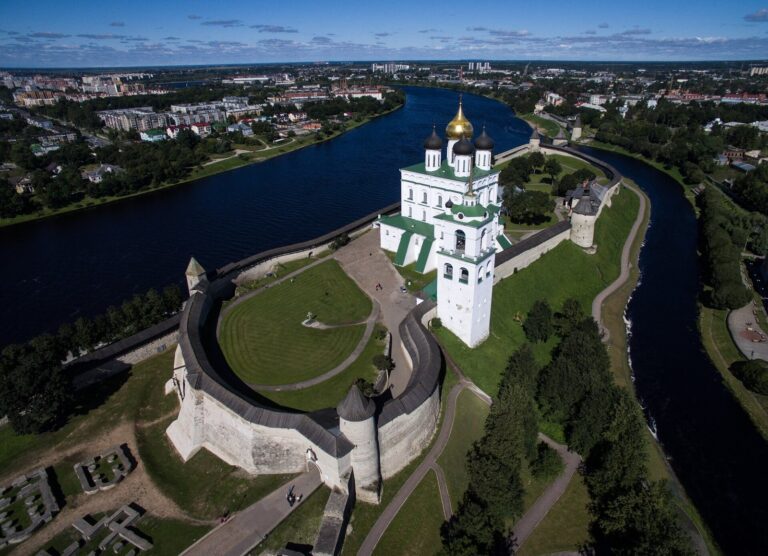
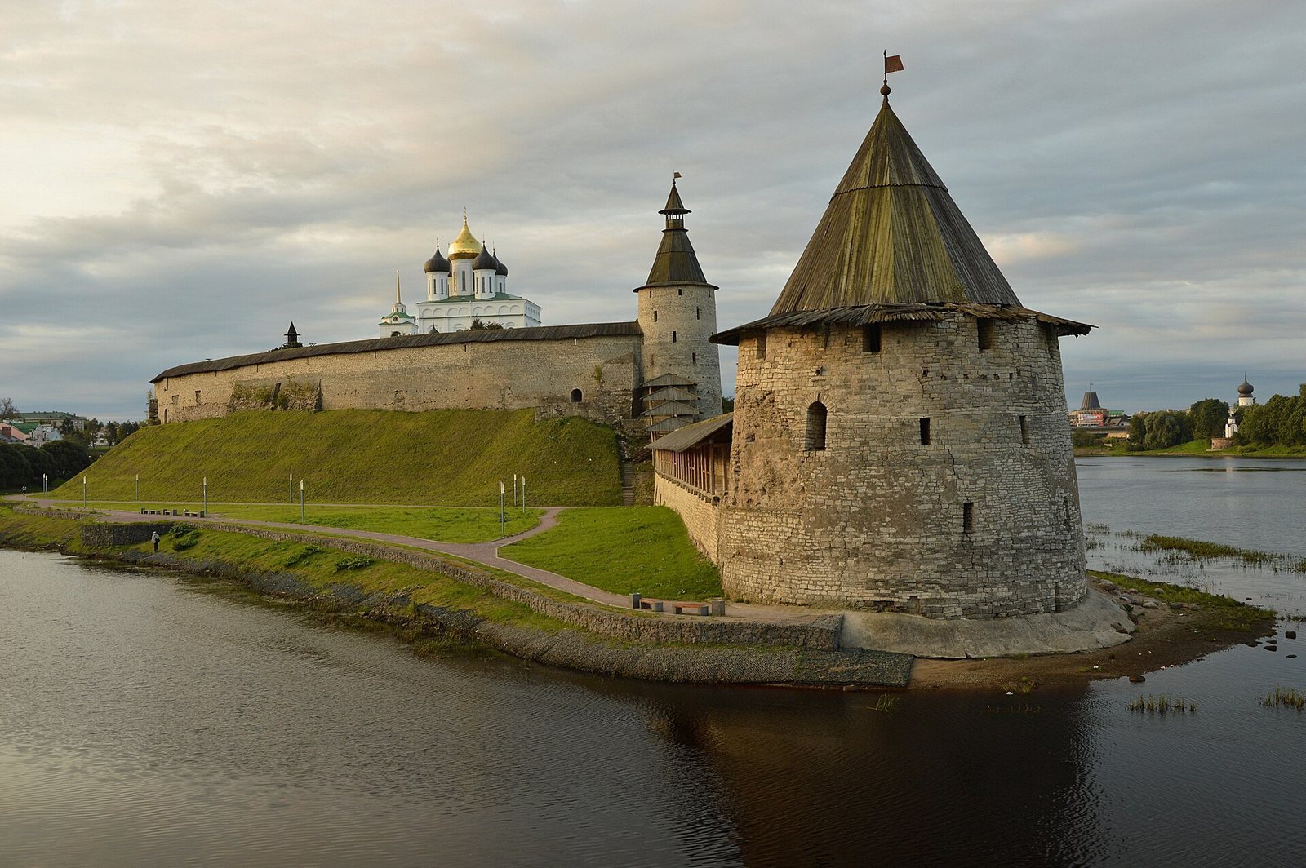
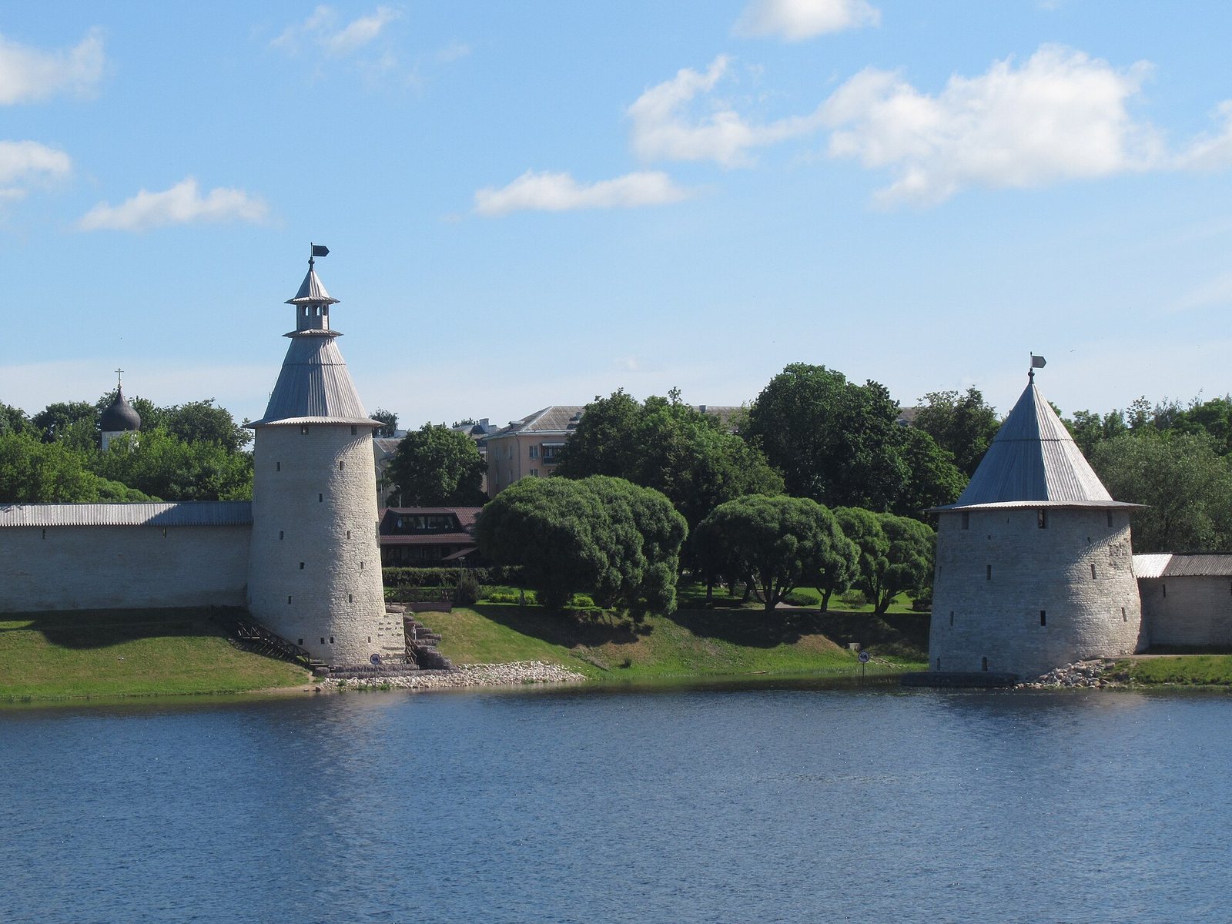
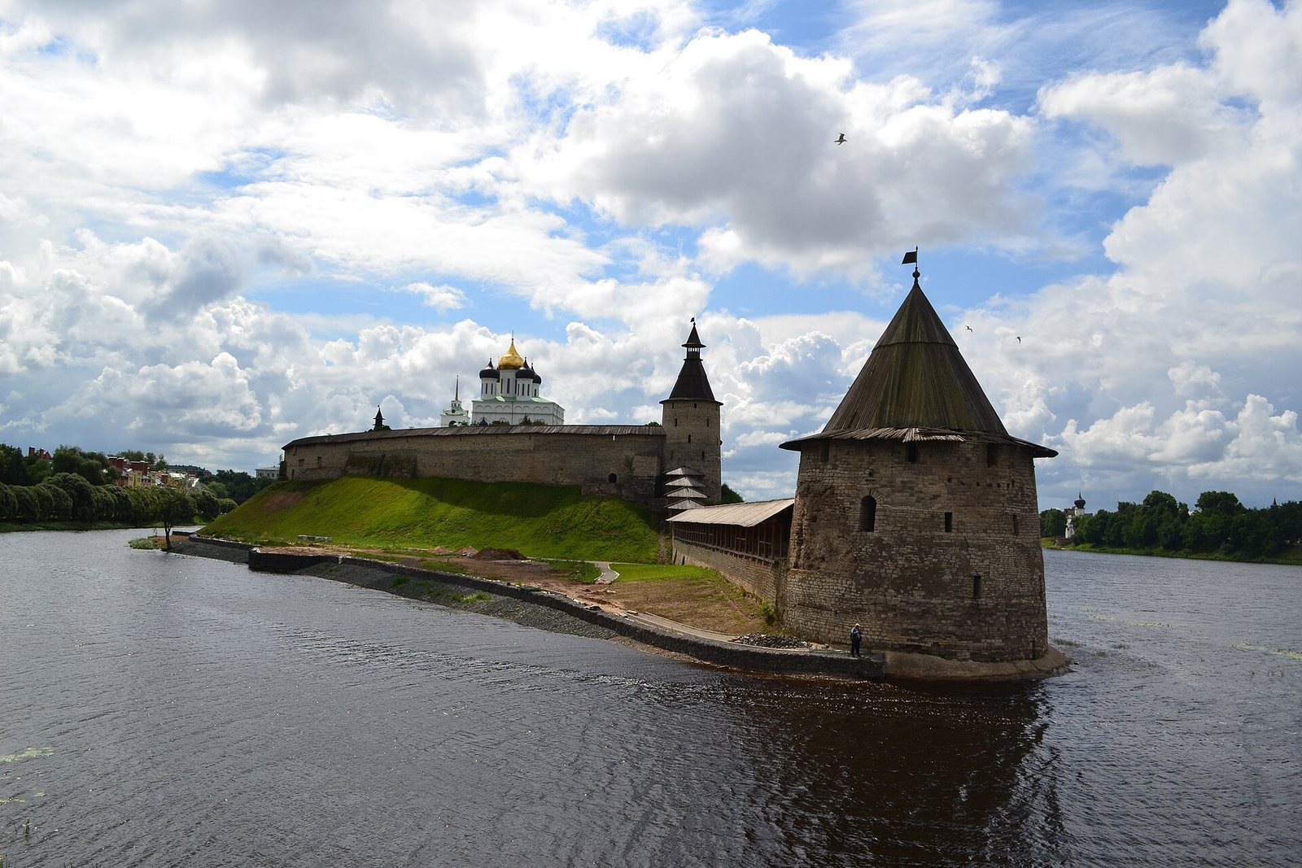
Ploskaya Tower is the northern tower of the Pskov Kremlin in Russia, built in 1500 to help defend the river mouth. The kremlin, the fortified central complex of a Russian city, used the tower together with the High Tower across the river to create an almost continuous defensive line against entry by water.
A wooden barrier between the towers was installed in 1537–1538. It had two arches fitted with grilles that could be lowered into the water. These Lower Grilles were rebuilt in stone in 1631. A description from 1624–1627 noted a tent-shaped roof, and the tower was repaired twice during the 1690s.
Decline and restoration
After the Great Northern War, a major European conflict fought from 1700 to 1721, the Pskov fortress gradually lost its military importance, and its towers fell into decay. By the early twentieth century, only about one-third of Ploskaya Tower’s original volume remained.
A 1952 resolution by the Council of Ministers of the Russian Soviet Federative Socialist Republic initiated restoration of the Pskov Kremlin. A project for Ploskaya Tower was prepared by 1955, and work led by architect A. I. Khamtsov was completed in 1960; the entrance was bricked up. Further restoration took place from 2017 to 2020. The tower is designated a federal-level cultural heritage monument.
Remains
Tower and river setting
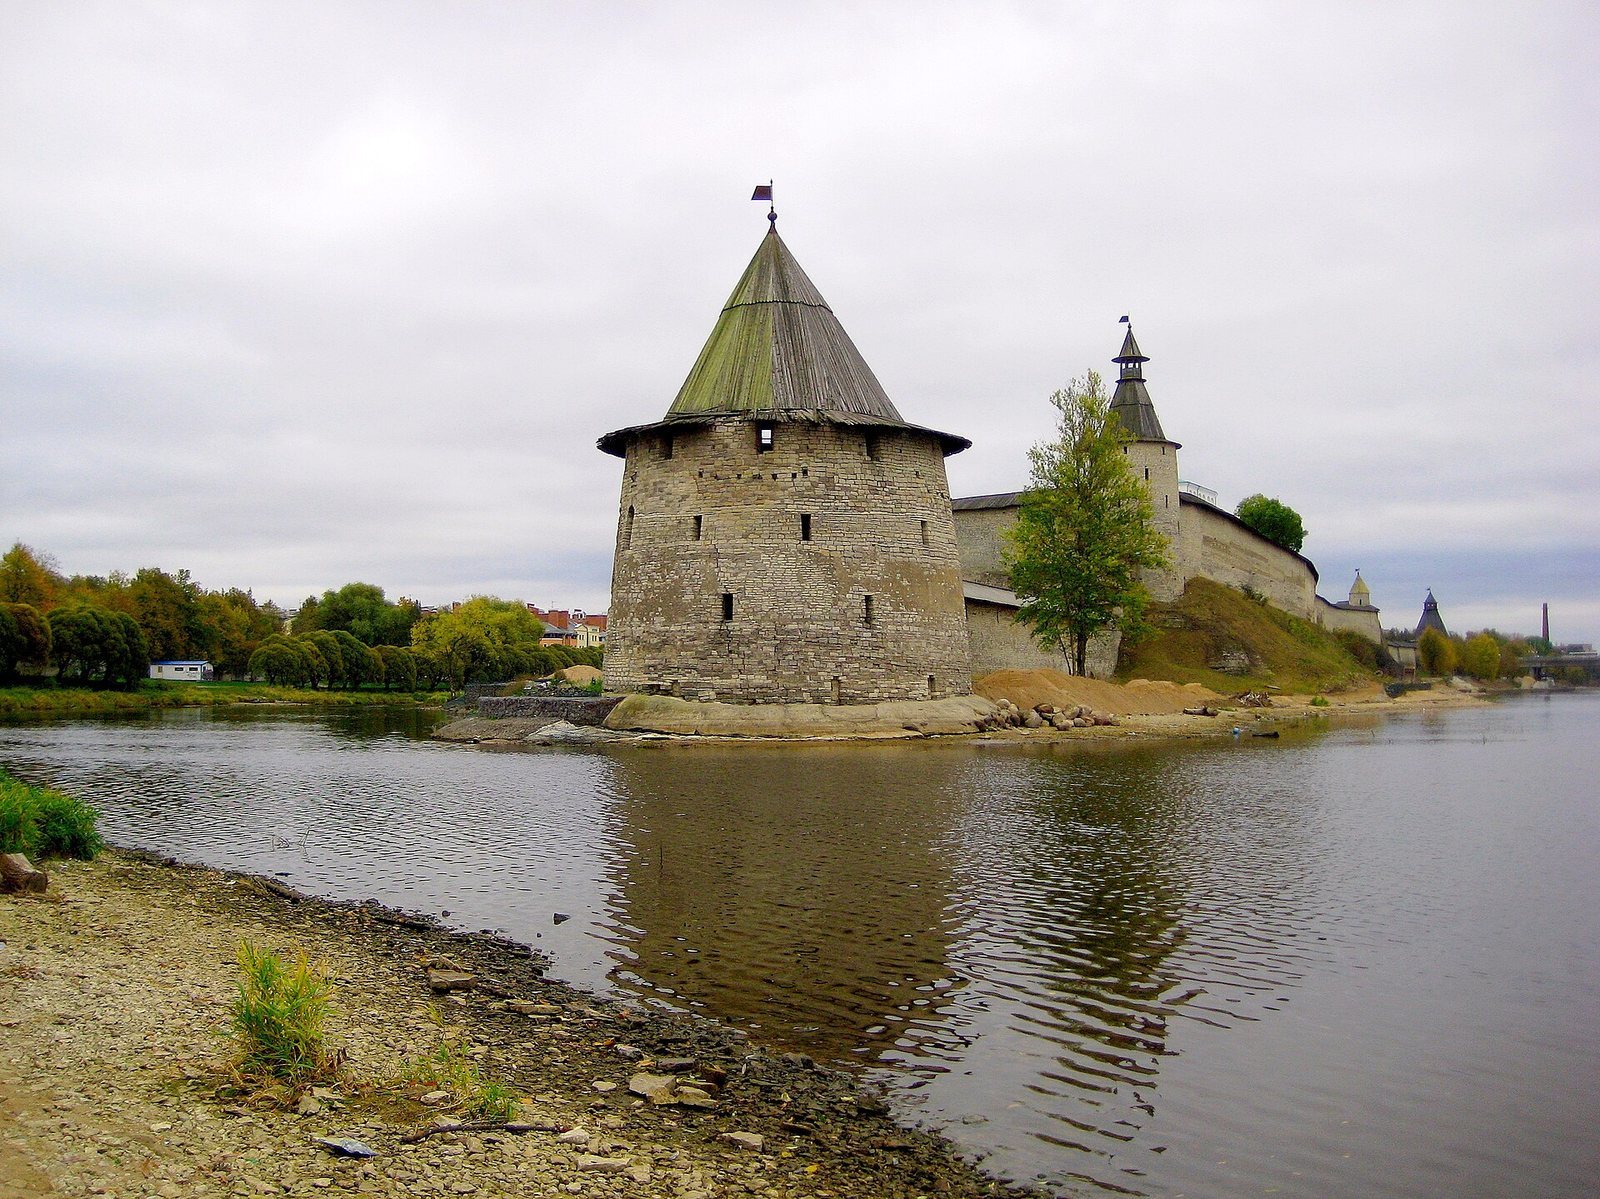
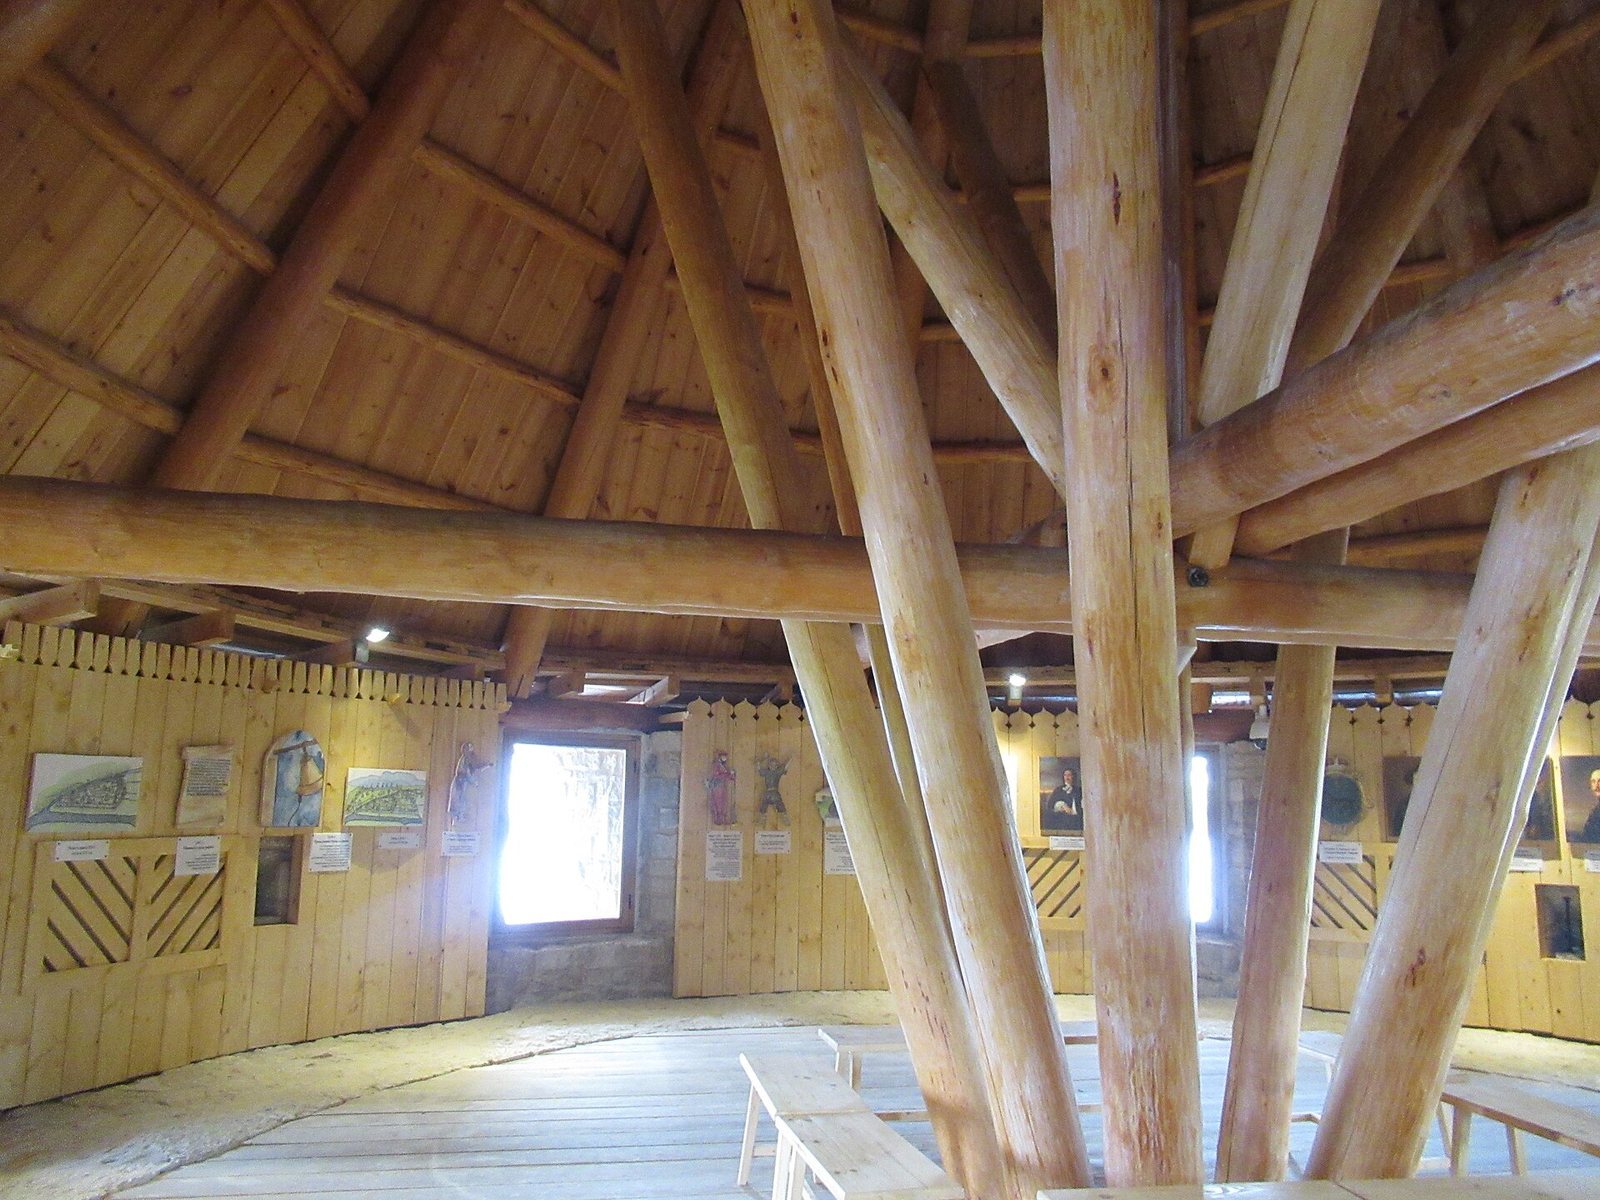
Ploskaya Tower stands at the meeting of two rivers, where it terminates a section of fortress wall descending from a corner tower to the river mouth. The High Tower stands on the opposite bank. Ploskaya is circular in plan, 14 metres in diameter and 22 metres high; its name refers to its squat form. The tower has four levels. The first has five firing openings and an entrance, the second has four firing openings and a doorway onto the adjoining wall, and the fourth has eight openings, including ones for firing downward. A seventeenth-century description counted 21 firing positions: seven at the top, nine in the middle and five at the base. The foundation is rubble stone, and the walls are built of limestone slabs. A six-sided, conical roof, shaped like a tent, rises nine metres above the tower.
Recorded condition
Drawings from 1740 show cracks in the walls, while those from 1866 depict the tower partly ruined. Its present appearance reflects successive restoration work.