Church of Saints Cosmas and Damian by the Bridge: A Russian Orthodox Church in Pskov
Site at a Glance
- Popularity
- Medium
- Country
- Russia
- Primary era
- Medieval
- Eras represented
- Medieval, Early Modern, Modern
- Civilizations
- Pskov Republic, Russian
- Site type
- Religious
- Remains
- Church
On this page6 sections
History
The Church of Saints Cosmas and Damian by the Bridge is a Russian Orthodox church in Pskov, Russia, dating to the 15th century. It is dedicated to Cosmas and Damian, Christian martyrs venerated as patrons of the healing professions.
Origins and civic role
The church first appears in the historical record in 1458 in connection with a fire. Work on a new stone church began in 1462 and was completed in 1463. The building served as the administrative center of Pskov’s Cosmas-and-Damian quarter, a historic urban district. In 1507, a fire in the Zapskovye district coincided with an explosion of gunpowder stored in a treasury beneath the bell tower.
Chapels and modern use
A southern chapel dedicated to Saint Sava dates to 1640. A northern chapel honoring Mitrophan of Voronezh, a Russian Orthodox bishop venerated as a saint, was built in 1833. After the Second World War, the church housed a bookbinding workshop, which remained there until 2008.
In 1960, the church received state protection as a monument of republican significance; it is now a federal cultural heritage site. After years of neglect, worship resumed with a prayer service on 14 November 2008. On 1 December, Metropolitan Eusebius, a senior Orthodox bishop, appointed Mikhail Fyodorov as rector. Preparation of project documents for restoration followed in 2009. On 7 July 2019, the church became part of the UNESCO World Heritage listing for the Churches of the Pskov School of Architecture, a regional architectural tradition associated with Pskov.
Remains
Church building
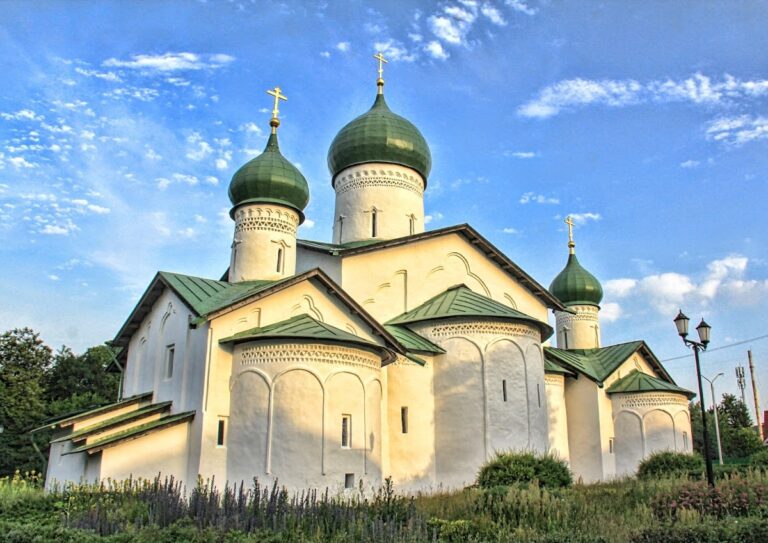
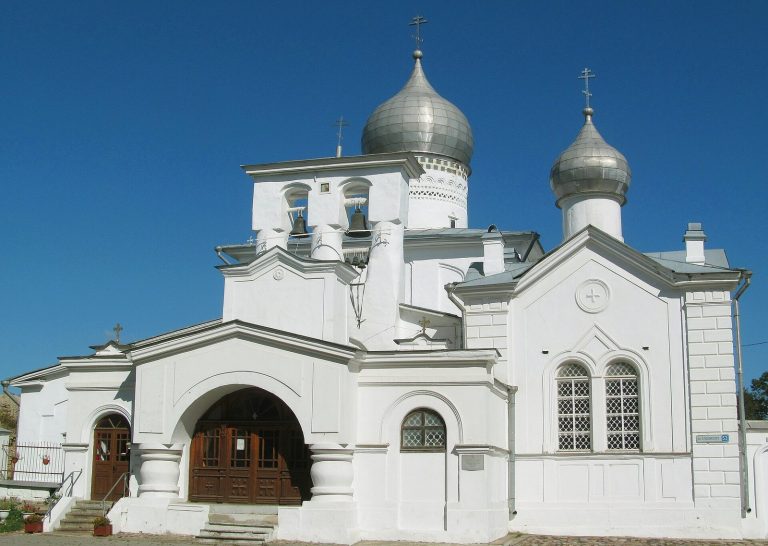
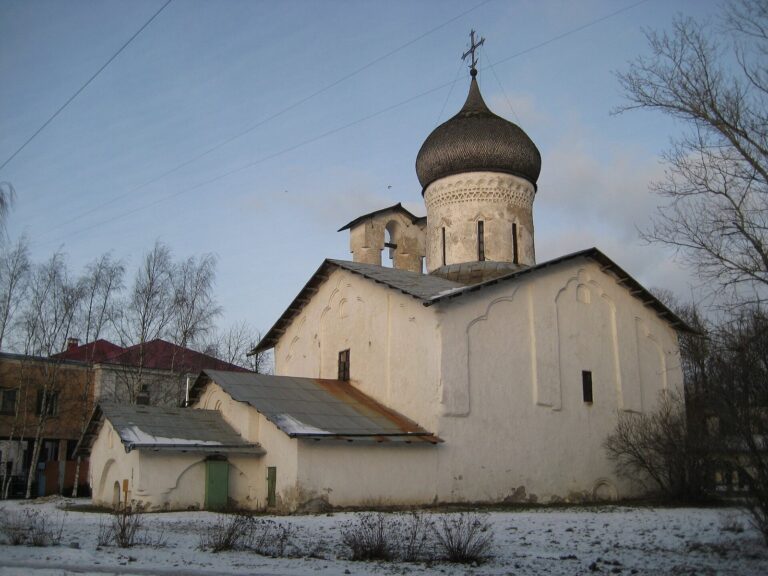
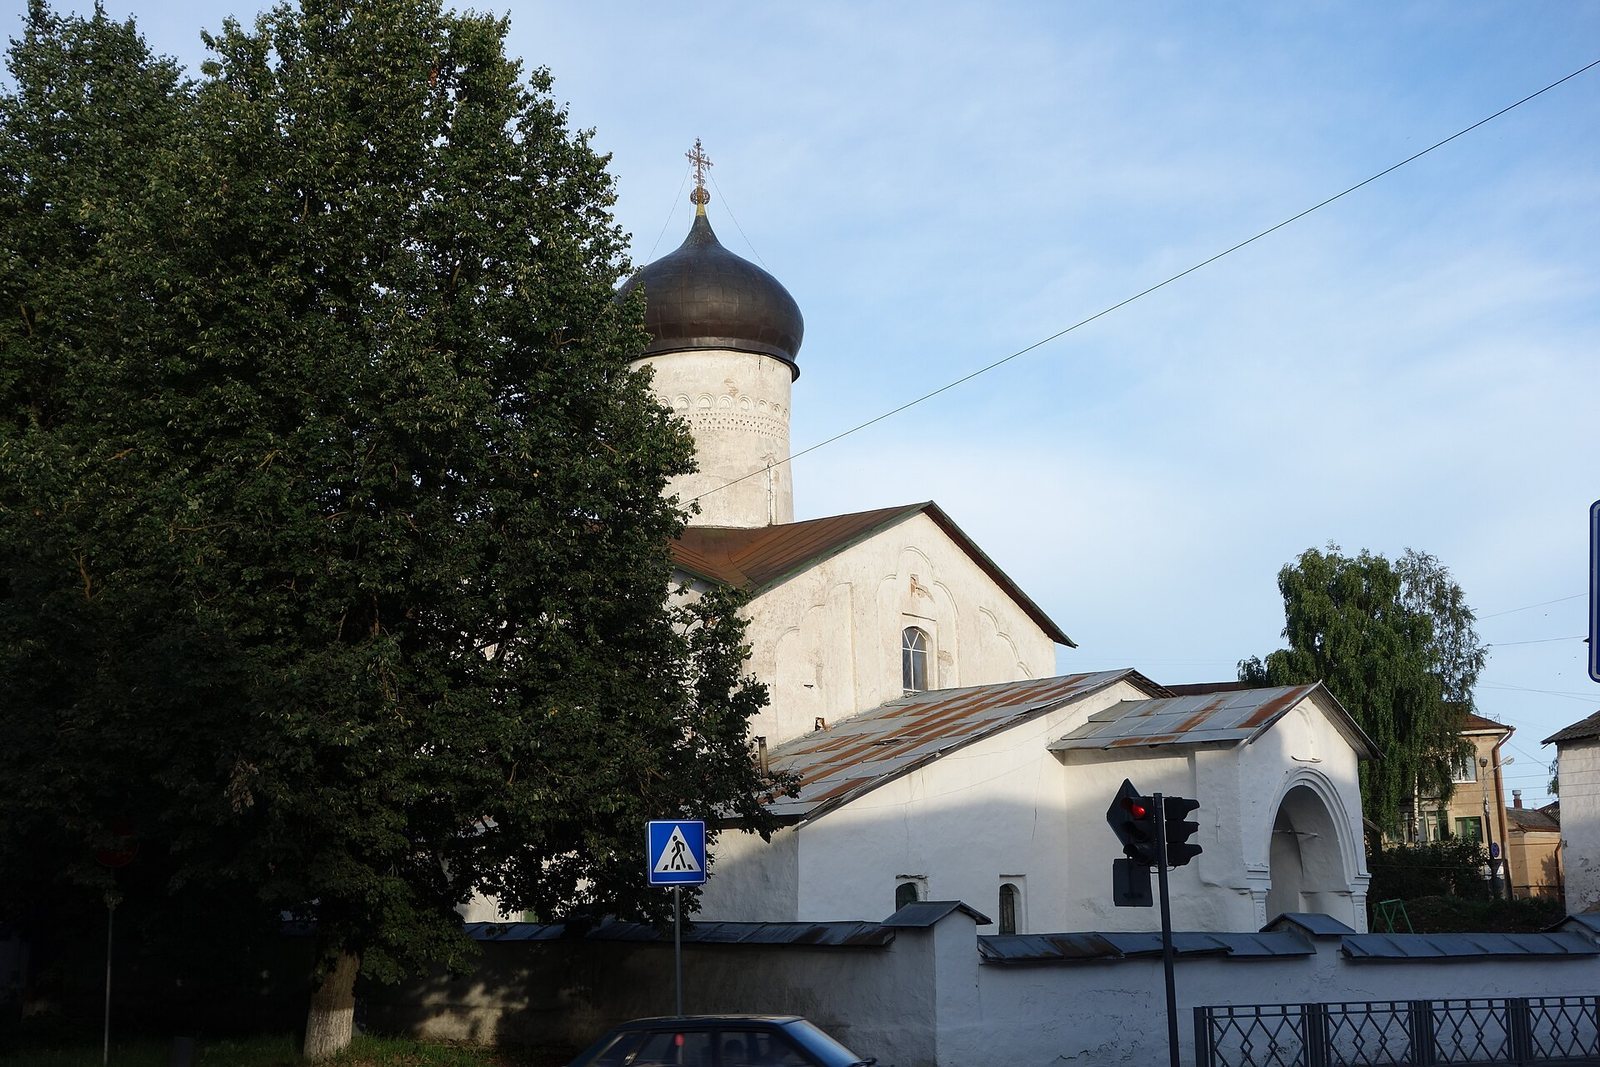
The church stands at the junction of Leon Pozemsky and Herzen streets, a place historically known as the Zvanitsky Cross. Its main block has a four-pillar plan, with four supports carrying the upper structure, and three projecting sections, or apses. The two side apses are rectangular. The main block measures 15 by 19 metres and stands about 30 metres high, including the drum, the structure supporting the dome. Galleries and an entrance vestibule bring the overall measurements to 20 by 20 metres. Limestone slabs form the walls, which are plastered and whitewashed.
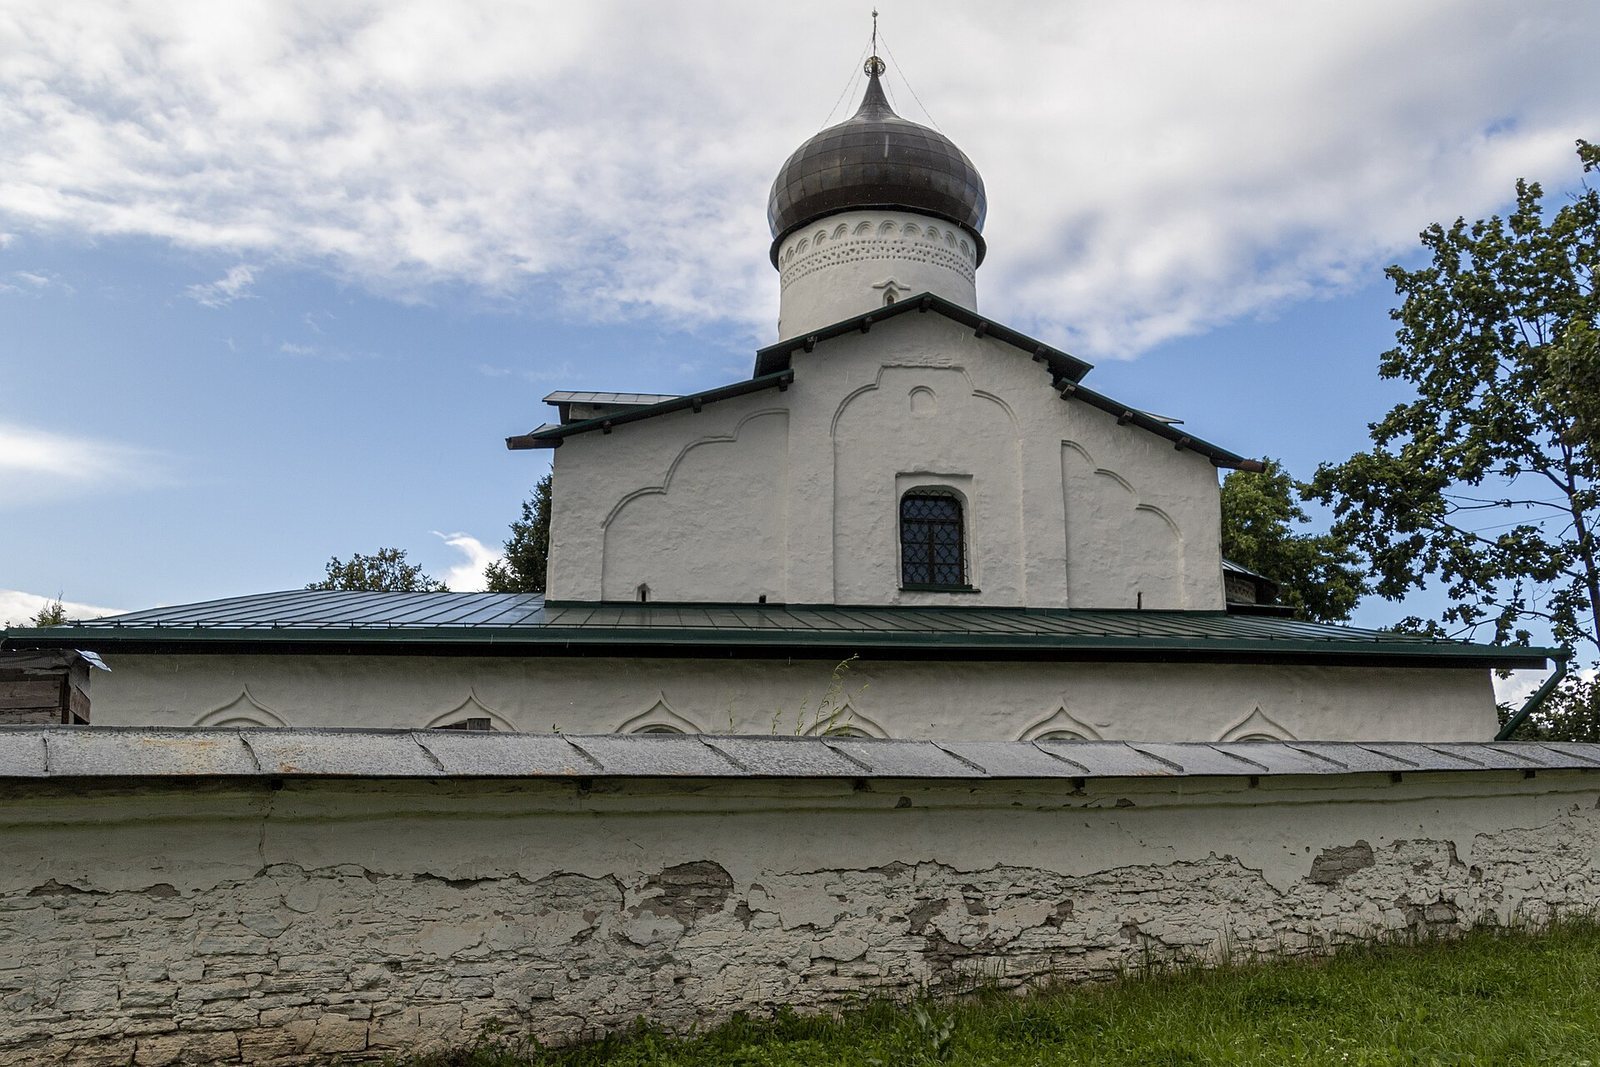
The roof has eight sloping sections, compared with sixteen originally, and forms four broad gables beneath the drum and small dome. Flat strips on the walls support the arches overhead. The facades are divided into three sections and topped with arches shaped with three rounded lobes. Older windows are small and slit-like, while larger openings were added later. Low annexes with single-sloping roofs flank the rectangular side apses, broadening the building’s outline. One prominent apse has a decorative band of small arches.
Bell tower and enclosure
A detached bell tower measures 15 by 18 metres and is 18 metres high. Its bell openings were restored in 2022. A low enclosure surrounds the church buildings, and its gate has separate openings for pedestrians and vehicles.