Church of the Resurrection from Stadishche: A Sixteenth-Century Orthodox Church in Pskov
Site at a Glance
- Popularity
- Low
- Country
- Russia
- Primary era
- Early Modern
- Eras represented
- Early Modern, Modern
- Civilizations
- Russian
- Site type
- Religious
- Remains
- Church
On this page11 sections
History
The Church of the Resurrection from Stadishche is an Orthodox church in Pskov, Russia. Its present building is dated to 1585-1587 and stands on the site of a women’s monastery church.
Monastery and church construction
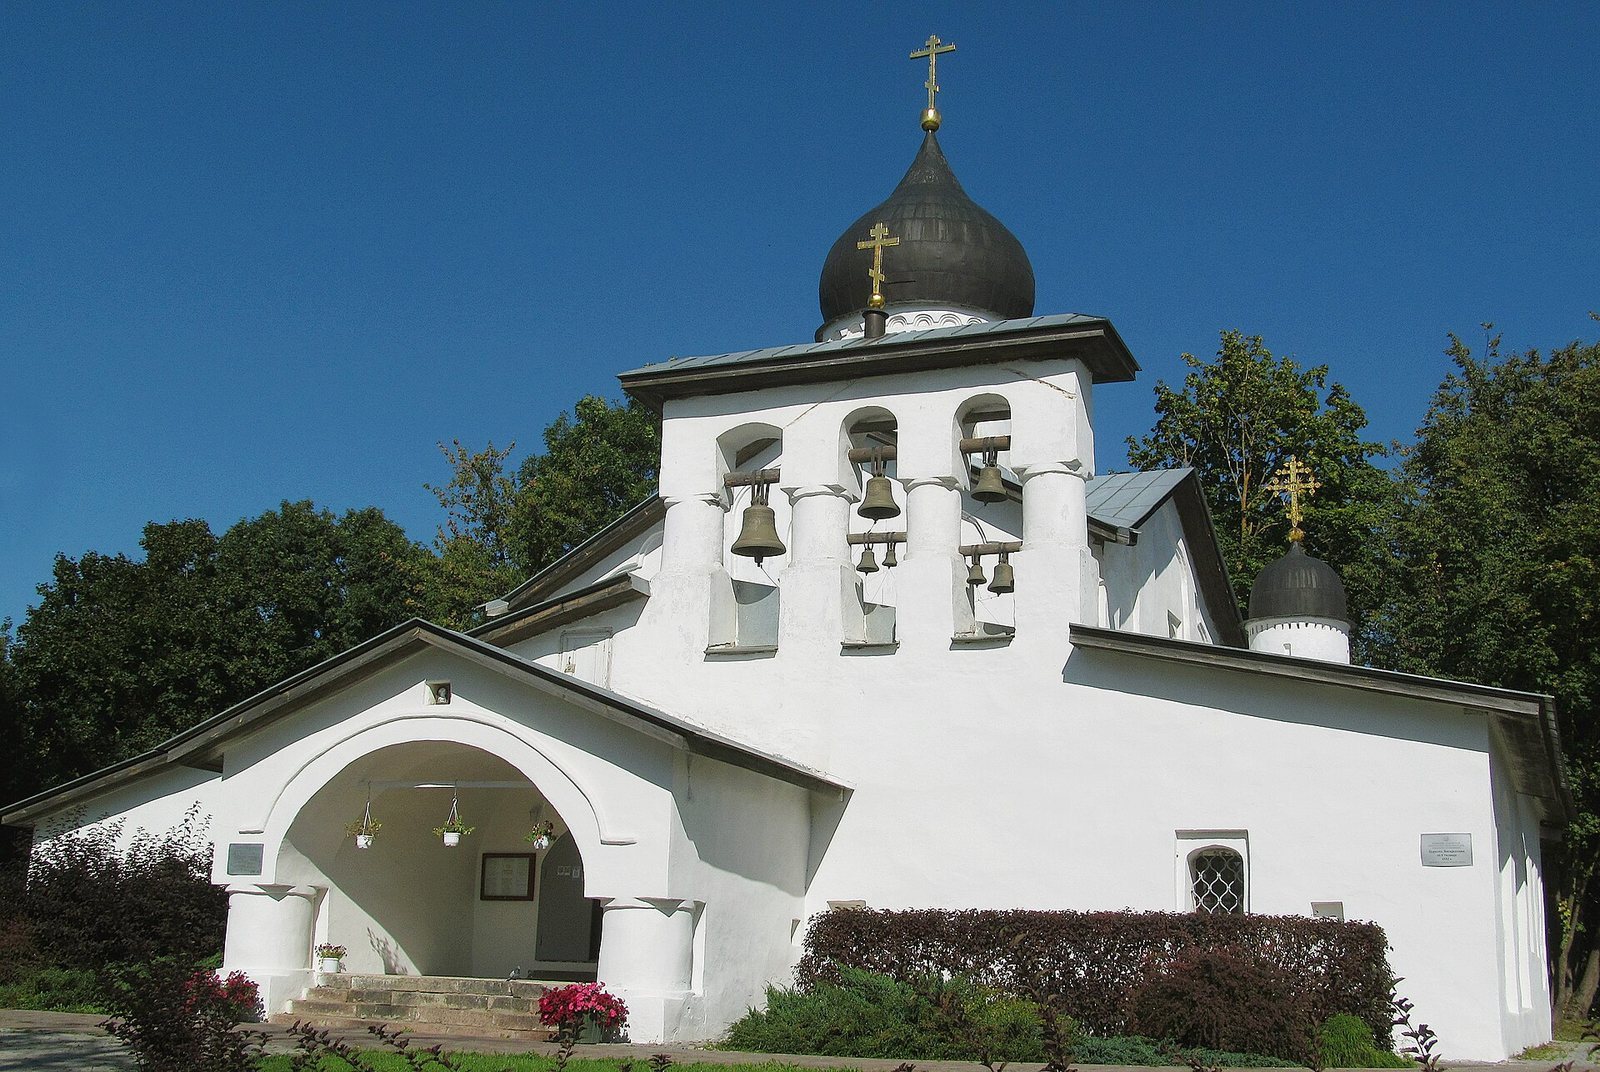
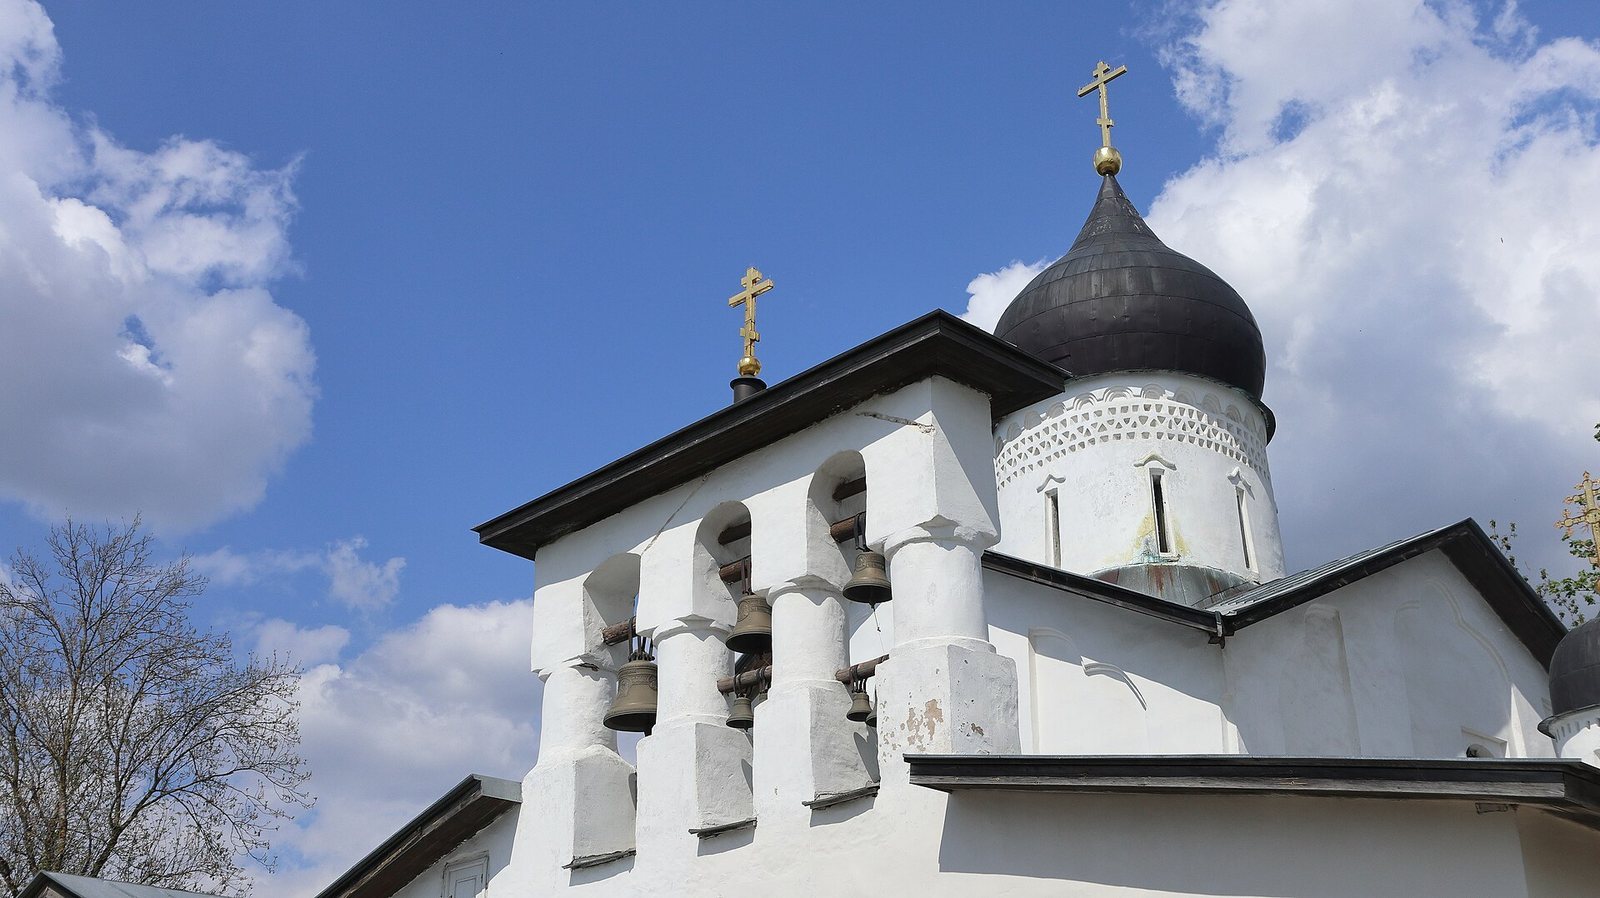
The earliest written reference comes from 1458, when a fire spread across Zapskovye as far as the women’s Monastery of the Resurrection. Another fire struck the monastery in 1532, while the church was still unfinished. Architectural historian Yuri Spegalsky dated the present church to 1585-1587. A narthex, an entrance vestibule at the western end of a church, was probably added in the late sixteenth or early seventeenth century. A porch and a four-pillar belfry were built on it during the seventeenth century.
Parish church and later changes
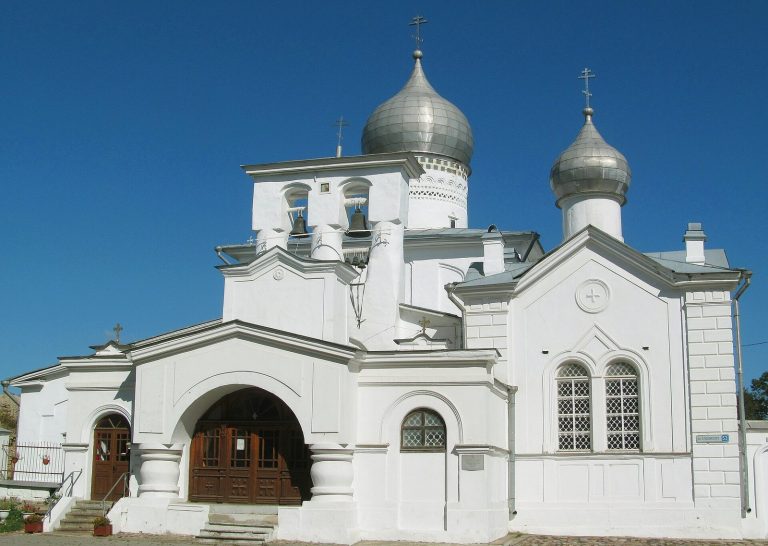
A southern chapel dedicated to the Presentation of the Virgin in the Temple was built in the early eighteenth century. This Christian feast commemorates Mary’s traditional presentation at the Temple in Jerusalem. The chapel had a porch that probably served as a refectory. In 1764, during the reign of Catherine II, empress of Russia from 1762 to 1796, the monastery was dissolved as part of a policy that also confiscated monastic lands. The church became a parish church and was affiliated with the neighboring Church of St. Varlaam in 1788. During the eighteenth and nineteenth centuries, a hipped roof replaced the earlier roof with eight slopes, and a northern porch was built on the site of an older side church.
Protection and restoration
The church belongs to the Diocese of Pskov, a territorial jurisdiction within the Russian Orthodox Church. It received state protection in 1960 as a monument of republican significance and is identified as a federal cultural heritage monument dating from the sixteenth to nineteenth centuries. Restoration work took place from 2005 to 2008 with funding from Russia’s Ministry of Culture.
Remains
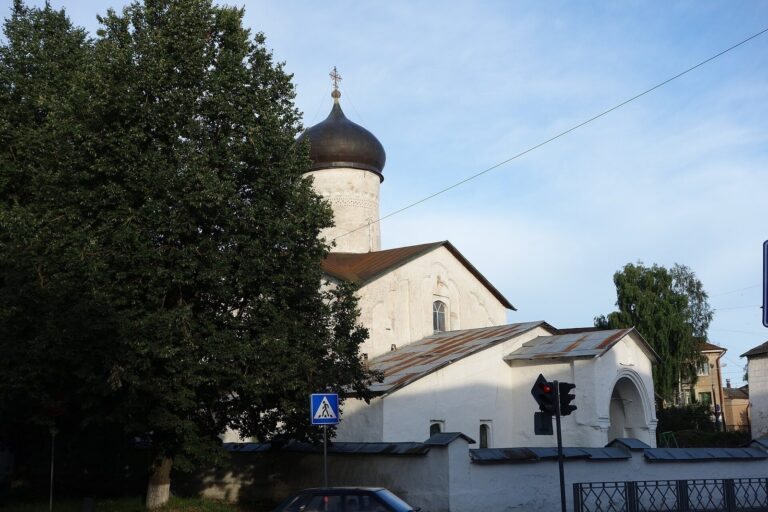
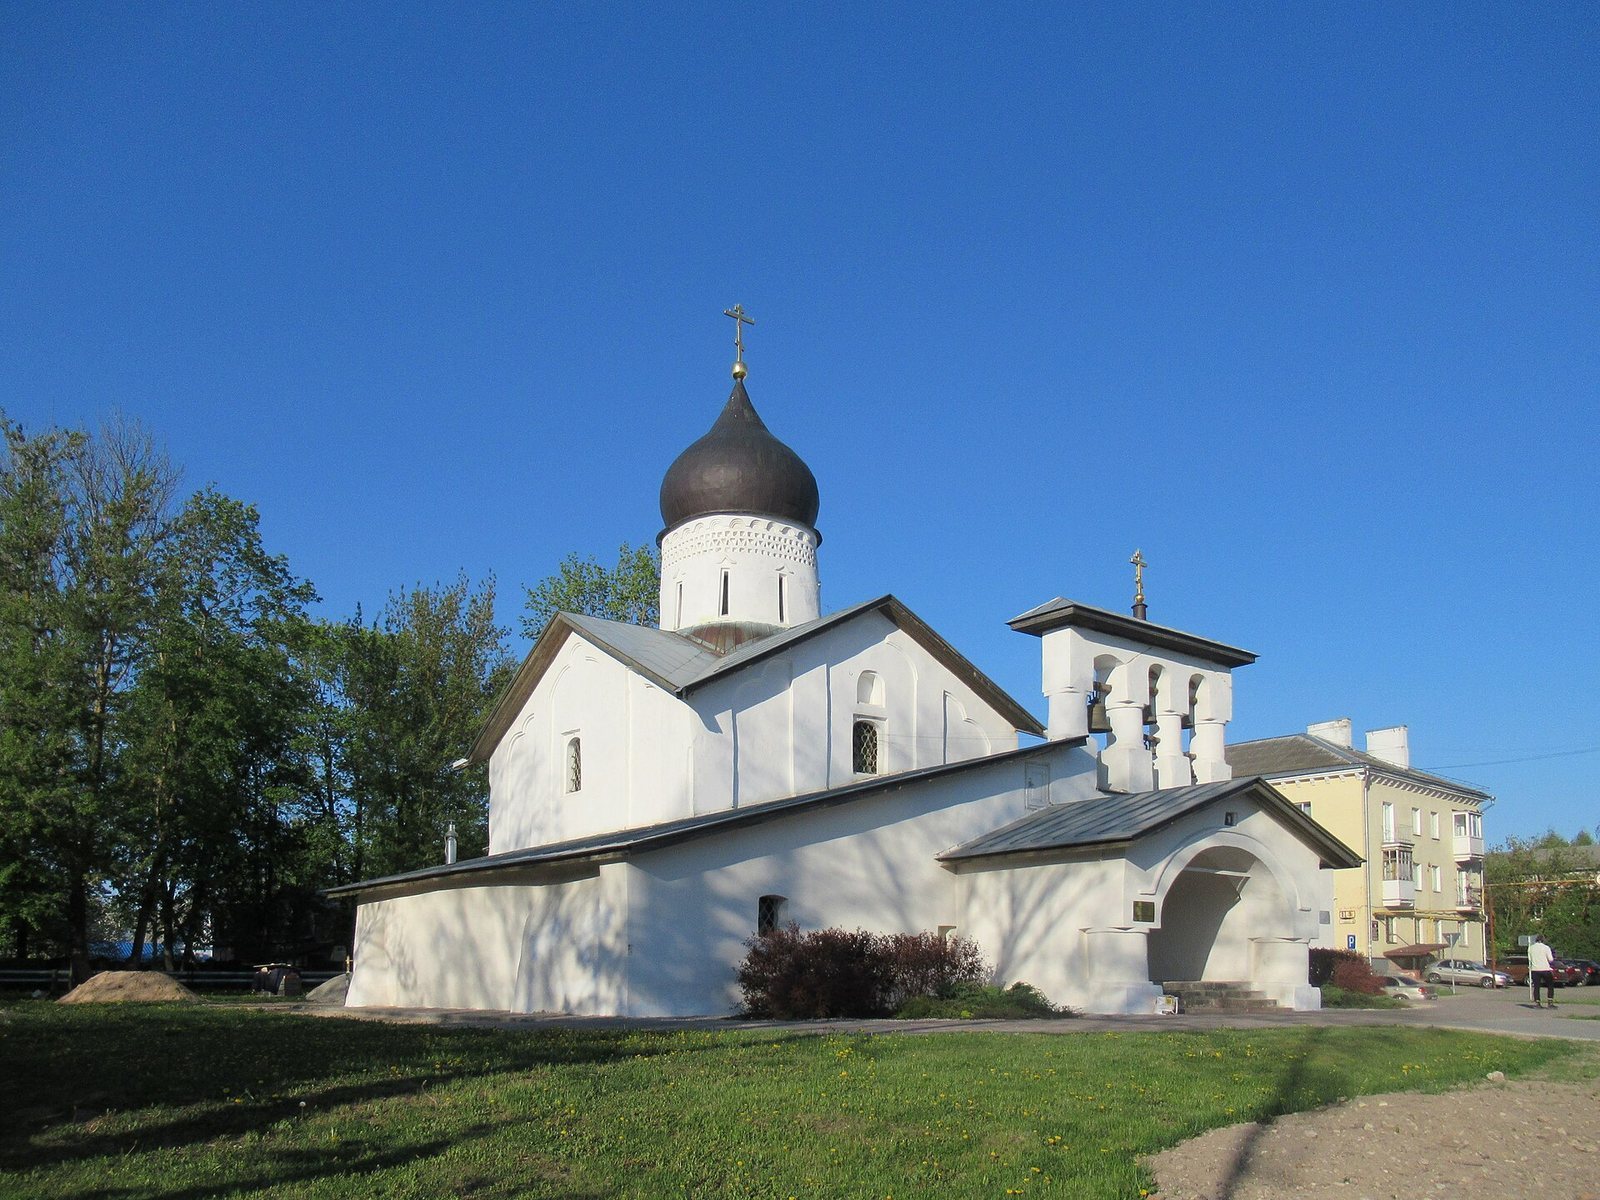
The church stands on a rise in Pskov’s Zapskovye district, near the Pskova River and the intersection of Leon Pozemsky Street and Nabat Street. Its main limestone block is accompanied by a narthex, galleries, porches, and a southern chapel. With the narthex and galleries, the overall dimensions are 26 by 24 metres; the porch roof ridge is 5-6 metres high.
Church fabric and attached features
Main block
The rectangular main block measures 11 by 15 metres and reaches about 25 metres in height, including its drum and dome. Its four-pier plan uses four internal supports to carry the central structure, and it ends in three apses, projecting spaces at the sanctuary end. The vaults have no transverse supporting arches. Box vaults, which cover rectangular spaces, span the block and support the drum, the cylindrical structure beneath the dome. During the 2005-2008 restoration, the central dome was repaired and covered with copper. On 12 November 2007, Archbishop Eusebius, a senior bishop of the Russian Orthodox Church, consecrated the cross raised on the dome.
Exterior decoration
The church is built from locally sourced limestone slabs, with plastered and whitewashed walls. Four shallow vertical pilaster strips divide each façade into three sections and meet near the top in sloping, two-lobed arches. The cornice around the drum forms a row of small arches. Beneath it, two bands of slanted brickwork enclose a repeating triangular-brick pattern. The apses have a similar band but no arched cornice; their curved outer surfaces also carry raised, rounded mouldings.
Narthex and porches
The narthex and galleries form part of the church’s entrance additions. A porch and four-pillar belfry were built on the narthex, while the northern porch occupies the site of an older side church.
Presentation chapel
The southern chapel has a hemispherical dome, shaped like half a sphere, supported by a decorative drum. Its south façade has two suspended arches, an unusual feature among Pskov churches.
Tombstone slabs
Tombstone slabs are located in the western wall of the main block, within the narthex, and in the south wall of the church porch.