Pittulie Castle: A Late-Sixteenth-Century Tower House in Aberdeenshire
Site at a Glance
- Rating
- 3.9
- Popularity
- Very Low
- Country
- United Kingdom
- Primary era
- Early Modern
- External website
- Open
- Eras represented
- Early Modern
- Civilizations
- Kingdom of Scotland
- Site type
- Domestic
- Remains
- Castle
On this page6 sections
History
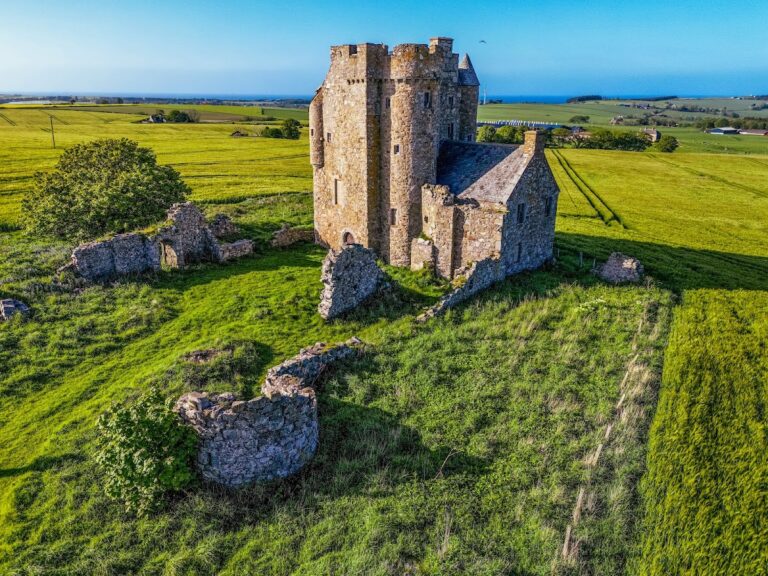
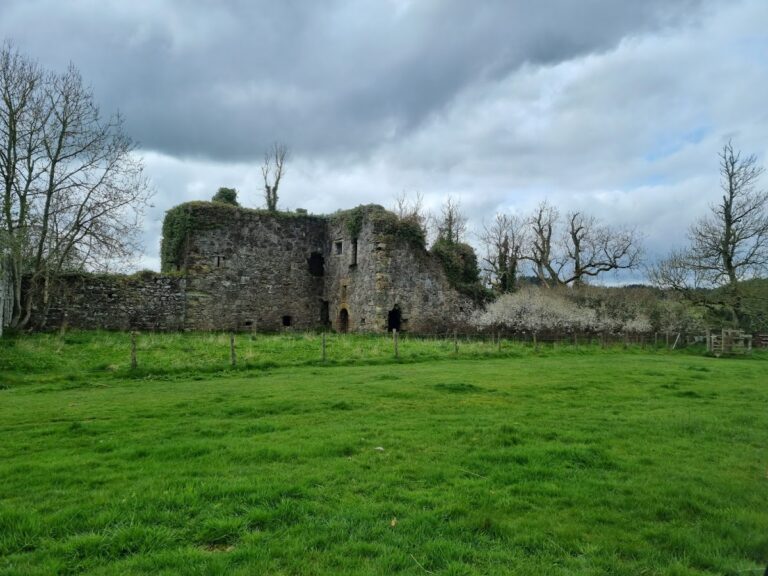
Pittulie Castle is a ruined late-sixteenth-century tower house in the United Kingdom, near Rosehearty in Aberdeenshire. The Frasers of Philorth probably built it around 1596 as a fortified residence, possibly replacing an earlier fortification on the same site. Its construction is thought to have been connected with the marriage of Alexander Fraser and Margaret Abernethy of Saltoun, an alliance through which the Fraser family inherited the Saltoun peerage, a hereditary aristocratic rank.
Fraser origins
Alexander Fraser and Margaret Abernethy’s marriage placed Pittulie within the wider history of the Fraser family and its territorial connections. The castle formed part of the group of strong residences associated with the rocky Knuckle headland in northeastern Aberdeenshire. The architectural historian W. Douglas Simpson included it among the Nine Castles of the Knuckle, a collective designation for castles on this headland. Pittulie lies approximately 800 metres from Pitsligo Castle.
Later ownership and protection
The Cumines later acquired the property and enlarged it. Toward the end of the eighteenth century, Sir William Forbes, 6th Baronet, purchased Pittulie. The castle was eventually abandoned, leaving the building in a ruined condition. Pittulie Castle became a scheduled monument on 11 February 1993, giving it legal protection as a nationally important archaeological or historic site. It is classified as a secular castle and manor house.
Remains
Exterior form
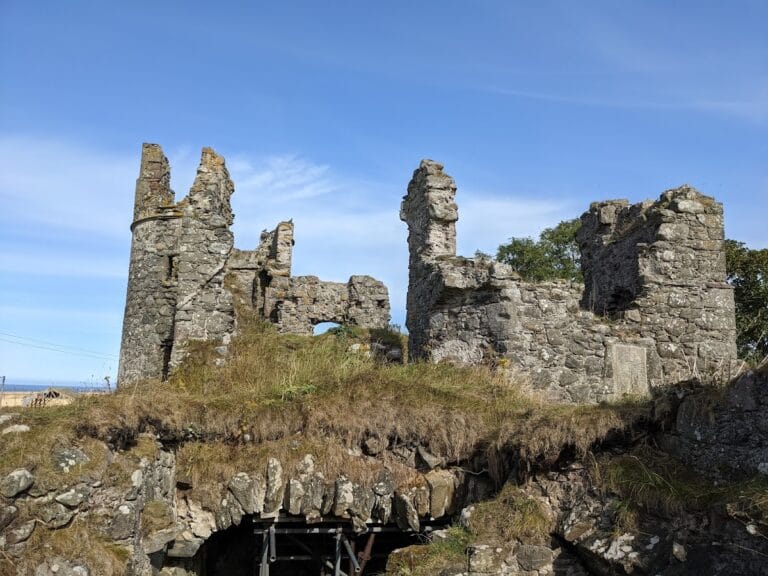
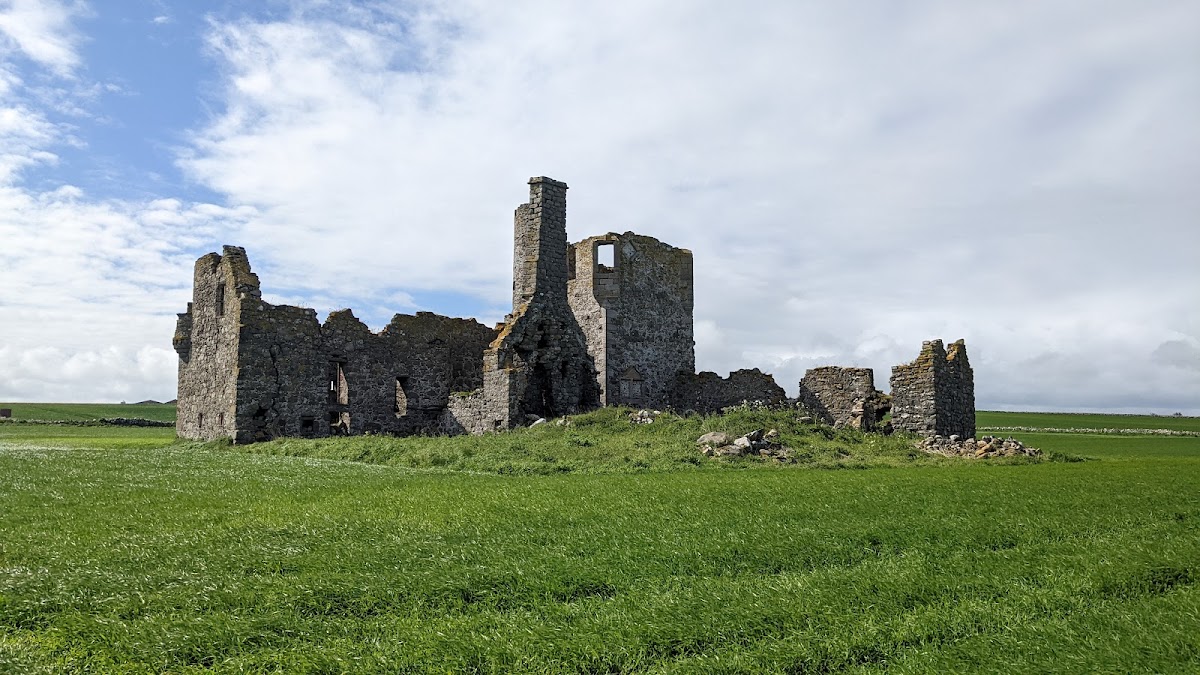

The ruined castle is an oblong rectangular block built of rubble masonry, with a square tower occupying its northeastern corner. Low-angle turrets rise at the southeastern and southwestern gables, adding smaller vertical elements to the main rectangular structure. The original entrance was placed on the north front, while the principal tower rises through two storeys and an attic. Its exterior decoration includes armorial panels bearing heraldic devices associated with a family or lineage, a pediment above the principal doorway, and two projecting oriel windows supported by the building rather than resting directly on the ground.
Stairways and internal access
The main staircase reaches only the first floor. From the hall, a turreted stair on the north front continues upward, while another turreted stair projects outward from the second floor on corbelled masonry, with each course supported by projecting stones. These stair arrangements formed the internal circulation of the tower house and connected the hall and upper floors within the compact ruined building.