Pidkamin Monastery: A Fortified Dominican Monastery in Ukraine


Site at a Glance
- Rating
- 4.8
- Popularity
- Low
- Country
- Ukraine
- Primary era
- Early Modern
- Eras represented
- Early Modern, Modern
- Civilizations
- Habsburg, Kingdom of Poland, Polish–Lithuanian Commonwealth
- Site type
- Religious
- Remains
- Fortified Monastery
On this page17 sections
History
Pidkamin Monastery in Pidkamin, Ukraine, is a former Dominican monastery founded in 1464 on the site of a castle. Its principal surviving architectural phases belong to the seventeenth and eighteenth centuries, when the complex was rebuilt in Baroque and Classical traditions and became a major Catholic center in western Ukraine.
Foundation and early destruction
Peter Cebrowski of Zhabokruky, who owned the surrounding lands, established a settlement, castle, and Dominican foundation at Pidkamin in 1464. Archbishop Gregory of Sanok brought Dominican brothers to the site on the Feast of the Assumption. The monastery was linked to a church dedicated to the Assumption of the Virgin Mary, the Holy Cross, Saints Peter and Paul, and All Saints. Built over Cebrowski’s former castle, it controlled an important road toward Pochaiv.
The castle and monastery were destroyed and looted during a Tatar raid in 1519. In 1524, Marcin Kamieniecki ordered two Dominican friars drowned in the Popivtsi pond after they had defended the foundation against his wishes. The Tatars destroyed the monastery again in 1617, although a new masonry building campaign had already begun in 1612.
Rebuilding and Dominican expansion
The church was constructed in stages through 1695 and consecrated on 15 May that year with four principal altars. Baltazar Cetner, then the owner of Pidkamin, was identified as a founder of the masonry complex. Construction was prolonged by the collapse of the church vaults around 1640 and again in 1685.
The rebuilt monastery became one of the largest Catholic monasteries in western Ukraine. The Dominicans, a Catholic order known for preaching, education, and theological study, operated a novitiate and a boarding school for noble youths. The complex received extensive support from Jan III Sobieski, king of the Polish-Lithuanian Commonwealth from 1674 to 1696, as well as from the Potocki, Cetner, Ledochowski, Wiśniowiecki, Czartoryski, Lubomirski, Sobieski, and Kalinowski families. Nicholas Basil Potocki may have established a large foundation for the Dominicans in 1761, while Marianna Ledochowska donated 3,000 zlotys in 1772.
Pilgrimage, learning, and fortification
A miraculous image of the Virgin Mary was crowned with papal crowns on 15 August 1727. Pope Benedict XIII, head of the Roman Catholic Church from 1724 to 1730, had authorized the coronation on 24 January 1725. The Dominican historian Sadok Barącz stated that about 200,000 people attended the ceremony. Marian pilgrimage and the associated indulgence tradition continued at Pidkamin.
Military defenses were reconstructed from 1702 onward. Plans associated with Christian Dahlke guided further work from 1746, including star-shaped tenails, protected chambers, sloping defensive faces, and a defensive bell tower. These works belong to the development of fortified-monastery design in the seventeenth and eighteenth centuries. In 1762, the monastery established a library, archive, and reading room. The library held approximately 5,000 books and 500 manuscripts, but a major fire in September 1915 destroyed many materials, including manuscripts of works by the former prior Sadok Barącz.
The monastery possessed extensive landholdings. During the second half of the nineteenth century, these included property in Hologory, and by 1901 the monastery held land in thirteen settlements in the Lviv and Ternopil regions. During the interwar period, it also operated an orphan shelter for fifteen children.
War, repression, and renewed monastic use
The First World War and a fire in 1916 damaged the church’s art and destroyed the roofs of most monastic buildings. Repairs followed in the 1920s, although bullet and shrapnel marks remain from wartime damage. Between 12 and 16 March 1944, several hundred Poles were killed at the monastery in a crime attributed to a subunit of the Ukrainian Insurgent Army.
After the Second World War, the complex served as a prison from 1945 to 1955 and later housed a garage and a psychiatric hospital. During the early Soviet period, prisoners burned a substantial part of the interior furnishings for fuel. Mykola Tsehelskyi, a Ukrainian Greek-Catholic priest later recognized as a blessed martyr, was held there as punishment.
Since 1997, Pidkamin has housed Studite monks of the Ukrainian Greek-Catholic Church. The Studites are an Eastern Christian monastic order; here they belong to a church that follows the Byzantine rite while remaining in communion with Rome. The monastery is being reconstructed and restored from a ruinous condition. It is protected in Ukraine as a monument of national architectural and historical significance and is also known as the former Dominican monastery and the Monastery of the Origin of the Wood of the Holy Cross.
Remains
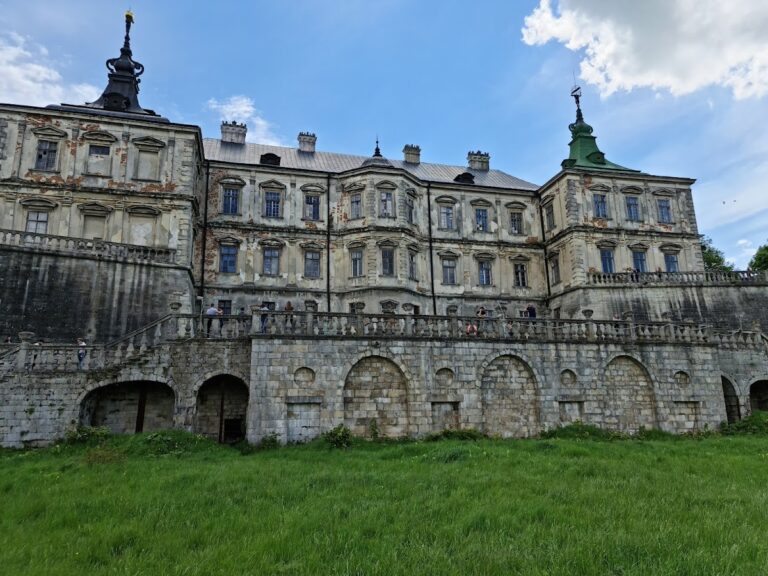
Pidkamin is a fortified monastery organized around two enclosed courtyards. Defensive walls, towers, gates, bastions, and related military works surround buildings constructed mainly in Baroque and Classical traditions. The surviving complex combines a large brick-and-stone church with monastic wings, chapels, a bell tower, a Marian column, and remnants of two defensive systems.
Church and chapels
Church of the Assumption
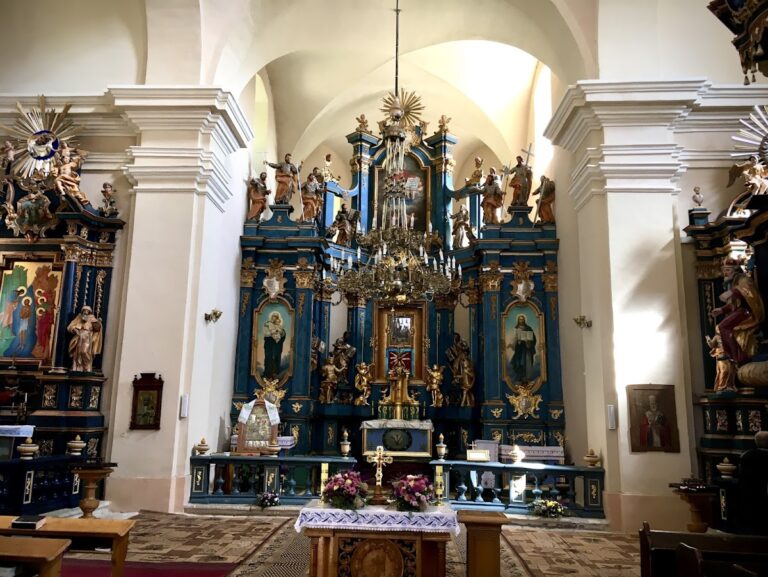
The former Church of the Assumption of the Virgin Mary is a plastered three-nave basilica of hall-like character. Its central nave rises above the side aisles, and the eight-pillar plan has no crosswise transept. A hexagonal apse forms the altar end, flanked by two two-storey chapels with domed coverings influenced by Renaissance design. The naves have semicircular vaults with lunettes, while pilasters of Corinthian and Tuscan orders articulate the facades.
Fragments of painted decoration survive on the walls and vaults. Stanisław Stroiński created an important phase around 1766, including a relatively well-preserved scene of the Visitation of Mary to Elizabeth, and later artists added further decoration in the nineteenth century. Much of the former sculpture has not survived, but the church’s decorative program involved Lviv-region sculptors such as Piotr Polejowski, Sebastian Fesinger, and Antoni Osiński. The eighteenth-century interior included a principal altar, side altars, an eighteen-voice organ, and gilded painted figures of David, Saint Cecilia, and angels with trumpets. The organ’s decoration included Rocaille, grating, shell, and floral motifs, later altered in Rococo and Neo-Rococo forms.
Saint Dominic Chapel
The former Chapel of Saint Dominic also served as the Cetner family mausoleum. Giovanni Battista Falconi completed its stucco decoration before May 1648, covering the walls, the tambour, or supporting zone beneath the dome, and the dome shell. Strongly modeled plant forms, especially clusters of fruit, dominate the work, which is regarded among Falconi’s most accomplished regional creations.
Saint Paraskeva Chapel
The Chapel of Saint Paraskeva is a late-Baroque rotunda with a faceted plan, dome, and lantern, an upper structure that admits light through or above the dome. A rectangular annex is attached to it, and stairs are incorporated into the altar wall. Built in 1739 to 1741 to designs associated with A. Castelli and F. Capponi, it is regarded as an outstanding Baroque rotunda in Ukraine.
Church tower and oratory
A square, multi-tiered tower was attached to the church facade in 1708. Its corners carry pilasters, and its Baroque upper section, designed by Paweł Giżycki, was completed in 1761 and enriched with sculpture. A clock was installed in 1713, and a small roof turret was added at the opposite end of the nave roof in 1712. The Baroque tower roof was dismantled in 2010 because its condition was dangerous.
A single-storey oratory was built against the church apse in 1760 to a design by Dmytro Terletsky. The church crypt contains burials connected with the Cetner and Leduchowski families, including Nicholas Cetner, buried in 1644, and the body of Stefan Alexander Potocki.
Monastic buildings and courtyards
Cell buildings
The cell buildings began with a single-storey northern wing constructed between 1612 and the 1680s. An expansion designed by Stanisław Makozewski began in 1746 and continued to 1759, creating a larger eastern section and a second, larger courtyard. The resulting two- and three-storey buildings follow corridor plans, with cells arranged along one or both sides of the passageways. Cylindrical and cross vaults cover the interiors, while the exterior elevations are severe and lightly decorated, with cornice terminations and stone buttresses.
Service rooms and a kitchen belong to the monastic complex. A well in the first courtyard reaches a depth of 52 fathoms, approximately 111 metres. The cell buildings were repaired in 1864 and again after the First World War, when restoration was directed by Wawrzyniec Dajczak.
Marian column
South of the church stands a column carrying a copper statue of the Virgin Mary. H. Schobert made and gilded the statue in 1719. Stanisław Leduchowski provided most of the funds for the column, with additional support from Jan Stanisław Jabłonowski.
Defensive works
Inner defenses
The inner defensive line consisted of stone walls and seven semicircular, three-tiered bastions. Their stone-vaulted interiors included circular openings at the upper level and domed roofs. Four of the bastions survive. The western wall contains the entrance gate, whose keystone bears the date 1704. Rounded two-tiered towers remain in partly ruined condition, and one retains a tent-shaped roof.
Outer defenses and garden
The outer line consisted initially of earthworks. Reconstruction between 1746 and 1759 introduced star-shaped tenails, vaulted casemates, and lined escarpments. A tenaille is a projecting element arranged in a zigzag or star-like defensive system, while a casemate is a vaulted protected chamber. Another wall with loopholes protected the monastery along the edge of a drop and may preserve remnants of the castle destroyed in 1519.
By 1844, part of the tenails had been converted into a Baroque garden enclosed by a stone wall. Stone from the defensive lining was reused in the garden wall, earth from the glacis filled the ditch, and sections of the monastery walls were lowered. A three-arched bell tower within the complex retained a defensive role in the eighteenth-century scheme, was rebuilt into its present form in the mid-nineteenth century, and is now without bells.
Nearby sites