Zaliztsi Castle: A Ruined Defensive Stronghold in Ukraine
Site at a Glance
- Rating
- 4.2
- Popularity
- Very Low
- Country
- Ukraine
- Primary era
- Early Modern
- External website
- Open
- Eras represented
- Early Modern
- Civilizations
- Kingdom of Poland, Polish–Lithuanian Commonwealth
- Site type
- Military
- Remains
- Castle
On this page11 sections
History
Zaliztsi Castle is a ruined defensive stronghold in Zaliztsi, Ukraine, built in 1516 by Marcin Kamieniecki, the Voivode of Podolia, a high-ranking territorial governor in the Polish–Lithuanian political system. The castle developed as both a fortified residence and a seat of noble power, later passing through the hands of several prominent families and suffering repeated military attacks.
Origins and noble ownership
During the fifteenth century, Zaliztsi and nearby settlements formed part of the extensive Olesko estate. After Jan of Sienno died, a division made in 1477 transferred the estate to his son Piotr. Piotr’s daughter Jadwiga later married Marcin Kamieniecki, linking the property to the family that established the castle.
Ownership subsequently passed among the Kamieniecki, Wiśniowiecki, Sobieski, and Potocki families. The estate was later held by Józef Potocki, Ignacy Miączyński, and Włodzimierz Dzieduszycki. While Prince Konstanty Wiśniowiecki owned the castle, Tsar False Dmitry I stayed there in 1603 and planned his expedition to Moscow. Prince Jeremi Wiśniowiecki, a magnate and military commander whose son Michał Korybut Wiśniowiecki later became king of Poland, spent his youth at Zaliztsi.
Destruction and rebuilding
Cossack troops captured and destroyed the stronghold in 1649. Prince Dymitr Wiśniowiecki then rebuilt it and restored its former grandeur. The castle continued to face attacks by Cossack, Polish, Tatar, and Turkish forces, which repeatedly damaged or destroyed parts of the complex.
Turkish troops besieged Zaliztsi in 1675. Before the assault, Turkish commanders released a black hen to seek an omen. When it returned toward the Muslim camp, they abandoned the siege. The episode became part of the castle’s historical tradition.
Residence, industry, and decline
Józef Potocki, the Great Hetman of the Crown and senior commander of the Polish Crown army, greatly embellished the castle and changed it into a magnate residence. A magnate was a wealthy and highly ranked nobleman. Potocki died there in 1751, after which the complex began to deteriorate.
Ignacy Miączyński, chamberlain to King Stanisław August Poniatowski, acquired the nearly ruined residence in 1790. He established a cloth factory there and later converted it into a factory producing blankets and kilims, flat-woven textiles made without a raised pile. Both enterprises were short-lived. During Włodzimierz Dzieduszycki’s ownership, the castle also contained a brewery. By the end of the nineteenth century, parts of the remains were inhabited and other areas had been adapted as a brewery and stables.
War damage and protection
Russian artillery inflicted major damage during the First World War, reducing the former fortress to ruins. From 1920 to 1950, local residents removed stone and other building material for their own use, further diminishing the remains. Zaliztsi Castle is now designated an architectural monument of national importance in Ukraine.
Remains
Fortress setting and plan
The castle stood above the Seret River among wetlands that were difficult to access. By the end of the sixteenth century, it had become a large stone-and-brick fortress on a quadrangular plan, extending along a northwest–southeast axis and enclosed by defensive walls. A water-filled ditch and a drawbridge protected the main entrance, while a walled outer bailey occupied the area in front of the principal castle and was itself enclosed by water.
Entrance and defensive structures
The main entrance lay in the southern wing. To its right stood a tall quadrangular clock tower capped by a dome. Four polygonal corner towers, described as three stories high, contained loopholes for defense. The entrance gate had a white-stone portal with rusticated pilasters supporting an entablature of the Tuscan order, a plain classical architectural form with simplified columns and upper molding.
Residential and service buildings
The northern part of the complex contained a two-story palace, with residential buildings adjoining the northern and southern courtyard walls. The wing beside the entrance housed a bakery, laundry, pantry, and storerooms on the ground floor. Its upper floor contained owners’ rooms, guest rooms, a library, treasury, billiard room, cafe room, and castle chapel.
Masonry service buildings stood on both sides of the entrance, with three on the left and two on the right. They included stables, coach houses, a granary, and other working spaces. Extensive cellars lay beneath the castle. Some were used to store beer, while others had collapsed. The rooms contained white tiled stoves, and the roofs were covered with tiles.
Northwestern fortifications
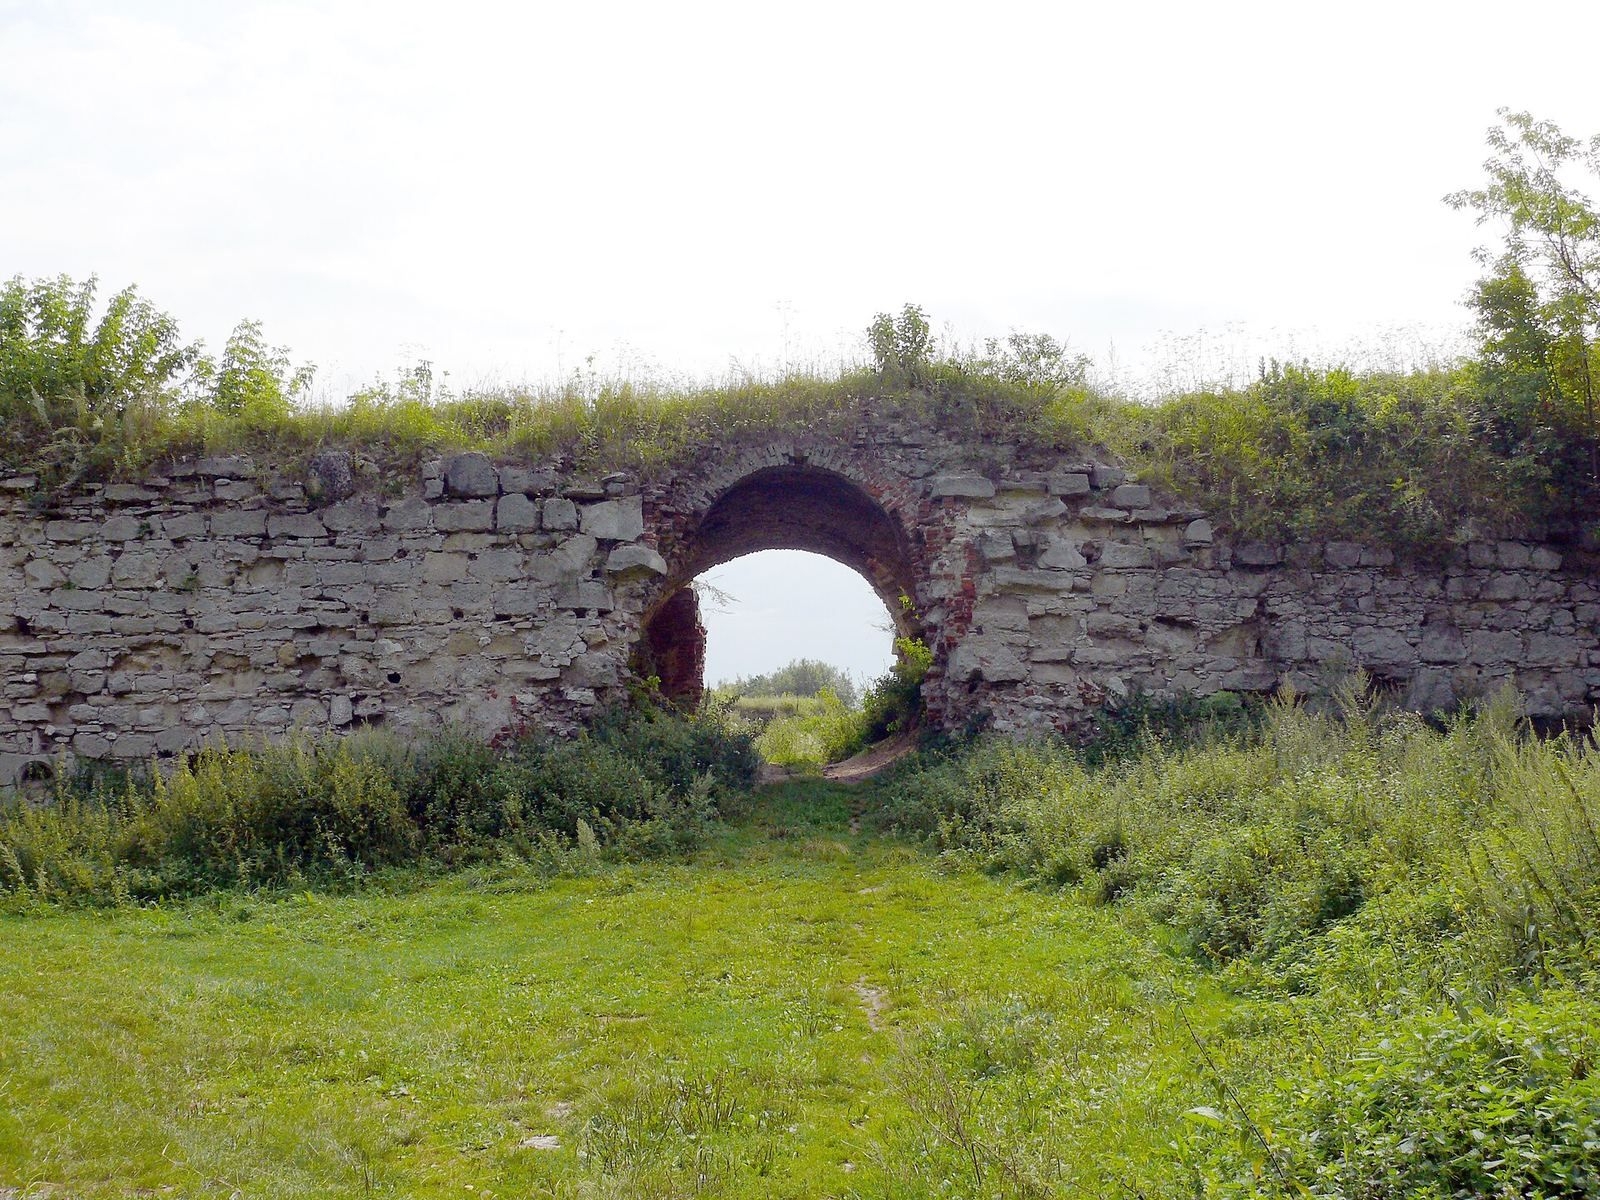
The northwestern part of the complex contained two-level casemates, vaulted spaces incorporated into a fortification for defense, storage, or accommodation. An arched main entrance passage led into this area, which also included an irregular five-sided corner tower. The tower’s basement had a semicircular vault and connected with the casemates through a long, narrow corridor running from the courtyard.
Surviving fragments
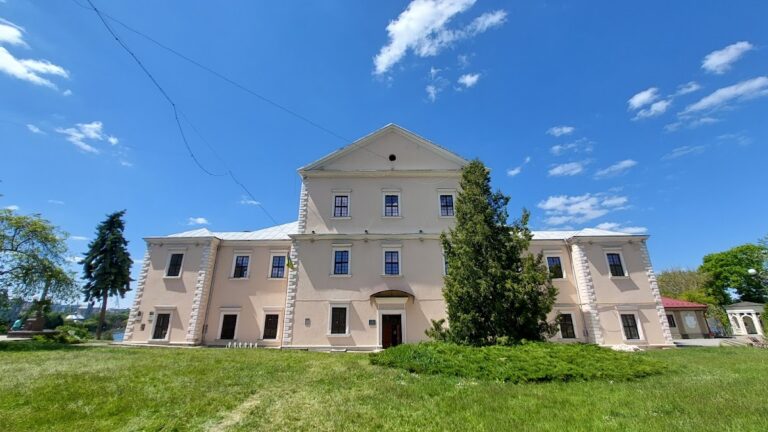
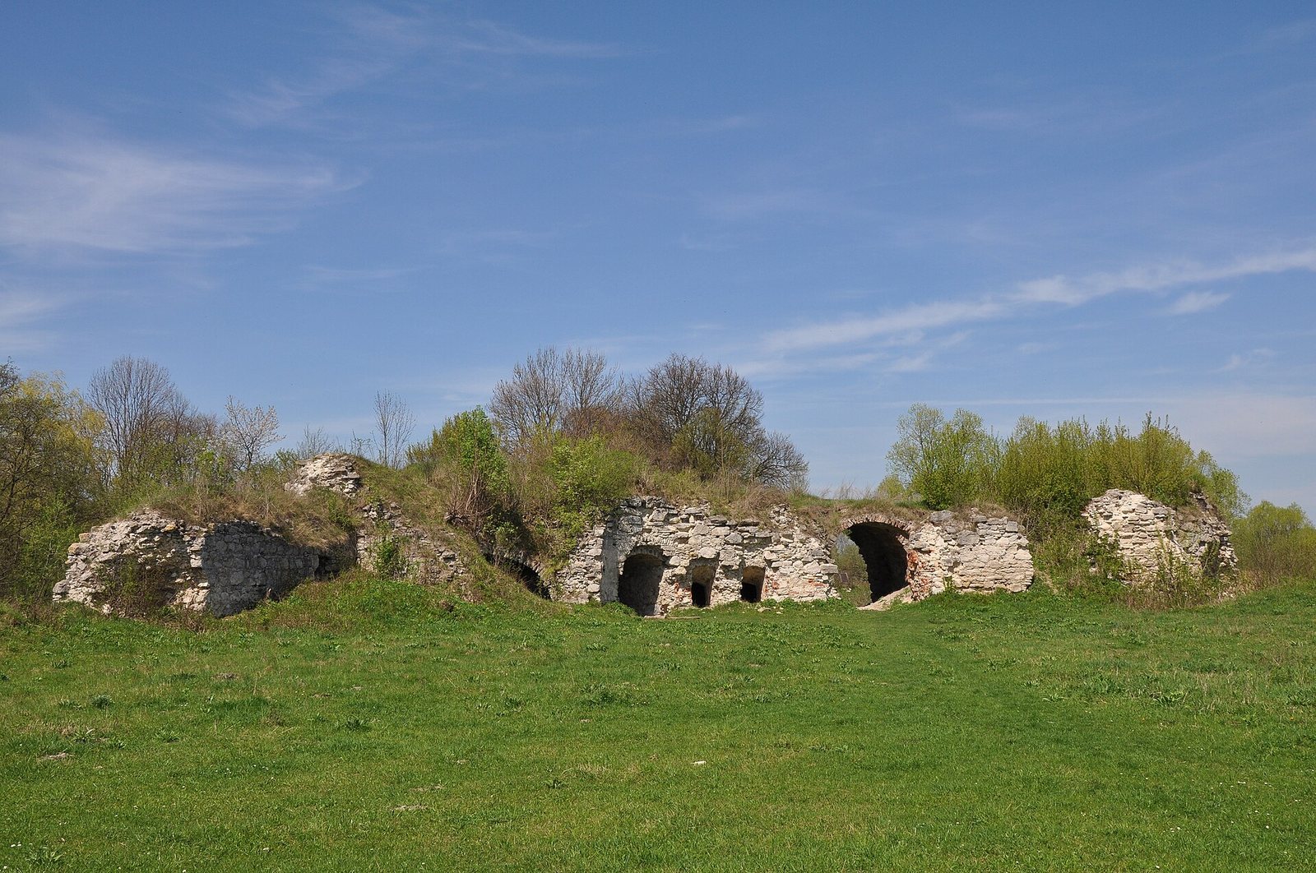
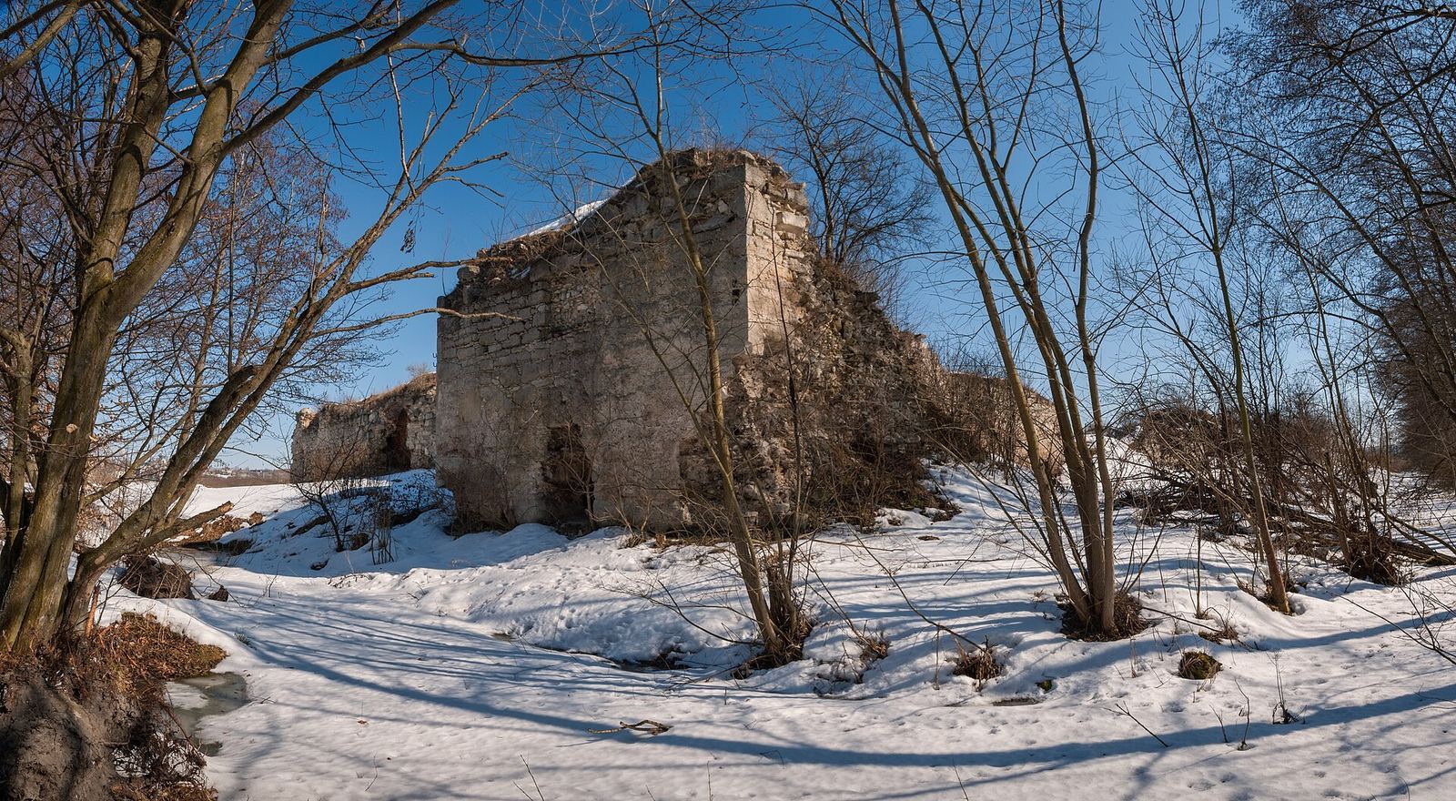
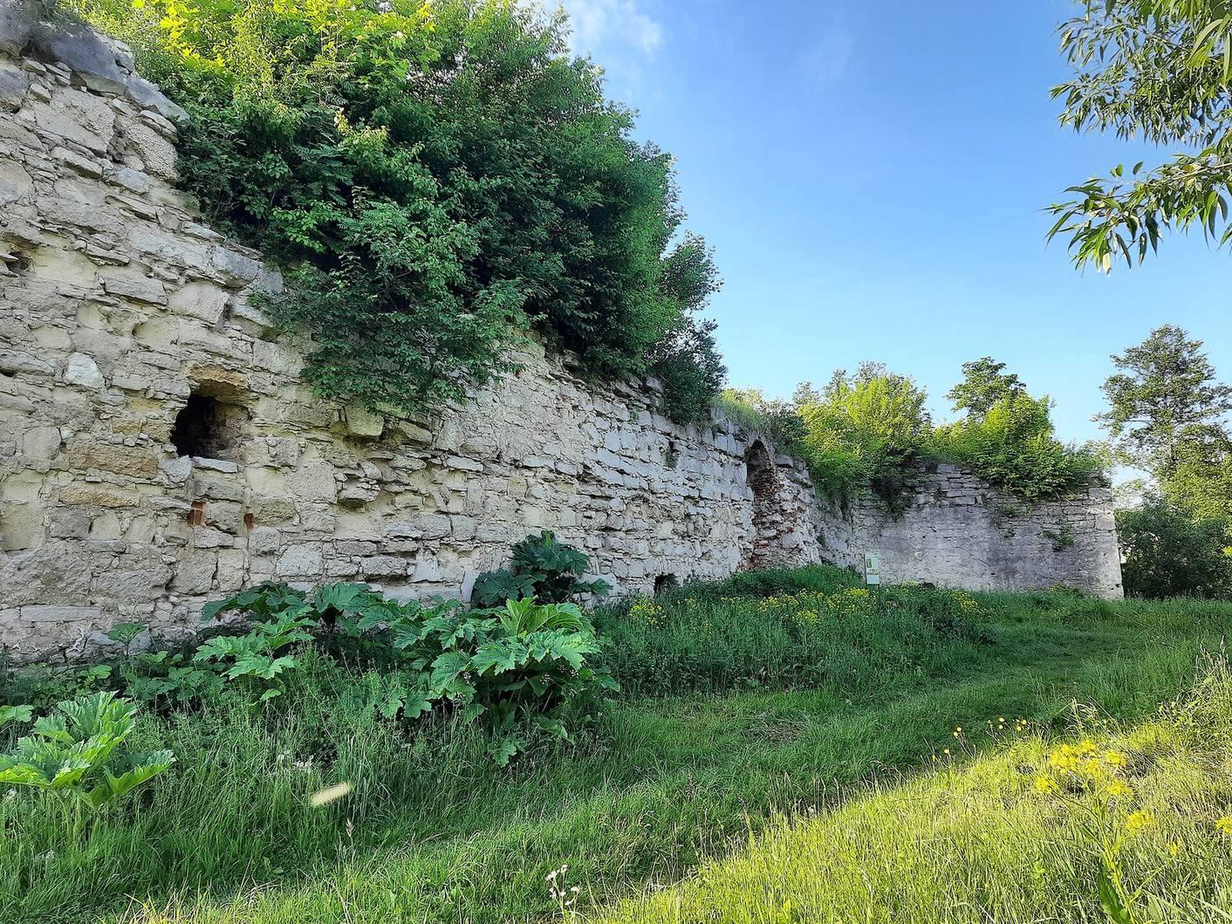
The castle now survives as fragments of a ruin, with some areas reduced to foundations. Sections of the northern and western walls remain, reaching about 1.5 to 2 metres in some places and standing to one story in others. Cracks and chipped masonry affected the perimeter walls and towers by the end of the nineteenth century, while surviving plaster and dressed-stone window frames could still be seen in places.
The best-preserved elements include small sections of the southwestern and northwestern walls, the palace basement in the southeastern part of the complex, the northwestern casemates, the arched main gate, and the five-sided corner tower. Two carved stone coats of arms survive on the tower’s outer northern wall. They represent Pilawa, Róża, and Poraj, heraldic emblems associated with noble families connected to the castle.