Piazza San Bartolomeo: Avezzano’s Historic Town Square
Site at a Glance
- Popularity
- Medium
- Country
- Italy
- Primary era
- Early Modern
- Eras represented
- Classical, Early Modern, Modern
- Civilizations
- Italian, Kingdom of Naples, Roman
- Site type
- Religious
- Remains
- Church
On this page16 sections
History
Piazza San Bartolomeo is a historic square in Avezzano, Italy, at the center of the town before the 1915 earthquake. A small church probably stood here by the ninth or tenth century, and a Romanesque successor was completed in the first half of the twelfth century. The square and church lay at the heart of a community whose social and economic life developed around them.
Early church and medieval parish
The area was once called Pantano, meaning “marsh,” because flooding from Lake Fucino left the ground waterlogged. Avezzano grew among scattered villages and hamlets along routes connected with the ancient Via Tiburtina Valeria. The earliest church’s dedication is disputed. One interpretation linked it to the Holy Savior and an 873 document concerning a building dated around 866; later interpretations proposed Saint Clement, while Saint Anthony the Abbot and Saint Peter have also been suggested.
The dedication to Saint Bartholomew is associated with an inscription dated 1156, and a papal bull of 1188 explicitly names the church among the properties of the Diocese of the Marsi. Monks from Trisulti Abbey are credited with spreading the saint’s cult in the area. It may also have gained ground after the Normans arrived in the county of the Marsi in 1143. They were believed to guard relics attributed to the apostle at Benevento.
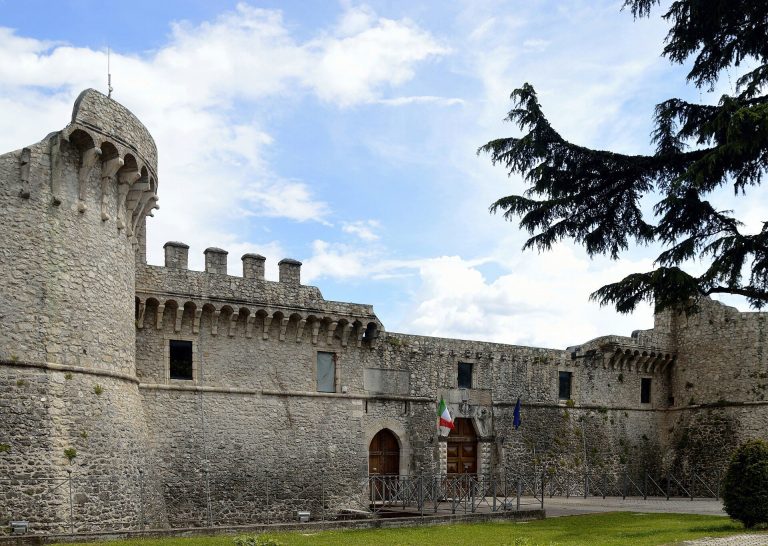
The Romanesque church stood at the center of Avezzano’s parish and may have been built at the initiative of Trisulti’s monks. During the twelfth century, William II of Sicily granted it the status of a royal chapel, a church with a special relationship to the monarch. Avezzano’s medieval defensive wall, built between the second half of the thirteenth century and the mid-fourteenth, had gates named San Francesco, San Bartolomeo, and San Felice. After changes promoted by Gentile Virginio Orsini, the San Felice gate took the name San Rocco. A smaller gate in the square gave access to Orsini Castle.
Collegiate church and rebuilding
In 1572 the church’s role as a collegiate church, served by a chapter of clergy called canons, was strengthened, and plans were made for a larger building. The bishop of the Marsi, Giambattista Milanese, with Marcantonio II Colonna’s approval, assigned it income from other churches in the Avezzano area. Rebuilding took place between the late sixteenth and early seventeenth centuries. A design by Domenico Fontana has been proposed, but the attribution remains uncertain.
The partly completed church suffered damage in the earthquakes of 1654, 1703, and 1706. Benedetto Spina and Pasquale Savina undertook early repairs after the last earthquake, but a comprehensive restoration was not completed until the second half of the nineteenth century.
Schools, repairs, and nineteenth-century use
From 1690, rooms in the church housed Avezzano’s first public school for children. In the eighteenth century, Cardinal Marcantonio Colonna entrusted the education of poorer girls in the fief to the Trinitarian Sisters, who established a school beside the church. The community’s founder, Mother Maria Teresa Cucchiari, taught there from 1762 until her death in 1801. She was buried inside the church, in the burial place reserved for priests.
A bell tower was built between 1780 and 1781. Work on the church’s façade and interior continued during the first half of the nineteenth century. Serious structural problems led to its near-total closure in 1851. After initial repairs, Antonio Maffeo and Basilio Del Piano consolidated the vault with the approval of Ferdinand II of Bourbon. Engineer Luigi Maria Renzi prepared a further project in 1865. During the post-unification period of armed banditry and political unrest, the church served as a logistical and military base for the Italian National Guard. It was reconsecrated and reopened for worship in 1873, when restoration was nearly complete.
Earthquake and transformation of the town center
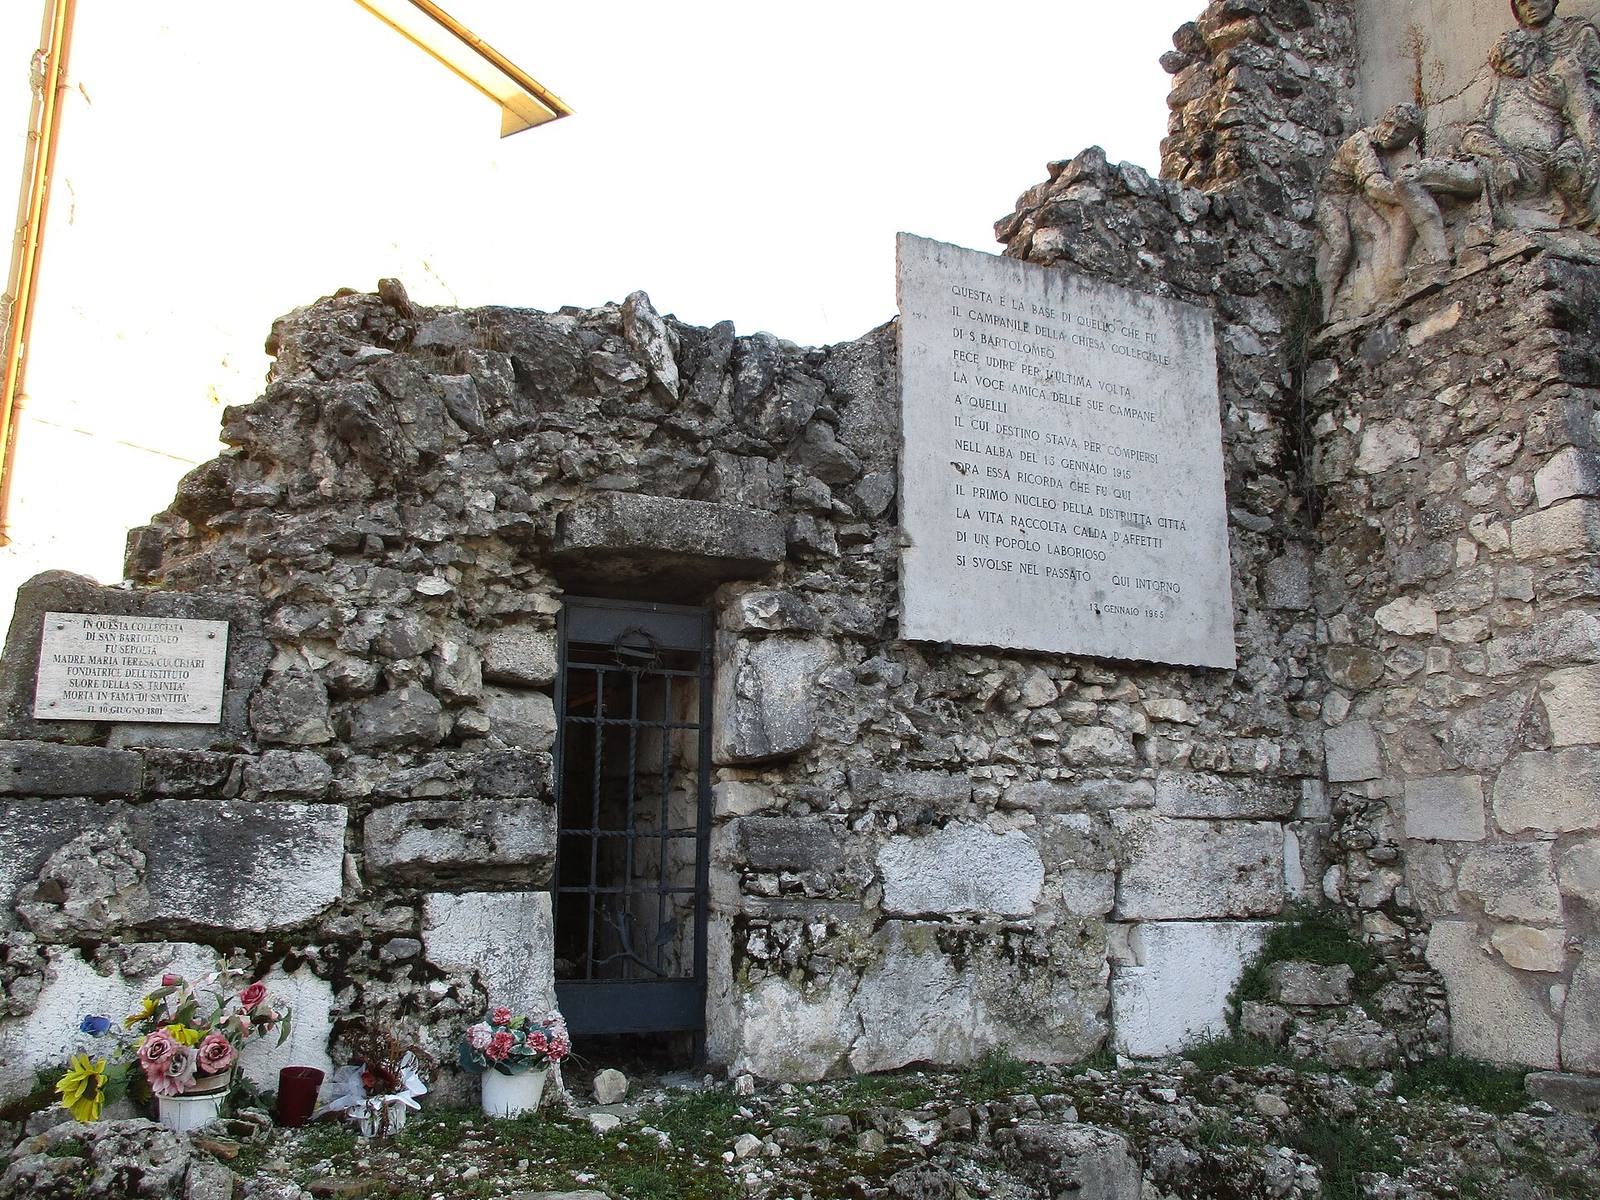
The 1915 Marsica earthquake destroyed the church and much of Avezzano, including nearby palaces, the Trinitarian school, and the Monastery of Santa Caterina. Only the base of the church’s bell tower remained standing, and unsafe portions of the façade were demolished. Most of the remaining ruins were cleared in 1924 to make way for urban development. In the post-earthquake reorganization, the diocesan seat formally moved from Pescina to Avezzano in 1924. A new cathedral dedicated to Saint Bartholomew was built in Piazza Risorgimento rather than at the former collegiate church.
A rebuilding plan prepared by engineer Sebastiano Bultrini in 1916 placed the new settlement northeast of the destroyed center, toward the railway station. The rubble and an August 1915 decree declaring damaged central areas unsuitable for rebuilding contributed to the relocation. New roads crossed the old square and town center; during the second half of the twentieth century, roads running through the former square were closed and removed as part of efforts to recover the historic site.
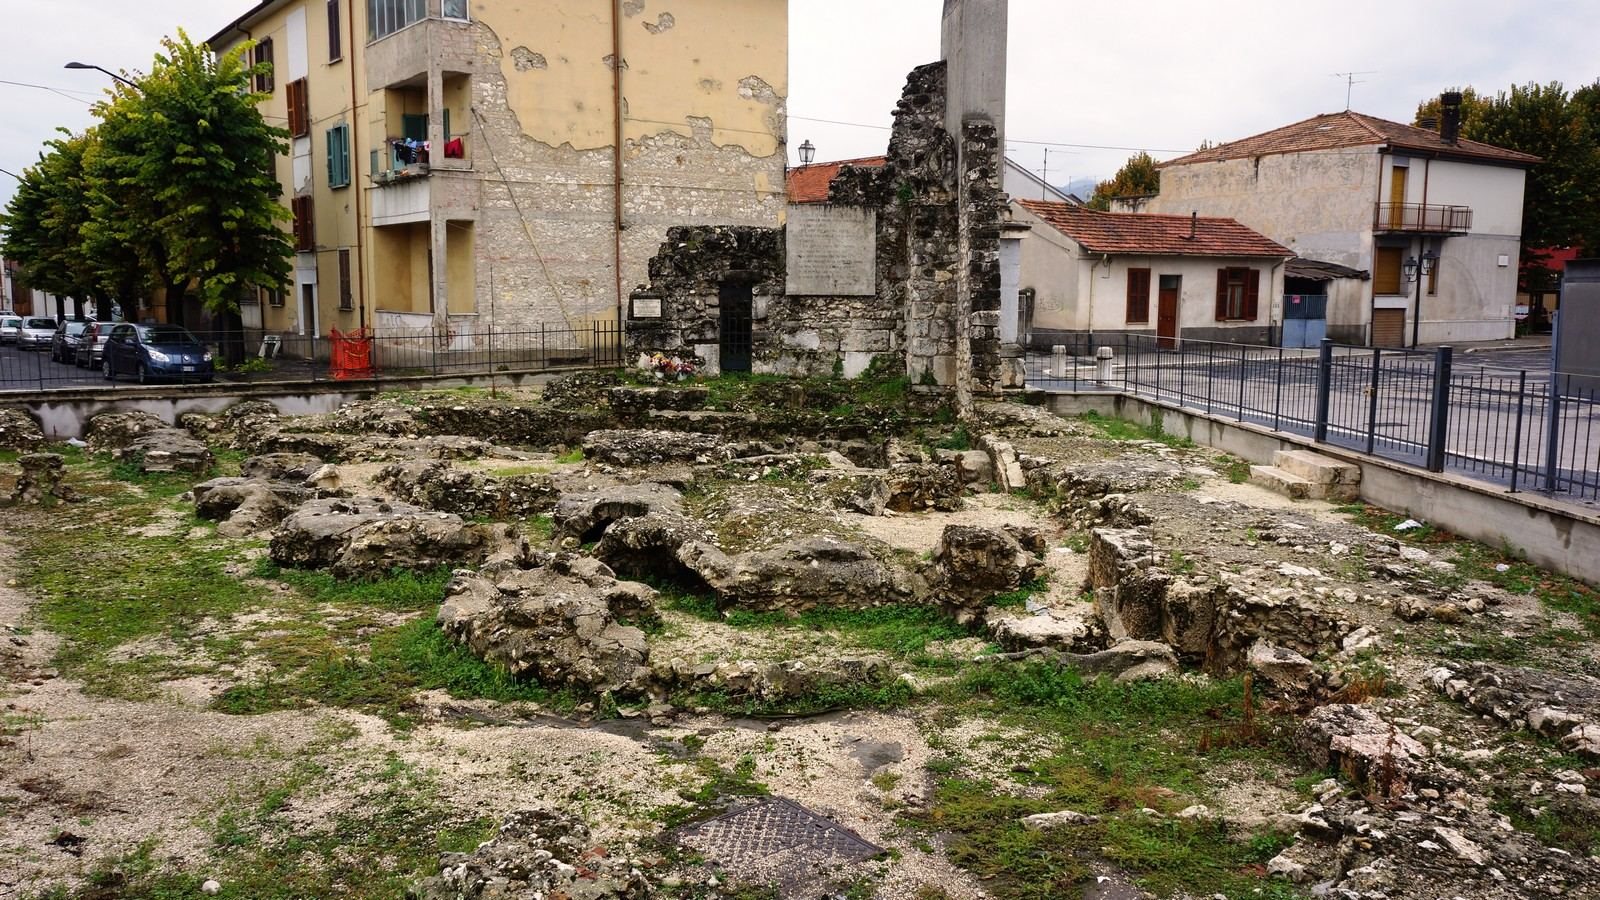
In 1965 the Civil Engineering Department built a memorial in the San Bartolomeo area around the surviving tower base. The site’s foundations and basement areas received protection in 1999 under the Bottai law, Italian heritage-protection legislation enacted in 1939. Archaeological investigations began in the early 2000s, continued after the earthquake’s centenary, and resumed in 2022–23. The square was renovated in 2023.
Remains
The present square occupies part of the old urban center and lies within a quadrangular block between Via XX Settembre and Via Luigi Vidimari. Before the earthquake it stood in front of the collegiate church. A municipal plan begun in 1840 provided paving for the square and nearby areas. Stone columns and small pillars that once marked the church forecourt survive in part in the renovated San Bartolomeo area.
The collegiate church
Plan and exterior
The earliest church was a small hall with a single apse, or rounded end, and possibly one nave. Its Romanesque successor was turned ninety degrees from the earlier building. The final collegiate church was a late Renaissance and Baroque structure, with three naves. Its eleven side and front buttresses were reinforced in the second half of the seventeenth century using stones from a vanished small church, probably dependent on Sant’Erasmo near the Claudian tunnels, at the boundary between Avezzano and Luco dei Marsi.
The upper level of the façade was completed between 1825 and 1832. Rosario Baldi designed the work after earlier proposals by Leonardo Stinelli and Vincenzo Porreca of Pescocostanzo; provincial engineer Marino Massari later simplified the design. The façade had pilasters, balustrades, two sculpted rearing lions, and a tall protective and decorative base on its lower level. A statue of Religion holding a cross stood in the center of the upper balustrade.
Interior and furnishings
The semicircular main apse contained the high altar, finished in fine marble. Eleven side chapels had altars dedicated to the Souls in Purgatory, Saint Michael the Archangel, Saint Bartholomew, Saint Onuphrius, Our Lady of Mount Carmel, the Blessed Sacrament, the Rosary, the Annunciation, the Holy Spirit, the Holy Crucifix, and Saints Dominic and Joseph. Composite pillars divided the interior bays. Other rooms served as a sacristy, an oratory, and meeting rooms for the confraternities of Saint Roch and the Blessed Sacrament.
The church’s furnishings included a wooden tabernacle by the Marangoni brothers, a wooden choir dated 1851, and a marble baptismal font. It had two organs; one, made in the eighteenth century, was repaired in the first half of the nineteenth century by Vincenzo Catarinozzi. Both organs were lost by the second half of the nineteenth century following collapses inside the building. Paintings adorned the eleven altars beside the high altar, and two were attributed to the schools of Carlo Maratta and Guido Reni. A silver bust of Saint Bartholomew, carried on a portable altar for services outside the church, was stolen after the earthquake.
Burials and cemetery
Burials took place in the apse and beneath the chapels, where families with patronage rights interred their members. By at least the early eighteenth century, a cemetery behind the church was also in use. Burial there continued for some years after the Edict of Saint-Cloud and later Italian urban-sanitation legislation. From the second half of the nineteenth century, cemetery functions moved to Santa Maria in Vico outside the town center.
Bell tower and memorial
Bell tower
The church’s square-based bell tower stood beside the building and had a polygonal spire. A large bell was commissioned in 1824 to replace an earlier one; it may have been made by the Michelangelo Canonico clock-and-tower factory of Lagonegro. The earthquake-damaged bell is now at the Aia dei Musei in Avezzano, along with two capitals and a holy-water stoup associated with the collegiate church.
Memorial
The 1965 memorial incorporates the tower’s surviving base and reproductions of pilasters and two capitals made of reinforced concrete. A sculpture by Pasquale Di Fabio stands above the tower entrance. The plaque dedicates the memorial to Avezzano writer and engineer Federico Vittore Nardelli, using the words “ad futuram memoriam.”
Archaeological remains
Roman remains and inscriptions
Archaeological work has uncovered traces of Roman-period buildings and a burial ground from the imperial period. Among the inscribed stones reused in the area are a commercial sign bearing the words Coco Optimo, adapted as the funerary altar of Marcius Faustus. The inscription identifies him as a sevir, a member of a civic or religious body, and a dendrophorus, a participant in religious processions carrying sacred trees. A commemorative slab for Naevius Trophimus was found beneath the church floor.
Church fragments, graves, and recovered objects
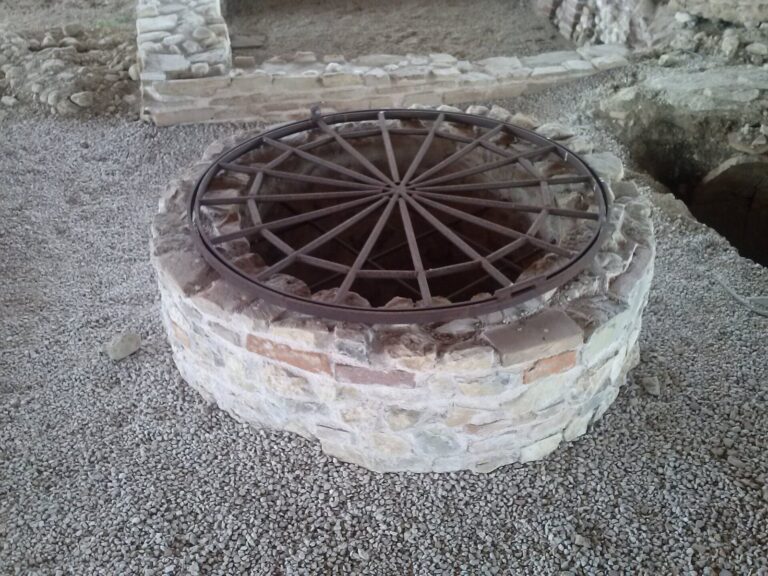
Excavations have brought to light collective graves, the priests’ burial place, an ossuary, bone and fresco fragments, ceramics, stones, roof tiles, and building elements associated with the church’s early medieval and late Renaissance phases. Work in 2004 uncovered a twelfth-century fragment of the Romanesque church’s iconostasis, the screen separating the sanctuary from the main body. It bears a bas-relief of Saint Matthew and was found with two contemporary capitals, one carved with a feline.
A rectangular pier in the Byzantine tradition, possibly from the presbytery and attributed to the mid-ninth century, had interlaced-wicker and geometric-circle decoration. It was noted after the earthquake but was later lost. A column with a lion at its base, possibly from the church and dated to the twelfth or thirteenth century, is now in the Walters Art Museum in Baltimore.
Seven tombs from the Aragonese period, when the dynasty ruled the Kingdom of Naples, were uncovered in 2017; they may date to the reign of Ferrante of Aragon. In 2018, remains from the priests’ burial place were attributed to Maria Teresa Cucchiari, including a female skull and pelvis recovered from burial compartment 7. Since 2021, her funerary urn has been housed in the church of San Giovanni Decollato.