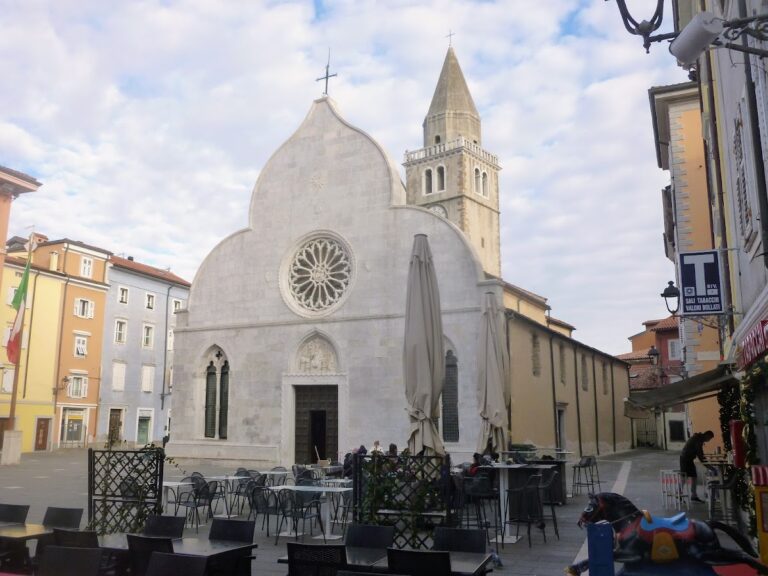
Gravisi-Barbabianca Palace: A Baroque Mansion in Koper
Site at a Glance
- Rating
- 3.7
- Popularity
- Very Low
- Country
- Slovenia
- Primary era
- Early Modern
- External website
- Open
- Eras represented
- Early Modern, Modern
- Civilizations
- Austrian Empire, Habsburg, Venetian
- Site type
- Domestic
- Remains
- Elite Residence
On this page11 sections
History
Gravisi-Barbabianca Palace is a mansion in the Baroque style, an elaborate artistic and architectural tradition, built in Koper, Slovenia, in 1710. It is regarded as one of Koper’s most important Baroque buildings and exemplifies the development of the town’s mansion architecture from Romanticism toward nineteenth-century forms.
The Gravisi family and its seat
In 1440, Nicolò Gravisi received the title of marquis, a European noble rank, and the Pietrapelosa estate as a reward for service to the Republic of Venice, a maritime state that governed territories around the Adriatic. The palace later became the family’s seat.
In 1710, Giovanni Nicolò Gravisi initiated a major rebuilding that gave the mansion its present form. On 12 September 1745, Marquis Girolamo Gravisi married Countess Chiara Barbabianco. Her substantial dowry accompanied the family’s adoption of the surname Gravisi-Barbabianca.
Loss of the palace
Following the upheavals of the First and Second World Wars and Istria’s incorporation into the Republic of Yugoslavia, led by Josip Broz Tito, the family lost possession of the palace. For a time, the building served as a tax office and was sometimes called “the cameral.”
Music school and restoration
The Koper Music School was founded in Portorož in 1948, moved to Koper in 1951, and took up residence in the palace in 1955. A major restoration followed in 1984. In 2003, the Centre for Music Education, Koper, adopted the name Koper Music School and incorporated the coastal music schools of Izola, Koper, and Piran. The palace remains in use by the school, but its limited space means some classes take place elsewhere in Koper.
Remains
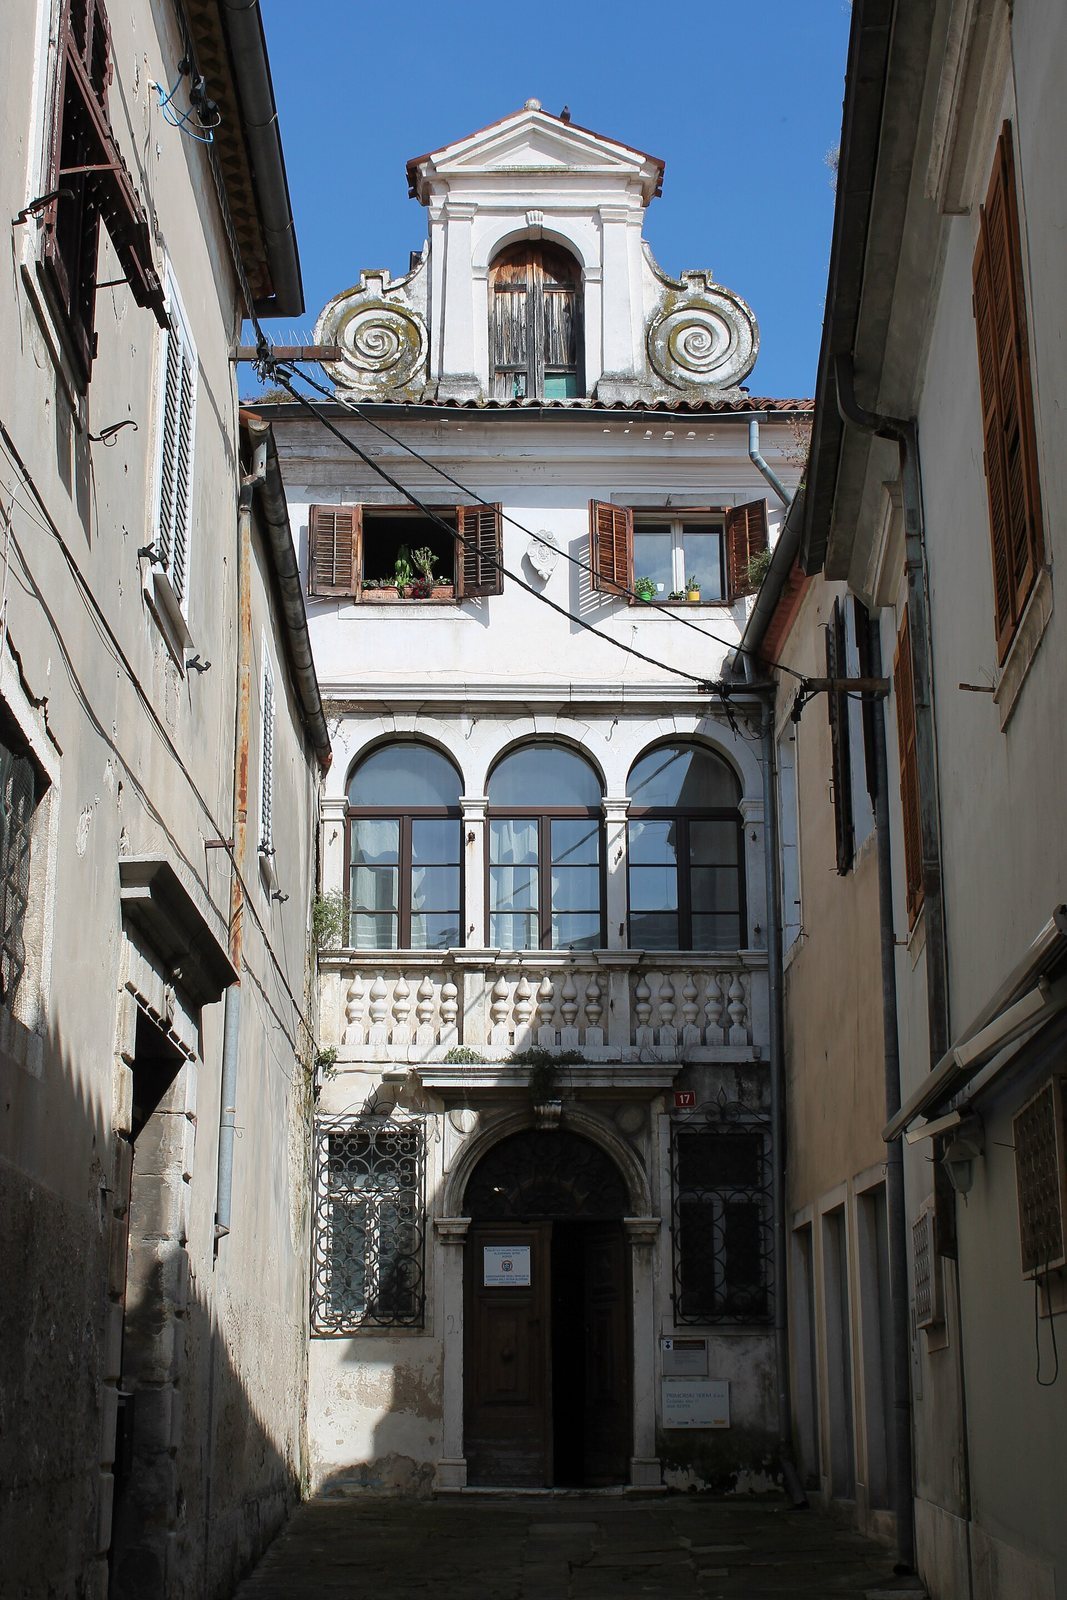
The three-storey palace has a symmetrical frontage arranged around a raised central section. Inside, the carved entrance opens to an atrium leading to a garden, while a decorated staircase rises to the ceremonial hall.
Urban setting and facade
Setting
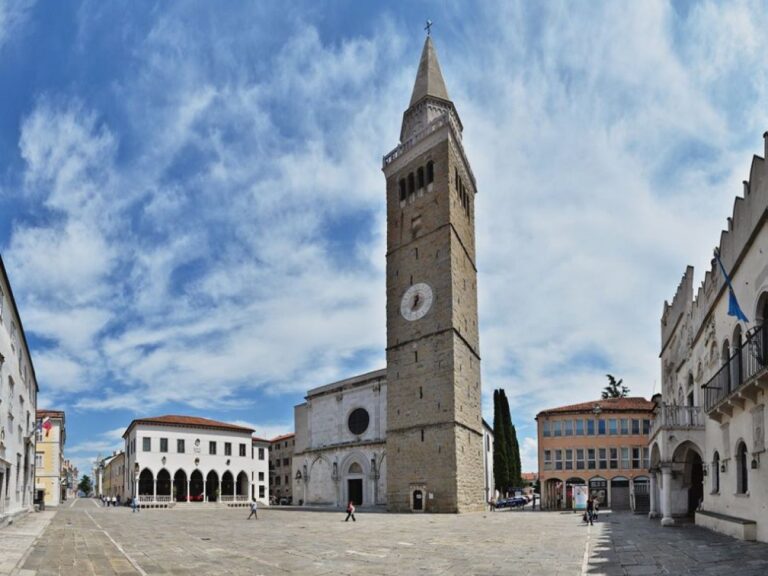
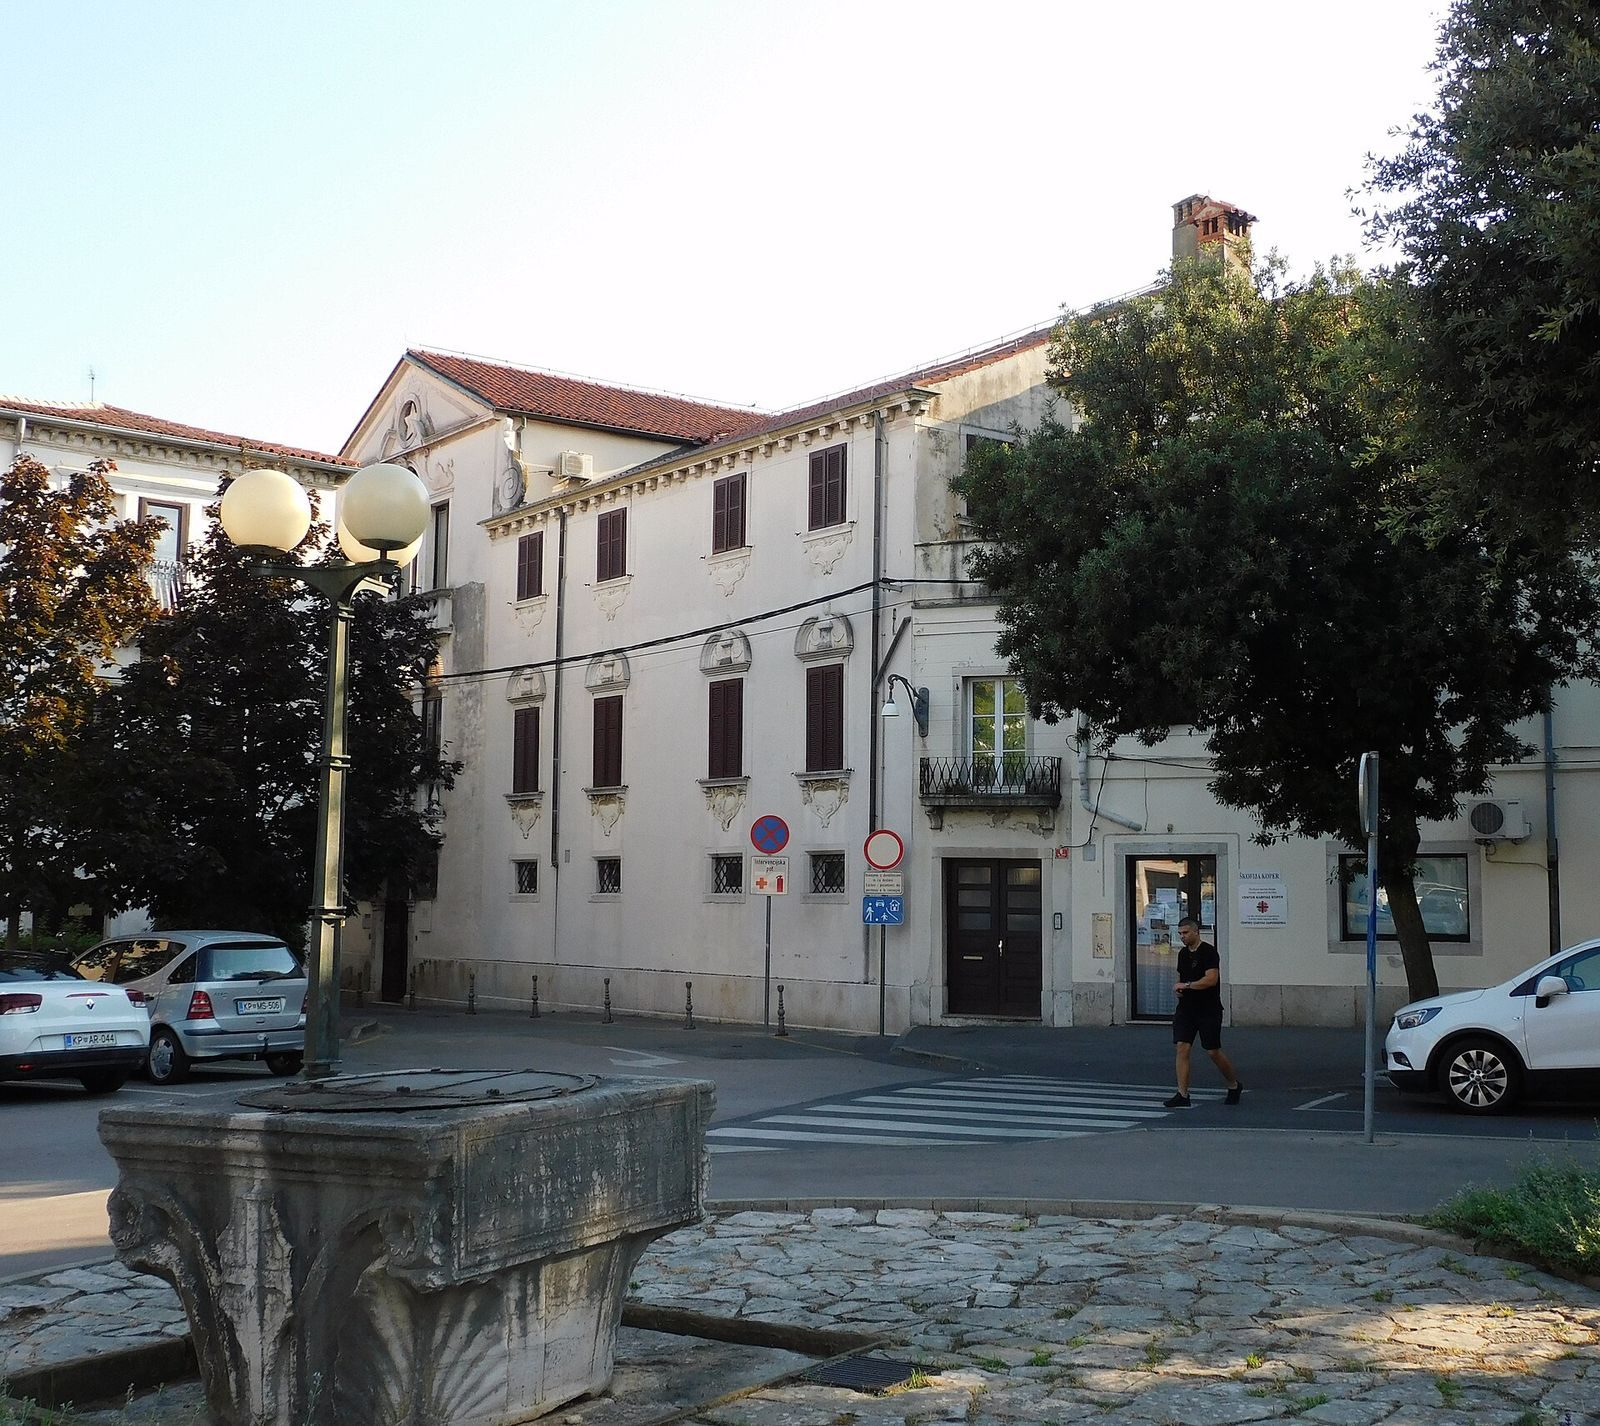
The palace stands among closely packed houses in Koper’s old town. Its facade faces narrow Gallusova Street and can be seen at the end of a blind alley. The north end projects into the southern edge of roughly triangular Brolo Square, once the centre of medieval Koper.
Facade and entrance
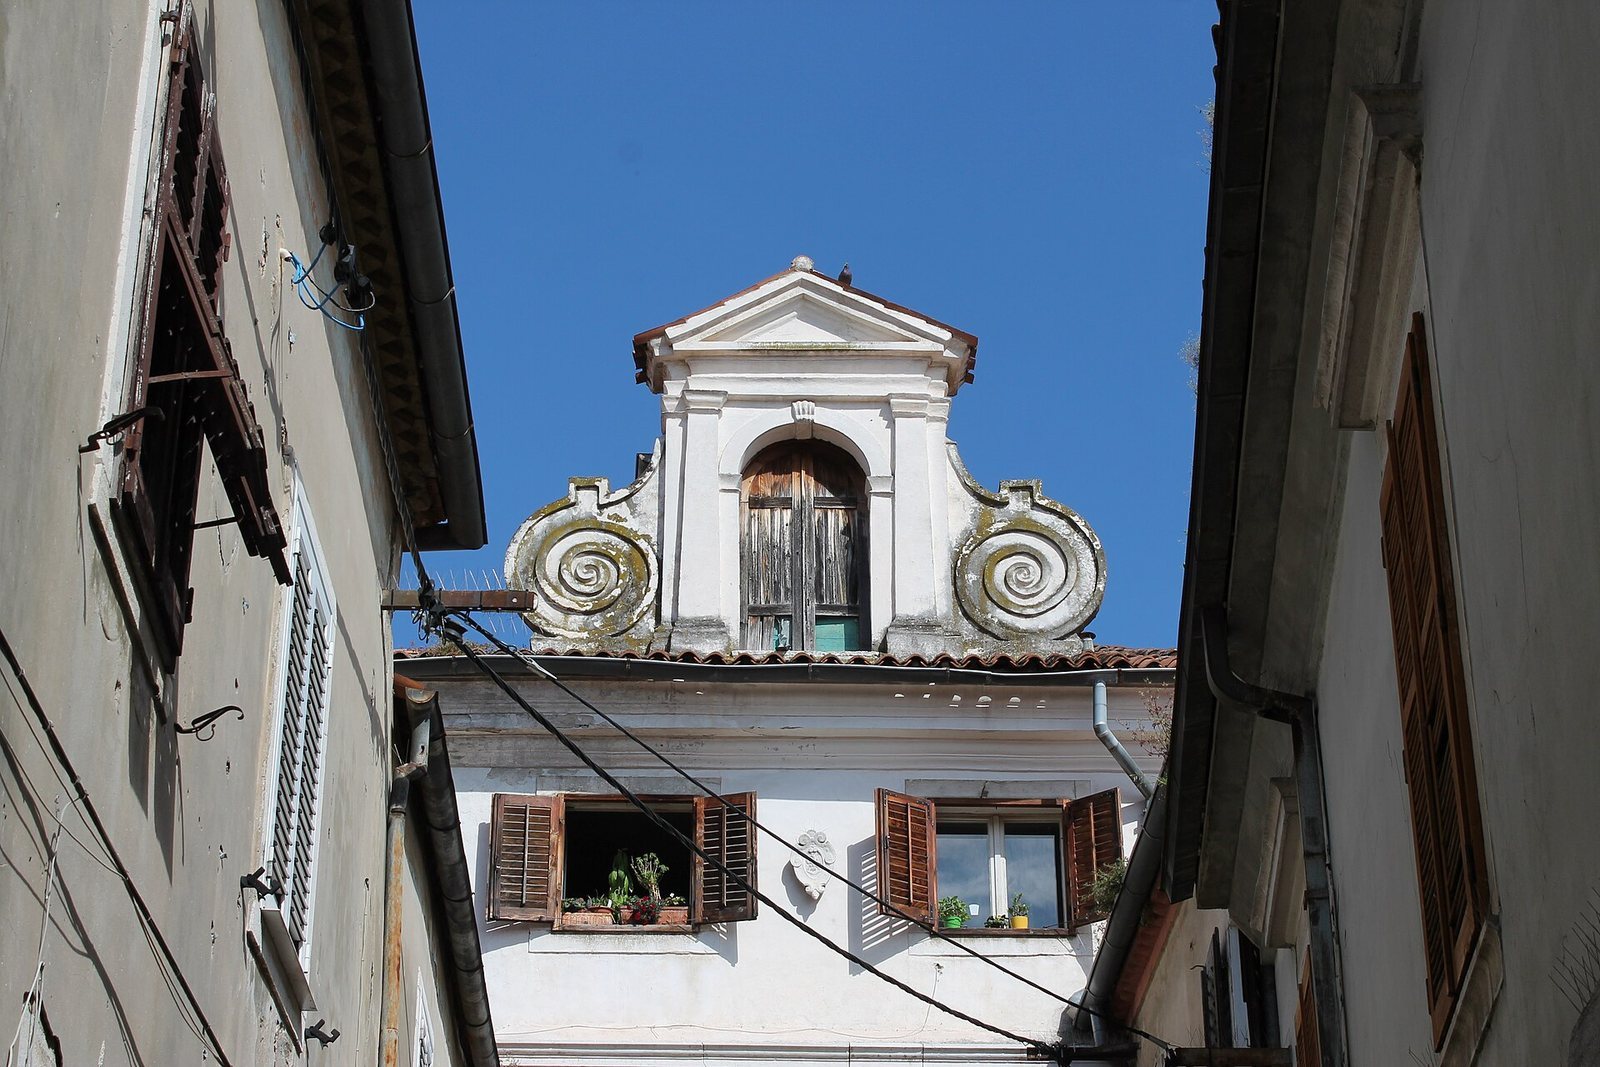
The facade’s central axis rises a storey above the two wings. Its ground-floor windows are small and set high, those on the floor above are larger and more ornate, and the upper-floor windows have plainer decoration. A carved-stone entrance occupies the centre of the ground floor. Above it, a richly ornamented balcony sits before three tall, narrow windows with pointed arches. A more modest balcony and a similar window group appear on the next floor. Carved dragons sit above the two side windows, while the family crest occupies the central panel high on the facade. Scroll-shaped ornaments support this raised central section. An inscription on the first-floor windows records the incorporation of a modest Tacco family house into the mansion’s south wing.
Interior and artwork
Staircase
A richly decorated plaster staircase to the left of the atrium leads to the ceremonial hall. Three statues on its railing represent sculpture, painting, and architecture; one statue is lost. Until 1967, the staircase walls displayed four large portraits showing figures on horseback: John III Sobieski, king of Poland; Charles V, Duke of Lorraine; Leopold I, a Habsburg emperor; and Prince Eugene of Savoy, a Habsburg commander and statesman. The portraits were removed for restoration in 1968. By 2010, two had briefly been rehung in their original positions before returning to the Praetorian Palace and Koper Regional Museum; the other two were still awaiting restoration. Before the Second World War, the palace also held an important collection of works by Venetian masters.
Ceremonial hall
The ceiling bears a mid-nineteenth-century fresco, a painting made on plaster, by Giuseppe Lorenzo Gatteri, a painter from Trieste. It depicts Apollo, a god of ancient Greek and Roman religion, riding in a chariot.