Okehampton Castle: A Norman Motte-and-Bailey Castle in Devon


Site at a Glance
- Rating
- 4.4
- Popularity
- Low
- Country
- United Kingdom
- Primary era
- Medieval
- External website
- Open
- Eras represented
- Medieval
- Civilizations
- English, Norman
- Site type
- Military
- Remains
- Castle
On this page18 sections
History
Okehampton Castle is a medieval Norman motte-and-bailey castle in the United Kingdom, built between 1068 and 1086 after a revolt in Devon against Norman rule. It was founded by Baldwin FitzGilbert to secure Norman authority in the region and became the caput, or administrative centre, of the Honour of Okehampton, a feudal grouping of about 200 estates.
Norman foundation and regional control
The castle guarded an important route from Devon into Cornwall and controlled two fords across the West Okement River. It also commanded the existing settlement of Ocmundtune. Baldwin established a castle-guard system under which his tenants contributed to the garrison, and he founded a nearby market town and grain mill. This new settlement eventually superseded the older Anglo-Saxon community and developed into Okehampton.
By 1086, the year of the Domesday Book, Baldwin was lord of the Honour of Okehampton, Sheriff of Devon, and Constable of Exeter Castle. After his death, the castle passed to his daughter Adeliza, although the family appears to have shown little interest in maintaining it as a major residence. The castle apparently played no part in the Anarchy, the civil war between supporters of Empress Matilda and King Stephen that lasted from 1139 to 1153.
The Courtenay inheritance
In 1173, the castle passed through marriage to Renaud de Courtenay. His son Robert de Courtenay married Mary, daughter of William de Redvers, Earl of Devon, and Okehampton subsequently became associated with the Courtenay inheritance. Richard I requisitioned the castle in 1193 and 1194 for the royal defence of Devon, while the Courtenays added buildings within the bailey.
An assessment made in 1274 described Okehampton as an old and valueless motte with a poorly built hall, chamber, and kitchen. That judgement may have underestimated the castle’s extent and condition. After the Redvers family line ended in 1297, Hugh de Courtenay inherited the Redvers lands and was later confirmed as Earl of Devon.
A hunting lodge and aristocratic retreat
The Courtenays’ principal seat was at Tiverton Castle, and they developed Okehampton as a hunting lodge and retreat rather than a permanently occupied residence. From the late 13th and early 14th centuries, they expanded its accommodation and supporting facilities. They also created a deer park of about 690 hectares south of the castle, clearing earlier settlements, fields, and pastures to form an enclosed aristocratic hunting ground. The area later known as Kennel Field held the hunting dogs.
Fallow deer were kept in the park, while wild boar, foxes, and hares were hunted there. Excavations have revealed food remains showing that the occupants ate substantial quantities of venison and fish, including hake, herring, plaice, and whiting brought from the coast more than 40 kilometres away. By the 1380s, Edward Courtenay’s extended household could include as many as 135 people, leading to further expansion during the late 14th and early 15th centuries.
Dynastic conflict and abandonment
The Courtenays became involved in the Wars of the Roses, the 15th-century dynastic conflicts between rival Lancastrian and Yorkist factions. Thomas de Courtenay initially fought for the Yorkists before reconciling with the Lancastrians. His son Thomas died after being captured at the Battle of Towton in 1461. Edward IV then confiscated Okehampton Castle, although Henry VI later restored it to the family.
John Courtenay died fighting for the Lancastrians at the Battle of Tewkesbury in 1471, after which the castle and earldom were confiscated again. Henry VII restored Okehampton and the earldom to Edward Courtenay in 1485. Edward’s son William Courtenay later experienced further political reversals and another temporary confiscation.
In 1539, Henry Courtenay was executed by Henry VIII and his properties were confiscated. This permanently ended the Courtenay connection with Okehampton. The castle was abandoned and began to decay. Lead and stone were removed for other building projects, while the deer park was leased by the Crown.
Later uses, artistic interpretation, and conservation
From 1623, ownership of the castle carried the right to appoint Okehampton’s two Members of Parliament. This privilege ended in 1831. The castle’s role in the English Civil War remains uncertain. It appears not to have taken a direct part in the conflict, although armies from both sides used it as a camp. A bakehouse operated in part of the western lodgings in the late 17th century. During the 18th century, the deer park was removed and the land returned to farming.
During the 18th and 19th centuries, artists associated with the Sublime and the Picturesque treated the ruin as a subject for landscape painting. These ideals valued dramatic scenery and irregular, visually striking compositions. Richard Wilson painted the castle in 1771, Thomas Girtin in 1797, Thomas Walmesley in 1810, and J. M. W. Turner in 1824. Turner and other artists presented Okehampton in deliberately romanticized landscapes. Sir Vyell Vyvyan carried out minor repairs during the 19th century.
In the early 20th century, Sydney Simmons cleared vegetation and repaired stonework between 1911 and 1913. He transferred the castle to the Okehampton Castle Trust in 1917, which undertook limited repairs. The Ministry of Public Works took over the site in 1967, followed by extensive restoration and archaeological investigations during the 1970s by Robert Higham. The castle is now managed by English Heritage and is legally protected as an ancient monument and a Grade I listed building. English Heritage administration is recorded from 1984.
A local legend tells of Lady Howard, reputedly a 17th-century woman who murdered three husbands and two children. In the story, she travels in a coach made from her victims’ bones, drawn by a one-eyed hound, and gathers blades of grass from the ruins until she finds peace. An old ballad is associated with the tale, but no historical person or event has been identified as its basis.
Remains
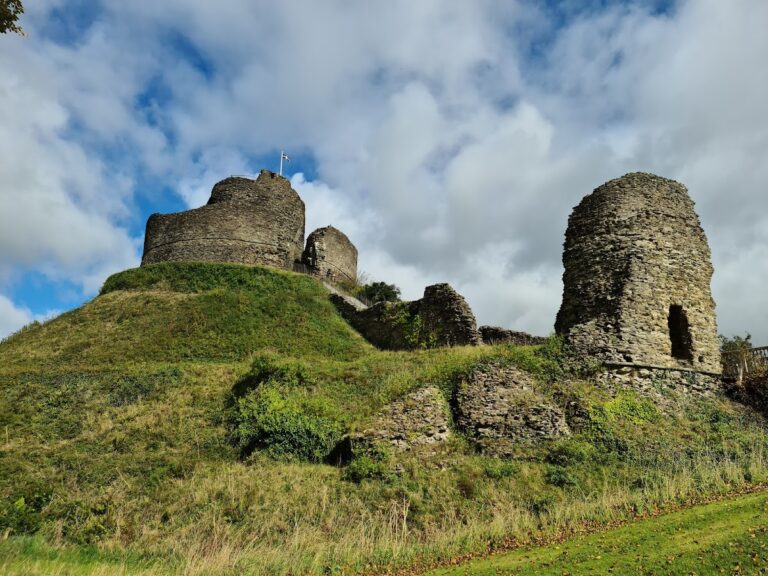
Okehampton Castle occupies a long, narrow rocky outcrop above the surrounding countryside. A stream on the north side was probably larger in the medieval period and added to the site’s protection, while the southern side likely overlooked waterlogged fields. The former deer park extended south towards Dartmoor and was integrated with the castle’s southern aspect. In its final arrangement, the castle was entered from a barbican in the northeast by a long passage ascending the hill to the bailey. The motte and keep stood at the southwest end. The present northern approach is modern, while the original approach came from the south.
Bailey buildings
Great Hall and service buildings
By the 14th century, the bailey contained a Great Hall, buttery, kitchens, storage areas, a mill, and other service buildings. The Great Hall had a large decorative window and was divided from the kitchen and buttery by a wooden screen. Above the buttery was a solar, a private residential chamber associated with the principal hall. The wider complex also included a water supply, garderobes, or medieval privies, and a surrounding curtain wall. Some roofs were covered with lead and were relatively shallow in pitch.
Western and eastern lodgings
The western lodgings offered well-equipped accommodation for guests. They were constructed by filling part of the ditch between the motte and bailey and were later converted into a bakery. The eastern lodgings had details comparable to those of the Courtenay buildings at Tiverton Castle. Their two large windows faced across the deer park, while the southern side of the castle generally had lower walls and larger windows than the strongly defensive northern facade.
Chapel
The chapel retains plasterwork in which red lines were painted to imitate ashlar masonry, the appearance of finely cut and dressed stone. Accommodation for the chaplain formed part of the 14th-century complex. Together with the family lodgings and other domestic buildings, the chapel reflects the castle’s transformation into a residential retreat.
Motte and keep
Motte
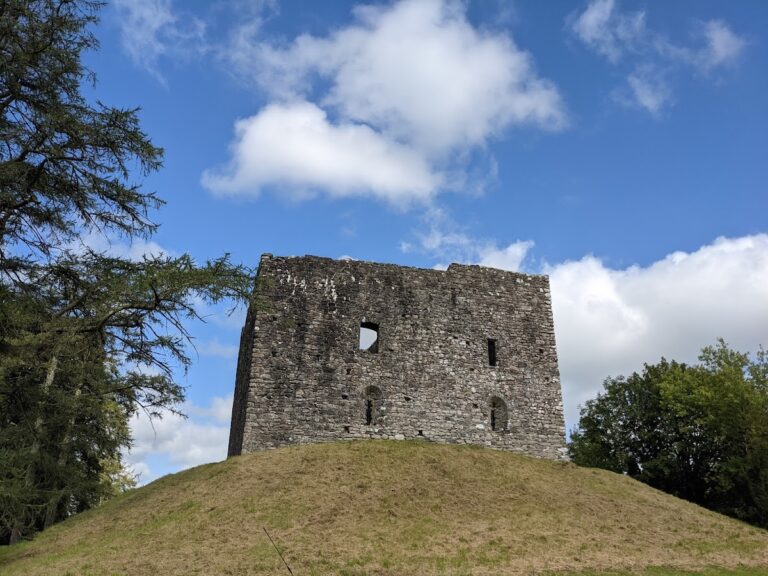
The motte consists largely of a natural rock outcrop strengthened with earth excavated from the castle ditches. It rises by up to 32 metres and measures approximately 29.5 by 15.5 metres at the top. The ditches, probably about 4 metres deep in the early arrangement, separated the motte from the main castle.
Keep
The keep originated in the 11th century and retains massive granite walls at least one storey high. It may originally have reached three storeys. The early building had a broadly square plan, with especially heavy masonry on the eastern side and thinner masonry in a later western section. The 11th-century granite may have been taken from the bed of the West Okement.
In the early 14th century, the keep was redeveloped as a two-storey structure with a rectangular addition on the west. Its upper floor contained two sets of lodgings, and part of a stair turret survives. The earlier keep had no kitchen, independent water supply, or chapel, and was not designed for comfortable long-term occupation. Its entrance was reached by a wooden ladder, while a southern postern, or escape door, and the ruin of a northern stair turret remain visible.
Barbican and defensive circuit
Northeast barbican
The northeast barbican was built at the beginning of the 14th century. It contained a guard room on its first floor and retains numerous putlog holes, sockets left in masonry by horizontal timbers that supported construction scaffolding. A passage led from the barbican to the gatehouse, which probably had a drawbridge and included accommodation for the castle constable.
Curtain walls
The curtain wall enclosed the bailey and linked the principal buildings into a defensive circuit. Parts collapsed after the ground supporting them gave way, and some 14th-century sections may stand on earlier walls. Traces of battlements may survive among the predominantly ruined remains.
Materials and surviving evidence
The castle was built mainly from local stone, including granite, metamorphic rock, aplite from nearby Meldon, beerstone from southeastern Devon, shale or slate, and other local limestone. Later construction reused demolition material, while some slate came from the Launceston area of Cornwall. Buildings were originally coated inside and out with lime plaster. Lead and slate shingles covered the roofs, granite was used for fireplaces, and ceramic materials formed part of the construction.
The surviving castle remains are predominantly ruined but include the keep, motte, curtain walls, barbican, lodgings, chapel fabric, and other bailey structures. Food remains from the occupation include fish from ponds in the park as well as coastal hake, herring, plaice, and whiting, providing physical evidence of the diet supported by the castle and its wider estate.