Phoenician Fortress of Cabezo Pequeño del Estaño: An Early Iron Age Trading Settlement in Spain


Site at a Glance
- Rating
- 4.4
- Popularity
- Very Low
- Country
- Spain
- Primary era
- Iron Age
- External website
- Open
- Eras represented
- Iron Age, Classical
- Civilizations
- Phoenician, Roman
- Site type
- Military
- Remains
- Fortified Town
On this page12 sections
History
The Phoenician Fortress of Cabezo Pequeño del Estaño is an Early Iron Age settlement in Spain, near Guardamar del Segura, built by Phoenician settlers between the eighth and sixth centuries BC. It served as a small trading outpost connected to maritime exchange, storage, and the redistribution of products and raw materials. The settlement formed part of the wider Phoenician expansion into the western Mediterranean, where eastern Mediterranean merchants acquired metals and developed relationships with local communities.
Phoenician settlement and exchange
The first evidence of Phoenician presence in the Segura estuary dates to the late ninth century BC. The settlement occupied a coastal and port-related environment that provided anchorage, access to salt from nearby lagoons, contact with indigenous communities, and links to metal-rich mountain areas. Its position supported the movement of goods while its compact, fortified layout protected a small community and the materials passing through it.
The settlement included storage areas for commercial goods and raw materials. Cereals were cleaned inside the fortification, where remains of wheat and barley were found mixed with weed seeds. This activity, together with the strength of the defenses, indicates a community that had to protect both its supplies and its exchange goods in an environment where danger could be a persistent concern.
Earthquake and changing settlement pattern
Around the middle of the eighth century BC, a small earthquake partially destroyed the first casemate wall. Rubble and stones entered some streets, and the wall was not reconstructed in its original form. The inhabitants continued to use the settlement by adding buttresses and sloping supports to the surviving structure. These measures altered the defensive system while allowing occupation to continue.
During the later phase, a metallurgical workshop was installed above the earthquake debris. Most of the population eventually left because the settlement had become too small and sediment deposited by the Segura River increasingly obstructed the landing of boats. The inhabitants moved to nearby Fonteta, where a new wall was built to withstand the region’s high seismic activity.
Craft production and abandonment
Although the main community moved away, artisans continued to live at the partly abandoned settlement during the seventh century BC. They produced metal objects in furnaces and forges, and a circular workshop was used for silver processing. The settlement was finally abandoned as neighboring Fonteta expanded. Its buildings then gradually collapsed, leaving the former outpost in ruins.
In the first century BC, a Roman farming family built a small dwelling over the Phoenician ruins, apparently without recognizing what lay beneath the house. A quarry destroyed almost the entire site toward the end of the twentieth century. Archaeological work by the Guardamar Archaeological Museum and the University of Alicante, directed by Antonio García Menárguez and Fernando Prados Martínez, brought the settlement back to scholarly attention. Protection of the remains has made Cabezo Pequeño del Estaño an important scientific and cultural resource of Guardamar and an internationally recognized site for studying Phoenician expansion and the history of the western Mediterranean.
The settlement also provides evidence for sustained contact between Phoenician settlers and local populations. Its history reflects the growth of an indigenous and mixed population within a trading community, rather than a settlement isolated from its surroundings.
Remains
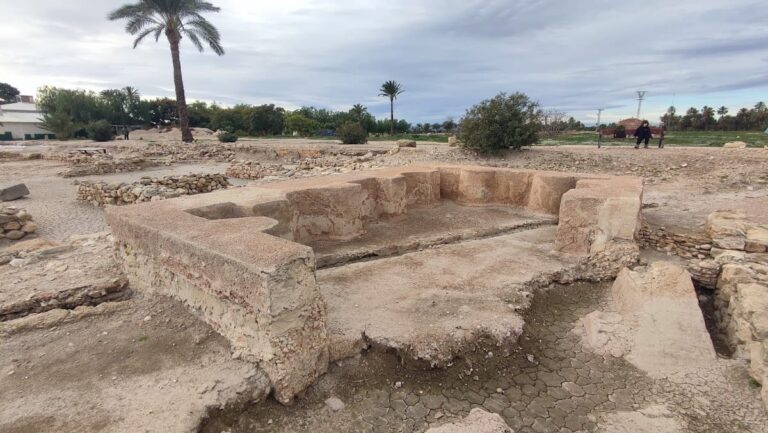
The settlement occupied a small rocky hill on the right bank of the Segura River in the Rinconada district, about 2 kilometers west of Guardamar del Segura. It was originally a coastal site, but sediment deposited by the river has left it about 2 kilometers from the present shoreline. Buildings were arranged directly on the rocky surface according to a flexible plan suited to a small defensible community. Square-plan houses, streets, open spaces, storage areas, and a heavily fortified southern approach formed the principal elements of the settlement.
Fortifications and settlement layout
The defensive system followed an eastern Mediterranean model comparable to fortifications at Khirbet Qeiyafa and Hazor. Its builders adapted the design to the hill through a regular construction rhythm and a measurement system based on the cubit, an ancient forearm-based unit represented here as approximately 0.52 meters.
Casemate wall
The main wall consisted of two parallel masonry lines with rectangular chambers between them. These casemates, chambers built within or between defensive walls, strengthened the fortification while providing enclosed storage. Doors opened into the chambers, which held amphorae, skins, commercial goods, and raw materials. Only about one quarter of the original casemate-and-bastion fortification survives.
Bastions and defensive access
The wider defensive system included massive walls and bastions, vertically aligned wall sections, hollow towers with benches, raised wall walks for monitoring or defense, and plazas. After the earthquake, the surviving wall was reshaped into a sloping support and strengthened with buttresses. A large transverse support tied the two sides together, and a staircase built on it provided access into the citadel.
Industrial and domestic remains
Metallurgical workshop
A circular metallurgical workshop was built over the earthquake debris during the settlement’s final phase. Its associated remains include mortars, pounders, tuyeres, strainers, a small furnace, amphorae, and large storage jars. The tuyeres, nozzles that directed air into a furnace, belonged to the metalworking equipment. The workshop also produced evidence of silver cupellation, a process that separates precious metals from lead-bearing material by controlled heating. Mineral remains containing lead and silver were found in the large jars, which were used for water and mineral materials.
Craft house
A large circular house with adobe benches was built during the seventh century BC and used for craft activities. Other furnaces and forges served the artisans who remained at the settlement and continued producing metal objects after the main population had moved to Fonteta.
Roman dwelling
The later Roman occupation is represented by a small house constructed over the ruins of the Phoenician settlement. Its position above the earlier buildings shows how the site was reused after the Phoenician community had disappeared, before the structures eventually collapsed and the quarry damaged almost the entire archaeological remains.
Nearby sites