Pfarrkirche St. Vitus: A Neoclassical Parish Church in Löningen, Germany


Site at a Glance
- Rating
- 4.5
- Popularity
- Very Low
- Country
- Germany
- Primary era
- Modern
- External website
- Open
- Eras represented
- Modern
- Civilizations
- Unclassified
- Site type
- Religious
- Remains
- Church
On this page14 sections
History
Pfarrkirche St. Vitus is a Roman Catholic parish church in Löningen, Germany, founded around AD 800 from the Visbek missionary center under Abbot Gerbert Castus. Built on the site of a Saxon noble estate, it served as the baptismal, missionary, and principal church of the Hasegau, one of the early medieval districts of Saxony. The present building is an early nineteenth-century Neoclassical hall church, but its history reaches back to the Christianization of northwestern Saxony.
Foundation and medieval parish
Gerbert Castus, remembered as a missionary of the Oldenburg region, established the church as part of the work directed from Visbek. Its position as a gau church gave it a central religious role for the surrounding communities. Löningen was among the early churches associated with the Saxon Lerigau, another regional district of the early medieval period.
A charter dated September 1, 819, refers to the church as being “in the Hasegau” while granting immunity to Gerbert Castus and the Visbek missionary center. The charter is now regarded as a complete forgery from the late tenth century, but the reference belongs to the historical tradition surrounding the early church. In 855, Louis the German donated the church and the Visbek center to Corvey Abbey on the Weser. Corvey was a major Benedictine monastery and a center of Christianization in Saxony.
The church’s dedication to St. Vitus is connected with Corvey. The relics of this early Christian martyr and saint reached the abbey in 836, and St. Vitus has been the church’s patron since that period. Tradition places the first independent church building at Löningen in the ninth century, while the earliest church building securely associated with the site dates from the thirteenth century.
The medieval parish church was sold to Hardehausen Abbey in 1251. In 1275, the abbey transferred its rights to Konrad II of Rietberg, Bishop of Osnabrück. After the Count of Tecklenburg gave up his position as territorial lord in 1400, Otto IV of Hoya, Prince-Bishop of Münster, succeeded him. The parish was named “Lonninge parrochia” in 1495, when the St. Anne vicariate was established.
Reformation and changing jurisdictions
Hermann Bonnus introduced the Reformation in 1543. The Lower Bishopric of Münster, including Löningen, returned to Catholicism in 1613. In 1667, the Prince-Bishop of Münster acquired ecclesiastical supremacy over the Lower Bishopric while also serving as its territorial lord and religious leader. This arrangement ended in 1803, when the offices of Wildeshausen, Vechta, and Cloppenburg, including Löningen, were incorporated into the Protestant Duchy of Oldenburg.
The historic parish comprised the town district of Löningen and surrounding farming communities divided into quarters. Wachtum remained ecclesiastically attached to Löningen until 1929 and became politically part of the municipality in 1974. It is treated as a fifth quarter, so the town district and five quarters form the city parish of Löningen.
Collapse of the medieval church
The earlier Romanesque church was a single-nave building constructed with locally available bog ironstone and fieldstone. Its sandy ground and building materials contributed to continuing structural difficulties. Storm damage, inadequate repairs, and the church’s limited capacity added to its deterioration.
Pastor Mathias Wolffs began a determined repair campaign in 1789. In 1790, Johann Christoph Mang prepared designs both for renovation and for replacement. Each proposal envisaged a three-aisled church with a western tower. The renovation scheme retained most of the existing structure, while the replacement scheme incorporated only the seventeenth-century choir and proposed a building that was somewhat shorter but almost twice as wide. The Münster General Vicariate generally favored new construction, yet local disputes and political changes delayed a decision.
The old church eventually became dangerous. During Mass on October 21, 1804, a beam broke from a gallery, causing panic and injuring several people. Cracks later prompted worshippers to flee during services, and plaster fell from the vault during High Mass on Christmas Day. Mayor Nicolaus Anton Bothe pressed the authorities to permit a new church.
The old church and its tower were demolished in early 1809. On April 25, Clemens August, Count von Korff-Schmising, laid the foundation stone of the replacement on behalf of Peter I, Duke of Oldenburg. The new foundations were dug around the former building’s location and filled with fieldstones recovered from the demolished church. The nave and choir were completed in 1813.
Construction of the Neoclassical church
The Münster architect Johann Nepomuk Schmidt designed a spacious Neoclassical hall church with more than 1,200 seats. Its functional arrangement and restrained interior reflected features associated with Protestant preaching churches, where the proclamation of the word held a central place. Schmidt had studied in Vienna and worked under Wilhelm Ferdinand Lipper at St. Elisabeth Church in Nuremberg. His design for Löningen appears to have been strongly influenced by the Berlin architect David Gilly.
Schmidt estimated the cost at 72,000 thalers, while the parish’s assets were estimated at only 56,000. Construction therefore required reductions and alterations. A planned mansard roof was replaced by a simple gabled roof, and the unstable western roof termination needed repeated repairs. Fischer of Hanover undertook the masonry and plasterwork, local carpenters built the roof, Wellmann of Ankum glazed the windows, and Grote & Co. of Borkhorn supplied the glazed roof tiles.
French annexation of the German North Sea coast in 1811 made Oldenburg and Löningen part of the Napoleonic Empire. Building work initially continued, but after August 1811 the building director Korff-Schmising lost his position and left for Münster, followed soon afterward by Schmidt. Work then stopped with the nave, roof frame, parts of the ceiling, and less than half of the roof covering completed. The tower had reached only the height of its first upper floor.
Construction resumed without effective supervision. Costs rose sharply, and the parish sold property to meet its obligations. By 1813, the nave and choir had been fitted out, the roof was covered, and the tower had reached roof level. The first service followed the purchase of a high altar, pulpit, organ, and organ case from the dissolved Franciscan monastery in Vechta.
Tower collapse and rebuilding
Insufficient funds halted work on the tower, and defects soon appeared in its unfinished shaft. The architect August Reinking was engaged in 1814 to complete it provisionally, but he recommended demolishing the entire church and redesigning it because of its numerous defects. The parish could not undertake such a project. From 1824, the Oldenburg building conductor Carl Heinrich Sievogt continued the tower, limiting it to four stories and an attic structure. Its height was just under 50 meters, rather than the 84 meters planned by Schmidt.
The tower was completed on July 20, 1826, when its roof, cross, and weathercock were installed. On December 11, 1827, it collapsed. A twelve-year-old boy was killed, and the falling structure destroyed a neighboring house, the nearby boys’ school, the church choir, and much of the interior, including most of the high altar.
The damaged eastern side was boarded up and covered with a hipped roof. A temporary altar was assembled from fragments of the destroyed high altar. The foundation stone of a new choir was laid in 1829, and the choir and exterior walls were completed in 1832. With no funds for a permanent tower, the parish erected a detached wooden bell tower in the southwest corner of the churchyard in 1835. Structural decay required replacements in 1855 and 1884.
Modern restoration and parish continuity
The final wooden tower was demolished in 1959. Construction of the present massive, free-standing tower began that year, and it was completed in 1960. The church was painted by Hermann Baro in 1904, while its color scheme and apse-vault painting were changed in 1935 and 1936.
A fundamental restoration directed by the Hildesheim church painter and restorer Josef Bohland took place in 1959 and 1960. It reversed the earlier decorative changes, renewed parts of the interior, refurbished the choir, and replaced the windows while retaining their medallions. The choir screen became a gallery parapet, the pews were replaced, and a high altar from Altenoythe and a Rococo side altar were introduced.
Further renovation began in summer 1987 under the Osnabrück architect Josef Feldwisch-Dentrup. Extensive defects were found in the roof structure and ceiling. Work undertaken from 1990 to 1992 renewed the roof structurally, restored the ceiling toward its original appearance, and partly renewed the window construction and the interior and exterior plaster. Pfarrkirche St. Vitus remains the parish church of the Diocese of Münster’s Oldenburg Officialate District, standing on Kirchplatz Am Gelbrink in the southern town center near the Hase promenade.
Remains
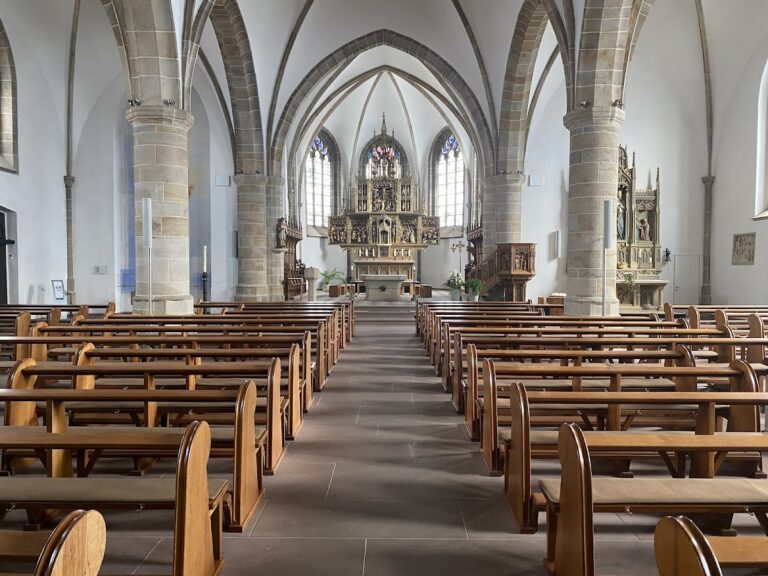
Pfarrkirche St. Vitus is a spacious, single-nave Neoclassical hall church with a cubic overall mass and a roof hipped on all sides. The rectangular nave measures 48 meters in length, 24 meters in width, and 13.5 meters in height, with an internal width of 21.50 meters. At the eastern end, a transverse, box-shaped choir measures 18 meters long, 9 meters wide, and 13.5 meters high.
Building form and construction
The nave and choir were originally covered by a gabled roof supported by suspended and strut-supported timber framing. The roof structure rested on a 1.85-meter-thick fill wall, while the choir walls were 1.20 meters thick. The internal wall cores were made from angularly dressed bog ironstone, an iron-rich stone formed in wet ground and characteristic of the Löningen area. Brick formed the external facing.
The interior elevations are largely undecorated. Plain window recesses, restrained rustication on the low plinth and wall ends, and a simple cornice separating the sections of the round-arched windows give the interior its controlled architectural character. The west, north, and south façades emphasize projecting central wall sections and a modified Palladian motif, a Classical arrangement centered on an arched opening with smaller side openings or columns. The same principle appears in the window recesses and choir.
Altered choir and interior layout
The 1827 tower collapse changed the eastern end of the church. The two long walls of the nave were extended eastward by approximately 9 meters, the width of the choir. A plain wall with a round-arched window closed the east end, and the semicircular choir wall was rebuilt. A passage was formed beneath a suspended intermediate ceiling supported by six supports reaching to the roof structure. Each support consisted of four bolted timber beams covered with boards and coated with lime plaster.
The rebuilt choir was smaller because of the passage and supports. Instead of the original wooden vault, it retained a quarter-spherical apse vault, which covers the semicircular apse with roughly one-quarter of a sphere. The roof above it ends in a hipped form. The eastward orientation of the choir carries the Christian symbolism of the “New Sun” and the Resurrection of Christ. The sacristy entrance is also located on this side.
The nave is covered by a salmon-colored suspended mirror vault, a ceiling with a broad, relatively flat center framed by curved transitions. It measures 51.50 meters in length and 43 meters in width. In the altar area, the vault is supported by a group of six white columns. A gallery carried by two columns occupies the west end and supports the organ and organ case. Portals on the south, north, and west sides provide access, with the west portal serving as the main entrance.
Windows and sculptural furnishings
Fourteen narrow, tall, round-arched window recesses contain leaded glass with figurative scenes from the Creation story. The original glazing came from the Münster workshop of Victor Anton Clemens von der Forst and was installed in 1898 by the glazier Wellmann of Ankum. The scenes remained largely well preserved and received new framing during the restoration of 1959 and 1960.
Most of the furnishings are Baroque or late Baroque and came from other churches, especially the former Franciscan church in Vechta. The twelve monumental terracotta Apostles and the Pietà in the first recess on the left were made for the present church. The Apostles are attributed to the Cologne sculptor Peter Josef Imhoff and imitate the bronze Apostles by Peter Vischer on the Sebaldus tomb in Nuremberg. The cycle includes Matthias in place of Paul.
A carved oak statue of St. Vitus stands above the north portal. It belonged to the old church and is dated around 1700. Like the high altar from Altenoythe, it is attributed to the workshop of the sculptor Georg Dollart. The Pietà is also probably by Peter Josef Imhoff. Four confessionals were installed in the middle side niches in 1970 and were designed to harmonize with the older furnishings. A painting of Our Lady of Perpetual Help hangs in the first recess on the right, opposite the Pietà.
A figure of Liudger, the first bishop of Münster and an early missionary in the region, stands beside the side altar. It came from the old church and refers to the parish’s connection with the diocese. A statue of St. Joseph with the Christ Child hangs to the right of the pulpit, while a statue of Mary with the Christ Child stands to its left.
Altars, pulpit, and baptismal fonts
The late Baroque high altar dates from the early eighteenth century. It originally stood in St. Vitus Church in Altenoythe and was installed at Löningen in 1970. The earlier high altar, dedicated to St. Vitus, was largely destroyed in the 1827 tower collapse. After provisional restoration, it was replaced in 1876.
The Marian side altar stands against the north wall on the left side of the choir. Probably dating from the middle of the eighteenth century, it has a simple Baroque structure with Mary between columns. A radiant aureole above her contains the Holy Spirit in the form of a dove. The altar was installed in Löningen in 1970 after remaining in the Münster General Vicariate.
The Baroque pulpit opposite the Marian altar came from the Franciscan church in Vechta. Its basket shows the four Evangelists with their traditional symbols: Matthew with a human figure, Mark with a lion, Luke with a bull, and John with an eagle. A dove representing the Holy Spirit hangs beneath the sounding board, while a figure of Christ as the Good Shepherd crowns it. The front bears the coats of arms of the donors Dorgeloh and Voß zu Enniger.
The present octagonal baptismal font was installed in 1970 after the earlier font had disappeared. It is shaped like a shallow chalice and has a silver-patinated bronze cover decorated with inset wave lines symbolizing flowing water and white ornamental stones. The original Romanesque font, made around 1200, was later recovered after a period in private ownership. It now stands in the central aisle and is the oldest sacred furnishing in the church.
The older font is made from eggshell-colored Bentheim-Gildehaus sandstone, a regional stone widely used for medieval baptismal fonts in northern Germany. Including its repeatedly reinforced wooden base, it is 90 centimeters high and 50 centimeters in diameter. Thick carved ornamental cords border the upper and lower edges of the bowl, while the remaining surface is plain.
Later devotional works and organ
A polychrome Crucifixion group forms a Calvary scene above the south portal. Its cross has four trefoil-shaped ends bearing the symbols of the Evangelists. The ensemble recalls northern German triumphal-cross groups and was made in 1878 by the Münster artist Evertz for the high altar demolished in 1970.
The celebration altar, ambo, and priest’s seat were made in 1992 by the sculptor Ernst Rasche of Mülheim an der Ruhr from white French Jura limestone. A cross relic is set into the side facing the nave, while a relic of St. Vitus is visible on the side facing the high altar. A relic is a physical object preserved for its association with a saint or sacred event.
The organ case dates from 1768 and came from the Franciscan church in Vechta. Johann Gottlieb Müller of Osnabrück built the original organ between 1766 and 1770. The organ was replaced in 1921 and again in 1970. The present instrument, built by the Alfred Führer workshop of Wilhelmshaven, has pneumatic action, a detached console, 37 stops, and 2,740 pipes distributed across three manuals and the pedal. It includes eight reed choruses, with 160 pipes sounding from the façade. The longest pipe is 5 meters and the shortest 20 centimeters. The organ is 15 meters wide and 7 meters high, and the first and third manuals are arranged as two chest divisions in the lower level above the console. Rudolf von Beckerath Orgelbau carried out a general overhaul in 2022.
Detached bell tower
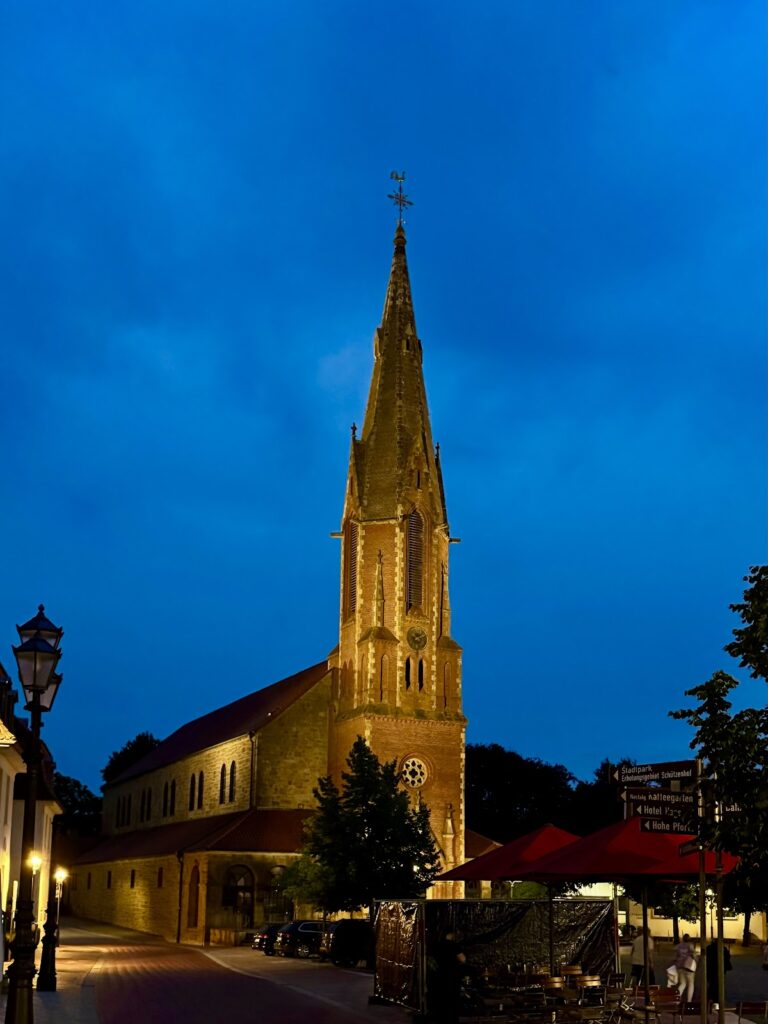
The present bell tower is a massive, free-standing structure beside the church, arranged like an Italian campanile, or detached bell tower. It is 54 meters high. Its heavy foundation rises 12 meters above the ground and ends in a surrounding walkway. Sandstone blocks face this lower section, while the square upper structure is clad in brick.
Narrow rectangular openings interrupt the tower walls, and the sound openings are cross-shaped. Two clocks with gold-colored dials are mounted around each of the northeast and southwest corners. A four-sided copper-covered roof terminates in a cross-flower finial. The first bell tower received a bell in 1501 from the Osnabrück founder Johannes Friso, also known as Freese. That bell survives, while the present peal consists of six bells.
The parish hall named after Ernst Henn stands beside the church.
Nearby sites