Clemenswerth Palace: A Baroque Hunting Palace in Germany


Site at a Glance
- Rating
- 4.6
- Popularity
- Medium
- Country
- Germany
- Primary era
- Early Modern
- External website
- Open
- Eras represented
- Early Modern, Modern
- Civilizations
- Holy Roman Empire
- Site type
- Domestic
- Remains
- Palace
On this page23 sections
History
Clemenswerth Palace is a Baroque hunting palace in Germany, near Sögel in Lower Saxony, built for Clemens August of Bavaria between 1737 and 1747. Clemens August was a German prince-bishop and elector who governed Münster and held several other ecclesiastical offices, including the archbishopric and electorate of Cologne. The palace stood at the northern edge of his scattered territories in the Prince-Bishopric of Münster, an ecclesiastical principality where the bishop exercised both religious authority and territorial government.
Construction and courtly purpose
The complex was conceived as a hunting lodge and country retreat, a Maison de plaisance intended for leisure, courtly display, hunting, festivities, and banquets rather than as a fortified principal residence. The Westphalian architect Johann Conrad Schlaun prepared the design. He was a leading late Baroque architect whose work included elaborate centralized plans, curved forms, and richly ornamented aristocratic and ecclesiastical buildings. The first foundation stone was laid in 1737.
The isolated location made construction demanding. Timber and brick were obtained locally, while sandstone came from Baumberg and the Huckberg. Stone blocks from the Weser Uplands travelled by river and sea to Emden before continuing overland. Marble and related materials came from Groningen, limestone from Rheine, and glass from Frankfurt am Main. These supply routes brought materials from several regions into a single courtly building project on the northern fringe of the prince-bishopric.
Capuchin foundation
Clemens August invited Capuchin friars to Clemenswerth in 1741. The Capuchins are a branch of the Franciscan order traditionally associated with poverty, preaching, and religious work. Clemens August wanted the community to concentrate on pastoral duties instead of undertaking the labor normally expected of a mendicant order. In 1738, he obtained a papal dispensation, a formal authorization for an exception to a religious rule, allowing the friars to live from interest on endowed capital.
From Münster to Arenberg
Clemenswerth remained connected with the Prince-Bishops of Münster until 1803. During the political reorganization associated with Napoleon, it passed with the Meppen administrative area to the Dukes of Arenberg. The palace then became one of the Arenberg family’s country residences. Ownership passed to Arenberg-Meppen GmbH in 1928. One of the pavilions later carried the Arenberg name, and a bronze figure of an Arenberg duke was installed in the park.
Museum and restoration
Restoration began in 1949, initially to stabilize deteriorating structures. After the former Aschendorf-Hümmling district negotiated the purchase of the complex from the Arenberg family, the contract was concluded in December 1968. The district acquired the palace, eight pavilions, and the monastery garden. The Emsland district acquired the woodland and ponds in 1996.
In 1972, the former districts of Aschendorf-Hümmling, Lingen, and Meppen established a cultural-history museum in the palace. Its first departments focused on hunting customs from the preceding three centuries, prehistory and early history, and domestic culture in the Emsland during the eighteenth and nineteenth centuries. Comprehensive renovation after the late-1960s acquisition sought to recreate the eighteenth-century facades, interiors, and atmosphere. The central pavilion became a historical interior, while the subsidiary pavilions were adapted for exhibitions.
The work drew on eighteenth-century descriptions, inventories, records, photographs, and other testimony. The marble floor in the central pavilion’s festival hall was extensively restored in 1983. Reconstructing Clemens August’s private rooms was especially difficult because the antechamber’s original textile wall covering had been removed during the Second World War. Surviving fragments and written records made it possible to weave replacement textiles by hand. The palace kitchen was reconstructed in 1987, and historic furnishings were supplemented through repurchases, including the Clemenswerth hunting service.
The restored complex now houses the Emslandmuseum Schloss Clemenswerth. Its displays include Baroque, regional, and contemporary material, with particular attention to Strasbourg faience, the Clemenswerth hunting service, and the history of aristocratic hunting. Clemenswerth forms part of a 70-hectare historical cultural landscape of state-wide importance within the Emsland Geest and Hümmling cultural-landscape region, a classification made in 2018. The classification does not itself create a special legally binding protection status. The complex also serves as the seat of the Emsland Landscape and the Emsland Homeland Association.
Changing use of the stables
The former stables experienced several later uses. They housed 100 horses from 1736, then accommodated a voluntary labor-service organization between 1932 and 1935. From 1935 to 1940, the building served as a camp for Polish prisoners of war. In 1946, permission was granted to convert it into an educational center, a change that altered the roof, building materials, and rear extension.
Remains
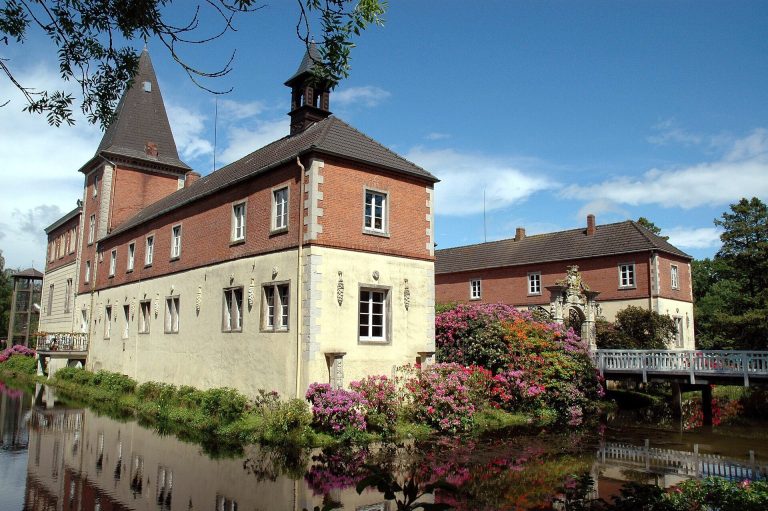
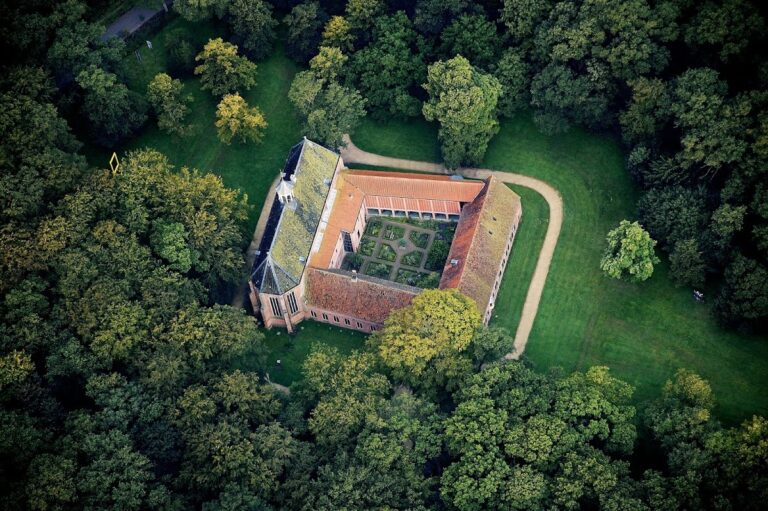
Clemenswerth survives as a star-shaped Baroque ensemble of nine pavilions, with one large central building surrounded by eight smaller ones. The central pavilion occupies a large court originally paved in the form of a hunting star, or eight-rayed wheel. Eight straight sight lines extend through the surrounding grounds, while beech woodland reaches toward the sides of the buildings. Viewed from above, the designed grounds form a nearly bell-shaped geometric composition whose point is directed toward Sögel.
Central pavilion and ceremonial interiors
Central pavilion
The central pavilion has a cruciform ground plan, symmetrical facades, and windows aligned with the eight avenues. Its brick walls are enriched with applied Baumberg sandstone ornament by Johann Christoph Manskirsch. Hunting themes recur in the decoration and furnishings, while chronograms above the windows refer to different forms of the hunt and include the construction year 1737. A chronogram is an inscription in which selected letters, treated as Roman numerals, encode a date.
The building contains the former residential and ceremonial rooms of the prince, including a curved staircase and a circular festival hall. French silk furnishings, Flemish tapestries, Baroque furniture, paintings and prints, Meissen porcelain, and carved glass cups contribute to the historic interior. Clemens August’s former private rooms occupy the upper floor. The restored marble floor of the festival hall and the reconstructed textile coverings in the private rooms reflect the wider effort to recover the appearance of the eighteenth-century interiors.
Chapel and monastery
Court chapel
The northern pavilion contains the court chapel, designed by Johann Conrad Schlaun. Its Rococo interior includes artistic decoration by F. J. Roth and V. Bigari, wall paintings, large ceiling frescoes, an altar, and a princely box. The fresco painter Johann Evangelist Holzer had been intended to decorate the chapel but died at Clemenswerth before beginning the work.
Capuchin monastery
A small Capuchin monastery occupies the garden-facing wing of the chapel building. Beside it, the monastery garden retains an eighteenth-century Baroque layout with clipped yew and boxwood and an orchard. A separate Baroque garden lies north of the monastery. On its principal axis stands the Gloriette, a small parallelogram-shaped hermitage built for Clemens August in 1745. In front of it is a sundial shaped as Christ carrying the cross.
Subsidiary pavilions
Münster and Hildesheim pavilions
Seven of the eight smaller pavilions served as guest houses or service and economic buildings. The Münster Pavilion follows the chapel pavilion in a clockwise direction and contained guest rooms for the Capuchin community. The Hildesheim Pavilion provided accommodation for distinguished visitors of the Prince-Bishop.
Paderborn Pavilion
The Paderborn Pavilion has an adjoining building that contains the former kitchen wing and palace latrines. It now houses exhibitions of porcelain and faience, a tin-glazed earthenware decorated with colored designs.
Osnabrück Pavilion
The Osnabrück Pavilion contains collections connected with the Teutonic Order, a medieval religious and military order that retained institutional importance in the early modern period. The displays include portraits, paintings, prints, coins, medals, geographical descriptions, atlases, and porcelain. Clemens August served as the order’s grand master, its highest-ranking leader, for approximately thirty years from 1732.
Other exhibition pavilions
The Clemens August Pavilion is used for exhibitions of contemporary art and ceramics. The Coellen Pavilion contains a permanent exhibition of works by Wolfgang Pohl, while the Mergentheim Pavilion serves as the palace administration building. Other museum displays address hunting, painting, graphic art, porcelain, faience, and regional ceramic traditions.
Hunting landscape and waterways
Avenues and hunting star
The central pavilion is set within a large hunting star and a system of long, straight avenues. The arrangement adapts the centralized pavilion concept associated with Marly-le-Roi, built for Louis XIV in 1686. The eight-rayed plan has also been understood as a reference to the image of the “sun king.” The alignment of buildings, avenues, and woodland preserves the relationship between the palace’s formal design and its original hunting function.
Ponds and canals
Three ponds connected by canals occupy the eastern part of the grounds. Between 1743 and 1749, the water system was used for ceremonial barge processions before duck hunts. Duck houses stood on an island in one of the ponds. The ponds, canals, and Baroque-style shorelines remain parts of the designed landscape.
Stables and park monuments
Former stables
A semicircular former stable building stands in the western part of the complex on the route toward Sögel. It was intended to form part of a complete circle with a matching building and dog kennel, but that extension remained unfinished. Later conversion added a three-storey rear wing and changed the roof covering.
Monuments
A monument to Clemens August stands opposite the former stables. It is a reduced copy or cast of a larger statue created in 1757; the original is in the park of the Boesner metalworks near Neuwied. The park is also associated with a bronze figure of an Arenberg duke accompanied by a Great Dane named Mirton.