Poblet Monastery: A Cistercian Royal Pantheon in Spain


Site at a Glance
- Rating
- 4.6
- Popularity
- Medium
- Country
- Spain
- Primary era
- Medieval
- External website
- Open
- Eras represented
- Medieval, Early Modern
- Civilizations
- Crown of Aragon
- Site type
- Religious
- Remains
- Fortified Monastery
On this page24 sections
History
Poblet Monastery is a Cistercian monastery in Vimbodí i Poblet, Tarragona, Spain, founded under the patronage of Ramon Berenguer IV, count of Barcelona. Around 1150, he donated the lands of Populetum to Fontfroide Abbey near Narbonne, a daughter house of Clairvaux, and the first monastic community arrived under Abbot Guerau in 1153. The site offered the isolation, water, forests, and agricultural land valued by the Cistercians, a Catholic order that emphasized communal discipline, prayer, manual work, and agricultural self-sufficiency.
Foundation and expansion
Royal and noble donations soon enabled Poblet to expand. By the end of the twelfth century, the monastery owned 17 agricultural estates known as granges. Each was managed by a monk and worked by lay brothers, rural guards, gardeners, and other laborers. A lay brother was a member of the community who generally undertook agricultural, domestic, or craft work rather than following the full routine of the choir monks.
Poblet developed into a largely self-sufficient settlement with an infirmary, pharmacy, cemeteries, a garden for aromatic plants, mills, bakeries, and a prison. Its abbot exercised authority comparable to that of a feudal lord. The monastery also acquired important properties and dependencies throughout the Crown of Aragon, the composite polity ruled by the kings of Aragon across territories including Aragon, Catalonia, Valencia, and Mallorca.
Its holdings included Piedra Abbey in Aragon, Benifasar Abbey, La Real Abbey in Mallorca, the Priory of San Vicente in Valencia, Nazareth Abbey in Barcelona, and Tallat on the Tarragona-Lleida boundary. Poblet’s jurisdiction extended across seven baronies and 60 settlements, and the monastery could appoint the local official in ten dependent towns. It also held the lordships of Verdú and Monargues, grazing rights on royal lands, rights at the saltworks of Cardona, and fishing rights at Empúries.
Royal protection and the pantheon
Poblet remained under royal protection from its foundation. Its abbots served as vicars general of the Cistercian order in the kingdoms of Aragon and Navarre, held a prominent place in the Catalan Cortes, and sometimes served in the Generalitat. Peter IV of Aragon granted the monastery the office of royal almoner, performed either by the abbot or by a delegated monk. The abbots also accompanied the king during military campaigns and acted as advisers and ambassadors.
Other royal privileges strengthened the monastery’s position. Peter II granted its archivist the title of royal notary, while James I authorized the monastery’s properties to display the royal insignia as a sign of royal protection. Poblet reached its greatest prosperity in the fourteenth century, when it housed more than 300 monks and controlled extensive agricultural land and forests.
In 1340, Peter IV ordered the creation of a royal and noble pantheon at Poblet. Royal burials brought substantial donations of land, labor, and money, while private chapels were established for noble families including the houses of Urgel and Argensola. Six kings of the Crown of Aragon and their queens were placed in the principal arched tomb structure. The royal burials included Alfonso II, James I, Peter IV with three wives, John I with two wives, Ferdinand I with Eleanor of Alburquerque, and John II with his second wife, Joana Enríquez. Martin I and Alfonso V were buried separately outside the main arcade.
Royal, noble, ecclesiastical, and monastic burials also occupied the church, cloister, chapter house, and other parts of the enclosure. The pantheon made Poblet a dynastic burial establishment as well as a monastery, linking the community directly with the ruling house of the Crown of Aragon.
Late medieval and Renaissance Poblet
The Catholic Monarchs, Isabella I of Castile and Ferdinand II of Aragon, visited Poblet in 1493 with their children, including Prince John and the infantas Joanna, Isabella, and Catherine. The visit was associated with the completion of the Golden Gate. The formal reception included kneeling cushions, veneration of the Lignum Crucis, a relic traditionally identified as a fragment of the True Cross, a procession under a canopy, the singing of the Te Deum, and prayer in the Chapel of Saint Catherine.
In 1494, the humanist and traveler Hieronymus Münzer visited the monastery and remarked on its architecture, wealth, and large community. During the Renaissance, Abbot Pedro Caixal commissioned the sculptor Damián Forment to create a major alabaster retable, or architectural altarpiece set behind an altar. Its exceptionally high cost led to a revolt by the monks, and Caixal received a sentence of permanent confinement for extravagance and failure to observe monastic discipline.
Poblet’s prosperity later declined after the extinction of the Aragonese royal house. Political change and civil conflict brought more severe disruption in the nineteenth century. In 1822, the monastery’s properties were offered for sale and liberal militias expelled the monks. Fires and looting damaged the abandoned complex for two years. The monks returned in 1825 and attempted to restore order, repair the buildings, and protect valuable portable objects. Renewed conflict forced them to leave again.
Abandonment and restoration
During the First Carlist War, a conflict over the Spanish succession that began in 1833, military units occupied Poblet. They violated the royal tombs while searching the burial clothing for gold and precious stones. Books and documents were later recovered, while the remains from the royal tombs were transferred to Tarragona for safekeeping.
The monastery was definitively abandoned in 1835 as a consequence of the Mendizábal confiscations, a liberal program that seized and sold church properties. Paintings, furnishings, and other movable objects were removed or dispersed. Fires damaged parts of the complex, roofs collapsed, and the monastery became a ruin.
The Poblet Patronage and the Brotherhood of Friends of the Monastery were founded in 1930 to recover surviving masonry and works of art and to promote restoration. The church was rededicated for worship in 1935. In 1940, four Italian Cistercian monks returned, beginning the refoundation of monastic life. The royal remains were later returned to the tombs, although they had become commingled. The royal tombs were restored in 1948, and restoration and reconstruction of the wider complex continued after 1940. A ruined building near the church entrance was deliberately retained as a reminder of the monastery’s destruction.
Poblet became a Spanish cultural monument on 13 July 1921 and a UNESCO World Heritage Site in 1991 under cultural criteria (i) and (iv). The surrounding natural area was declared a Natural Site of National Interest in 1984. The Cistercian community continues to occupy and maintain the monastery, worship there, tend a small kitchen garden, and operate a retreat guesthouse for up to twelve male guests. Poblet belongs to the Cistercian Congregation of the Crown of Aragon, whose abbot serves as its ex officio chairman.
Remains
Poblet occupies an approximately 18-hectare complex built chiefly of stone. The buildings cover about 12,000 square metres and combine Cistercian planning with Romanesque, Gothic, Renaissance, Baroque, and later elements. Three clearly differentiated enclosures organize the monastery. Entrance gates connect the successive areas, moving from the quarters of workers and lay brothers through a more formal outer space to the fortified monastic enclosure and church.
Outer enclosures
First enclosure and Gate of Prades
The first enclosure contained the quarters of farmers, workers, lay brothers, and other members of the monastic household. It retains the porter’s house built under Abbot Fernando de Lerín, together with a well, a watering trough, and water conduits commissioned by Abbot Guimerá. The enclosure is entered through the Gate of Prades. Its outer face has a semicircular arch formed from large wedge-shaped stones, while the inner face has a pointed arch. Above the entrance, a niche contains an image of the Virgin Mary, Fernando de Lerín’s arms, a lily jar symbolizing purity, and the initials “PO.”
Golden Gate and Chapel of Saint George
The Golden Gate connects the first and second enclosures. Built in a military style during the administrations of Abbots Delgado and Juan Payo Coello, it was probably completed in 1493 for the visit of the Catholic Monarchs. Philip II ordered its bronze cladding to be gilded in 1564. The facade displays the arms of the two abbots beneath larger arms associated with the crowns of Aragon, Sicily, and Castile.
Beside the gate stands the Chapel of Saint George, commissioned by Alfonso V of Aragon in thanksgiving for the conquest of Naples in 1442. Despite its common name, the chapel is dedicated to the Virgin of the Rosary, Saint Michael the Archangel, and Saint George. Their sculptures once formed part of a retable. The square building has a Gothic doorway flanked by columns ending in pinnacles and a star-shaped rib vault. Its facade bears the royal arms of Alfonso V and Naples, together with those of Abbot Conill, whose emblem includes a carved rabbit.
Second enclosure
The second enclosure contains a large irregular square with remains of earlier buildings. Its church atrium has a Baroque entrance built in 1670 at the order of the Duke of Cardona. Statues of Saint Benedict and Saint Bernard flank the doorway, and a statue of the Virgin occupies a niche. Round windows, Baroque ornament, and twisted columns complete the facade.
A large stone cross commissioned by Abbot Guimerá stands at the center of the enclosure on a four-step platform. To the north is the Chapel of Saint Catherine, dedicated in 1251 and built at the order of Ramon Berenguer IV. Its simple Romanesque doorway and pointed barrel vault served a devotional purpose for honored visitors before they entered the cloistered enclosure.
The second enclosure also contains the remains of a southern guesthouse, the modern abbatial palace begun in 1583 under Abbot Francesc Oliver de Boteller, and a gallery by Genover dated 1732. The former hospital for the poor was built in 1207 through donations from Bernardo de Granyena. The old abbatial palace accommodated members of Queen Isabella’s entourage during the visit of the Catholic Monarchs.
Fortified monastic enclosure
Walls and Royal Gate
The third enclosure contains the monastery proper and the former cloistered area. Peter IV ordered its fortified wall after designating part of the church as a royal pantheon. The wall has a perimeter of 608 metres, rises 11 metres, and is 2 metres thick. Battlements, arrow slits, and a wall-walk reinforce its defensive character. Twelve polygonal towers defend the circuit, including former prison towers and the Tower of the Hosts, the Tower of the Madmen, the Prior’s Tower, the Oil Tower, the Corner Tower, the Arms Tower, the Saint Stephen Tower, the Shoemaker’s Tower, and the Cardinal’s Tower.
The fourteenth-century Royal Gate forms a military entrance between two towers. Its semicircular arch uses large wedge-shaped stones, and an angel in the keystone presents the arms of the Crown of Aragon supported by two rampant lions. Royal shields alternate above the entrance with the arms of Abbot Guillermo Agulló, during whose administration the gate was built.
Monastic quarters and museum spaces
Immediately inside the Royal Gate are the former quarters of lay brothers and donors. Stone stairs lead to the Palace of King Martin the Human. Opposite the gate is the cloister atrium commissioned by Abbot Copons, with former cellars to its left that originally served as a dining room for lay brothers. The fourteenth-century retirement dormitory for monks was built above these spaces. Since 1983, the area has housed the monastery-restoration museum.
Thirteenth-century wine presses stand beside the cloister atrium. They originally formed the lay-brothers’ dormitory, and their southern wall adjoins the northern wall of the church. At the eastern side of the enclosure are the Chapel of Saint Stephen, its small cloister, and the infirmary. Fourteenth-century royal chambers were built above the wall, while rooms for retired monks occupy the northeastern corner.
Church and chapels
Monastery church
The monastery church was built between 1162 and 1196 during the reigns of Ramon Berenguer IV and Alfonso II of Aragon, under Abbot Hugo. Its basilical plan has three naves and a transept, the cross arm that intersects the main body of a church. The north nave, adjoining the cloister, is Romanesque and has a rib vault. The central nave is Romanesque with a pointed barrel vault, while the Gothic south nave was rebuilt by Abbot Copons around 1330, when seven chapels were opened.
A large octagonal Gothic lantern tower rises above the church. Its broad windows admit light, and the tower was restored between 1979 and 1981. An ambulatory, or passage curving around the sanctuary, surrounds the presbytery and opens onto five radial chapels. Two corner apses connect it with the transept.
The western atrium probably dates from the late thirteenth century. It has rib vaults and receives light through a rose window in the west wall. The old altar table remains in the presbytery. It consists of a large stone supported by four pairs of Romanesque columns. The church also contains the Renaissance retable by Damián Forment and the royal tombs.
Forment retable
Damián Forment made the alabaster retable between 1527 and 1529 for Abbot Pedro Caixal during the reign of Charles I, also known as Charles V. Made from highly valued Aragonese alabaster, it cost 4,060 gold ducats in addition to the sculptor’s living and lodging expenses. The retable was damaged after the monks departed in 1835 and restored in 1940.
Its Renaissance design includes grotesques, ornamental combinations of stylized foliage, animals, and fantastic forms. The structure has a base, sub-base, and three superimposed bodies divided into three vertical sections. Fruit and garland motifs replace the side ornaments common in Gothic works. The lower reliefs show the Prayer in the Garden, the Arrest of Christ, the Flagellation, Christ before Pilate, and the Fall on the way to Calvary. Higher sections contain the Virgin and Child, saints, scenes of the Joys of Mary, Christ surrounded by the Apostles, and a representation of the Calvary at the top.
Sacristies and Saint Stephen’s Chapel
The original sacristy occupies the site of the chapel used by the monks while the first part of the main church was under construction. This twelfth-century stone structure has a pointed barrel vault. The new sacristy was built in the eighteenth century at the southern end of the transept, where it projects through and incorporates part of the defensive wall. It has a broad domed roof with a lantern, decoration by Joseph Flaugier and his pupil Gutiérrez, and a wall-length chest for valuable liturgical vestments. The room was restored in 1984.
The Chapel of Saint Stephen had a funerary function by 1212. It contains an underground chamber used for the decomposition of royal bodies, linking the chapel to the burial practices of the royal pantheon.
Cloisters and communal buildings
Principal cloister
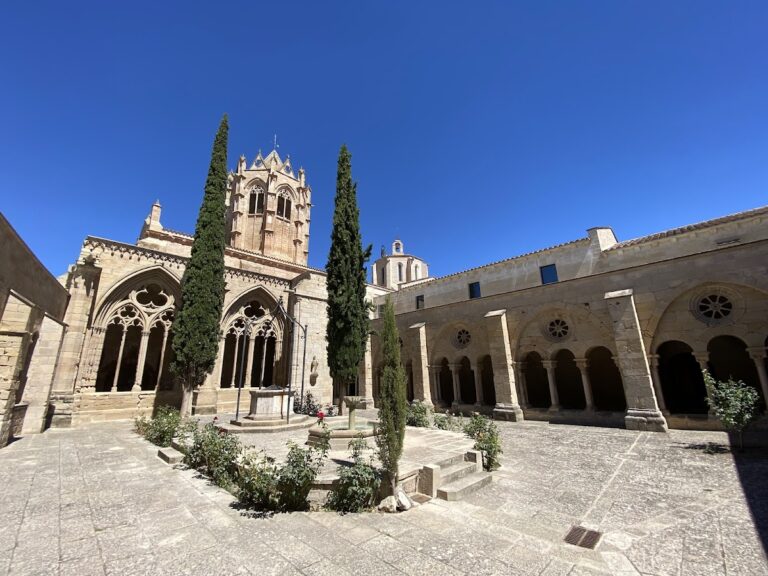
The principal cloister lies north of the church and connects with it through a Romanesque doorway. A cloister is a covered passage arranged around an open courtyard. Built in successive phases, it replaced earlier rooms, including the original chapter house. Its smooth pointed vaults suggest that it was planned around 1162 to 1163, although its northern position differs from the southern placement common in many monasteries.
The cloister complex includes a large chapter house with a rib vault, a refectory still used by the monks, and a restored and furnished kitchen. The chapter house was the community’s meeting room for reading, discipline, and administrative decisions, while the refectory served as the communal dining room. A fourteenth-century lavabo pavilion, a washing structure associated with the dining area, stands in the courtyard in front of the refectory. Restoration revealed simple, well-proportioned arcades dating from the late twelfth and early thirteenth centuries.
Smaller cloisters
The small Cloister of Saint Stephen, also called the Infirmary Cloister, lies at the eastern end of the monastic enclosure. It has an almost regular plan, with four and five semicircular arches on its short sides and eight and nine unornamented pillars on its long sides. Its decoration is exceptionally simple and uses vegetal motifs. The cloister existed by 1228 and was rebuilt in the fifteenth century.
The Locutorium Cloister adjoins the eastern wall of the chapter house. Its capitals follow the Romanesque tradition, while the moldings around its arches are Gothic. The locutorium was a monastic parlour where regulated conversation could take place.
Royal palace and burials
Palace of King Martin the Human
The Palace of King Martin the Human is integrated into the third enclosure, occupying upper floors above the cloister atrium, wine presses, passage, and church vestibule. Martin I of Aragon ordered its construction in 1397. The work remained unfinished from 1406, and Arnau Bargués was the principal architect. Restoration began in 1966, and the palace now serves as the monastery museum. It is regarded as an important example of Catalan Gothic civil architecture.
Royal Chapel and tombs
The royal tombs occupy the church transept. Peter IV and Abbot Copons established the royal-pantheon project in 1340, with work carried out by the master Aloi, Jaume Cascalls, and Jordi de Déu. Six royal tombs, three on each side, were set above broad arches so that monks could continue to pass through the transept. The recumbent figures were carved from polychrome alabaster.
In 1382, Abbot Guillén de Agulló commissioned wooden canopies with pinnacles and open gables for the tombs. They were painted and gilded, while their interiors were painted blue with gold stars. The royal tomb group consequently became known as the Royal Chapel.
Other burial areas
Other burials include members of the royal house, nobility, and monastic hierarchy. These include Edmund de la Croix at the foot of the presbytery stairs, a restored pedestal associated with Alfonso V, a modern tomb for Martin I near the Chapel of Saint Benedict, the children of Peter IV in the side walls of that chapel, Bishop Francisco Roures beneath a floor slab in the northern transept, Joanna of Aragon in a Gothic polychrome stone sarcophagus, and the infant children of John I in small sarcophagi above the old sacristy doorway.
Eleven large stone slabs in the chapter-house floor mark the burials of former perpetual abbots. Each has heraldic carving, and some also bear a name. Simple stone coffins, with and without heraldry, stand beside the church’s exterior wall and in the monastic and lay cemetery around the apse. Further noble burials occupy church chapels and positions along the walls of the church vestibule and cloister.
Nearby sites