Penhallam: A Medieval Fortified Manor House in Cornwall


Site at a Glance
- Rating
- 4
- Popularity
- Very Low
- Country
- United Kingdom
- Primary era
- Medieval
- External website
- Open
- Eras represented
- Medieval
- Civilizations
- English, Norman
- Site type
- Domestic
- Remains
- Manor House
On this page10 sections
History
Penhallam is the site of a fortified manor house in the United Kingdom, near Jacobstow in Cornwall, developed under Norman rule from an 11th-century ringwork castle into a substantial medieval residence. Its position within the lands of the Cardinham family made it an important manorial centre, and the later complex combined residential, religious, defensive, and service buildings around an enclosed courtyard.
Norman origins and the Cardinham family
Shortly after the Norman conquest of England in 1066, when William, Duke of Normandy, and his followers seized and reorganised the kingdom, an 11th-century ringwork was probably established at Penhallam. A ringwork was a defended enclosure formed mainly by a circular bank and ditch. The castle may have been built by Tryold or by his son Richard fitz Turold. A substantial manor at Penhallam appeared in the Domesday survey of 1086, the land and property assessment commissioned by William I.
Tryold followed Robert, Count of Mortain, a Norman nobleman and half-brother of William I. Robert received extensive estates in Cornwall after the conquest, and Tryold and Richard were granted the honour of Cardinham, a feudal holding comprising 28 manors. Their descendants became the Cardinham family, powerful Cornish landowners who also acted as agents of the Crown.
Penhallam was one of the family’s important manors. It may have served as the administrative caput of the honour before the family established its principal castle at Cardinham. A caput was the administrative centre of a feudal estate or group of estates. The Cardinhams probably visited Penhallam several times a year, possibly using the surrounding deer park for hunting. That park occupied the valleys to the south-west.
Transformation into a quadrangular manor
From about 1180, under either Robert fitz William or Robert de Cardinham, the manor was substantially redeveloped. Most of the earlier ringwork defences were demolished as the site changed from a small defended enclosure into a more elaborate residence. A chamber was added between 1180 and 1200, followed by accommodation and storage rooms and a latrine at the northern end.
After Andrew de Cardinham inherited the family estates around 1226, he expanded Penhallam with a new hall, service wing, chapel, lodgings, and gatehouse. The service wing contained a kitchen, buttery, pantry, brewhouse, and bakehouse. A buttery was used for storing and serving drink and provisions, while a pantry stored bread and other food. By about 1234, these works had produced a substantial manor house arranged around a central courtyard.
In 1234 Andrew granted Penhallam to his widowed sister-in-law Emma for the remainder of her life. Andrew left no male heir, and after his death the manor passed to his daughter, Isolda de Cardinham. Before 1270, Isolda gave the manor to Sir Henry de Champernowne. Around the time of this transfer, the entrance arrangement was altered when the drawbridge was replaced by a stone bridge. The southern kitchen and lodging buildings were rebuilt around the end of the 13th century.
Decline and abandonment
By the 14th century, the Beaupré family occupied Penhallam as tenants of the Champernownes. The manor began to be divided into smaller landholdings by 1330, weakening the role of the main residence. The manor house was abandoned and fell into disrepair. Its roof collapsed sometime after 1360, stone was taken from the walls, and by 1428 the manor itself had ceased to exist.
A small farmstead known as Berry or Bury Court was later established on the site of the former stables. In the mid-20th century, the surrounding area was considered for clearance and the planting of a new forest. The property was then owned by Roger Money-Kyrle and managed by Economic Forestry (South West) Ltd. Archaeological investigations by the Ministry of Public Building and Works began in 1968 and continued until 1973, bringing the plan of the medieval house to light.
The exposed foundations were consolidated and protected, while the moat was cleaned and refilled. Penhallam became a scheduled monument under UK law in 1996, a designation used to protect archaeological and historic sites of national importance. English Heritage now manages the site.
Remains
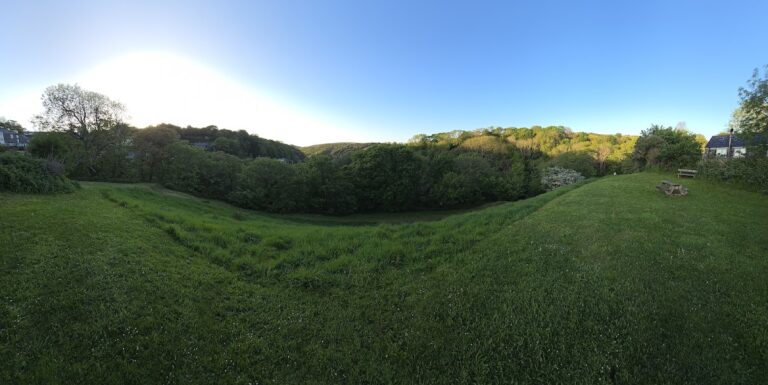
Penhallam occupies a raised area in a sheltered valley near Jacobstow, where two tributaries of the River Neet meet. The valley leads towards the sea. Woodland and marsh now cover parts of the surrounding landscape, whereas the medieval setting was probably more open. The surviving remains show a progression from an earthwork castle to a large stone or earthen-walled manor arranged as a quadrangle, with a moat and external service buildings.
The early ringwork
The probable early castle consisted of a circular earthwork bank, possibly up to 50 feet (15 metres) wide and 12 feet (3.7 metres) high. A shallow, wet moat up to 38 feet (12 metres) across surrounded it. Within the ringwork probably stood a hall built of stone or cob, a traditional earthen walling material. The hall may have measured up to 60 feet (18 metres) in length.
A bailey, meaning an adjoining enclosed area for stables, storage, and other practical buildings, probably lay south of the ringwork. Its stables and outbuildings were probably positioned within the earth bank surrounding the modern farmstead. This arrangement provided the early castle with a defended central enclosure and a separate working area.
The medieval manor complex
The later manor house formed a quadrangle of building wings facing an internal courtyard. The complex measured approximately 158 by 125 feet (48 by 38 metres) and was enclosed by a moat. External buildings extended the working areas beyond the principal residential ranges. The exterior walls were whitewashed, making the manor highly visible from the nearest road.
Residential and religious buildings
The residential accommodation included a private chamber, a wardrobe, lodgings, and the new hall. In a medieval manor, a wardrobe was a suite or department used for lodging and storage. The complex also included a chapel, reflecting the household’s religious needs. At the northern end, the chamber was followed by accommodation and storage rooms and a garderobe, the period’s term for a latrine or privy.
Service wing and entrance
The service wing contained the kitchen, buttery, pantry, brewhouse, and bakehouse needed to supply the household. The gatehouse controlled access to the courtyard and was protected first by a drawbridge. The drawbridge was later replaced by a stone bridge. Beyond the entrance stood stables and other service buildings on the former bailey.
Surviving foundations and moat
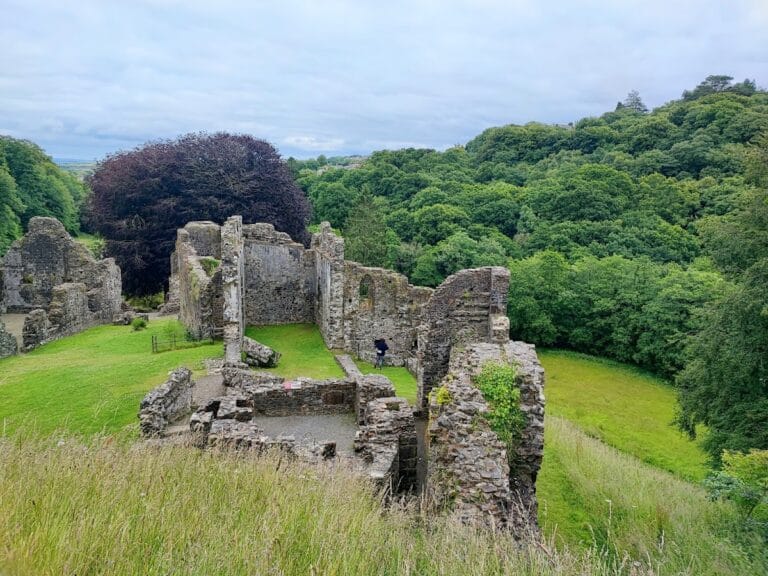
Archaeological investigations exposed foundations that had remained unaltered since the medieval period. The foundations now provide the visible outline of the quadrangular house, including the relationships between its ranges and courtyard. The former moat was cleaned out and refilled during conservation work, and the surviving masonry was consolidated and protected.
Nearby sites