Peter II Palace: A Baroque Residence Planned for the Future Emperor
Site at a Glance
- Popularity
- High
- Country
- Russia
- Primary era
- Early Modern
- Eras represented
- Early Modern, Modern
- Civilizations
- Russian
- Site type
- Civic
- Remains
- University
On this page14 sections
History
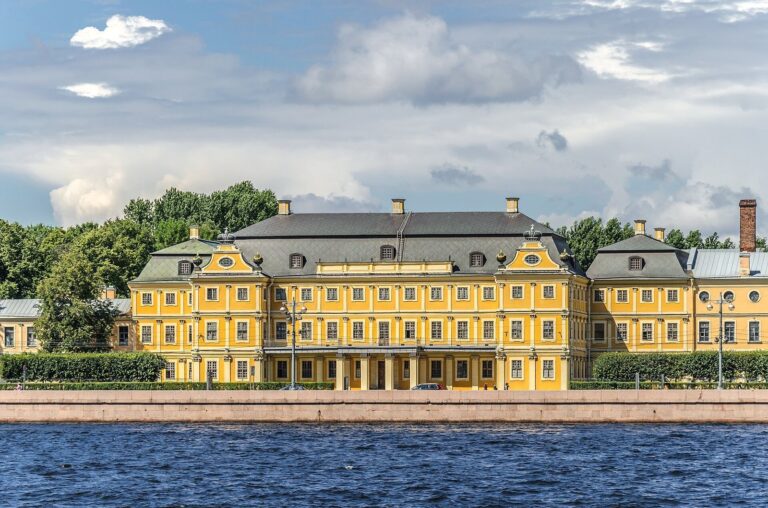
Peter II Palace is a Baroque palace in Russia, begun in 1727 on the Menshikov estate as a residence for the future emperor Peter II. It was designed by Domenico Trezzini, an architect active in early eighteenth-century Russia. Alexander Menshikov, an influential statesman and military commander, ordered the project for his ward and future son-in-law. Peter, emperor from 1727 to 1730, attended the foundation ceremony but never lived there.
The earlier house and palace project
A two-storey house was built on the estate between 1710 and 1714 by Fyodor Solovyov, Menshikov’s butler and a former serf. Solovyov and his brothers were accused of failing to pay duties in 1716 and arrested; their property was confiscated in 1719. They were released in 1721 and later given baronial rank, but their property was not returned. From 1721, the house belonged to V. de Gennin and then to the Office of Buildings. It was repaired in 1725 for Anna Ioannovna’s arrival; she later ruled as empress from 1730 to 1740.
From June 1725 to March 1727, temporary buildings used by the Office of City Affairs stood on the site. They were made using wattle-and-daub construction, woven wooden frames coated with clay or mud. The office then moved to Gorodovoy Island. On 11 June 1727, Menshikov ordered the palace’s foundation laid for Peter. Construction stopped after Peter died on 19 January 1730.
Government and educational uses
A. Ya. Volkov received the site, and his heirs sold it in 1735 to the College of Foreign Affairs, the central government body responsible for foreign relations. The college established a residence there for people then referred to as “Asiatics.” From 1745, Anna Potapovna, widow of Prince Simon Levanovich, regent of Kartli, a historical kingdom in eastern Georgia, lived in the house. One room was fitted out as a church dedicated to St Nicholas the Wonderworker, a title for Saint Nicholas of Myra.
In 1759, the site became part of the stable yard of the Land Gentry Cadet Corps, a military school for noblemen. The palace was completed by 1761 under I. G. Borchard. Its central wing housed teachers, the Solovyov house held the Noble Loan Bank, and courtyard buildings contained stables. The corps became the First Cadet Corps in 1800. In 1794, the stable house was leased to John Gray, who opened the English Coffee House there.
Rebuilding for hospitals and institutes
Between 1840 and 1849, A. F. Shchedrin and V. I. Kokorev rebuilt the main building and stables. The western courtyard wing gained a third storey, new floors were laid, and a new entrance was made from the embankment. Previously, the entrance had been beneath an arch connecting the institute building with the Rector’s Wing.
During the cholera epidemic of 1865–1867, the building housed the Vasileostrovsky branch of the city hospital. In 1867, it was altered for the opening of the Imperial Historical-Philological Institute, with work by V. I. Sobolshchikov and R. B. Bernhard. The former palace provided teachers’ apartments, and its western wing contained a dormitory. A philological gymnasium opened in the eastern wing in 1870. To expand the institute, land to the left of the University gate, including the stables, was sold. The stables were demolished, and a bathhouse and gymnasium were built in their place.
Twentieth-century institutions and preservation
In 1918, the institute became a pedagogical institute, which closed in 1921. Its school continued as a Second-Stage Labor School until 1934, then as Secondary Boys’ School No. 21 until it moved in 1946. After the institute’s closure, the building housed the Scientific Society of Marxists and the Geographical and Economic Research Institute. The Leningrad Institute of Literature and History occupied it from 1930 to 1937; the philology faculty of Leningrad State University was established on its basis. The university’s Oriental Faculty also used the building from 1944.
Building work in 1986 uncovered an old wooden staircase sealed within the structure. The interiors were restored in 1998, when one courtyard wing was demolished. Peter II Palace is designated a cultural heritage site of federal significance in Russia.
Remains
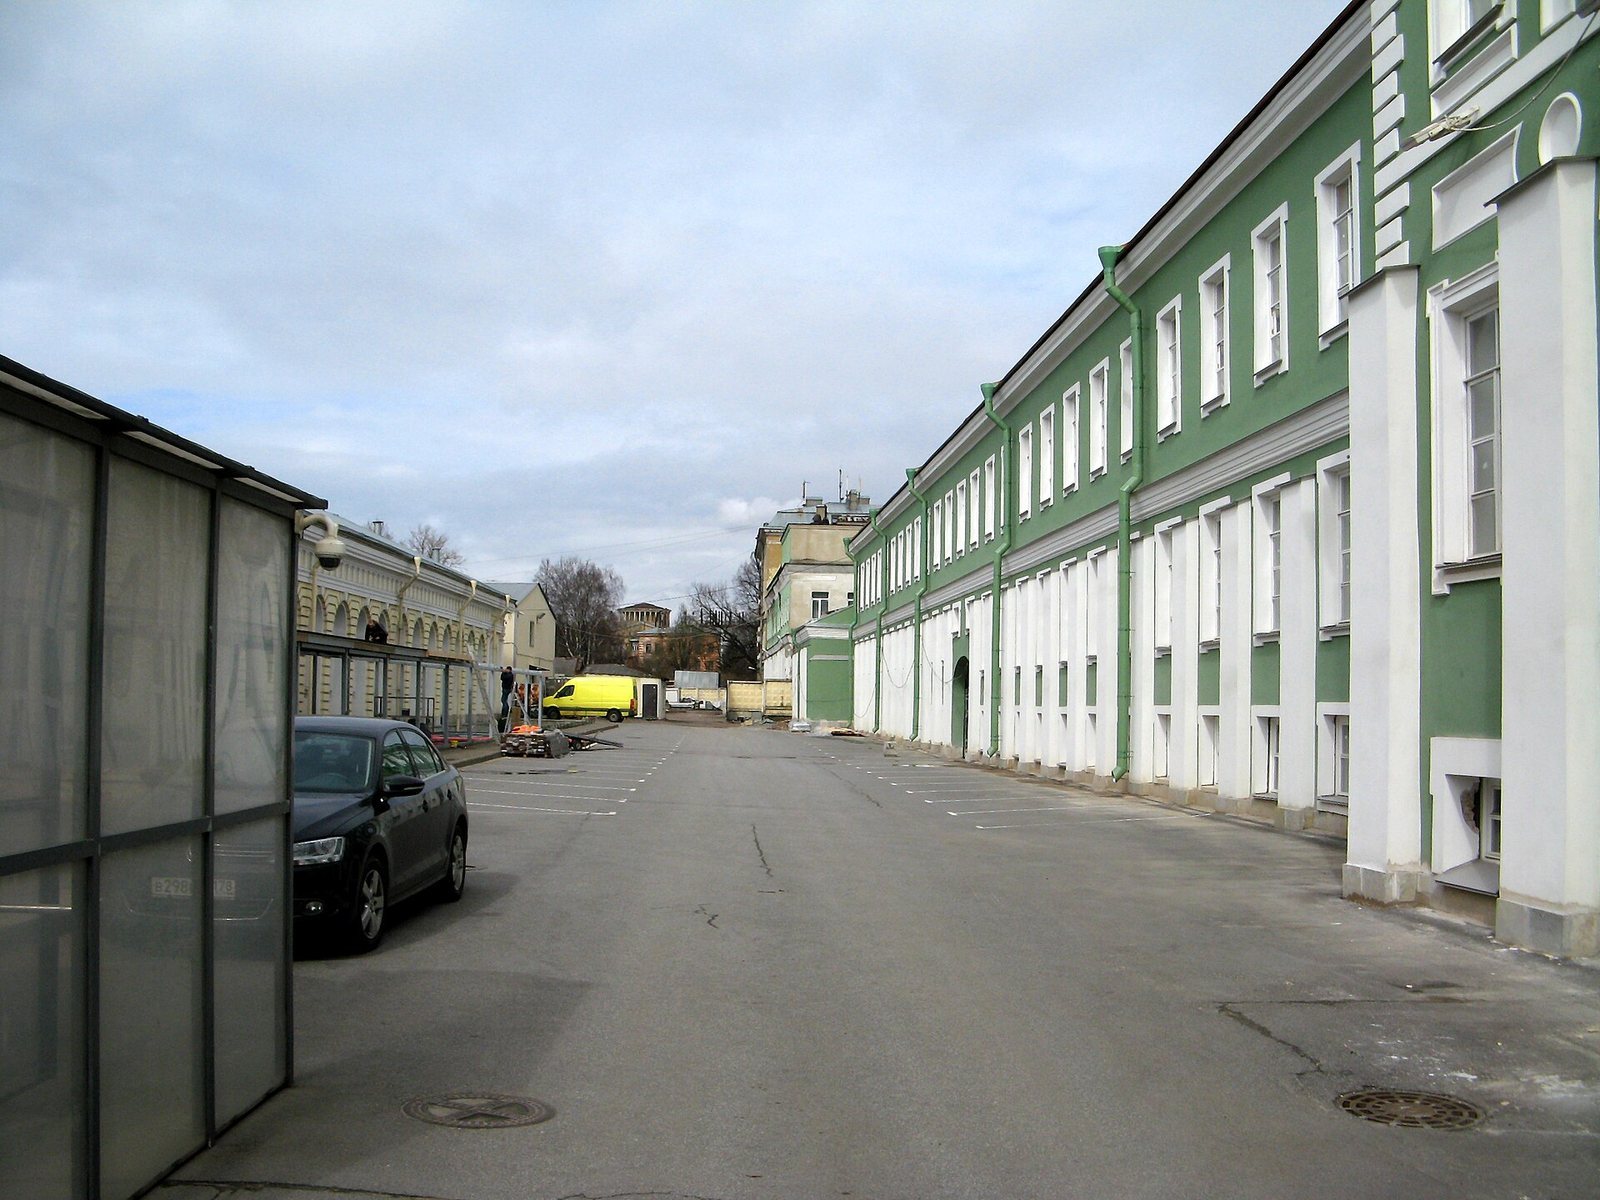
The Baroque design arranged the palace around an inner courtyard, with rear carriage gates in the planned enclosed layout. Its façade treatment echoed that of Menshikov Palace. The main block, lower wings, and courtyard buildings formed the principal architectural groups.
Exterior and courtyard
Main façade and wings
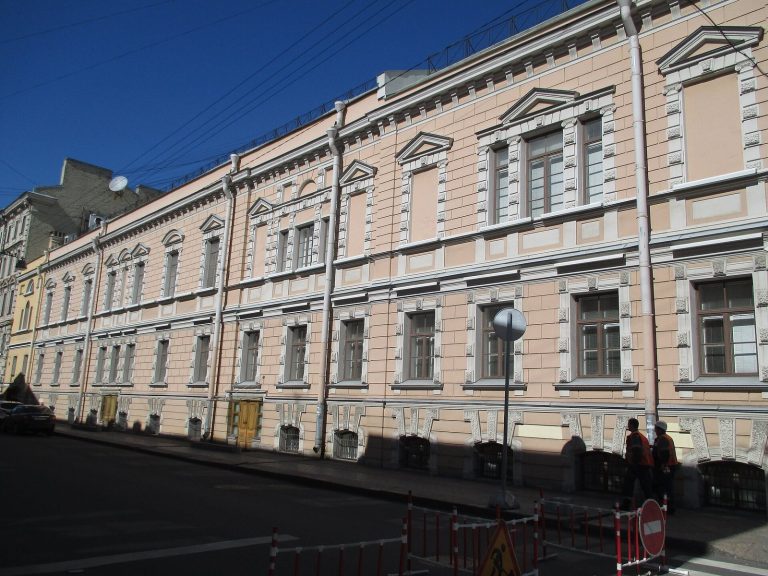
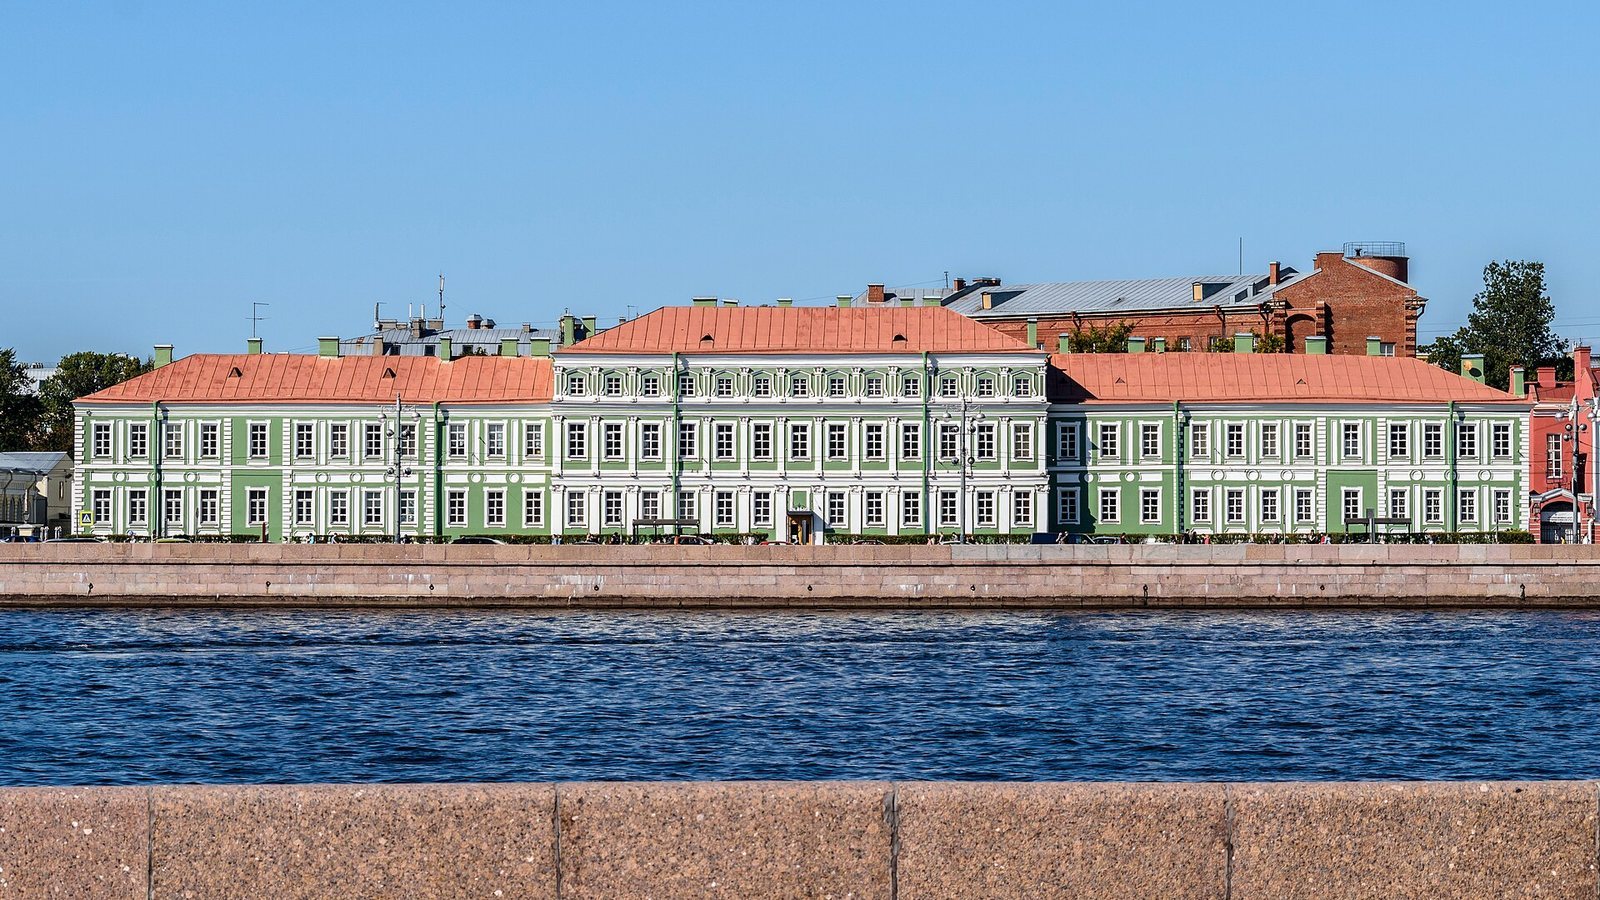
The main façade along the embankment rises three storeys, while the wings are two storeys high. The central frontage is decorated with flat wall pilasters, or shallow column forms, topped by capitals with the leaf ornament of the Corinthian style. Profiled horizontal bands also divide the façade. The western wing’s decoration repeats the appearance of the Solovyov house façade.
The Solovyov house
The earlier house forms the palace’s eastern wing. Its façade occupied nine window spaces on the building’s right-hand side; the fifth opening was a doorway reached by a high porch. The house was incorporated into the palace as construction developed.
Courtyard sculpture park
The courtyard contains the Park of Contemporary Sculpture, which opened on 21 October 2002.
Interior and surviving fittings
Vaults and central hall
The basements of the eastern building retain low, closed cylindrical vaults, or barrel-shaped ceilings. Corridors on the first two floors also have barrel-shaped vaults, with lunettes, curved surfaces formed where a vault meets a wall or another vault. A double-height hall extending through two storeys stood above the central entrance hall.
Entrance hall and staircase
The present entrance hall retains ceiling stucco and a frieze of wreaths and garlands, probably made by E. S. Vorotilov. The stairs are now stone, replacing earlier wooden stairs. A double-flight staircase from the late nineteenth century survives in the entrance hall. Its lampstands feature angels, and four posts end in metal cedar-cone forms. Wreaths in the lower medallions frame heads of Psyche, a figure in Greek mythology, and Demeter, the Greek goddess associated with agriculture and the harvest.
Displays in the halls
An intermediate landing displayed busts of Aristotle and Plato, ancient Greek philosophers, until the early 1930s. Portraits in the second-floor assembly hall first depicted an emperor. After 1872, they showed I. B. Steinman and later D. A. Tolstoy.