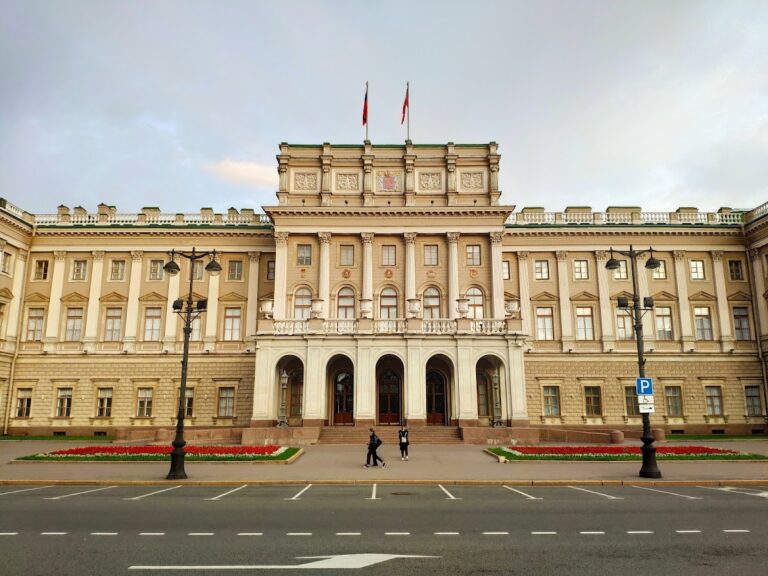
Nicholas Palace: An Imperial Residence and Palace of Labour in Saint Petersburg


Site at a Glance
- Rating
- 4.7
- Popularity
- Medium
- Country
- Russia
- Primary era
- Modern
- External website
- Open
- Eras represented
- Modern
- Civilizations
- Russian
- Site type
- Domestic
- Remains
- Palace
On this page13 sections
History
Nicholas Palace is a nineteenth-century Russian imperial residence in Saint Petersburg, Russia, built for Grand Duke Nikolai Nikolaevich, the third son of Emperor Nicholas I. Designed in an eclectic style that combined historical forms, including Italian Renaissance elements, the palace was begun in 1853 and completed and consecrated in December 1861. Its position near the newly opened Annunciation Bridge, the first permanent bridge across the Neva, gave the residence an important place in the developing city.
Construction and imperial residence
Andreas Stackensneider designed the palace, assisted by the junior architects August Lange and Karl Ziegler. Construction proceeded under his project with the participation of Alexander Bryullov, Konstantin Ton, and Roman Zhelyazevich. Work began on 21 May 1853, but the Crimean War, fought from 1853 to 1856 between Russia and an alliance that included the Ottoman Empire, Britain, France, and Sardinia-Piedmont, interrupted the building campaign. Construction resumed in 1856, and the residence was finished five years later.
The foundation ceremony placed a small casket containing gold and silver coins beneath the building, together with a gilded copper plaque commemorating the event. After construction resumed, more than three million rubles were allocated from the Department of Appanages, the imperial administration responsible for estates and revenues assigned to members of the Romanov family. Grand Duke Nikolai Nikolaevich and his wife, Grand Duchess Alexandra Petrovna, moved into the completed palace. From their marriage in 1855 until the residence was ready, they had lived in the Winter Palace.
The palace hosted imperial balls attended by members of the imperial family and leading military orchestras. Alexandra Petrovna also organized charitable bazaars in the White Drawing Room. One unusual event occurred on 22 November 1868, during celebrations for the engagement of the grand duke’s niece, Duchess Eugene Maximilianovna of Leuchtenberg, to Prince Alexander of Oldenburg. The palace lift fell while Princess Tatyana Potemkina was traveling to the church. She survived the accident, remained in the palace for two months, and was then sent home.
Transfer to the Kseniinsky Institute
When Grand Duke Nikolai Nikolaevich died in 1891, debts led to the transfer of the palace to the Department of Appanages. His heirs were permitted to remove some paintings, porcelain, furniture, and family relics. An imperial decree dated 25 July 1894 then converted the residence into the Kseniinsky Institute for Noble Young Ladies. The institution commemorated the marriage of Grand Duchess Ksenia Alexandrovna, daughter of Emperor Alexander III and sister of Nicholas II, to Grand Duke Alexander Mikhailovich.
The institute opened ceremonially on 25 March 1895 in the presence of Nicholas II, the last Emperor of Russia, who ruled from 1894 until 1917. It was planned for 350 pupils and ranked below the Smolny Institute. Admission was limited to “half-orphans.” The program provided seven general-education classes followed by three professional classes, with specialization in bookkeeping and needlework. Its last graduating class left on 4 March 1918.
Robert Gedike and Ivan Stepanits directed the conversion. Offices, the headmistress’s apartment, and teachers’ quarters occupied the first floor, while classrooms were placed on the second. The former double-height Banqueting Room was divided horizontally, creating a theater below and dormitories above. The stable was converted into a dining hall, and the manege became sleeping quarters. The work cost the state 700,000 rubles.
Palace of Labour
In March 1917, sixteen trade unions petitioned for a former imperial palace to be assigned to the Petrograd trade-union movement. On 11 December 1917, the Council of People’s Commissars, chaired by Vladimir Lenin, transferred the former institute to the Petrograd Council of Trade Unions. Lenin was the Bolshevik revolutionary leader who headed the council after the October Revolution.
The building was renamed the Palace of Labour, and its formal opening as a trade-union palace took place on 8 November 1918. The event included a mass meeting and the presentation of The Great Metalworker, a monument by sculptor Mikhail Blokh. The palace housed the regional council and several branch unions, as well as the People’s University for Trade-Union Workers and a central library. A printing press produced Bulletin of the Trade Unions and the newspaper Labour, while further rooms were adapted for offices, meetings, education, and publishing.
The palace’s house church, a private church attached to a residence or institution, was closed in 1918. A “red corner” replaced it, and a bust of Lenin was installed where the altar had stood. Worship resumed in the church in 1999. The building’s new name also changed the surrounding urban landscape: Blagoveshchenskaya Square became Labour Square in 1923. The Higher School of the Trade-Union Movement began operating in the palace in 1926.
War damage and later use
During the Second World War, the Palace of Labour housed a hospital. The October District Soviet Executive Committee supplied beds, bedding, tableware, and kitchen equipment, while leading artists and scientists from besieged Leningrad appeared for the wounded. Bombing seriously damaged the building, which was restored in the late 1940s and early 1950s.
A Palace of Culture opened in 1962 under the Leningrad Regional Council of Trade Unions. One ceremonial hall became a gallery dedicated to Heroes of Socialist Labour from Leningrad and Leningrad Region, and restoration of the facades was completed by 1975. In later decades the complex was used by the Federation of Trade Unions of Saint Petersburg and Leningrad Region, with some rooms leased as offices. In May 2025, the Saint Petersburg Arbitration Court ruled that the federation’s ownership was unlawful. The historical complex consequently passed into state ownership, and the main building was placed under the operational management of the House of Music.
Remains
Palace complex and exterior
Nicholas Palace is a three-story eclectic complex occupying approximately two hectares. Its principal elements were the main residence, a house church, an Arabic-style manege, stables, a five-story servants’ building, and other service structures. A cast-iron fence separated the grounds from Labour Square. The palace became a dominant feature of the former Blagoveshchenskaya Square, while an open forecourt enclosed by an ornate grille stood between the principal facade and the square. This arrangement allowed the front of the residence to be viewed across the forecourt.
Main palace
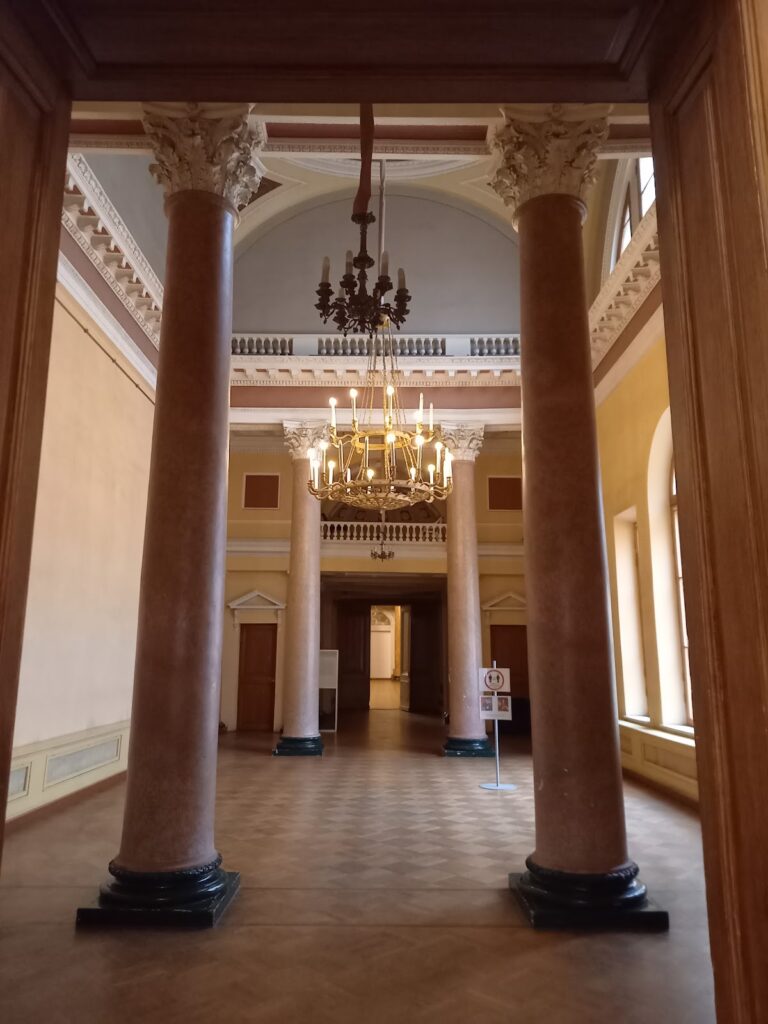
The principal facade uses Italian Renaissance architectural devices within Stackensneider’s broader eclectic design. The vestibule was decorated with “state stone” left over from the construction of Saint Isaac’s Cathedral. Seventeen paintings by Nikolai Tikhobrazov adorned the staircase. On the principal floor, the White Drawing Room, with molded overdoors and painted panels, began an enfilade, a sequence of rooms aligned along a common axis and linked by successive doorways. It led through the Small Dining Room to the Chinese Drawing Room. At the center of the west facade, the Rose Drawing Room contained a ceiling painting of The Judgment of Paris by A. Yasevich.
Ceremonial rooms
The northwest part of the principal floor contained the two-story Ballroom and Banqueting Room, each rising to 17 metres. Sculptures by Iensen decorated the Ballroom, while Andrei Tour made furniture for the ceremonial rooms. The original double-height volume of the Banqueting Room was later divided during the conversion to the Kseniinsky Institute, creating the theater and dormitory levels that altered its earlier arrangement.
Private apartments
A private entrance from the garden led to the grand duke’s suite. The rooms included a billiard room, a duty adjutant’s room, a reception room, a study, and a standards room. Paintings of Nikolai Nikolaevich’s favorite horses by I. Schwabe decorated the walls. Three doors from the study opened onto a garden-facing balcony. Alexandra Petrovna’s adjoining suite connected her study with a winter garden, boudoir, dressing room, and bedroom.
The first floor included children’s rooms, tutors’ living quarters in the northwest section, guest rooms, and a sports recreation hall. During the second half of the 1880s, Academician N. P. Basin directed remodeling for the couple’s grown children. The altered interiors included a Red Drawing Room, Turkish Room, Armoury, and Moorish Drawing Room. Nikolai Nikolaevich the Younger occupied the northwest section, while Peter Nikolaevich occupied the southern section.
The residence was equipped with running water, sewage, telegraph communication with the General Staff, lightning conductors, and a hydraulic lift with a mahogany cabin. Its original eclectic interiors were partly destroyed or altered as the building was adapted for trade-union offices, meetings, educational institutions, publishing, and other functions. Some original interior decoration survived.
Religious and service buildings
House church
The double-height house church was consecrated on 24 October 1863 by Protopresbyter V. B. Bozhanov in honor of the Mother of God of the Joy of All Who Sorrow. It opened from the grand staircase, and its volume was crowned by a belfry carrying seven bells. Professor of painting L. Thiersch produced the interior paintings. Silver ecclesiastical vessels came from the factory of V. I. Sazikov, a supplier to the imperial court, and followed designs by Academician P. E. Antipov. The church could accommodate up to sixty people.
In 1872, F. S. Kharlamov designed a chapel beneath the solea and altar, with side chapels dedicated to Saint Barbara the Great Martyr and the Apostle Peter. During the institute conversion, the former church and altar area were adapted for secular use. The return of worship in 1999 marked a later change in the building’s use.
Manege and garden structures
The adjoining manege was built in an Arabic style and connected to the palace by a separate passage. It contained two service rooms and a space for exhibitions of thoroughbred dogs, horses, and breeding livestock. In the center of the garden stood a round icehouse shaped as a grotto and built of red Finnish granite. Together with the stables, servants’ building, and other service structures, these elements formed the wider residential complex around the main palace.
Nearby sites