Palazzo Pfanner: A Historic Palace and Baroque Garden in Lucca
Site at a Glance
- Popularity
- High
- Country
- Italy
- Primary era
- Early Modern
- Eras represented
- Early Modern
- Civilizations
- Republic of Lucca
- Site type
- Domestic
- Remains
- Elite Residence
On this page11 sections
History
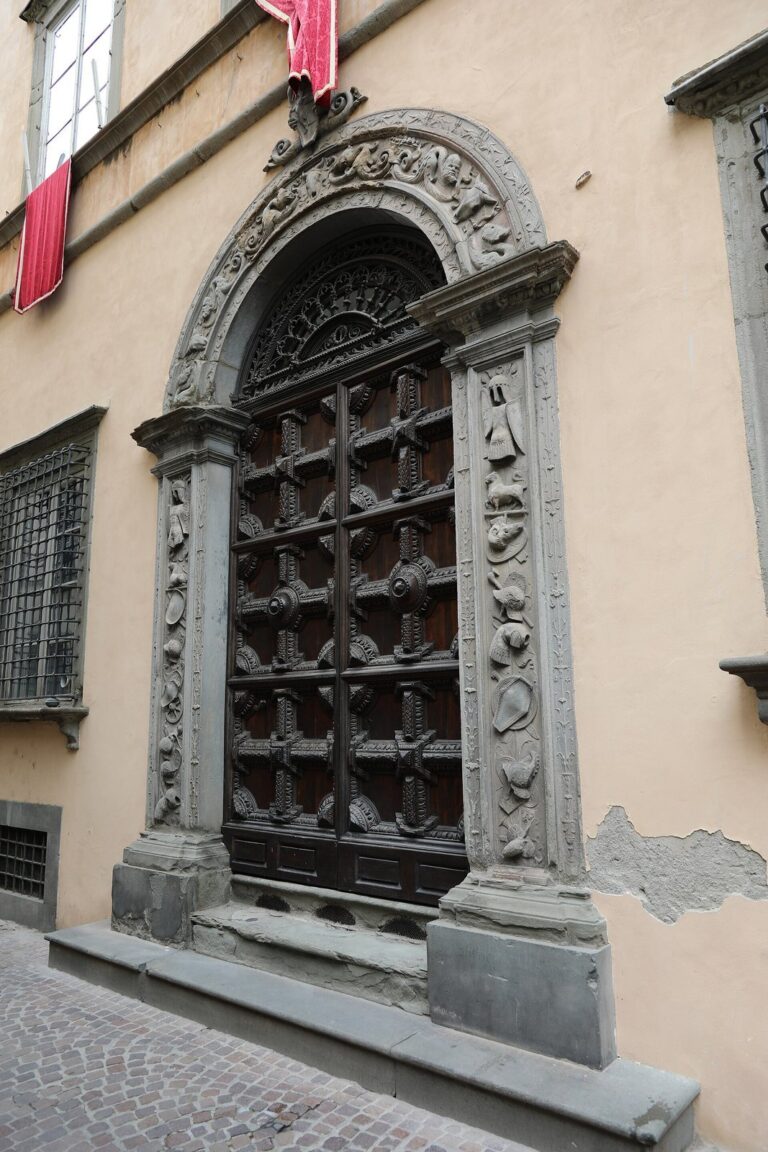
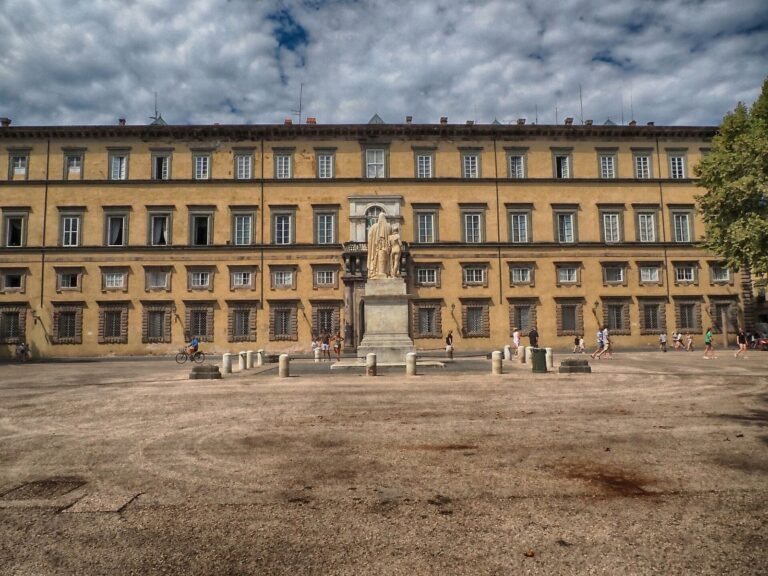
Palazzo Pfanner, also known as Palazzo Controni-Pfanner, is a palace in Lucca, Italy, built in 1667 for the Moriconi, a wealthy family in the city’s merchant elite.
Moriconi and Controni
After the Moriconi suffered financial failure, they sold the palace in 1680 to the Controni, silk merchants who had risen to noble status. The Controni enlarged the property and, around 1686, arranged for a monumental staircase to be built, probably to a design by the Luccan architect and engineer Domenico Martinelli, who worked at the courts of Vienna and Prague.
In the early eighteenth century, the Controni probably commissioned the Italian architect Filippo Juvarra to redesign the garden. They also employed local painters to create illusionistic architectural decoration on staircase vaults and in rooms. In 1692, they hosted Prince Frederick of Denmark during his Grand Tour, an extended European journey undertaken by young people of means for education and cultural experience. Frederick later became King Frederick IV of Denmark and Norway. His visit included a flirtation with Maria Maddalena Trenta, a young woman from Lucca.
The Pfanner brewery
Felix Pfanner, born in Austria to a Bavarian family, established a brewery at the palace in the mid-nineteenth century and gradually acquired the property. By 1860, it belonged to him. The brewery was the first in the Duchy of Lucca and among the earliest in Italy. While it operated, the garden became a gathering place for people from Lucca and visitors from many parts of the world. The brewery closed in 1929.
Restoration and family ownership
The palace remains in the Pfanner family. From 1995, family members restored the property and opened the palace to the public.
Remains
Palace and interiors
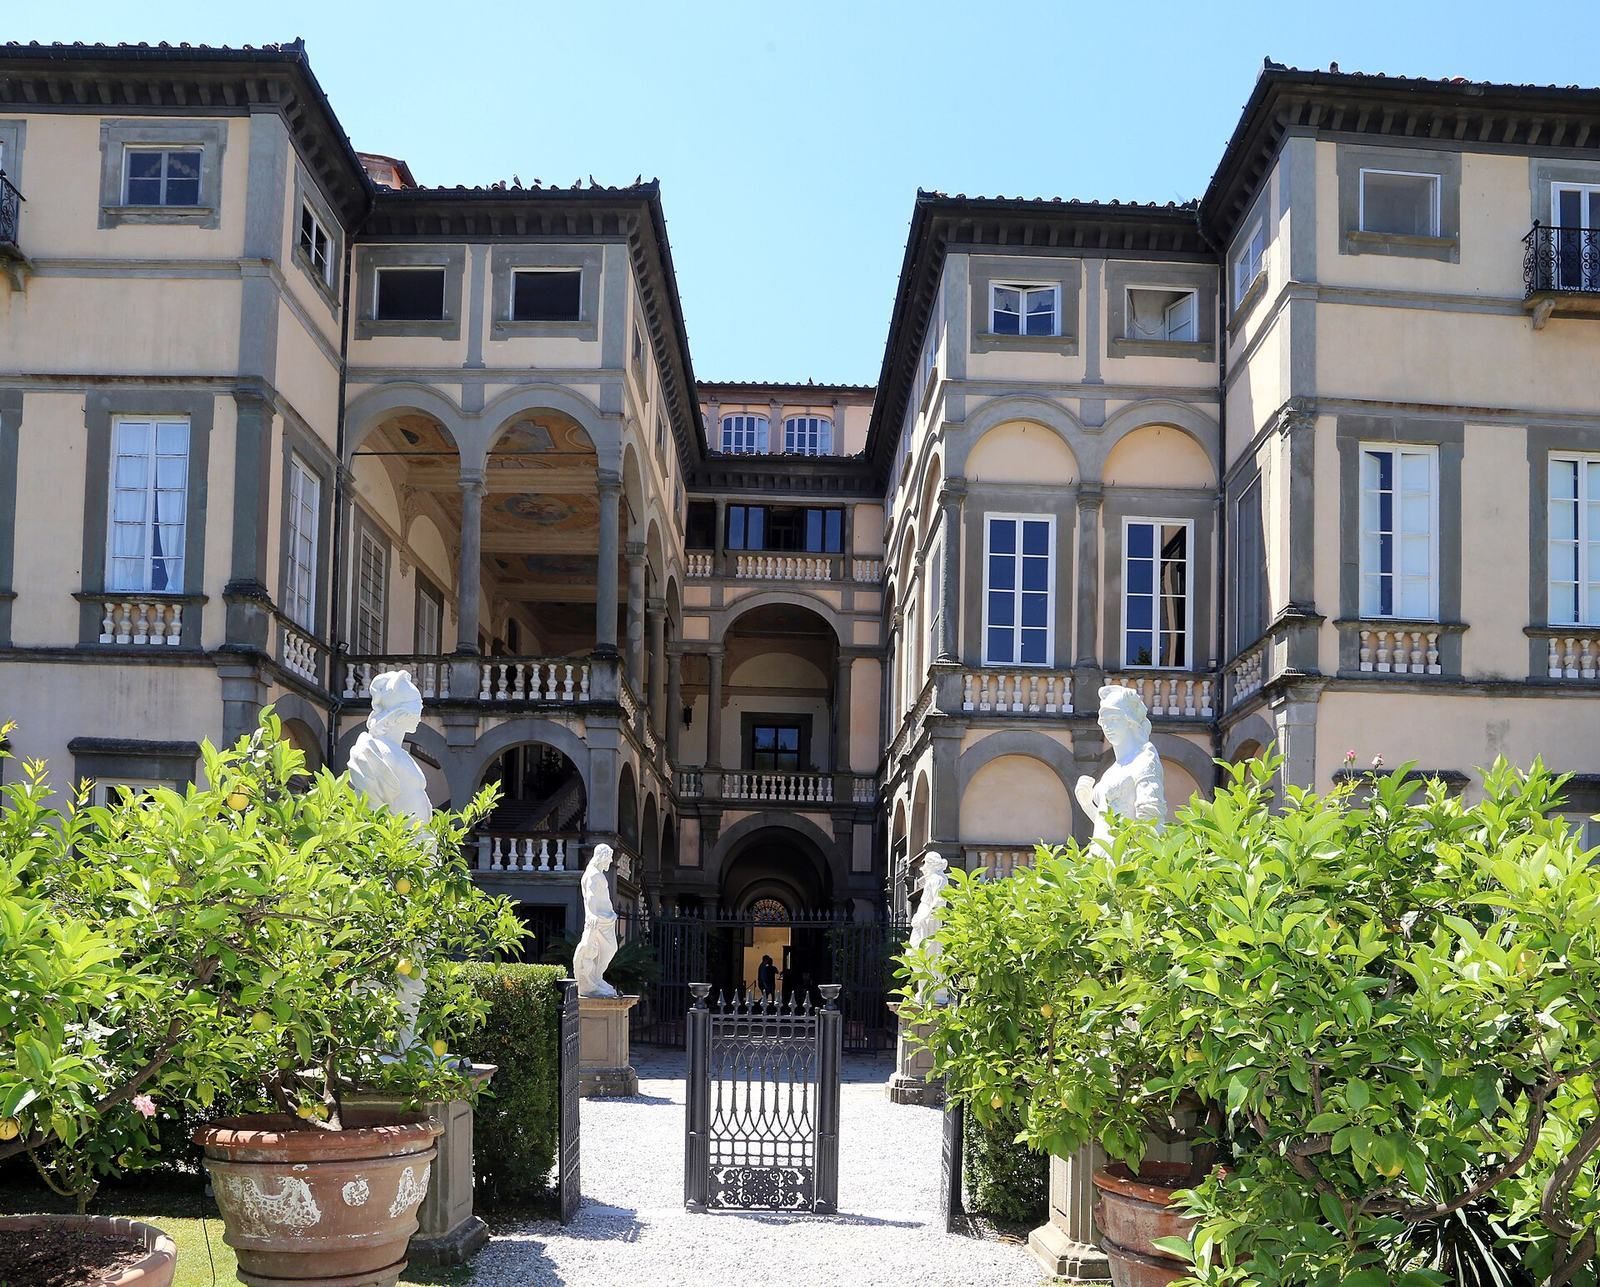
An external monumental staircase leads to the principal floor, with an open-sided gallery at its top. Early-eighteenth-century frescoes on the staircase are attributed to Bartolomeo De Santi and Lorenzo Castellotti. The large central salon has frescoes painted by Pietro Paolo Scorsini in the 1720s. Side rooms contain period furniture, fine furnishings, sacred objects, and a wooden statue of the Archangel Michael dating to the fourteenth century. The residence also has a permanent display of medical and surgical instruments and old medical texts belonging to Pietro Pfanner (1864–1935), a surgeon and philanthropist who served as Lucca’s mayor from 1920 to 1922.
Garden
Layout and design
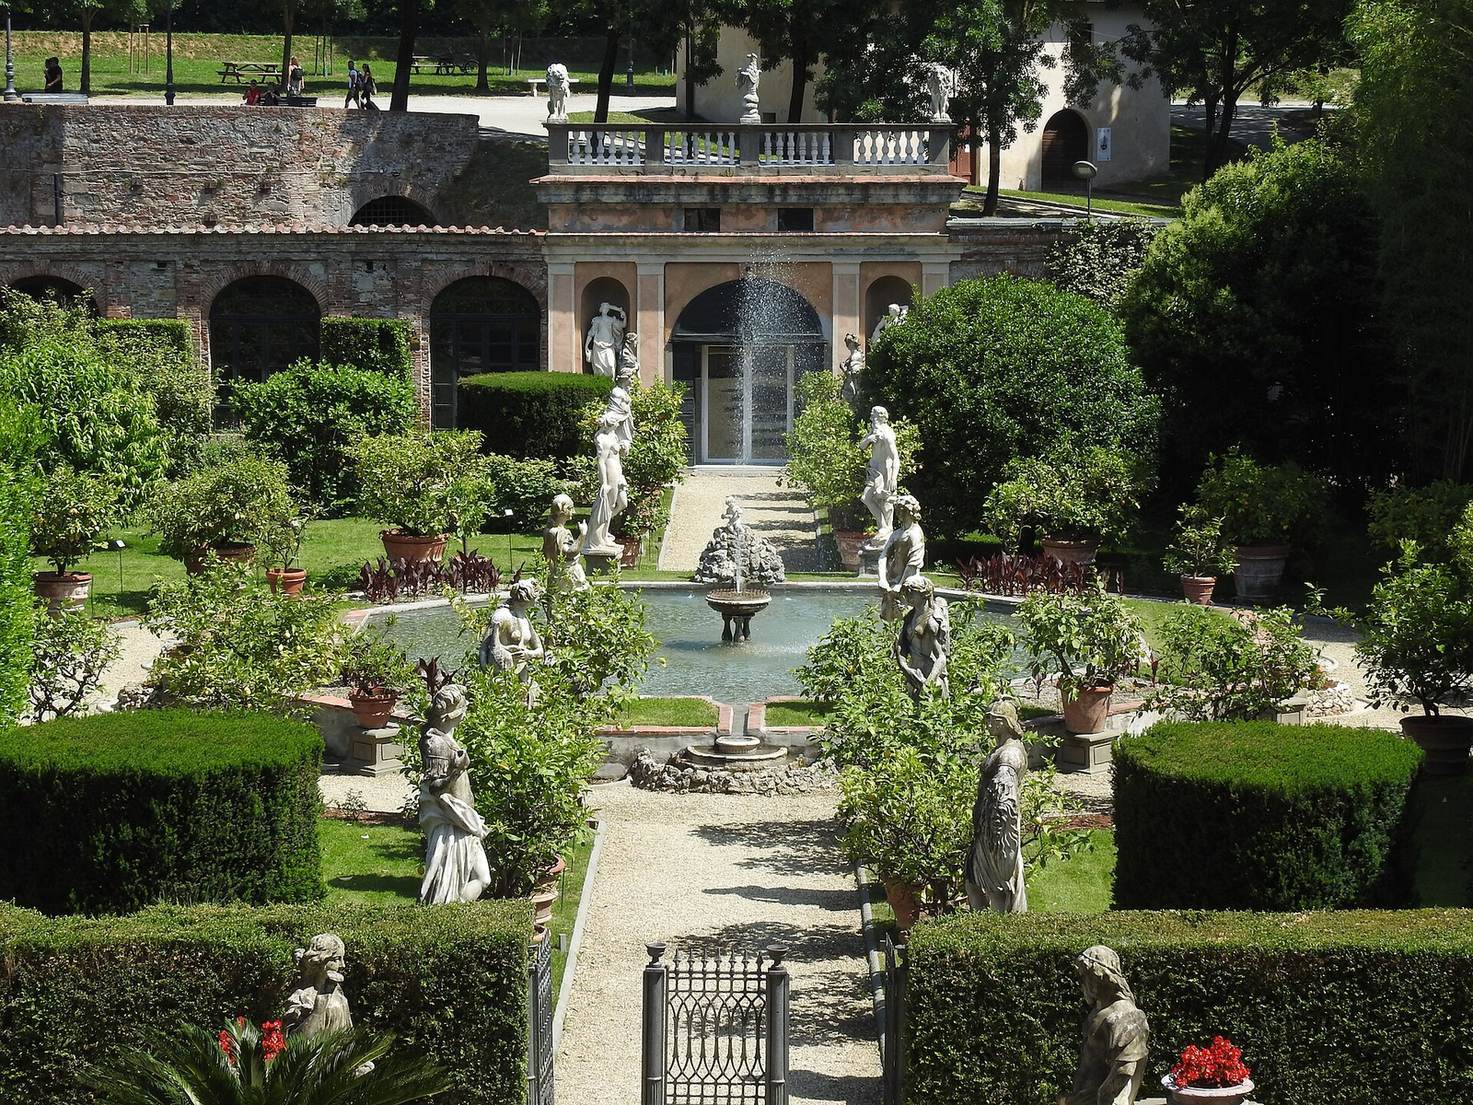
The palace stands beside Lucca’s city walls, and the garden stretches south from the building, with the walls to its north. This arrangement appears on Sinibaldi’s 1843 map. The garden follows an Italian Baroque design attributed to Juvarra, intended to take inspiration from the Boboli Garden at Florence’s Pitti Palace. A hedge of cycads, about 1.5 metres high, encloses seven large rectangular areas arranged geometrically and divided by straight paths.
Entrance and planting
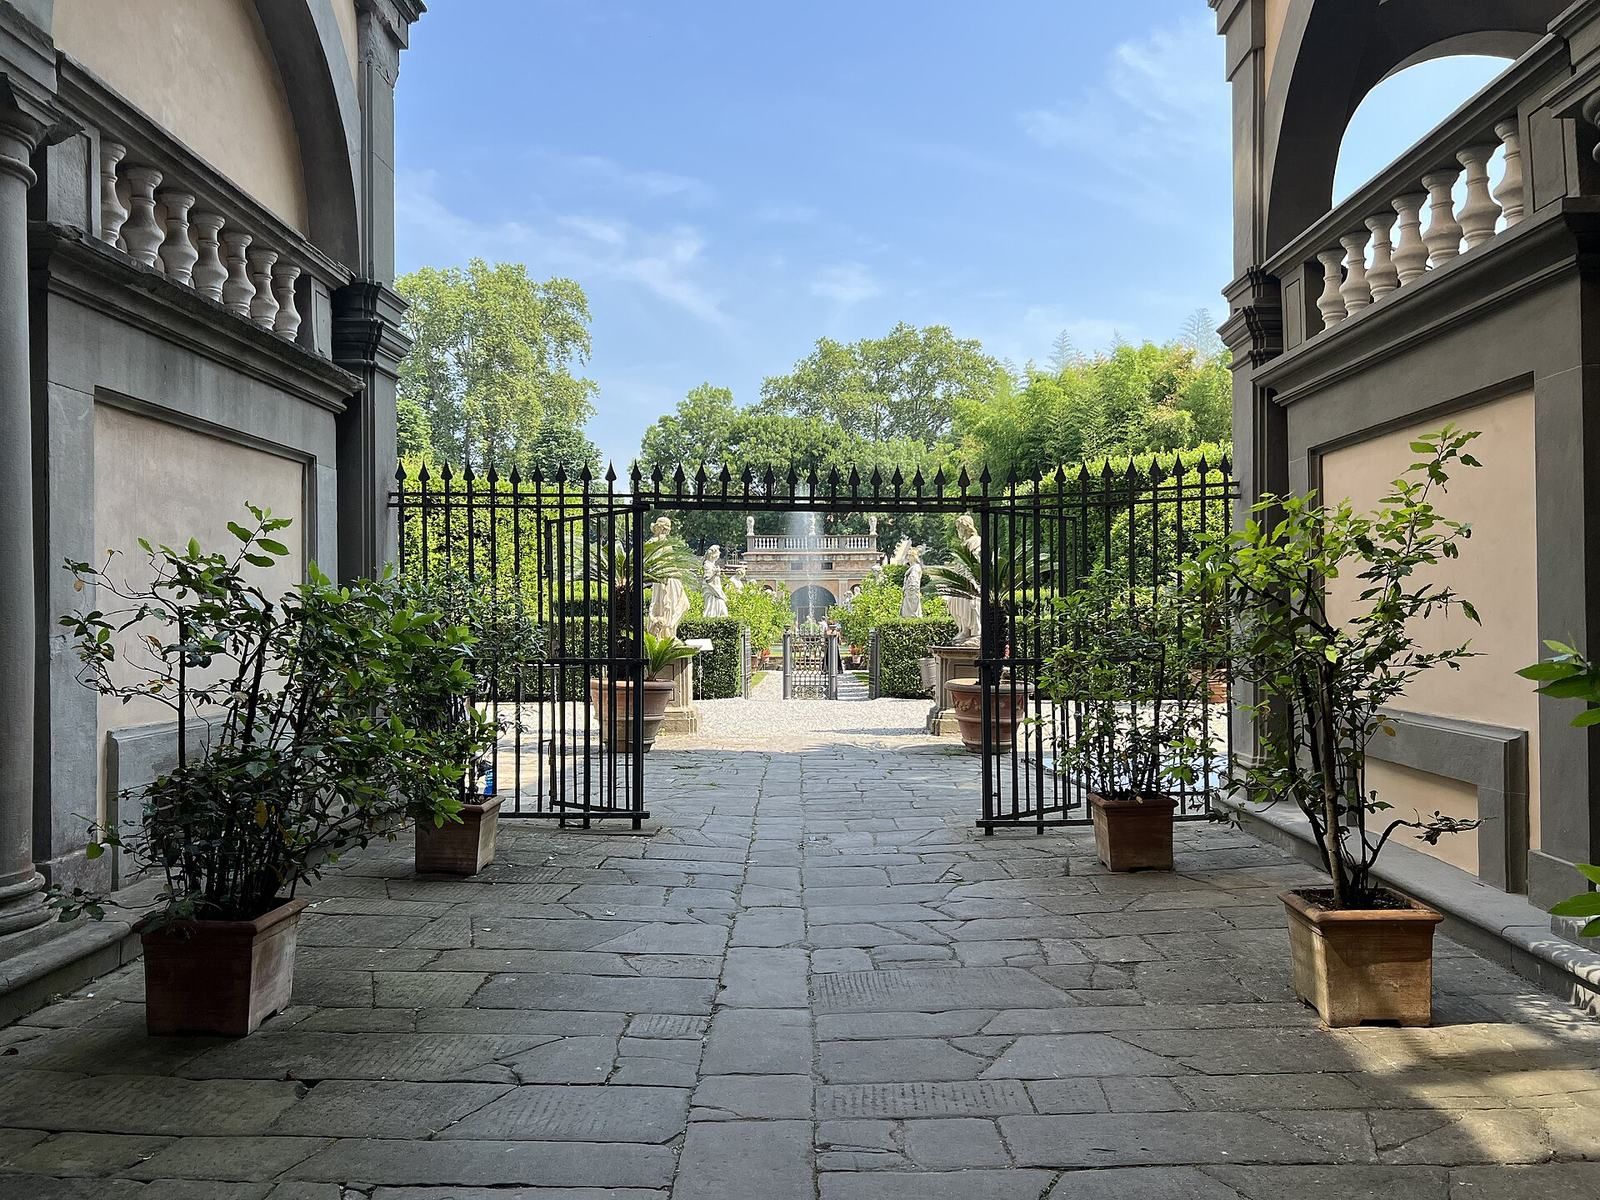
Beyond the entrance gate, a paved area of squared stones has four terracotta pots planted with cycads, marking the approach to the garden. Seasonal flowers, yews, pines, fruit trees, and magnolias grow within it; some plants are centuries old. The bamboo groves date from the garden’s early years. Pots of lemon trees and roses line its two main avenues around the lawns.
Lawns and statues
In front of the palace, box and laurel edging divides the lawn into four grassed areas. An octagonal basin at the centre is decorated with classical figures representing the elements: Vulcan for fire, Mercury for air, Dionysus for earth, and Ocean for water. Statues of the Four Seasons stand near the palace beside a bamboo grove.
Orangery
Opposite the entrance, against the boundary wall, stands an orangery, a building traditionally used to shelter citrus trees. Lions and a central basilisk, the Controni emblem, surmount its balustrade. Niches beside the wooden portal hold a statue of Hercules on the right and Cybele on the left.