Penkun Castle: A Renaissance Border Fortress in Germany


Site at a Glance
- Rating
- 4.4
- Popularity
- Low
- Country
- Germany
- Primary era
- Medieval
- Eras represented
- Medieval, Early Modern
- Civilizations
- Duchy of Pomerania, Holy Roman Empire
- Site type
- Military
- Remains
- Castle
On this page10 sections
History
Penkun Castle is a historic castle in Germany, developed by the Griffin dukes of Pomerania as a border fortress during the medieval period and rebuilt largely in its present form between 1484 and 1486. Its later remodelling gave the complex a Renaissance character, and it is one of the largest and oldest surviving castles in Western Pomerania.
Medieval fortress and fifteenth-century rebuilding
A castle at Penkun was first documented in 1190. During the thirteenth century, the Griffin dukes, the ruling dynasty of Pomerania, expanded it as a defensive stronghold against the Margraviate of Brandenburg. In 1479, Duke Bogislaw X granted Penkun Castle and the town to Werner von der Schulenburg as a fief. Werner incorporated earlier parts of the site into a new castle, built between 1484 and 1486.
Schulenburg and von der Osten ownership
The castle was probably remodelled under the direction of Thaddaeus Paglion between 1580 and 1590, an intervention that established its Renaissance character. The von der Schulenburg family retained the property until 1615. Joachim II von der Schulenburg had pledged the castle and its associated agricultural estate in 1614 to Henning von der Osten, the ducal district administrator and bailiff of Stolpe and Verchen. With the approval of Duke Philipp Julius, Henning purchased the property as hereditary property in 1615 for 122,333 guilders.
Heinrich Carl von der Osten sold Penkun Castle in 1756 to Sophie Albertine von Hacke, the widow of a general and daughter of the Minister of State Ehrenreich Bogislaus von Creutz. August Wilhelm von der Osten bought the estates back for his family in 1817. Karl von der Osten and Florentin von der Osten, who was married to Auguste von Krause, established the genealogical Penkun-Blumberg line. Their eldest son, Alexander, became director-general of the Pomeranian Landschaft, a corporative body representing Pomerania’s landed nobility, while Friedrich Wilhelm von der Osten followed him in the family succession.
Twentieth-century changes and preservation
Marie von der Osten was the officially recorded owner in the last officially published Pomeranian estate directory of 1939. Dr. Köster administered the 994-hectare estate as general agent, and Henning von der Osten, a Knight of Justice of the Order of St. John and Prussian chamberlain, was designated as heir. The castle remained in the family’s possession until expropriation during the 1945 land reform.
From 1947 to 1958, the buildings housed a school, boarding school, and agricultural training institution. Measures to secure and repair the increasingly dilapidated castle began in 1989. Restoration carried out from 1991 to 2001 received support from the German Foundation for Monument Protection. Since 1998, the Penkun Museum Association has organized exhibitions on the history of the castle and town, together with concerts, in the castle. A border and customs museum opened in the former manager’s house in 2008, while the cellar contains an exhibition on the judicial system of Pomerania.
Remains
Castle complex and setting
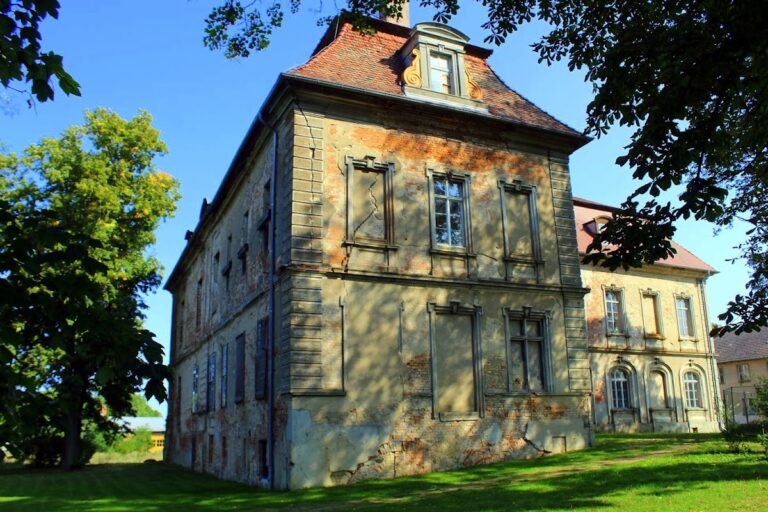
Penkun Castle is an irregular three-wing complex of three-storey, plastered buildings arranged around a courtyard open toward the northeast. It stands northwest of Penkun between State Road 283 and Schlosssee. A wall encloses the castle complex, while former estate-farm buildings are grouped around an economic courtyard to the south. The elongated south wing, the east wing, and the west wing preserve the principal arrangement shaped by the medieval construction and later Renaissance remodelling.
South wing and gateway
The elongated south wing contains a central gateway covered by a barrel vault, a continuous semicircular vault. Its cellar vaults date from the Middle Ages, while the ground floor contains vaults with lunettes, curved sections set into a larger vaulted surface. These surviving spaces preserve elements from different periods of the castle’s construction and alteration.
East wing and corner tower
The east wing has simple triangular gables on the northern and southern sides of its roof. An octagonal corner tower with a domed cap occupies the northeastern corner. Two square rooms on the tower’s ground floor contain Tuscan central columns, a plain classical column type, and stuccoed star vaults, patterned vaults formed by intersecting ribs. The upper rooms have flat stucco ceilings, and columns are set into the window niches.
West wing and belvedere
The courtyard side of the west wing has a Renaissance portal crowned by a triangular gable. Mask heads fill the spandrels, the roughly triangular spaces between an opening and its frame, while seated niches are set into the portal jambs. An octagonal belvedere, an elevated structure designed to provide a view, projects from the northwestern end of the roof and is capped by a tent roof. The ground floor contains stuccoed cross-rib vaults, and the upper-storey stucco ceilings date from the beginning of the seventeenth century.
Eastern entrance and estate buildings
The eastern entrance from the town passes through a gateway with volute gables, whose spiral-shaped ornamental curves date from 1614. The gatehouse itself was erected in 1486 as a two-storey, plastered brick building. Its gables are articulated by round-arched blind panels. A single-storey manager’s house, built in the eighteenth century, adjoins the gatehouse and later became the location of the border and customs museum.
Nearby sites